Advantage Group Real Estate
25 Greenview Avenue • #PH 18 • Toronto, ON photo 1
25 Greenview Avenue • #PH 18 • Toronto, ON photo 2
25 Greenview Avenue • #PH 18 • Toronto, ON photo 3
25 Greenview Avenue • #PH 18 • Toronto, ON photo 4
25 Greenview Avenue • #PH 18 • Toronto, ON photo 5
25 Greenview Avenue • #PH 18 • Toronto, ON photo 6
25 Greenview Avenue • #PH 18 • Toronto, ON photo 7
25 Greenview Avenue • #PH 18 • Toronto, ON photo 8
25 Greenview Avenue • #PH 18 • Toronto, ON photo 9
25 Greenview Avenue • #PH 18 • Toronto, ON photo 10
25 Greenview Avenue • #PH 18 • Toronto, ON photo 11
25 Greenview Avenue • #PH 18 • Toronto, ON photo 12
25 Greenview Avenue • #PH 18 • Toronto, ON photo 13
25 Greenview Avenue • #PH 18 • Toronto, ON photo 14
25 Greenview Avenue • #PH 18 • Toronto, ON photo 15
25 Greenview Avenue • #PH 18 • Toronto, ON photo 16
25 Greenview Avenue • #PH 18 • Toronto, ON photo 17
25 Greenview Avenue • #PH 18 • Toronto, ON photo 18
25 Greenview Avenue • #PH 18 • Toronto, ON photo 19
25 Greenview Avenue • #PH 18 • Toronto, ON photo 20
25 Greenview Avenue • #PH 18 • Toronto, ON photo 21
25 Greenview Avenue • #PH 18 • Toronto, ON photo 22
25 Greenview Avenue • #PH 18 • Toronto, ON photo 23
25 Greenview Avenue • #PH 18 • Toronto, ON photo 24
25 Greenview Avenue • #PH 18 • Toronto, ON photo 25
25 Greenview Avenue • #PH 18 • Toronto, ON photo 26
25 Greenview Avenue • #PH 18 • Toronto, ON photo 27
25 Greenview Avenue • #PH 18 • Toronto, ON photo 28
25 Greenview Avenue • #PH 18 • Toronto, ON photo 29
25 Greenview Avenue • #PH 18 • Toronto, ON photo 30
25 Greenview Avenue • #PH 18 • Toronto, ON photo 31
25 Greenview Avenue • #PH 18 • Toronto, ON photo 32
25 Greenview Avenue • #PH 18 • Toronto, ON photo 33
25 Greenview Avenue • #PH 18 • Toronto, ON photo 34
25 Greenview Avenue • #PH 18 • Toronto, ON photo 35
1 / 35
$839,000
25 Greenview Avenue • #PH 18 • Toronto, ONSold Conditional
Courtesy of RE/MAX EXCEL REALTY LTD.
2
Bedrooms
2
Bathrooms
800-899
Square feet
2
Parking

About this home

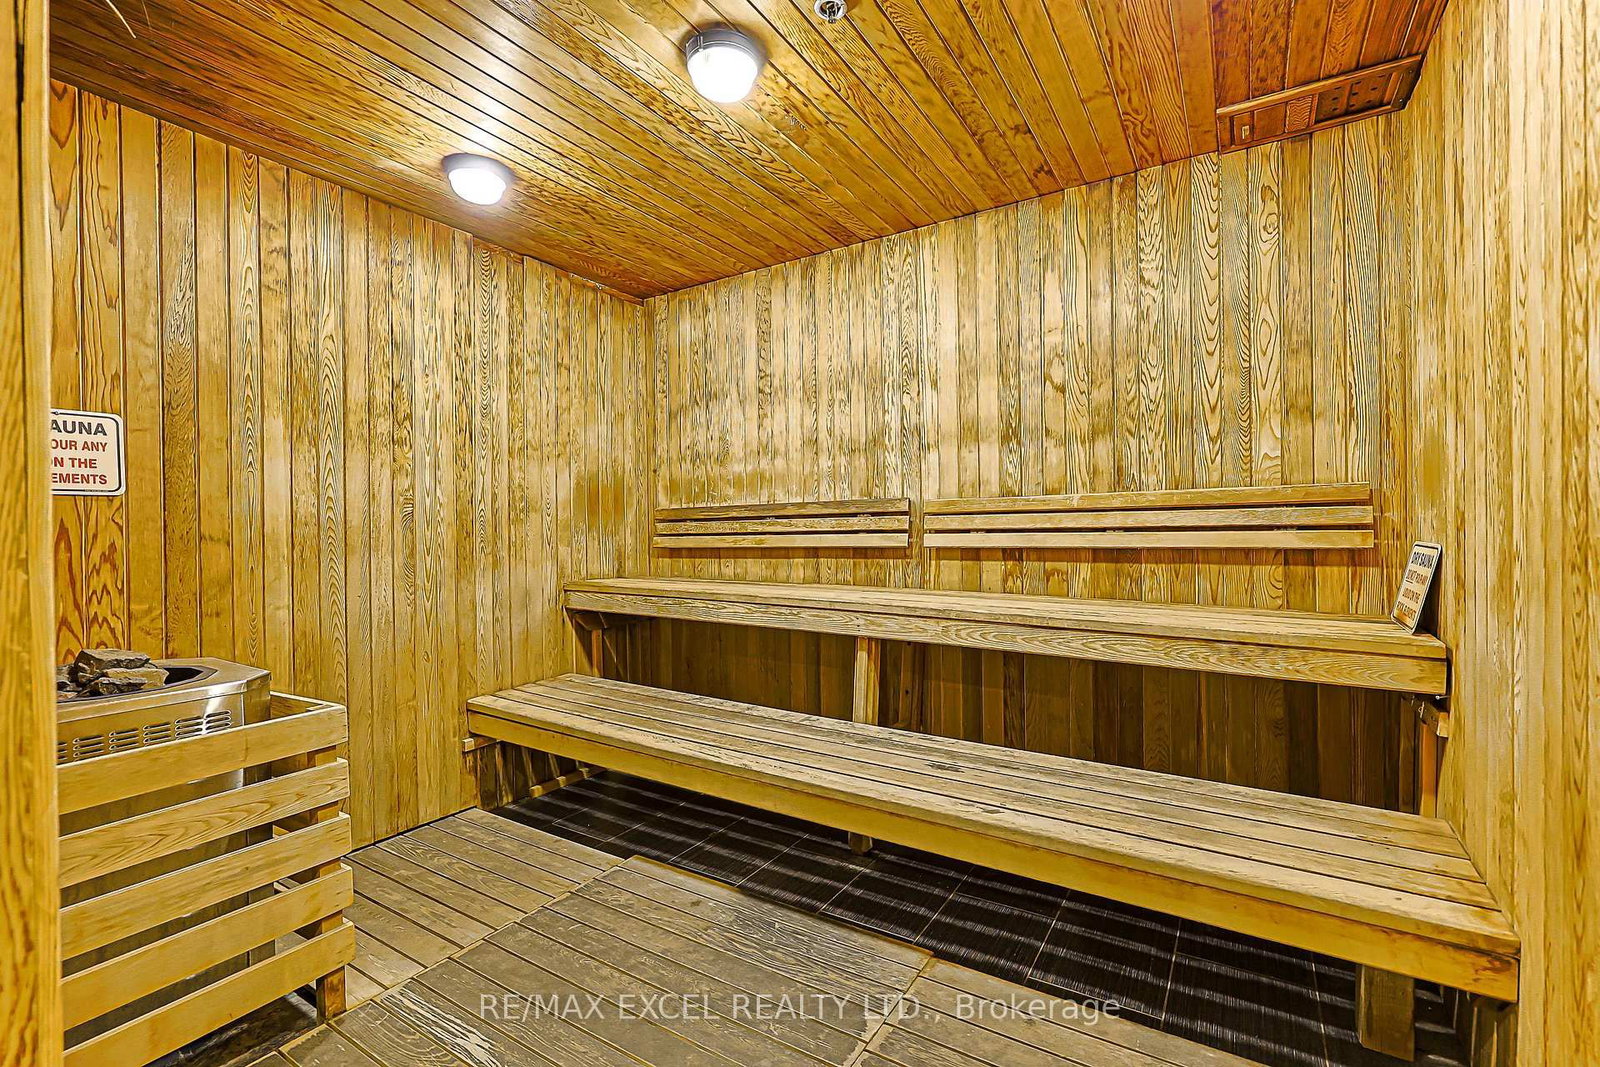
**Welcome To Meridian Residences By TRIDEL** One Of North York's Most Sought-After Addresses At Yonge & Finch. This Beautifully Renovated Suite Offers 9 Ft Ceilings And A Smart, Spacious Layout That Functions As A 2-Bedroom, With Fresh Modern Finishes Throughout. Featuring New Luxury Vinyl Flooring, Brand New Appliances, New Kitchen Cabinets, New Countertops And Backsplash, Potlights, New Plumbing Fixtures, New Vanities With New Tops, And Fresh Paint, This Move-In-Ready Home Offers A Bright Open-Concept Living Space With Stylish Updates From Top To Bottom. Enjoy The Convenience Of Two Parking Spots, One Locker, And Easy Auto Showing Access. Residents Enjoy Amenities Including 24-Hour Concierge, Indoor Pool, Gym, Sauna, Party Room, Game Room, Virtual Golf, Guest Suites, Visitor Parking, And More. Steps To Finch Subway Station, TTC, VIVA, YRT, Restaurants, Shopping, Groceries, And Minutes To Hwy 401. A Beautifully Updated Home In A High-Demand Location.

Property details

Property type
Condo Apartment
Style
Apartment
Approx. age (yrs)
16-30
Total rooms
3
Maintenance fee
$743.39/mo
Exposure
West
Property taxes
$3,649.78 (2025)
Occupancy
Flexible
Days on market
54
Status
Active Under Contract
MLS®

Property history

Recently sold nearby

Listing data last updated: Oct 18, 2026, 11:18 a.m. EDT via TRREB IDX.

First listed: Aug 26, 2026, 9:08 a.m. EDT.