
3830 Bathurst Street • #404 • Toronto, ON photo 1
3830 Bathurst Street • #404 • Toronto, ON photo 2
3830 Bathurst Street • #404 • Toronto, ON photo 3
3830 Bathurst Street • #404 • Toronto, ON photo 4
3830 Bathurst Street • #404 • Toronto, ON photo 5
3830 Bathurst Street • #404 • Toronto, ON photo 6
3830 Bathurst Street • #404 • Toronto, ON photo 7
3830 Bathurst Street • #404 • Toronto, ON photo 8
3830 Bathurst Street • #404 • Toronto, ON photo 9
3830 Bathurst Street • #404 • Toronto, ON photo 10
3830 Bathurst Street • #404 • Toronto, ON photo 11
3830 Bathurst Street • #404 • Toronto, ON photo 12
3830 Bathurst Street • #404 • Toronto, ON photo 13
3830 Bathurst Street • #404 • Toronto, ON photo 14
3830 Bathurst Street • #404 • Toronto, ON photo 15
3830 Bathurst Street • #404 • Toronto, ON photo 16
3830 Bathurst Street • #404 • Toronto, ON photo 17
3830 Bathurst Street • #404 • Toronto, ON photo 18
3830 Bathurst Street • #404 • Toronto, ON photo 19
3830 Bathurst Street • #404 • Toronto, ON photo 20
3830 Bathurst Street • #404 • Toronto, ON photo 21
3830 Bathurst Street • #404 • Toronto, ON photo 22
3830 Bathurst Street • #404 • Toronto, ON photo 23
3830 Bathurst Street • #404 • Toronto, ON photo 24
3830 Bathurst Street • #404 • Toronto, ON photo 25
3830 Bathurst Street • #404 • Toronto, ON photo 26
3830 Bathurst Street • #404 • Toronto, ON photo 27
3830 Bathurst Street • #404 • Toronto, ON photo 28
3830 Bathurst Street • #404 • Toronto, ON photo 29
3830 Bathurst Street • #404 • Toronto, ON photo 30
3830 Bathurst Street • #404 • Toronto, ON photo 31
3830 Bathurst Street • #404 • Toronto, ON photo 32
3830 Bathurst Street • #404 • Toronto, ON photo 33
3830 Bathurst Street • #404 • Toronto, ON photo 34
New1 / 34
$598,000
3830 Bathurst Street • #404 • Toronto, ONNew
Courtesy of HOMELIFE NEW WORLD REALTY INC.
2
Bedrooms
2
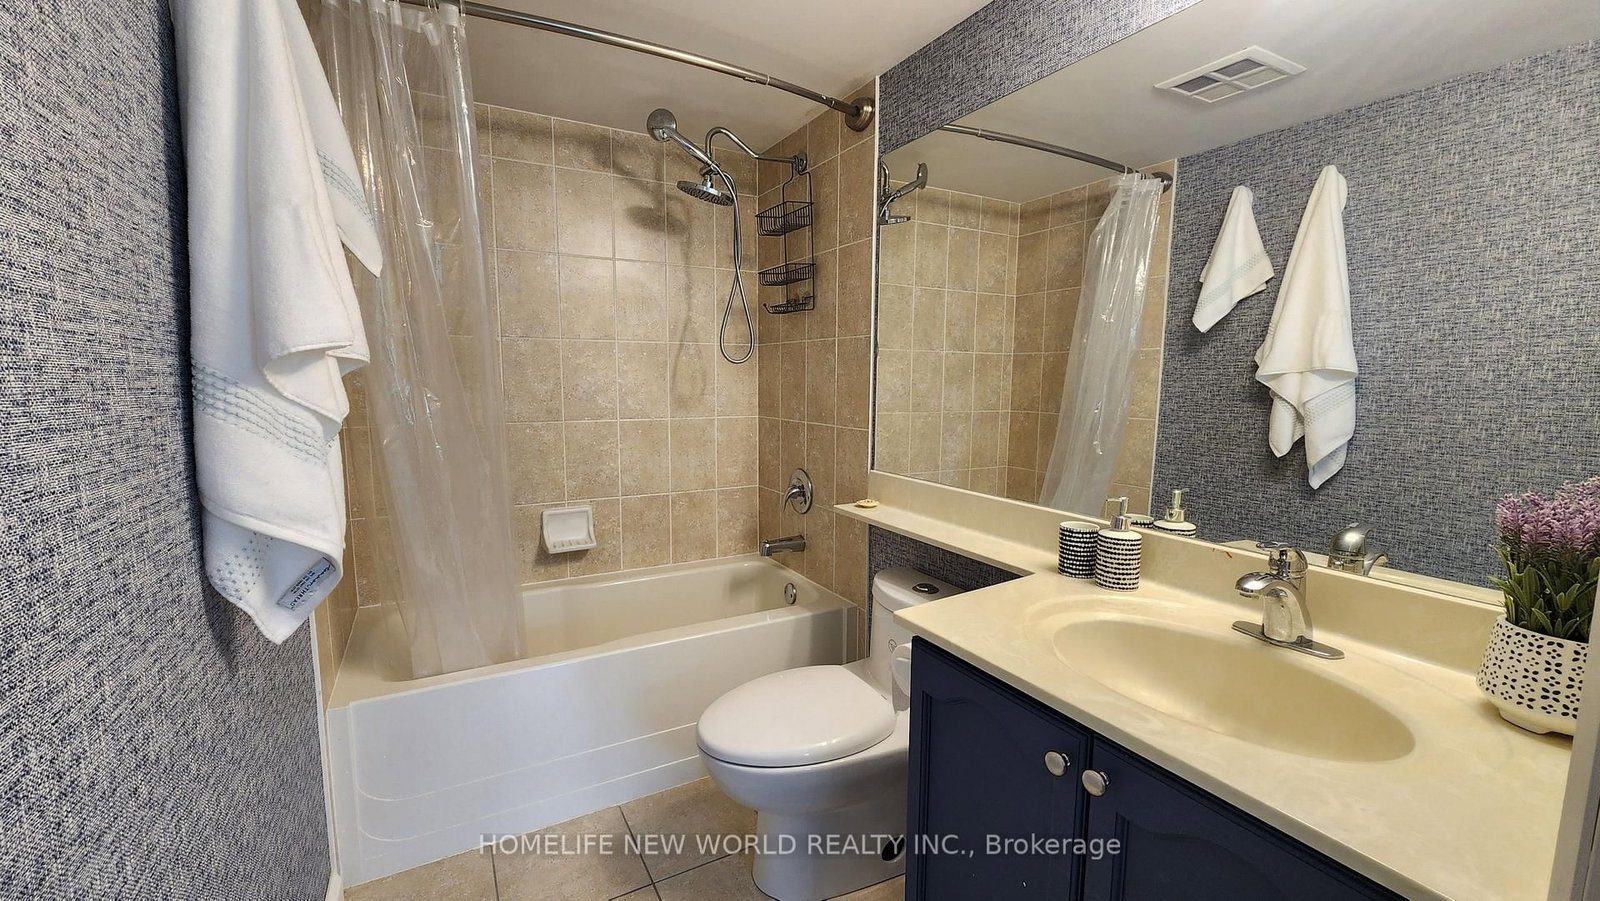
Bathrooms
800-899
Square feet
1
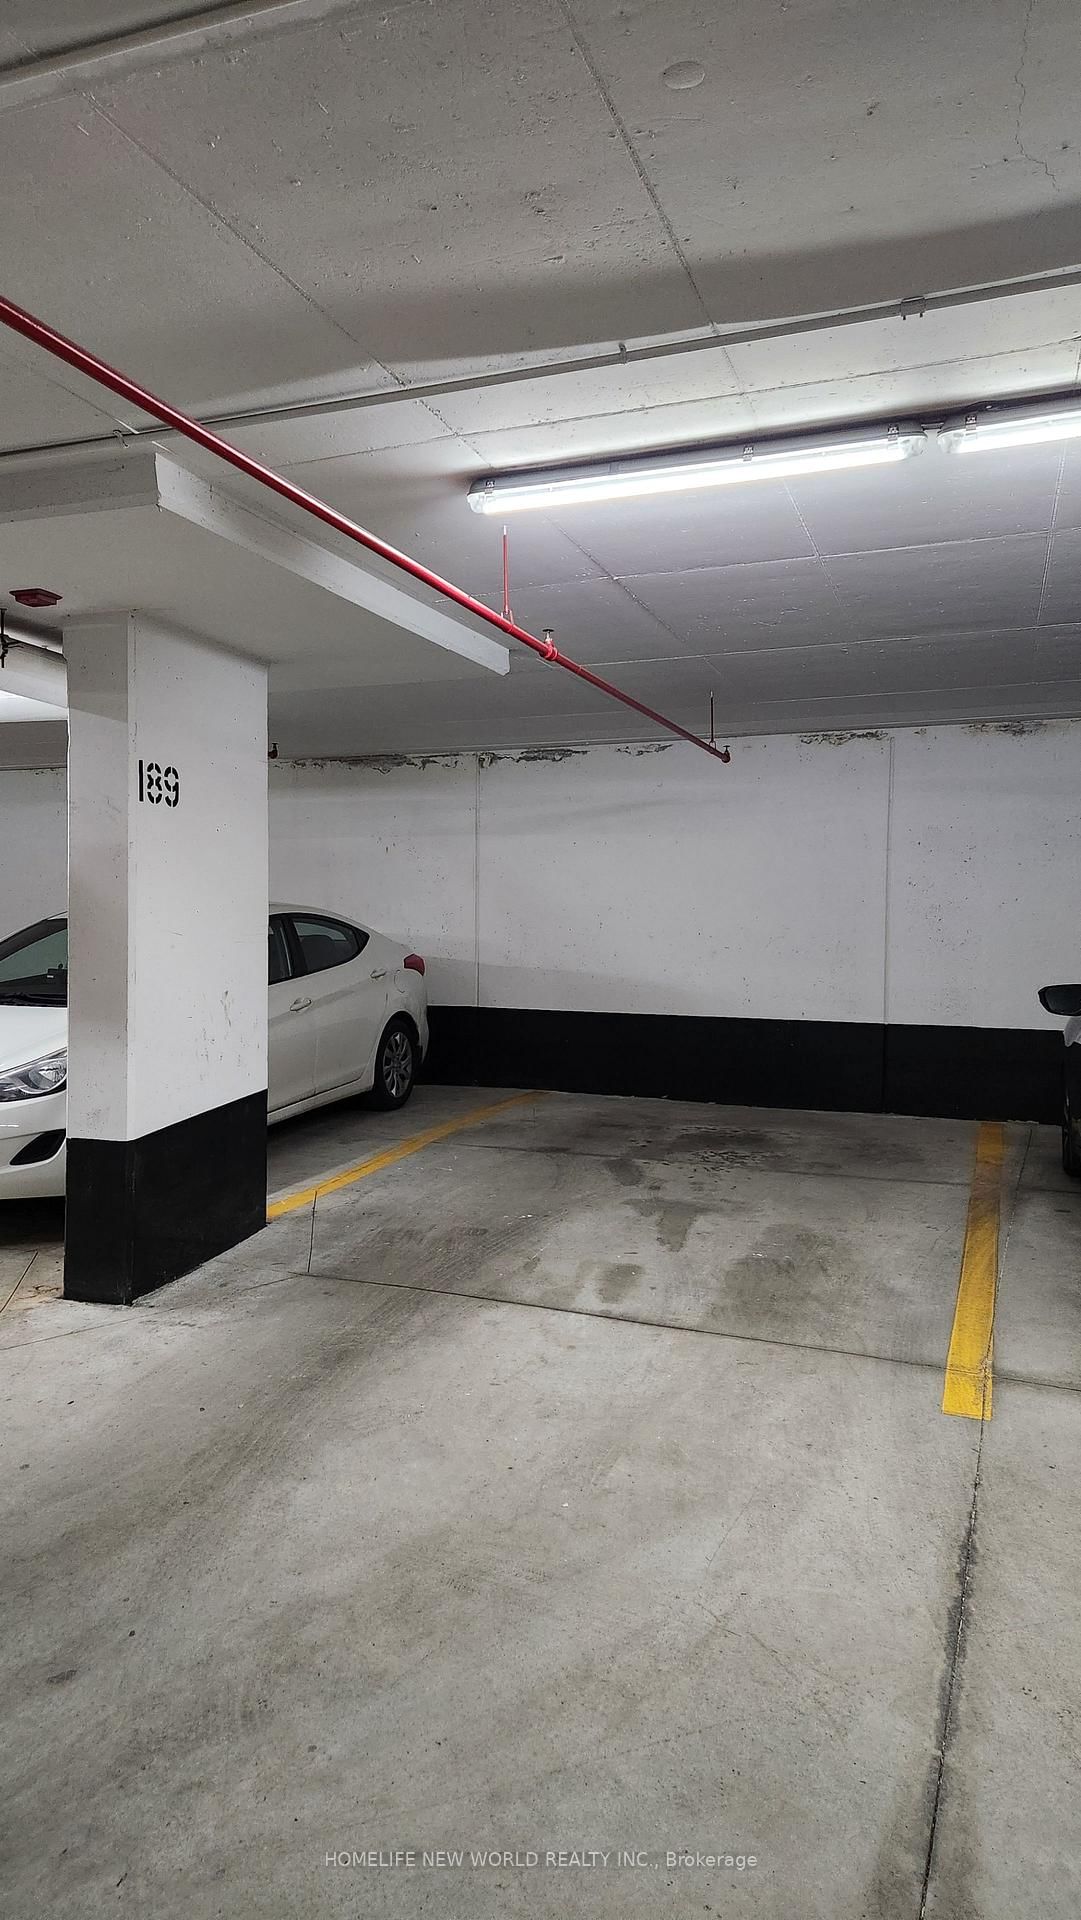
Parking

About this home

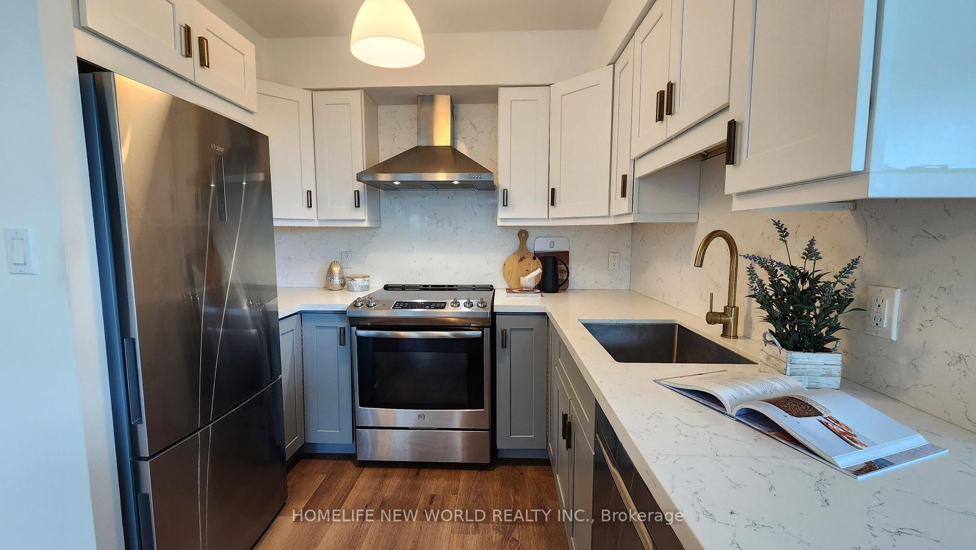
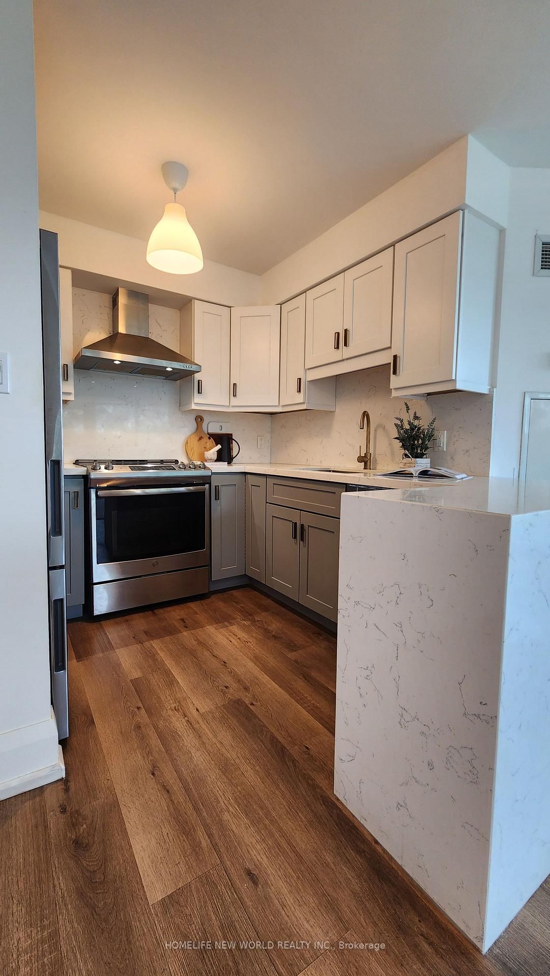
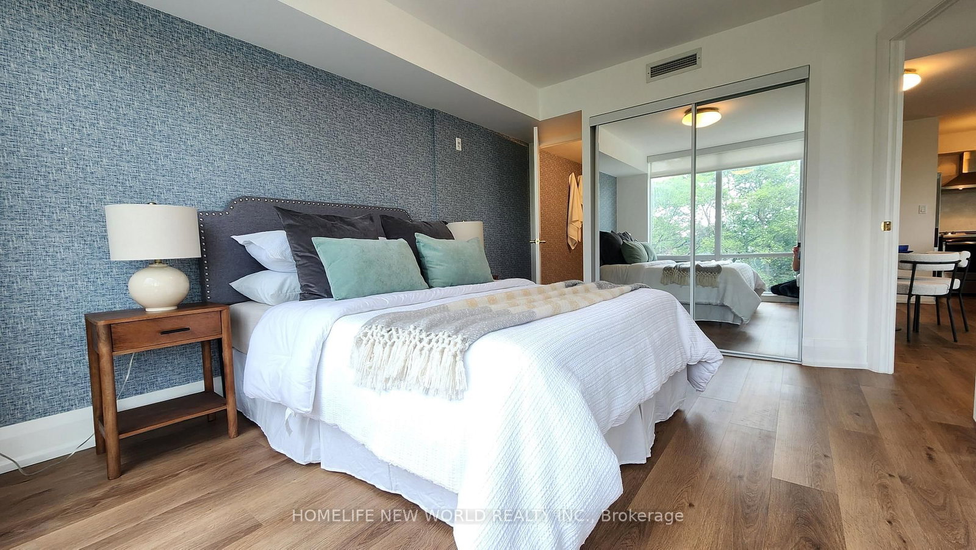
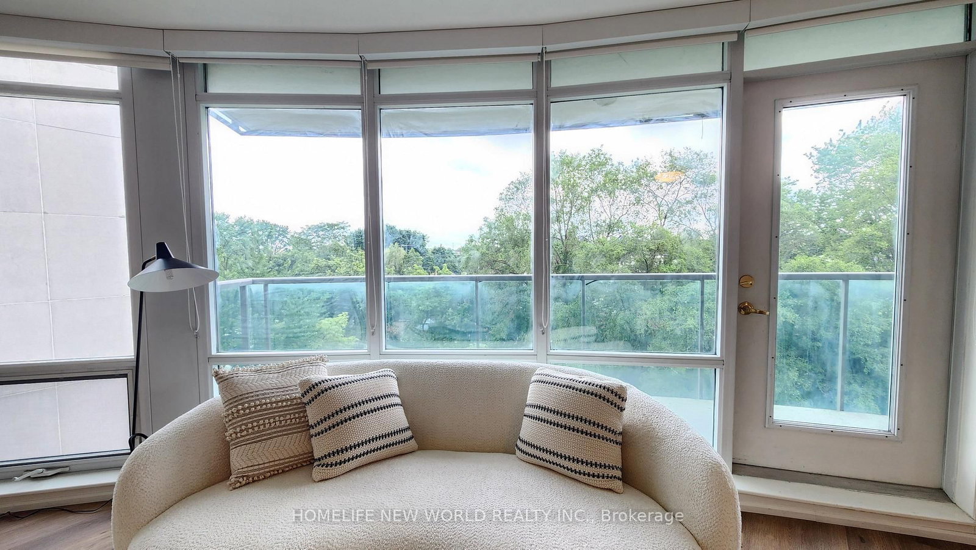
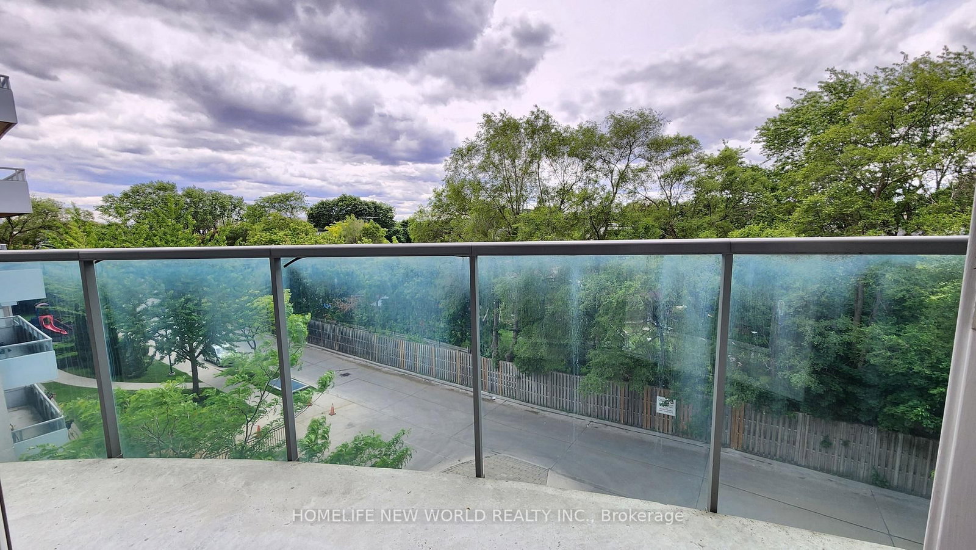
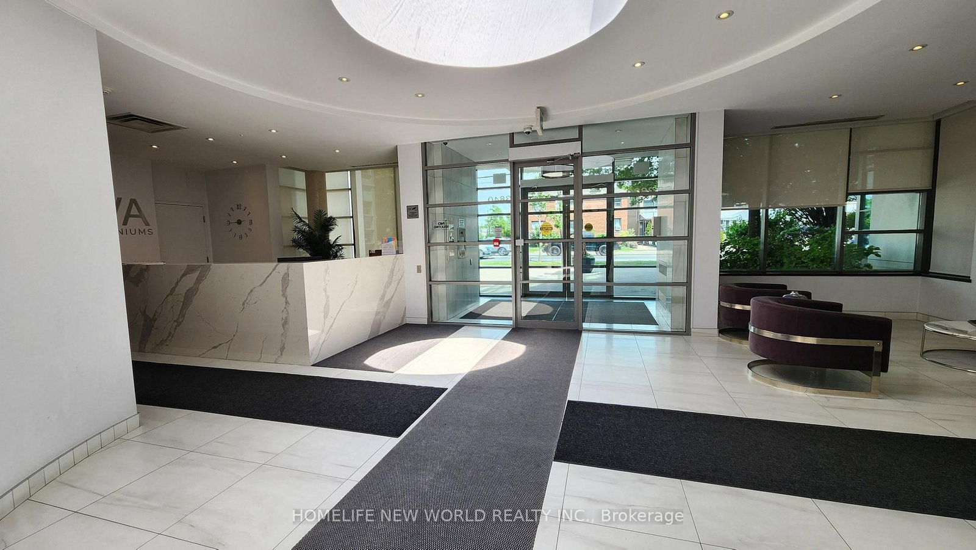
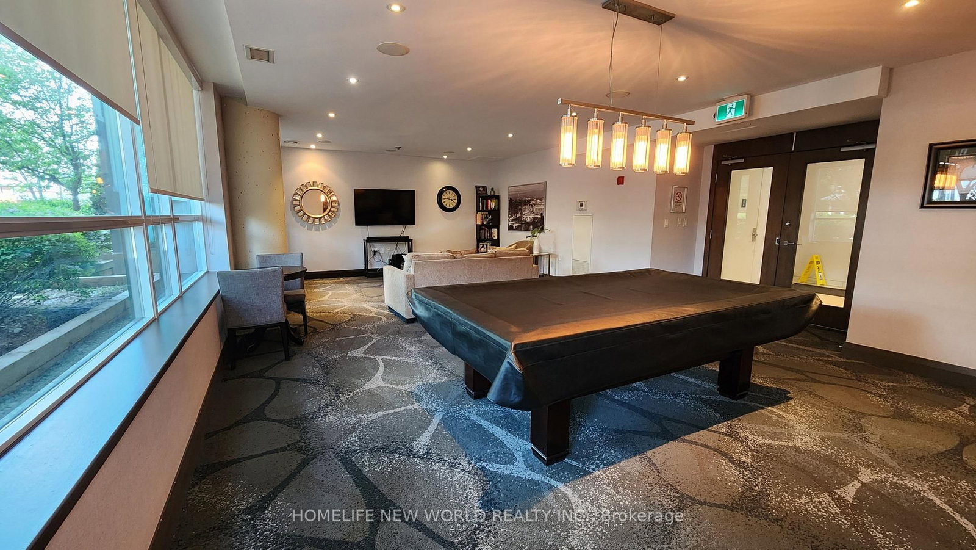
Welcome to Viva Condo, a mid-rise building built by Remington Group. This bright, open concept, split 2 bedroom plan is approx. 870 sq.ft. with floor to ceiling windows facing SW with a glass balcony accessed from the living room. Enjoy the afternoon sunshine and evening sunset on this quieter side of the building. Laminate floors throughout, renovated kitchen with quartz contertops, stainless steel appliances, vented exhaust hood. The Murphy bed and wardrobe in 2nd bedroom are included. Smooth ceilings. There is 24hr security, a party room, gym, underground visitor's parking.Convient location close to local shops, Yorkdale, Hwy 401, Wilson subway.

Property details

Property type
Condo Apartment
Style
Apartment
Approx. age (yrs)
16-30
Total rooms
5
Maintenance fee
$889.69/mo
Exposure
South West
Property taxes
$2,455.39 (2026)
Days on market
1
Status
Active
MLS®

Property history

Recently sold nearby

Listing data last updated: Aug 25, 2026, 9:24 a.m. EDT via TRREB IDX.

First listed: Aug 25, 2026, 9:24 a.m. EDT.