







About this home
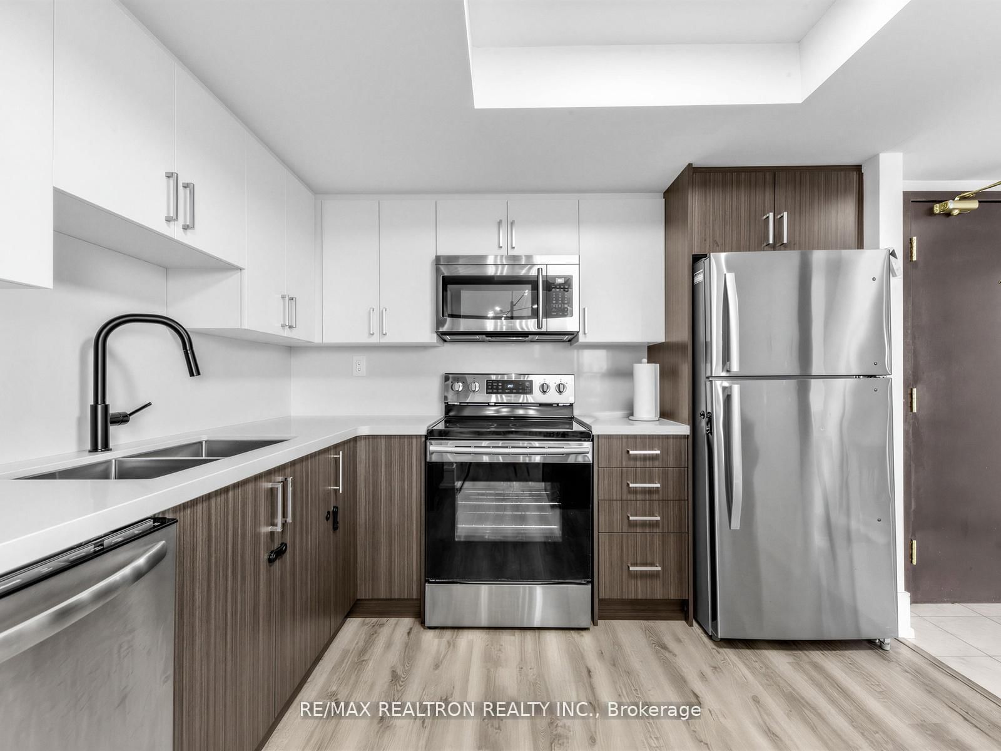
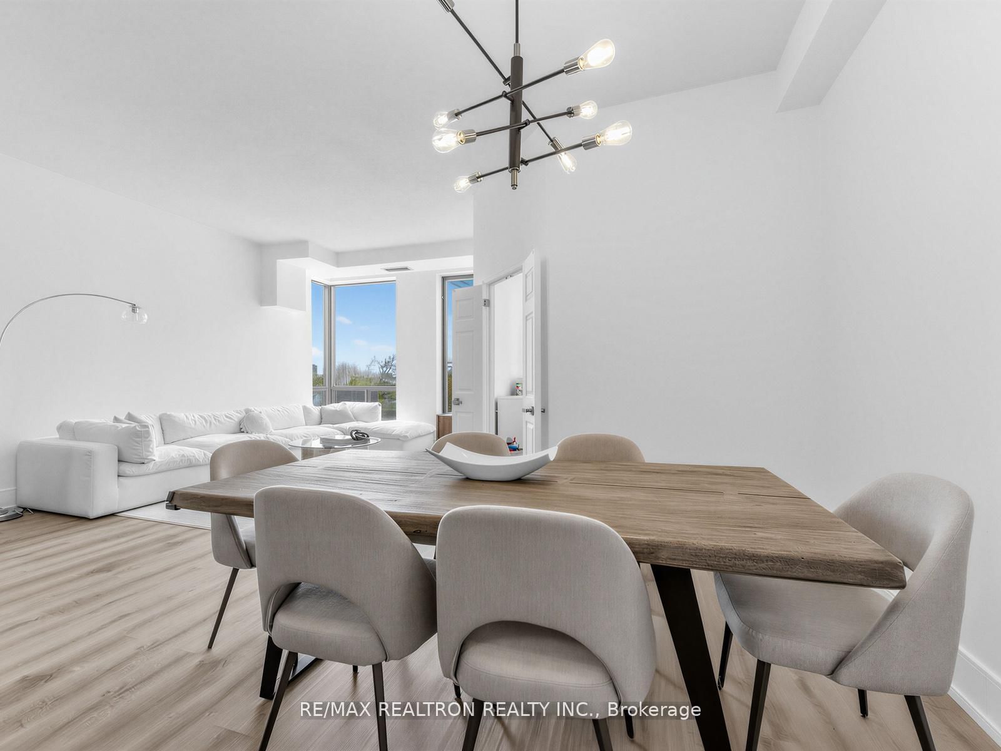
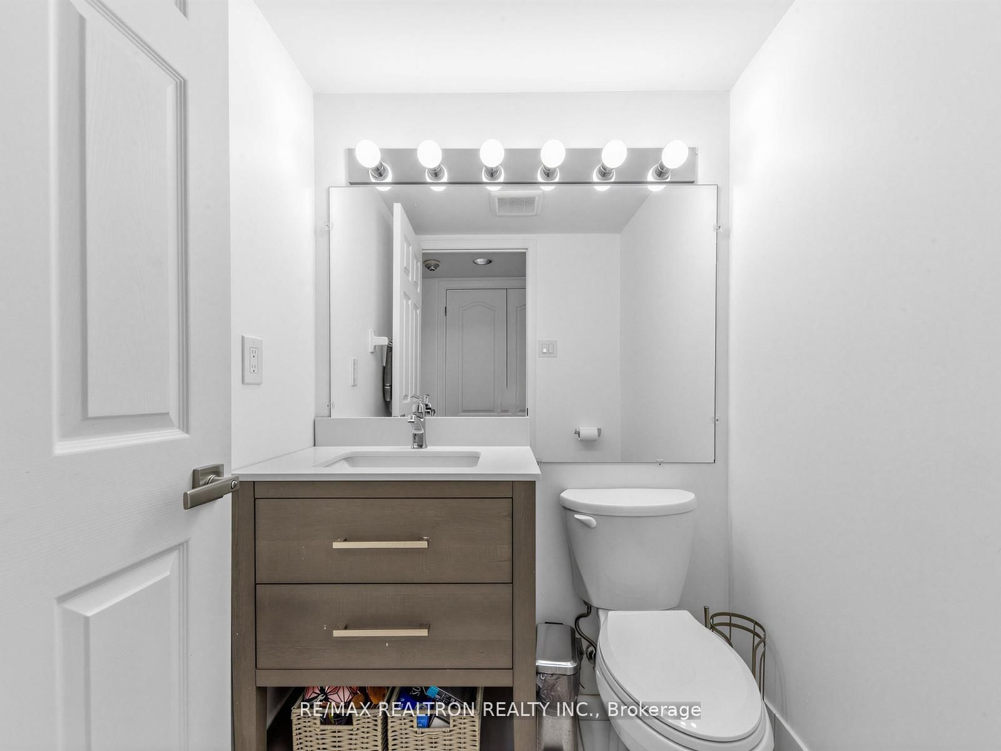
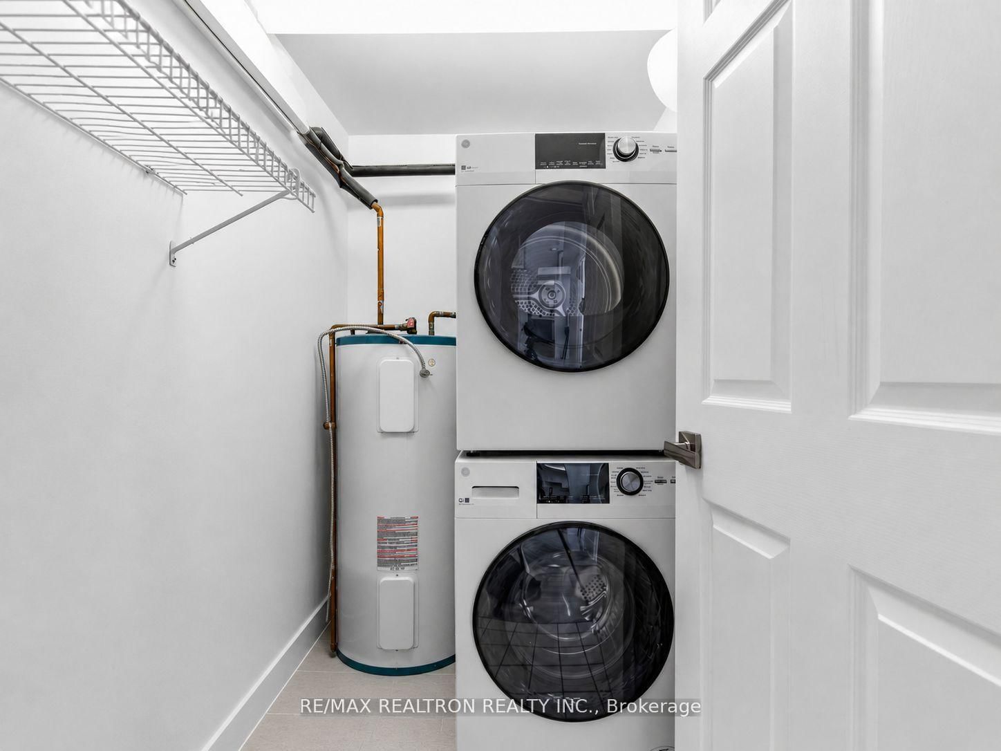
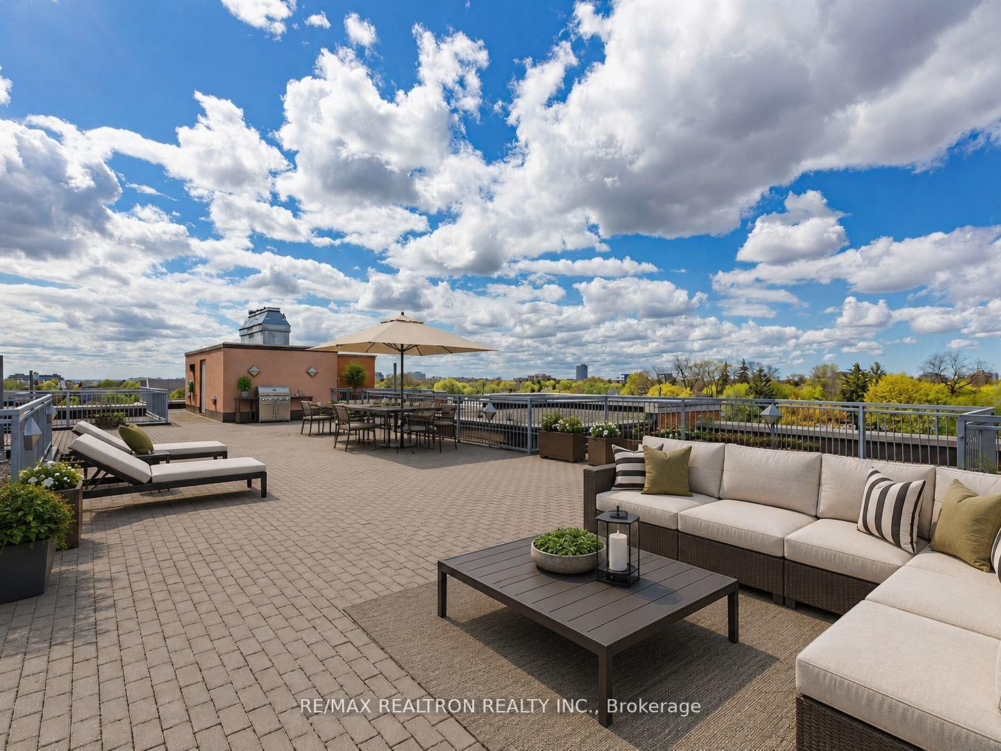
Fully updated, move-in ready 1000+ sq foot penthouse unit with no wasted space. Boutique building with fewer than 40 units for ultimate privacy and quietude. Full-sized, renovated kitchen with plenty of cabinet space, sleek quartz countertops, and double-undermount sinks. 10-foot ceilings and large windows in family room and bedrooms bring in an abundance of natural light throughout the day. Split bedroom and den (large enough to double as a 2nd full-sized bedroom) enables multiple uses. Primary bedroom easily accommodates a king bed+. Spacious dining room for entertaining family and friends. Bonus proximity right next door to stairwell leading to expansive rooftop patio - effectively your own enormous terrace, as it is rarely used by other residents - set up your own loungers and patio set and enjoy! In-suite, full-sized laundry with additional storage. 1 prime parking space and locker included. Steps to places of worship, Glencairn subway, shops, and so much more. Sabbath elevator available. Maintenance includes practically everything but hydro! Rooftop patio photo has been virtually staged.
Property details
- Property type
- Condo Apartment
- Style
- 1 Storey/Apt
- Total rooms
- 6
- Maintenance fee
- $1,073.41/mo
- Exposure
- North
- Property taxes
- $2,368 (2025)
- Occupancy
- 60 days/Flexible
- Days on market
- 1
- Status
- Active
- MLS®
Property history
Location
Open in Google MapsRecently sold nearby
Listing data last updated: Aug 25, 2026, 9:12 a.m. EDT via TRREB IDX.
First listed: Aug 25, 2026, 9:12 a.m. EDT.