
20 Inn On The Park Drive • #2737 • Toronto, ON photo 1
20 Inn On The Park Drive • #2737 • Toronto, ON photo 2
20 Inn On The Park Drive • #2737 • Toronto, ON photo 3
20 Inn On The Park Drive • #2737 • Toronto, ON photo 4
20 Inn On The Park Drive • #2737 • Toronto, ON photo 5
20 Inn On The Park Drive • #2737 • Toronto, ON photo 6
20 Inn On The Park Drive • #2737 • Toronto, ON photo 7
20 Inn On The Park Drive • #2737 • Toronto, ON photo 8
20 Inn On The Park Drive • #2737 • Toronto, ON photo 9
20 Inn On The Park Drive • #2737 • Toronto, ON photo 10
20 Inn On The Park Drive • #2737 • Toronto, ON photo 11
20 Inn On The Park Drive • #2737 • Toronto, ON photo 12
20 Inn On The Park Drive • #2737 • Toronto, ON photo 13
20 Inn On The Park Drive • #2737 • Toronto, ON photo 14
20 Inn On The Park Drive • #2737 • Toronto, ON photo 15
20 Inn On The Park Drive • #2737 • Toronto, ON photo 16
20 Inn On The Park Drive • #2737 • Toronto, ON photo 17
20 Inn On The Park Drive • #2737 • Toronto, ON photo 18
20 Inn On The Park Drive • #2737 • Toronto, ON photo 19
20 Inn On The Park Drive • #2737 • Toronto, ON photo 20
20 Inn On The Park Drive • #2737 • Toronto, ON photo 21
20 Inn On The Park Drive • #2737 • Toronto, ON photo 22
20 Inn On The Park Drive • #2737 • Toronto, ON photo 23
20 Inn On The Park Drive • #2737 • Toronto, ON photo 24
20 Inn On The Park Drive • #2737 • Toronto, ON photo 25
20 Inn On The Park Drive • #2737 • Toronto, ON photo 26
20 Inn On The Park Drive • #2737 • Toronto, ON photo 27
20 Inn On The Park Drive • #2737 • Toronto, ON photo 28
20 Inn On The Park Drive • #2737 • Toronto, ON photo 29
20 Inn On The Park Drive • #2737 • Toronto, ON photo 30
20 Inn On The Park Drive • #2737 • Toronto, ON photo 31
20 Inn On The Park Drive • #2737 • Toronto, ON photo 32
20 Inn On The Park Drive • #2737 • Toronto, ON photo 33
20 Inn On The Park Drive • #2737 • Toronto, ON photo 34
20 Inn On The Park Drive • #2737 • Toronto, ON photo 35
20 Inn On The Park Drive • #2737 • Toronto, ON photo 36
20 Inn On The Park Drive • #2737 • Toronto, ON photo 37
20 Inn On The Park Drive • #2737 • Toronto, ON photo 38
20 Inn On The Park Drive • #2737 • Toronto, ON photo 39
20 Inn On The Park Drive • #2737 • Toronto, ON photo 40
20 Inn On The Park Drive • #2737 • Toronto, ON photo 41
20 Inn On The Park Drive • #2737 • Toronto, ON photo 42
20 Inn On The Park Drive • #2737 • Toronto, ON photo 43
20 Inn On The Park Drive • #2737 • Toronto, ON photo 44
20 Inn On The Park Drive • #2737 • Toronto, ON photo 45
20 Inn On The Park Drive • #2737 • Toronto, ON photo 46
20 Inn On The Park Drive • #2737 • Toronto, ON photo 47
20 Inn On The Park Drive • #2737 • Toronto, ON photo 48
20 Inn On The Park Drive • #2737 • Toronto, ON photo 49
20 Inn On The Park Drive • #2737 • Toronto, ON photo 50
New1 / 50
$1,899,000
20 Inn On The Park Drive • #2737 • Toronto, ONNew
Courtesy of SINCERE REALTY INC.
2
Bedrooms
3
Bathrooms
1600-1799
Square feet
1
Parking

About this home

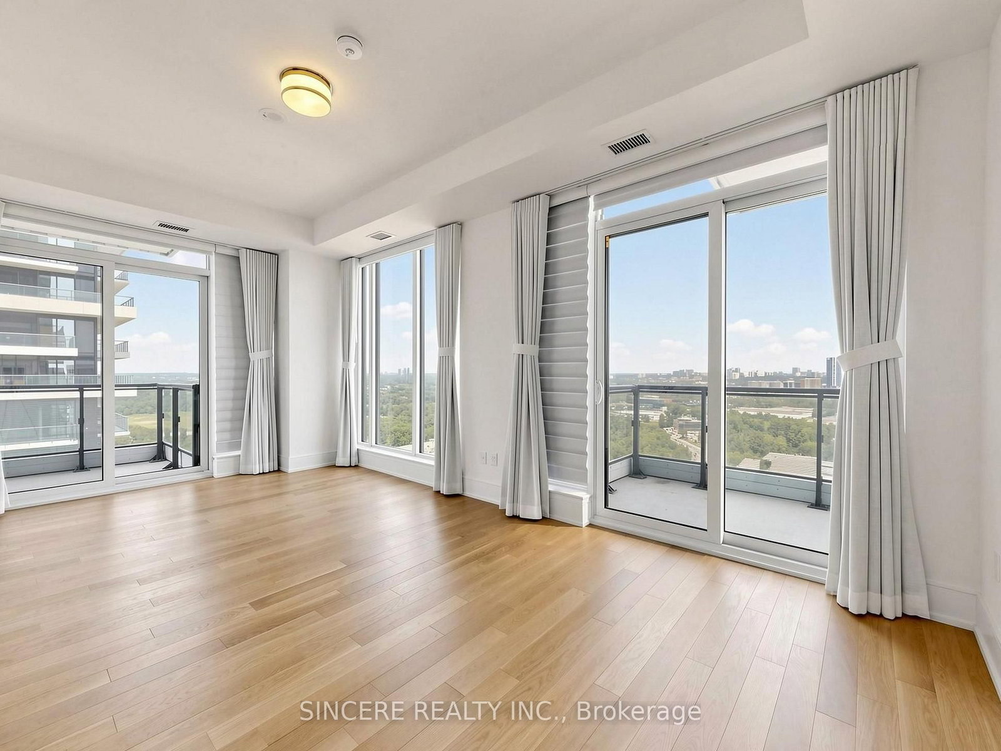
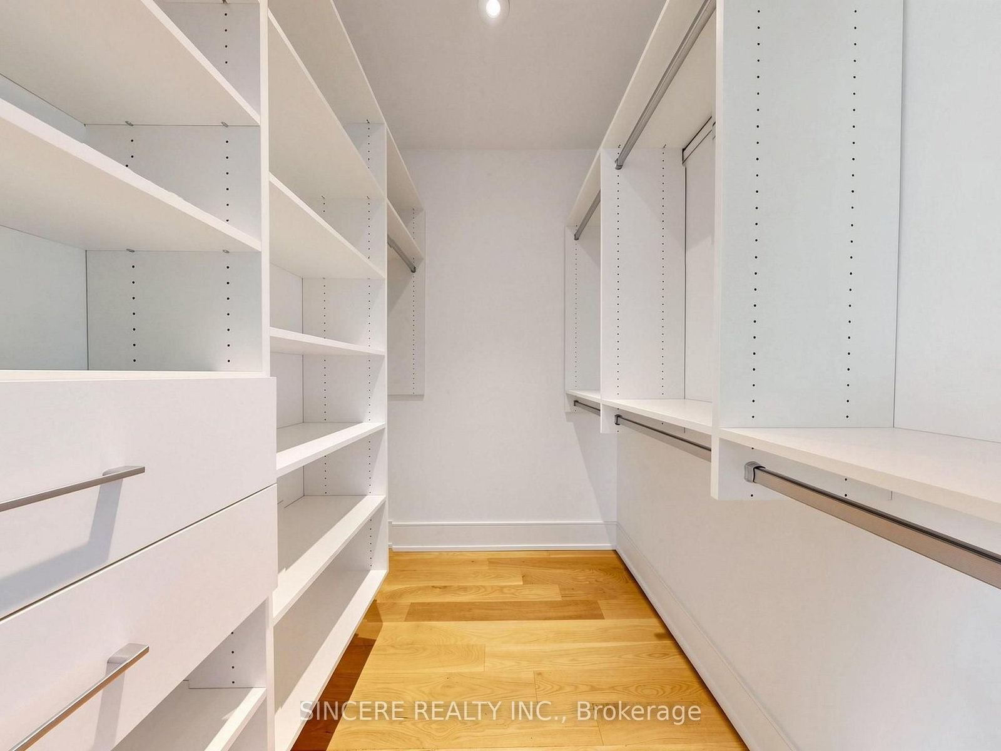
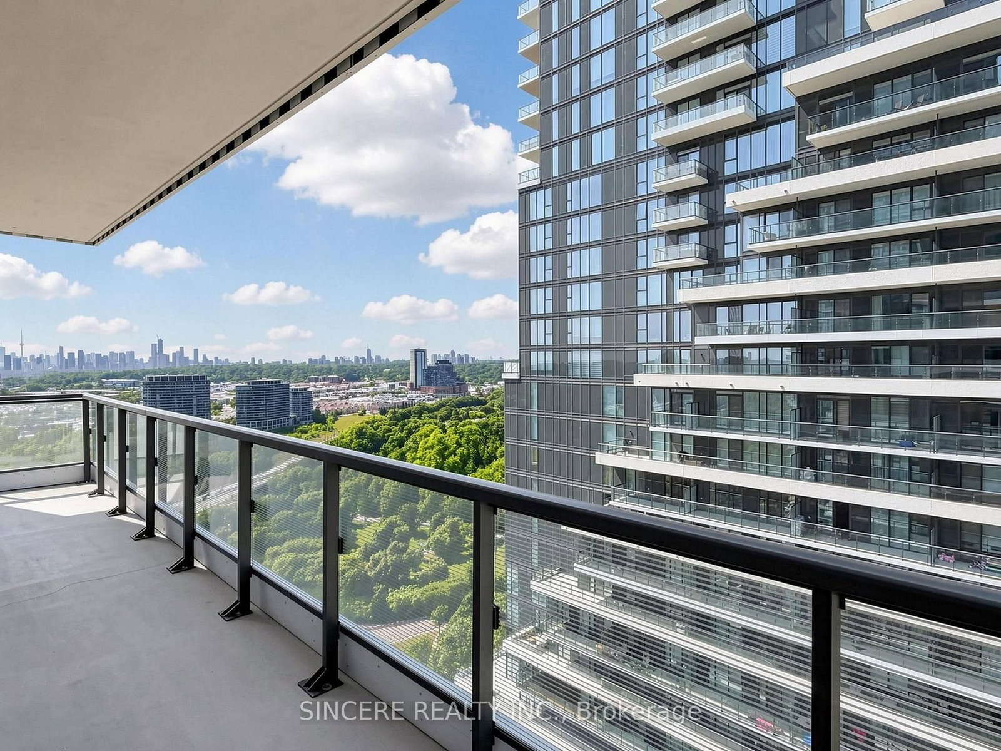
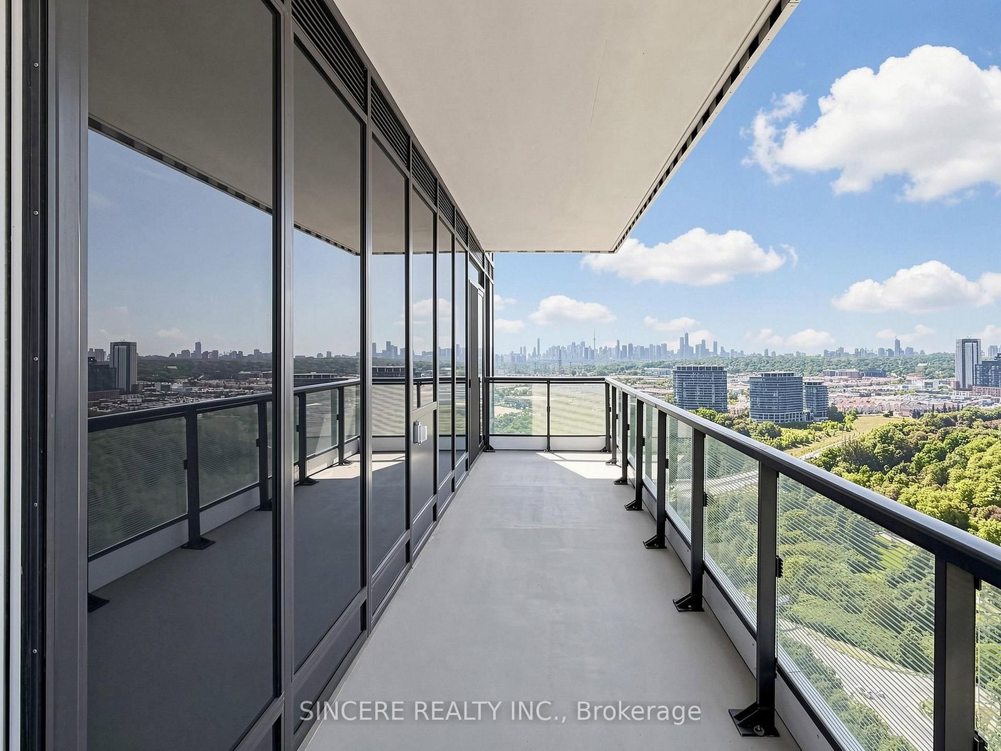
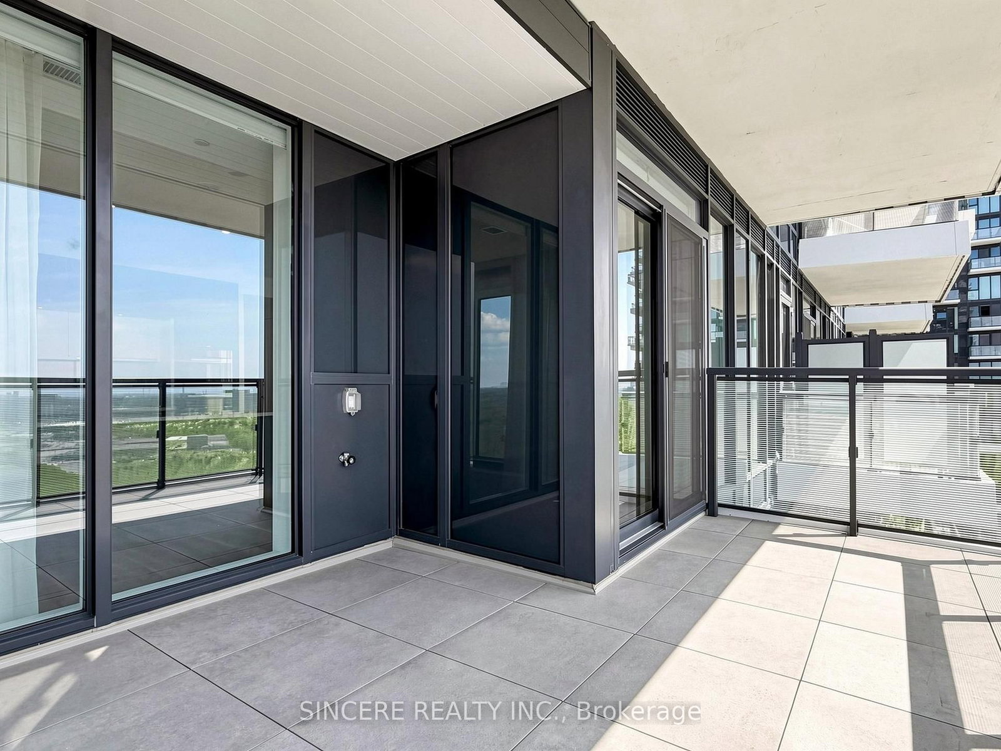
Welcome to Suite 2737 at Auberge II-an exceptional 1,749 sq. ft. Signature Suite with 2 bedrooms & 3 bathrooms, ideally positioned on one of only five premium floors. This impressive residence showcases soaring 10-ft ceilings, engineered hardwood throughout, extensive custom upgrades and spectacular panoramic city & parkland views. At the heart of the home is the beautifully appointed Irpinia custom kitchen featuring quartz countertops, extended floor-to-ceiling cabinetry, oversized 36" Miele refrigerator & 36" ceramic cooktop, plus a spectacular 9-ft waterfall island-ideal for cooking and entertaining. The floor to ceiling pantry addition provides exceptional storage. The thoughtfully designed layout features 2 spacious bedrooms, each with its own 4-piece ensuite and walk-in closet with custom California Closet built-ins. Three separate climate-control zones provide personalized year-round comfort. Both ensuites feature marble countertops & porcelain finishes. The primary suite enjoys clear panoramic northwest views, a linen closet and double-sink vanity. The expansive living area captures breathtaking unobstructed south, west & east panoramas. Enjoy 4 exceptional outdoor spaces: a south-facing terrace with private alcove showcasing magnificent CN Tower & Toronto skyline views, plus 3 additional balconies with north, west & south exposures overlooking surrounding parklands. Hunter Douglas Pirouette shades, custom drapery, upgraded cabinetry, dimmable lighting and exceptional storage throughout, including an extra-large entry closet and additional laundry cabinetry. Includes 1 owned parking space. A rare opportunity to own a beautifully customized Signature Suite combining exceptional space, luxury finishes, and unforgettable views.

Property details

Property type
Condo Apartment
Style
1 Storey/Apt
Approx. age (yrs)
0-5
Total rooms
8
Maintenance fee
$1,554.21/mo
Exposure
South
Property taxes
$8,018.40 (2026)
Days on market
2
Status
Active
MLS®

Property history

Recently sold nearby

Listing data last updated: Aug 24, 2026, 6:42 p.m. EDT via TRREB IDX.

First listed: Aug 24, 2026, 6:42 p.m. EDT.