




About this home
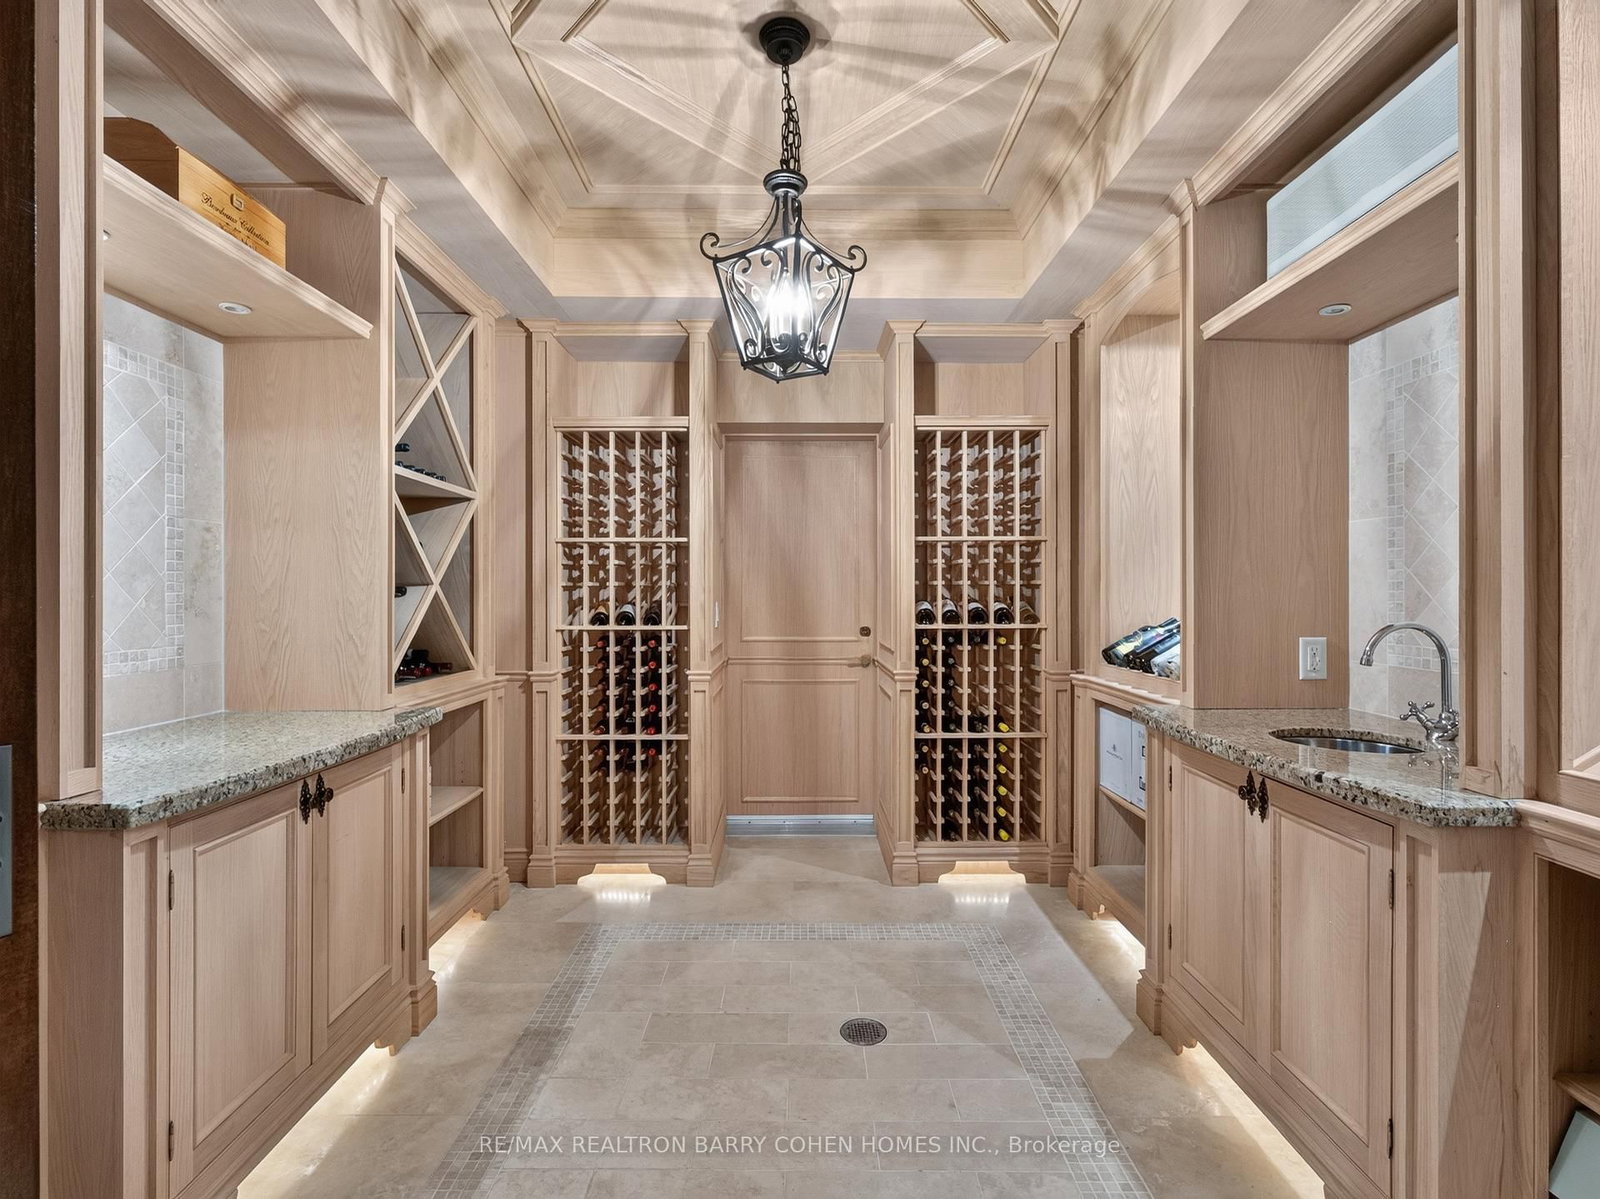
Set On A Spectacular Ravine Lot, 21 Don Ridge Is A Remarkable Custom Residence Designed And Built By Renowned Architect Lorne Rose. A Refined Expression Of Timeless Architecture, Pairing An Elegant Palette With Elevated Interiors, 10ft Ceilings And Impressive Wainscotting And Millwork Throughout, Plus Generously Proportioned Principal Rooms For Everyday Living And Entertaining. A Sun-Filled Main Floor Office/Study Offers The Perfect Work-From-Home Retreat. The Kitchen Anchors The Home With Custom Cabinetry, Sub-Zero And Wolf Appliances And A Large Centre Island With Butler's Pantry. The Primary Retreat Overlooks The Rear Grounds, With A Statement Gas Fireplace, Custom Built-Ins, His-And-Hers Walk-In Closets And A Spa-Like Ensuite. Heated Floors Run Throughout, And The Lower Level Features A Temperature-Controlled Wine Cellar. 5 Bedrooms, 7 Bathrooms & A 3-Car Heated Garage. Mature Landscaping Surrounds A Private Heated Pool. Moments To Top Private Schools, TTC And Rosedale Golf Club.
Property details
- Property type
- Detached
- Style
- 2-Storey
- Approx. age (yrs)
- 16-30
- Total rooms
- 11
- Lot size
- 73.89 × 175.79 ft
- Property taxes
- $36,196 (2025)
- Occupancy
- 60-90/TBA
- Days on market
- 1
- Status
- Active
- MLS®
Property history
Location
Open in Google MapsRecently sold nearby
Listing data last updated: Aug 24, 2026, 5:21 p.m. EDT via TRREB IDX.
First listed: Aug 24, 2026, 5:21 p.m. EDT.