
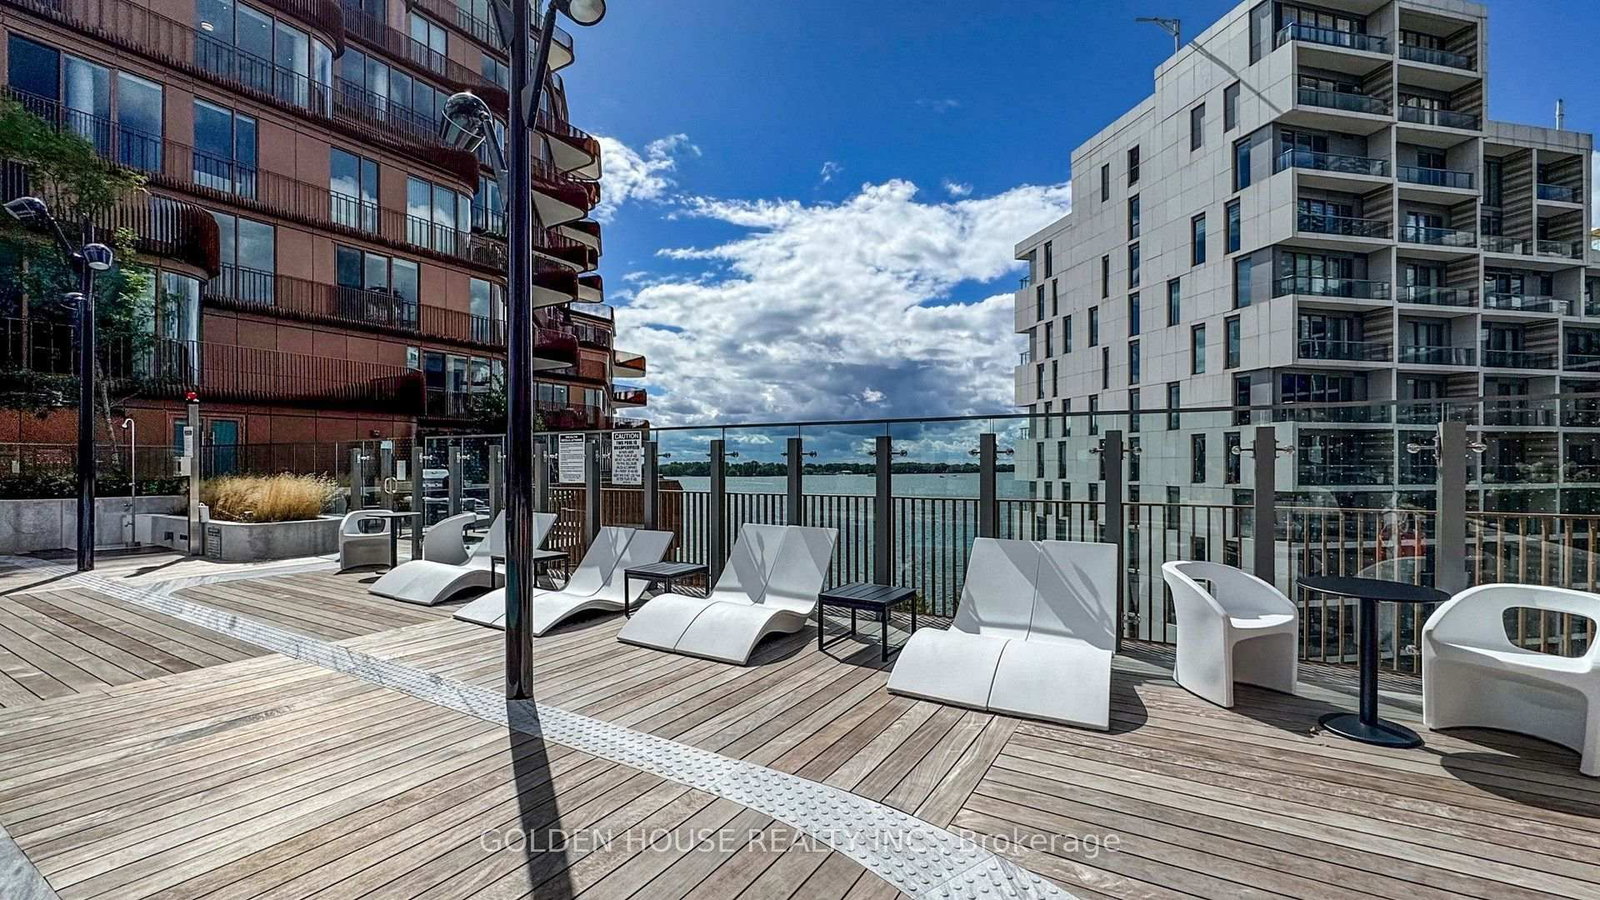
155 Merchants' Wharf • #216 • Toronto, ON photo 1
155 Merchants' Wharf • #216 • Toronto, ON photo 2
155 Merchants' Wharf • #216 • Toronto, ON photo 3
155 Merchants' Wharf • #216 • Toronto, ON photo 4
155 Merchants' Wharf • #216 • Toronto, ON photo 5
155 Merchants' Wharf • #216 • Toronto, ON photo 6
155 Merchants' Wharf • #216 • Toronto, ON photo 7
155 Merchants' Wharf • #216 • Toronto, ON photo 8
155 Merchants' Wharf • #216 • Toronto, ON photo 9
155 Merchants' Wharf • #216 • Toronto, ON photo 10
155 Merchants' Wharf • #216 • Toronto, ON photo 11
155 Merchants' Wharf • #216 • Toronto, ON photo 12
155 Merchants' Wharf • #216 • Toronto, ON photo 13
155 Merchants' Wharf • #216 • Toronto, ON photo 14
155 Merchants' Wharf • #216 • Toronto, ON photo 15
155 Merchants' Wharf • #216 • Toronto, ON photo 16
155 Merchants' Wharf • #216 • Toronto, ON photo 17
155 Merchants' Wharf • #216 • Toronto, ON photo 18
155 Merchants' Wharf • #216 • Toronto, ON photo 19
155 Merchants' Wharf • #216 • Toronto, ON photo 20
155 Merchants' Wharf • #216 • Toronto, ON photo 21
155 Merchants' Wharf • #216 • Toronto, ON photo 22
155 Merchants' Wharf • #216 • Toronto, ON photo 23
155 Merchants' Wharf • #216 • Toronto, ON photo 24
155 Merchants' Wharf • #216 • Toronto, ON photo 25
155 Merchants' Wharf • #216 • Toronto, ON photo 26
155 Merchants' Wharf • #216 • Toronto, ON photo 27
155 Merchants' Wharf • #216 • Toronto, ON photo 28
155 Merchants' Wharf • #216 • Toronto, ON photo 29
155 Merchants' Wharf • #216 • Toronto, ON photo 30
155 Merchants' Wharf • #216 • Toronto, ON photo 31
155 Merchants' Wharf • #216 • Toronto, ON photo 32
155 Merchants' Wharf • #216 • Toronto, ON photo 33
155 Merchants' Wharf • #216 • Toronto, ON photo 34
New1 / 34
$2,950,000
155 Merchants' Wharf • #216 • Toronto, ONNew
Courtesy of GOLDEN HOUSE REALTY INC.
2+1
Bedrooms
3
Bathrooms
2000-2249
Square feet
1
Parking

About this home

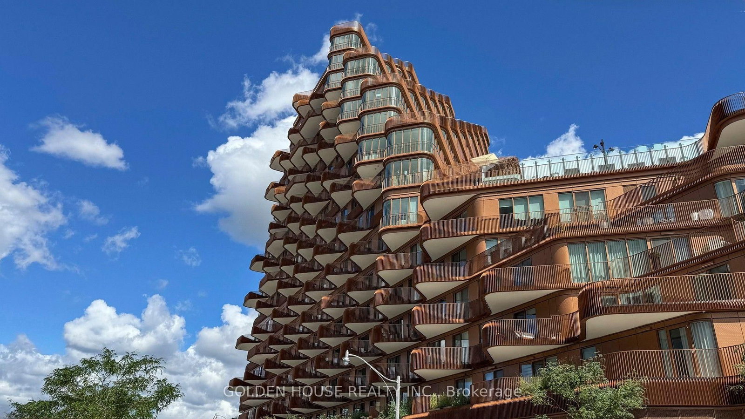
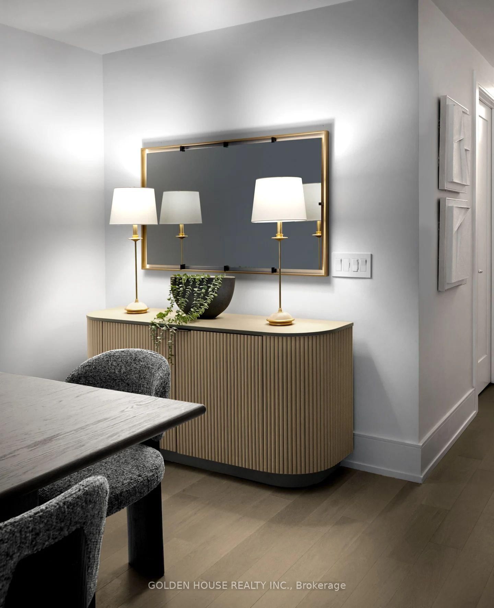
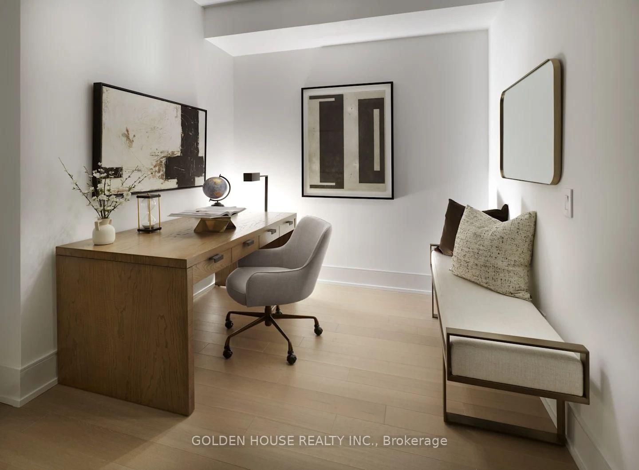
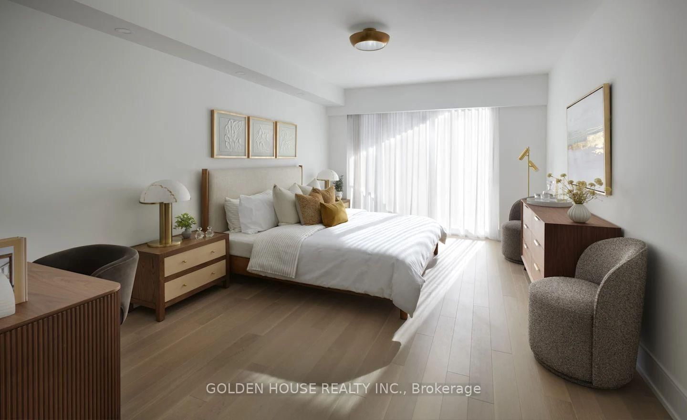
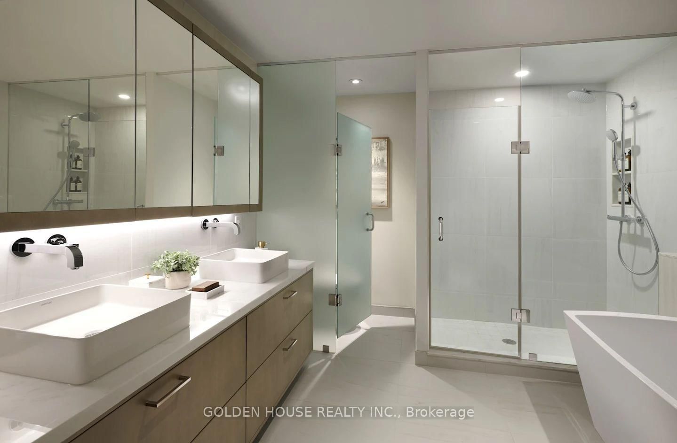
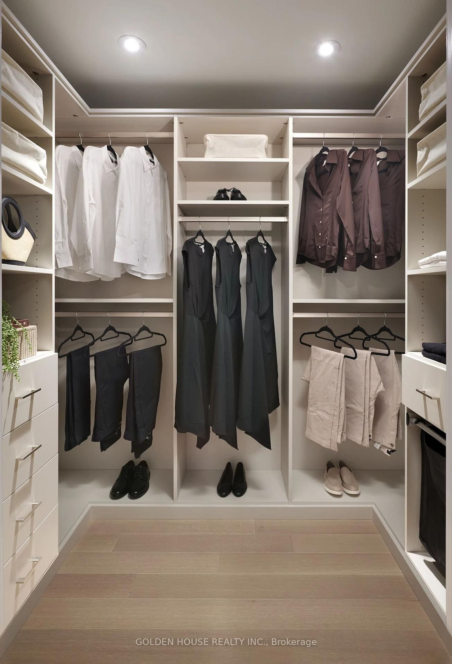
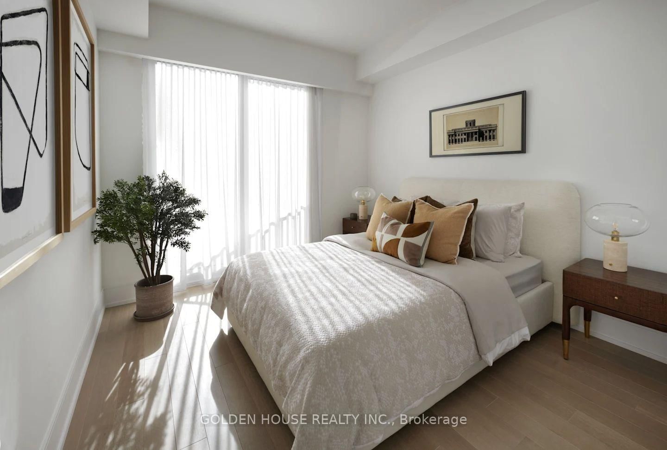
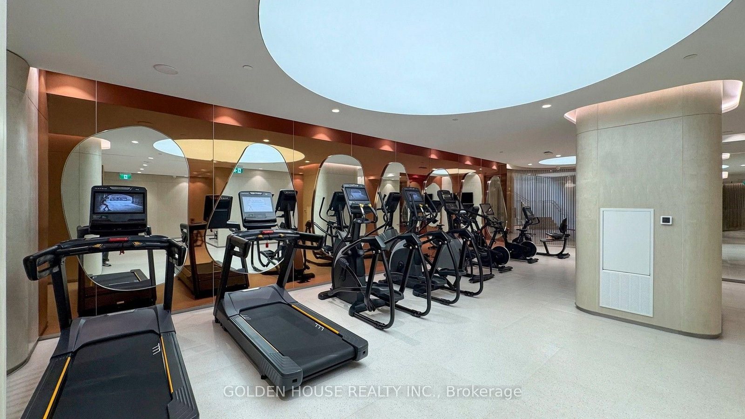
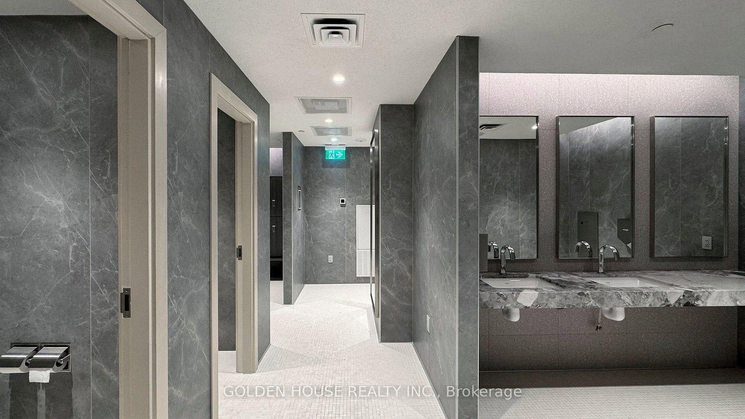
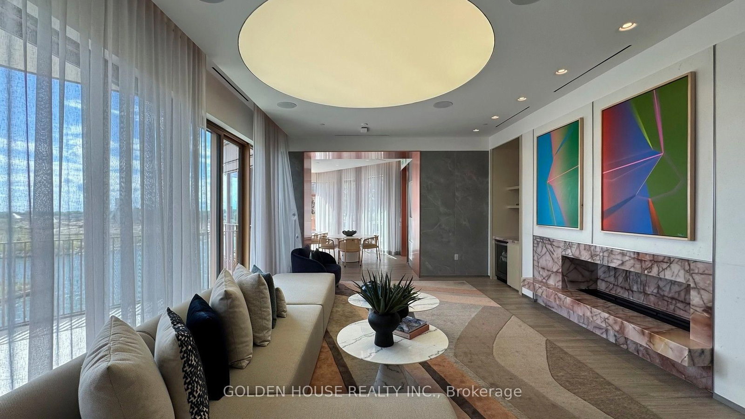
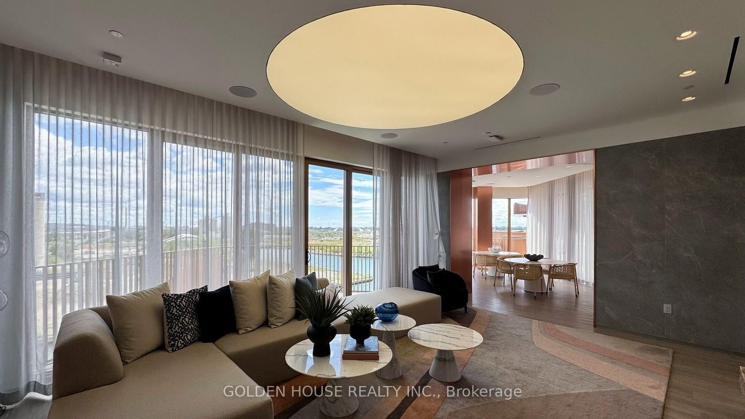
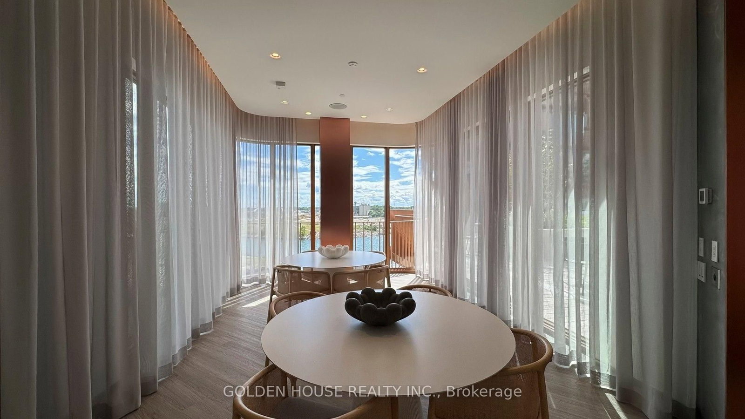
Welcome to Aqualuna at Bayside-Hines Tridel's globally celebrated, award-winning waterfront landmark. Unit 216 offers a rare two-storey house-scale layout spanning 2,195 sq. ft. of luxury, tailored for sophisticated indoor-outdoor living. The main level reveals an expansive open-concept living, dining, and chef's kitchen area paired with a walk-in pantry, powder room, and dedicated storage. Floor-to-ceiling glass leads out to a massive, private ground-floor terrace designed for large-scale outdoor dining, lounging, and soaking in glorious west-facing sunsets. Upper level features a versatile den/study space, dedicated laundry room, and two spacious bedrooms-including a primary suite with a walk-in closet and 5-piece spa ensuite. Both bedrooms enjoy direct walk-outs to a second-floor balcony overlooking the waterfront landscape. Complete with premium finishes and access to world-class amenities, this home sits steps from the Distillery District, St. Lawrence Market, sugar beach, and scenic water trails.

Property details

Property type
Condo Apartment
Style
2-Storey
Approx. age (yrs)
0-5
Total rooms
6
Maintenance fee
$1,586/mo
Exposure
West
Property taxes
$12,396 (2026)
Occupancy
Flexible
Days on market
2
Status
Active
MLS®

Property history

Recently sold nearby

Listing data last updated: Aug 24, 2026, 4:48 p.m. EDT via TRREB IDX.

First listed: Aug 24, 2026, 3:28 p.m. EDT.