
5 Kenneth Avenue • #701 • Toronto, ON photo 1
5 Kenneth Avenue • #701 • Toronto, ON photo 2
5 Kenneth Avenue • #701 • Toronto, ON photo 3
5 Kenneth Avenue • #701 • Toronto, ON photo 4
5 Kenneth Avenue • #701 • Toronto, ON photo 5
5 Kenneth Avenue • #701 • Toronto, ON photo 6
5 Kenneth Avenue • #701 • Toronto, ON photo 7
5 Kenneth Avenue • #701 • Toronto, ON photo 8
5 Kenneth Avenue • #701 • Toronto, ON photo 9
5 Kenneth Avenue • #701 • Toronto, ON photo 10
5 Kenneth Avenue • #701 • Toronto, ON photo 11
5 Kenneth Avenue • #701 • Toronto, ON photo 12
5 Kenneth Avenue • #701 • Toronto, ON photo 13
5 Kenneth Avenue • #701 • Toronto, ON photo 14
5 Kenneth Avenue • #701 • Toronto, ON photo 15
5 Kenneth Avenue • #701 • Toronto, ON photo 16
5 Kenneth Avenue • #701 • Toronto, ON photo 17
5 Kenneth Avenue • #701 • Toronto, ON photo 18
5 Kenneth Avenue • #701 • Toronto, ON photo 19
5 Kenneth Avenue • #701 • Toronto, ON photo 20
5 Kenneth Avenue • #701 • Toronto, ON photo 21
5 Kenneth Avenue • #701 • Toronto, ON photo 22
5 Kenneth Avenue • #701 • Toronto, ON photo 23
5 Kenneth Avenue • #701 • Toronto, ON photo 24
5 Kenneth Avenue • #701 • Toronto, ON photo 25
5 Kenneth Avenue • #701 • Toronto, ON photo 26
5 Kenneth Avenue • #701 • Toronto, ON photo 27
5 Kenneth Avenue • #701 • Toronto, ON photo 28
5 Kenneth Avenue • #701 • Toronto, ON photo 29
5 Kenneth Avenue • #701 • Toronto, ON photo 30
5 Kenneth Avenue • #701 • Toronto, ON photo 31
5 Kenneth Avenue • #701 • Toronto, ON photo 32
5 Kenneth Avenue • #701 • Toronto, ON photo 33
5 Kenneth Avenue • #701 • Toronto, ON photo 34
5 Kenneth Avenue • #701 • Toronto, ON photo 35
5 Kenneth Avenue • #701 • Toronto, ON photo 36
5 Kenneth Avenue • #701 • Toronto, ON photo 37
5 Kenneth Avenue • #701 • Toronto, ON photo 38
5 Kenneth Avenue • #701 • Toronto, ON photo 39
5 Kenneth Avenue • #701 • Toronto, ON photo 40
5 Kenneth Avenue • #701 • Toronto, ON photo 41
5 Kenneth Avenue • #701 • Toronto, ON photo 42
5 Kenneth Avenue • #701 • Toronto, ON photo 43
New1 / 43
$549,900
5 Kenneth Avenue • #701 • Toronto, ONNew
Courtesy of ROCK STAR REAL ESTATE INC.
1+1
Bedrooms
2
Bathrooms
1000-1199
Square feet
1
Parking

About this home

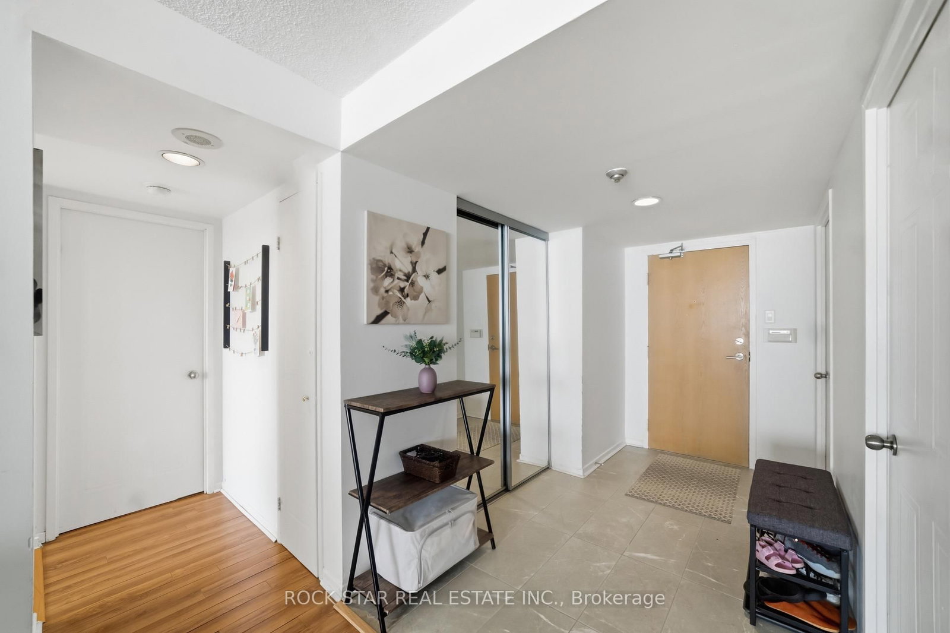
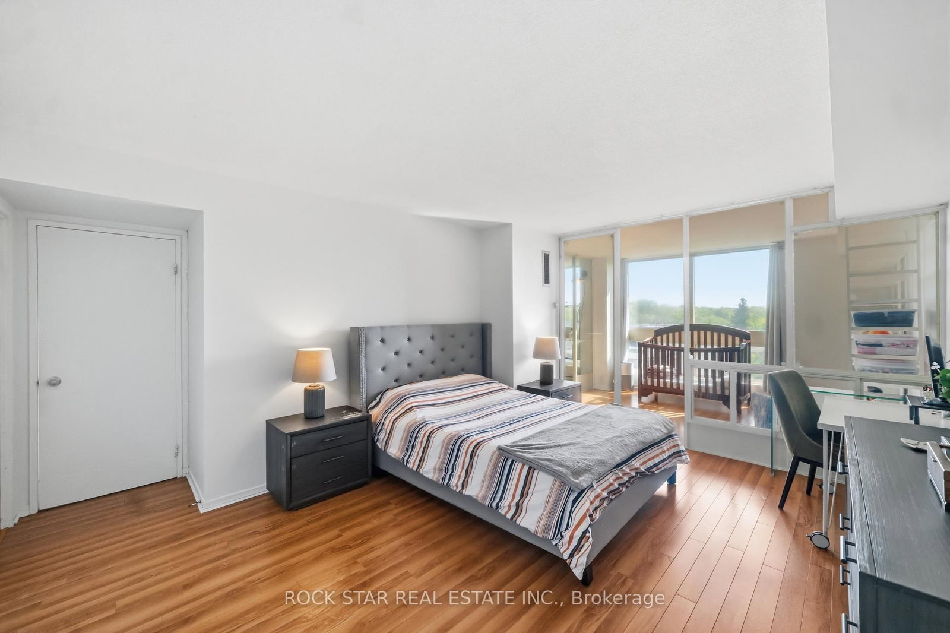
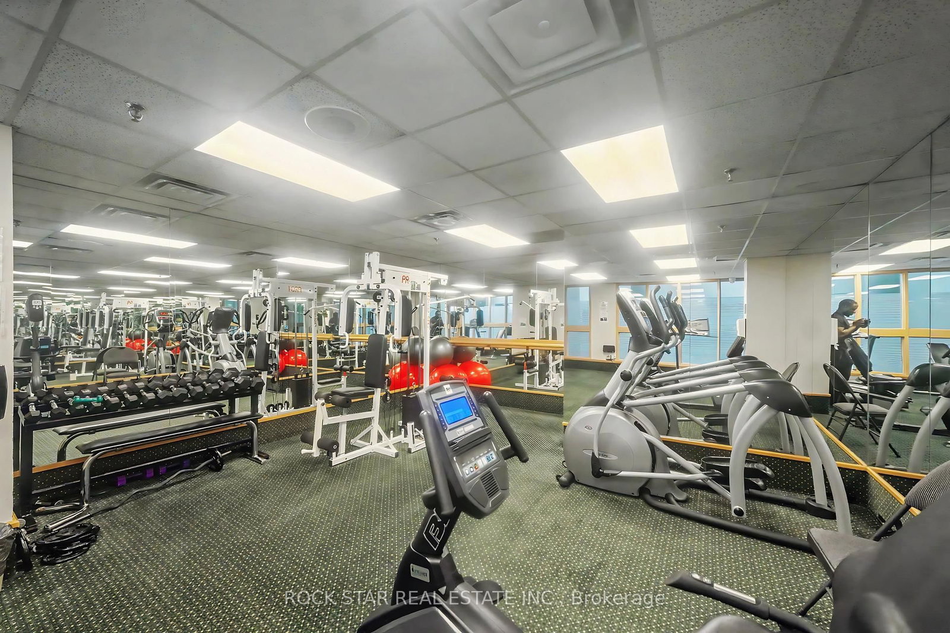
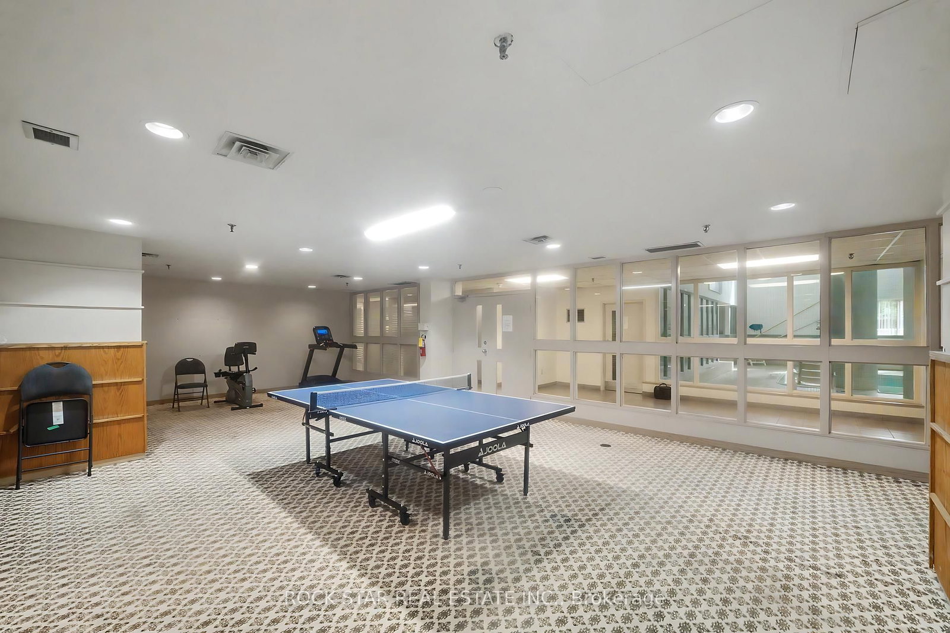
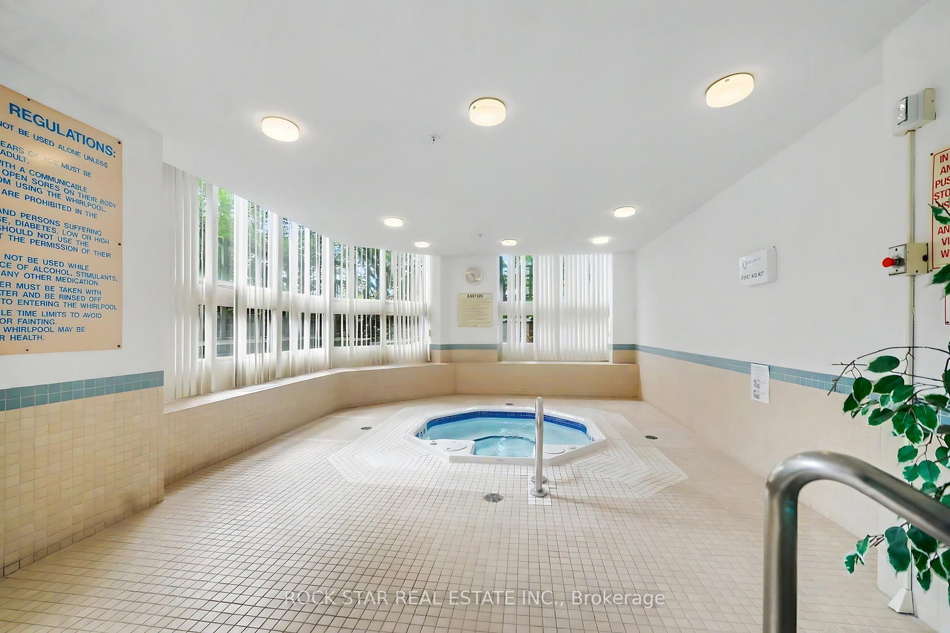
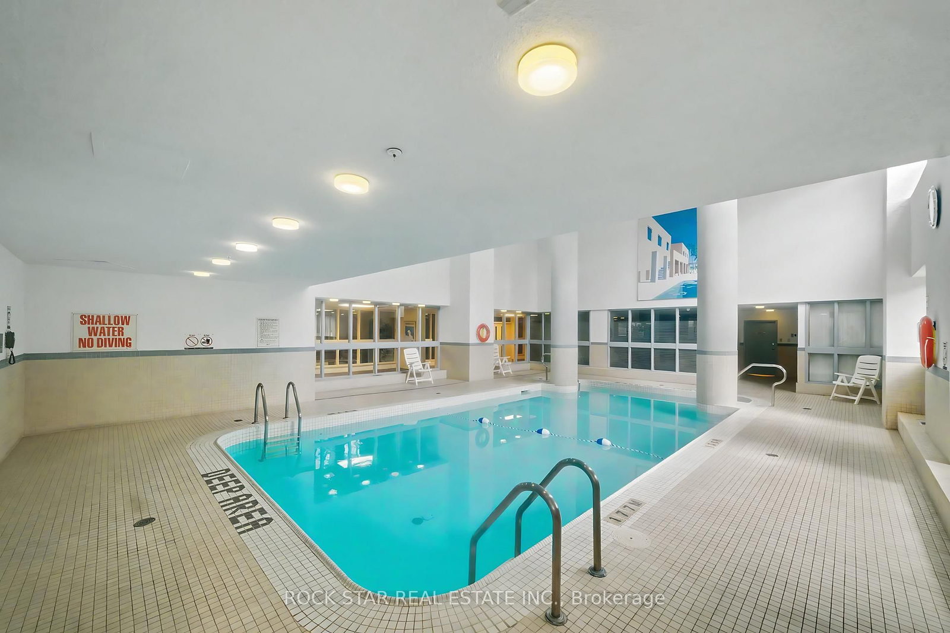
Move right into this bright and spacious 1+Den, 1.5 bath condo in one of North York's most convenient locations - just minutes to Yonge & Sheppard, Hwy 401, transit, shopping, restaurants and more. Just under 1100 square feet, step into a wide welcoming foyer with double mirrored closets, ensuite laundry, and a smart layout that gives you both space and flexibility. The east-facing exposure fills the unit with natural light, while the carpet-free flooring keeps things clean, modern and easy to maintain. The oversized living and dining area gives you room to actually live - whether you're entertaining friends, working from home, or simply relaxing at the end of the day. Updated kitchen features stainless steel appliances and plenty of functionality.Need extra space? The den easily works as a home office, guest room, nursery or additional storage area. The large primary bedroom includes a walk-in closet and private 4-piece ensuite. Parking and locker included. All-inclusive maintenance fee covering heat, hydro, water, A/C, cable TV, parking and building amenities. Well-maintained building with 24-hour security and great amenities including indoor pool, party room, billiards, ping pong and more. If you've been waiting for a move-in ready condo with real space in a location that keeps you connected to everything - this is one worth seeing in person.

Property details

Property type
Condo Apartment
Style
Apartment
Approx. age (yrs)
31-50
Total rooms
5
Maintenance fee
$1,217/mo
Exposure
East
Property taxes
$2,892.76 (2026)
Occupancy
Flexible
Days on market
2
Status
Active
MLS®

Property history

Recently sold nearby

Listing data last updated: Aug 24, 2026, 12:31 p.m. EDT via TRREB IDX.

First listed: Aug 24, 2026, 12:31 p.m. EDT.