
555 Castlefield Avenue • Toronto, ON photo 1
555 Castlefield Avenue • Toronto, ON photo 2
555 Castlefield Avenue • Toronto, ON photo 3
555 Castlefield Avenue • Toronto, ON photo 4
555 Castlefield Avenue • Toronto, ON photo 5
555 Castlefield Avenue • Toronto, ON photo 6
555 Castlefield Avenue • Toronto, ON photo 7
555 Castlefield Avenue • Toronto, ON photo 8
555 Castlefield Avenue • Toronto, ON photo 9
555 Castlefield Avenue • Toronto, ON photo 10
555 Castlefield Avenue • Toronto, ON photo 11
555 Castlefield Avenue • Toronto, ON photo 12
555 Castlefield Avenue • Toronto, ON photo 13
555 Castlefield Avenue • Toronto, ON photo 14
555 Castlefield Avenue • Toronto, ON photo 15
555 Castlefield Avenue • Toronto, ON photo 16
555 Castlefield Avenue • Toronto, ON photo 17
555 Castlefield Avenue • Toronto, ON photo 18
555 Castlefield Avenue • Toronto, ON photo 19
555 Castlefield Avenue • Toronto, ON photo 20
555 Castlefield Avenue • Toronto, ON photo 21
555 Castlefield Avenue • Toronto, ON photo 22
555 Castlefield Avenue • Toronto, ON photo 23
555 Castlefield Avenue • Toronto, ON photo 24
555 Castlefield Avenue • Toronto, ON photo 25
555 Castlefield Avenue • Toronto, ON photo 26
555 Castlefield Avenue • Toronto, ON photo 27
555 Castlefield Avenue • Toronto, ON photo 28
555 Castlefield Avenue • Toronto, ON photo 29
555 Castlefield Avenue • Toronto, ON photo 30
555 Castlefield Avenue • Toronto, ON photo 31
555 Castlefield Avenue • Toronto, ON photo 32
555 Castlefield Avenue • Toronto, ON photo 33
New1 / 33
$1,899,000
555 Castlefield Avenue • Toronto, ONNew
Courtesy of RE/MAX HALLMARK BATORI GROUP INC.
3+1
Bedrooms
4
Bathrooms
1500-2000
Square feet
1
Parking

About this home

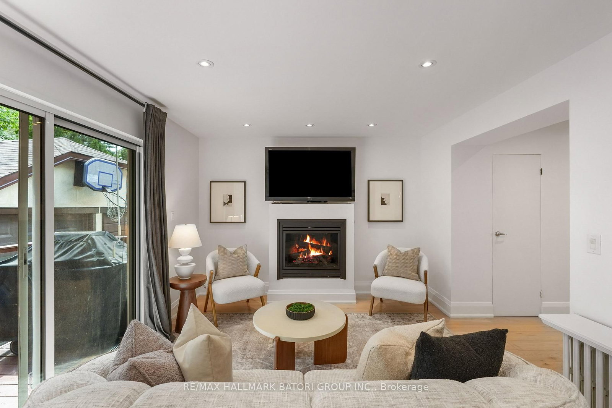
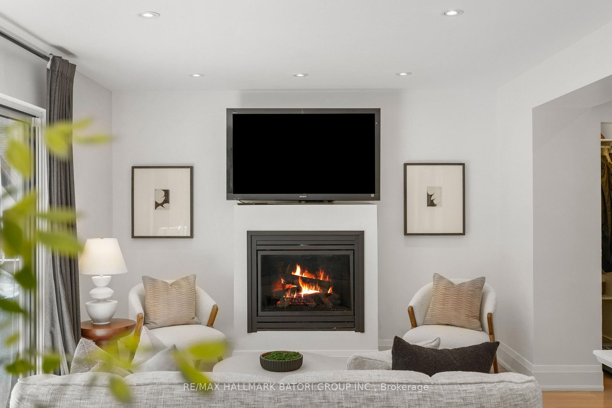
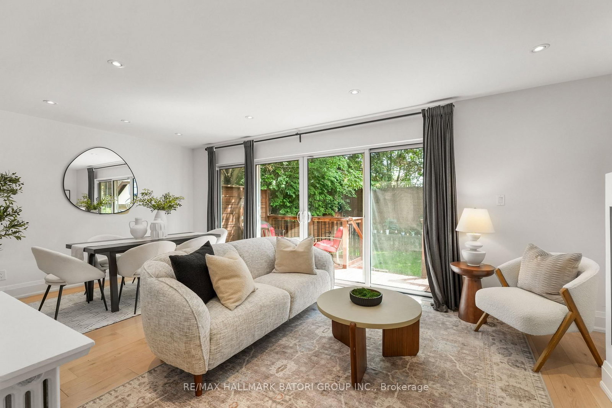
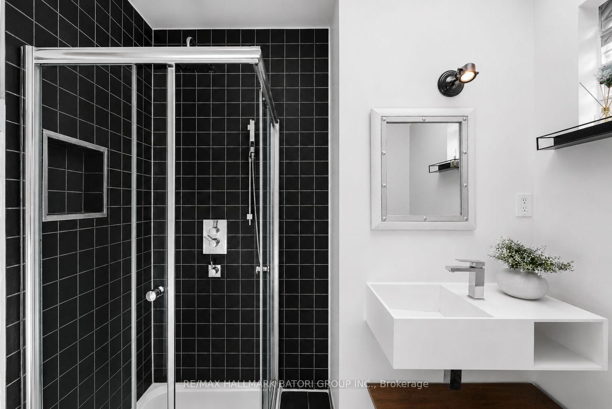
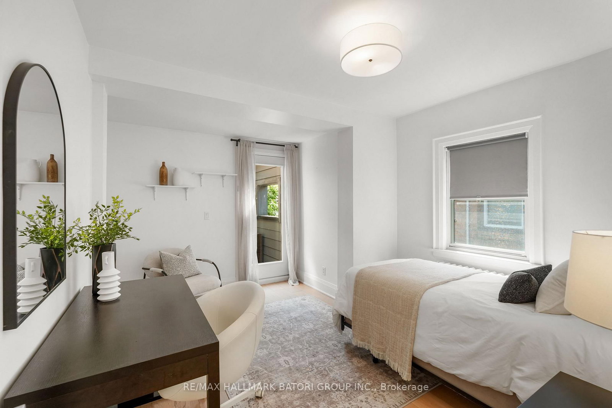
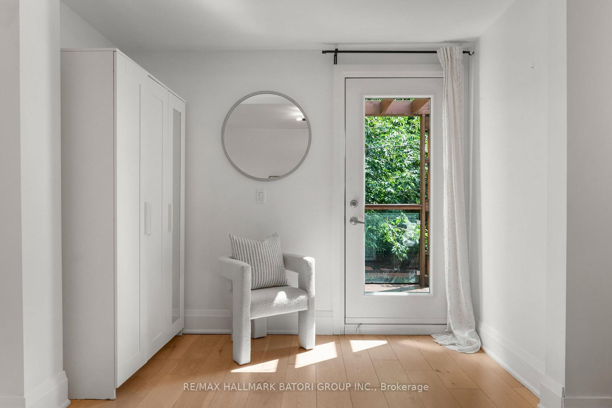
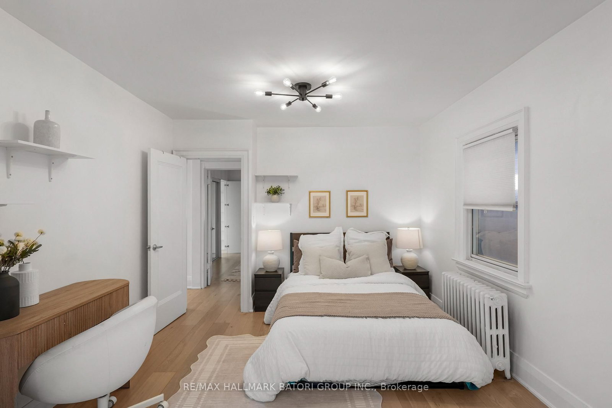
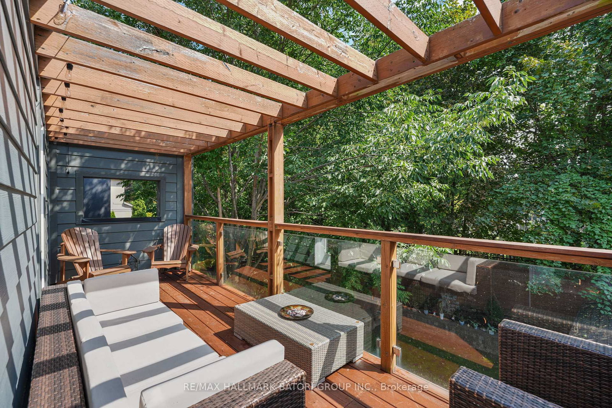
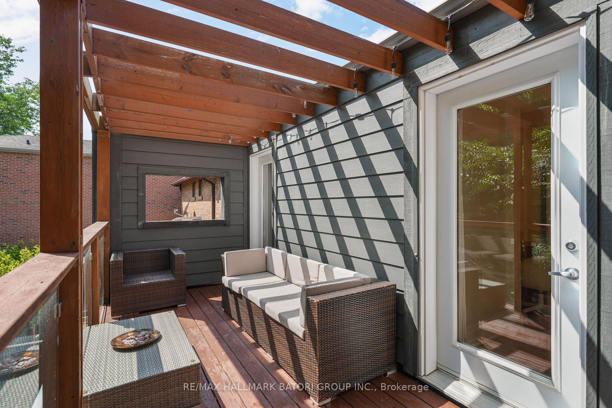
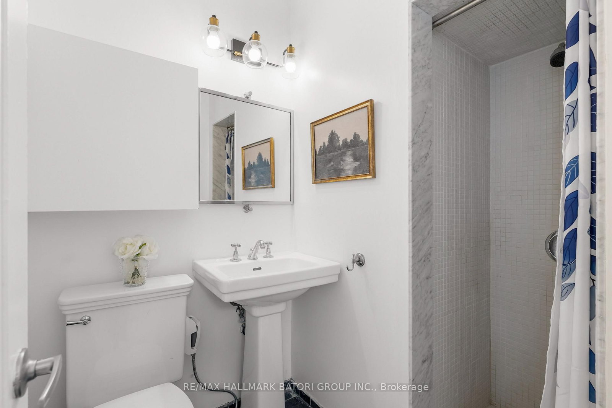
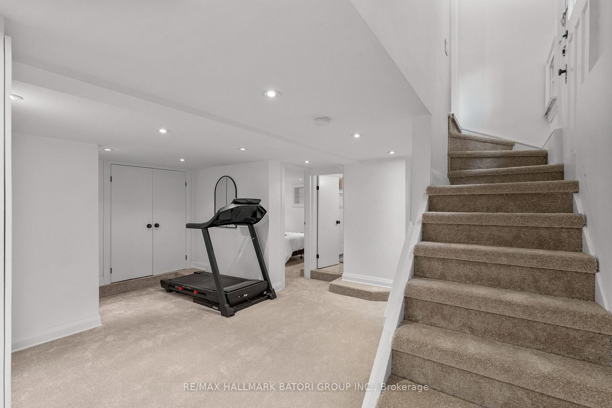
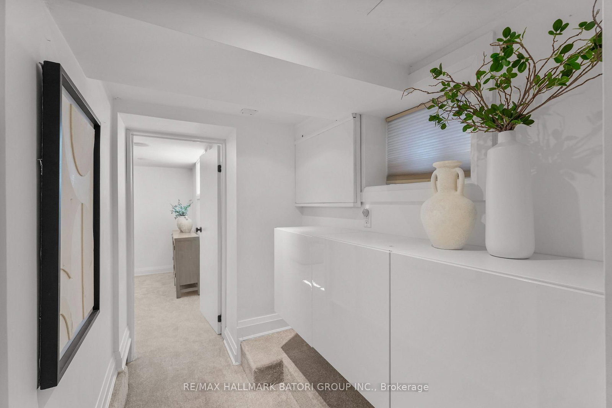
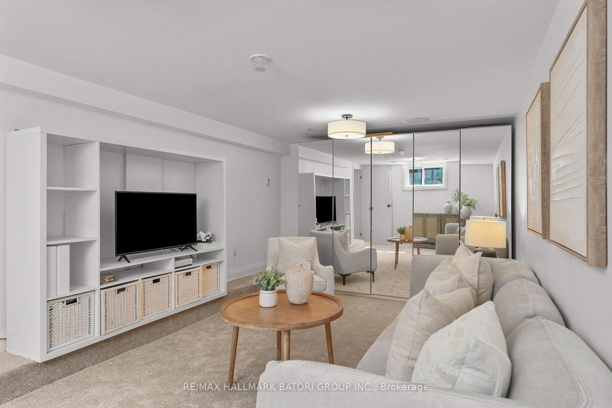
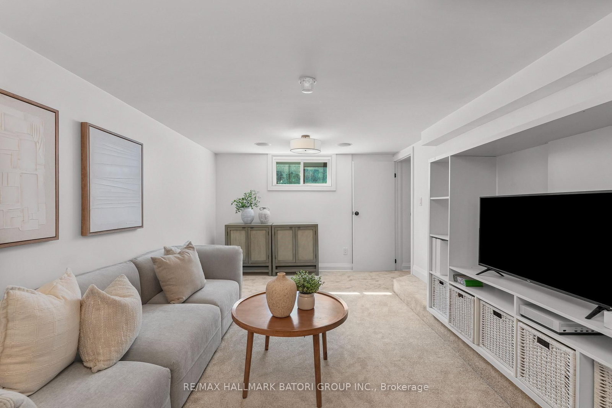
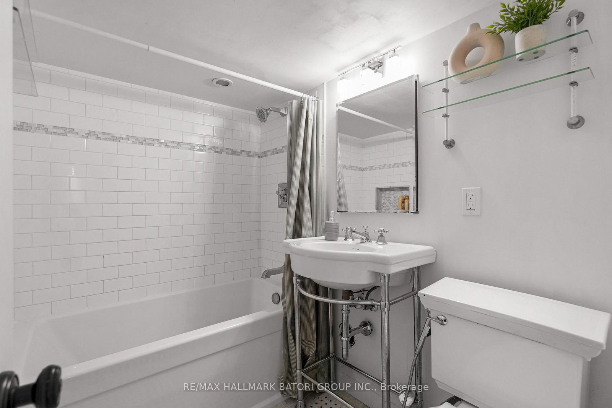
555 Castlefield Ave offers the perfect blend of character, comfort, and everyday functionality in the heart of prestigious North Forest Hill. This charming detached home features 3+1 bedrooms, 4 bathrooms, and private parking. Bright and spacious principal rooms provide an easy flow for both family living and entertaining, while the walkout to a private deck creates the perfect spot for outdoor dining and relaxing. Upstairs, two of the bedrooms enjoy direct access to a private terrace-an inviting spot for quiet early mornings, a coffee, or unwinding at the end of the day. The finished lower level, complete with an additional bedroom, offers plenty of flexibility for a guest suite, home office, gym, or growing family. Ideally located just steps from neighbourhood cafés, top-rated schools, parks, and public transit, this is a wonderful opportunity to call one of Toronto's most sought-after family-friendly neighbourhoods home.

Property details

Property type
Detached
Style
2-Storey
Total rooms
6
Lot size
30 × 80 ft
Property taxes
$9,923.78 (2026)
Occupancy
60-90 DAYS TBA
Days on market
1
Status
Active
MLS®

Property history

Recently sold nearby

Listing data last updated: Aug 24, 2026, 12:26 p.m. EDT via TRREB IDX.

First listed: Aug 24, 2026, 12:26 p.m. EDT.