
1030 King Street W • #333 • Toronto, ON photo 1
1030 King Street W • #333 • Toronto, ON photo 2
1030 King Street W • #333 • Toronto, ON photo 3
1030 King Street W • #333 • Toronto, ON photo 4
1030 King Street W • #333 • Toronto, ON photo 5
1030 King Street W • #333 • Toronto, ON photo 6
1030 King Street W • #333 • Toronto, ON photo 7
1030 King Street W • #333 • Toronto, ON photo 8
1030 King Street W • #333 • Toronto, ON photo 9
1030 King Street W • #333 • Toronto, ON photo 10
1030 King Street W • #333 • Toronto, ON photo 11
1030 King Street W • #333 • Toronto, ON photo 12
1030 King Street W • #333 • Toronto, ON photo 13
1030 King Street W • #333 • Toronto, ON photo 14
1030 King Street W • #333 • Toronto, ON photo 15
1030 King Street W • #333 • Toronto, ON photo 16
1030 King Street W • #333 • Toronto, ON photo 17
1030 King Street W • #333 • Toronto, ON photo 18
1030 King Street W • #333 • Toronto, ON photo 19
1030 King Street W • #333 • Toronto, ON photo 20
1030 King Street W • #333 • Toronto, ON photo 21
1030 King Street W • #333 • Toronto, ON photo 22
1030 King Street W • #333 • Toronto, ON photo 23
1030 King Street W • #333 • Toronto, ON photo 24
1030 King Street W • #333 • Toronto, ON photo 25
1030 King Street W • #333 • Toronto, ON photo 26
1030 King Street W • #333 • Toronto, ON photo 27
1030 King Street W • #333 • Toronto, ON photo 28
1030 King Street W • #333 • Toronto, ON photo 29
1030 King Street W • #333 • Toronto, ON photo 30
1030 King Street W • #333 • Toronto, ON photo 31
1030 King Street W • #333 • Toronto, ON photo 32
1030 King Street W • #333 • Toronto, ON photo 33
1030 King Street W • #333 • Toronto, ON photo 34
1030 King Street W • #333 • Toronto, ON photo 35
1030 King Street W • #333 • Toronto, ON photo 36
1030 King Street W • #333 • Toronto, ON photo 37
1030 King Street W • #333 • Toronto, ON photo 38
1030 King Street W • #333 • Toronto, ON photo 39
1030 King Street W • #333 • Toronto, ON photo 40
New1 / 40
$669,000
1030 King Street W • #333 • Toronto, ONNew
Courtesy of ROYAL LEPAGE SIGNATURE REALTY
1
Bedroom
2
Bathrooms
600-699
Square feet
1
Parking

About this home

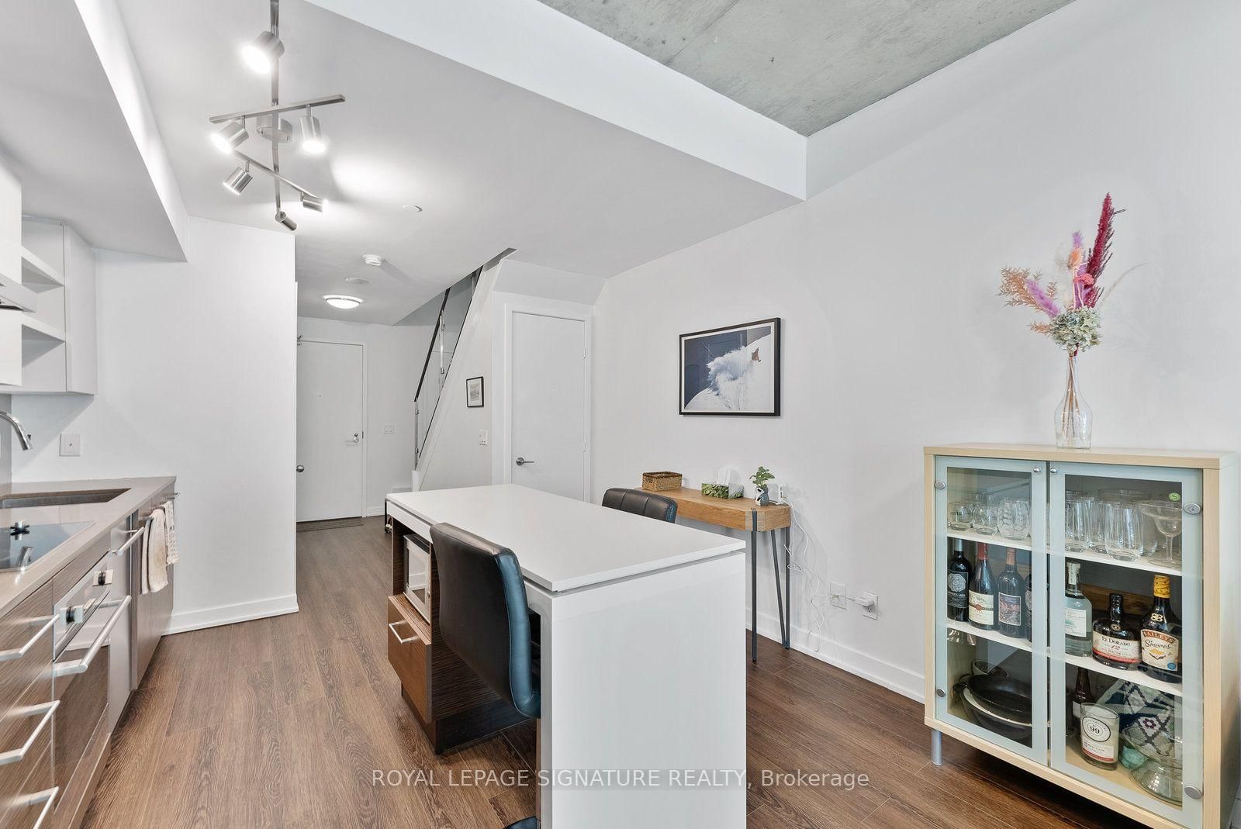
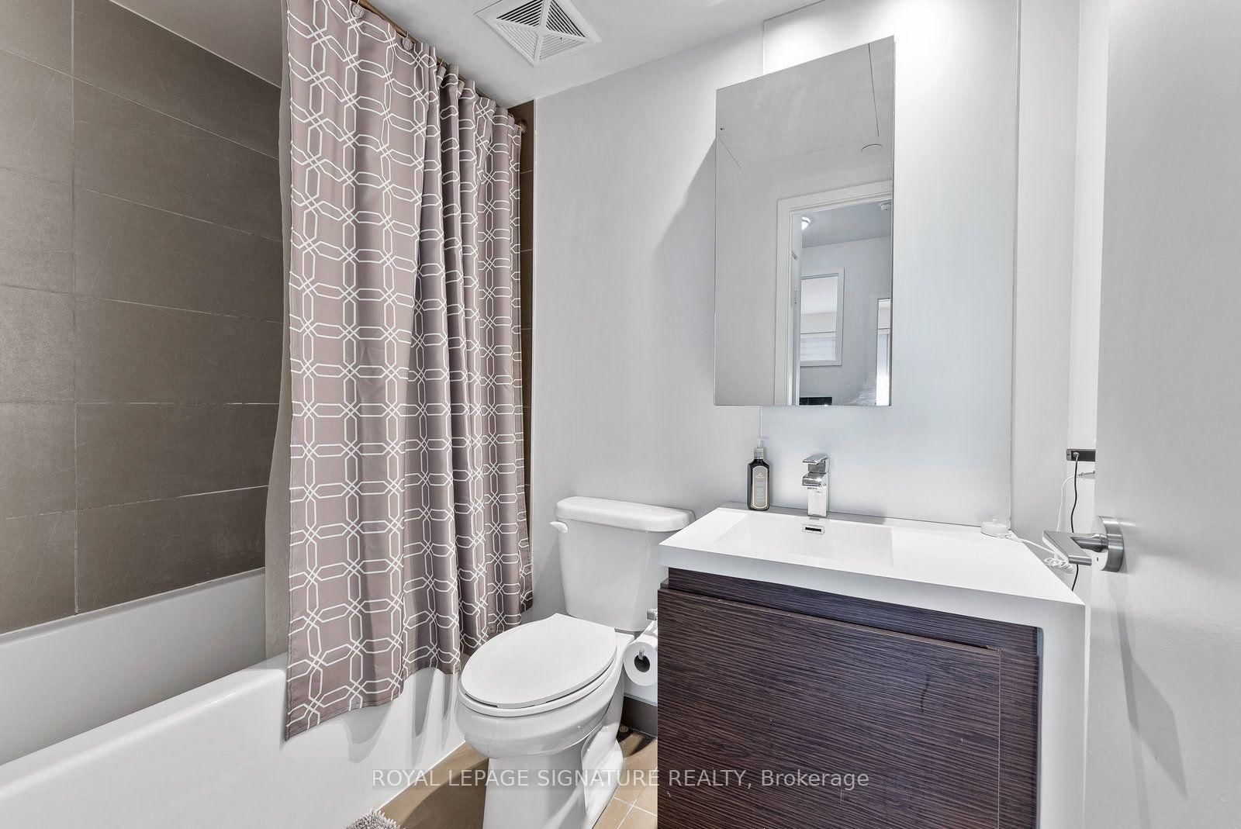
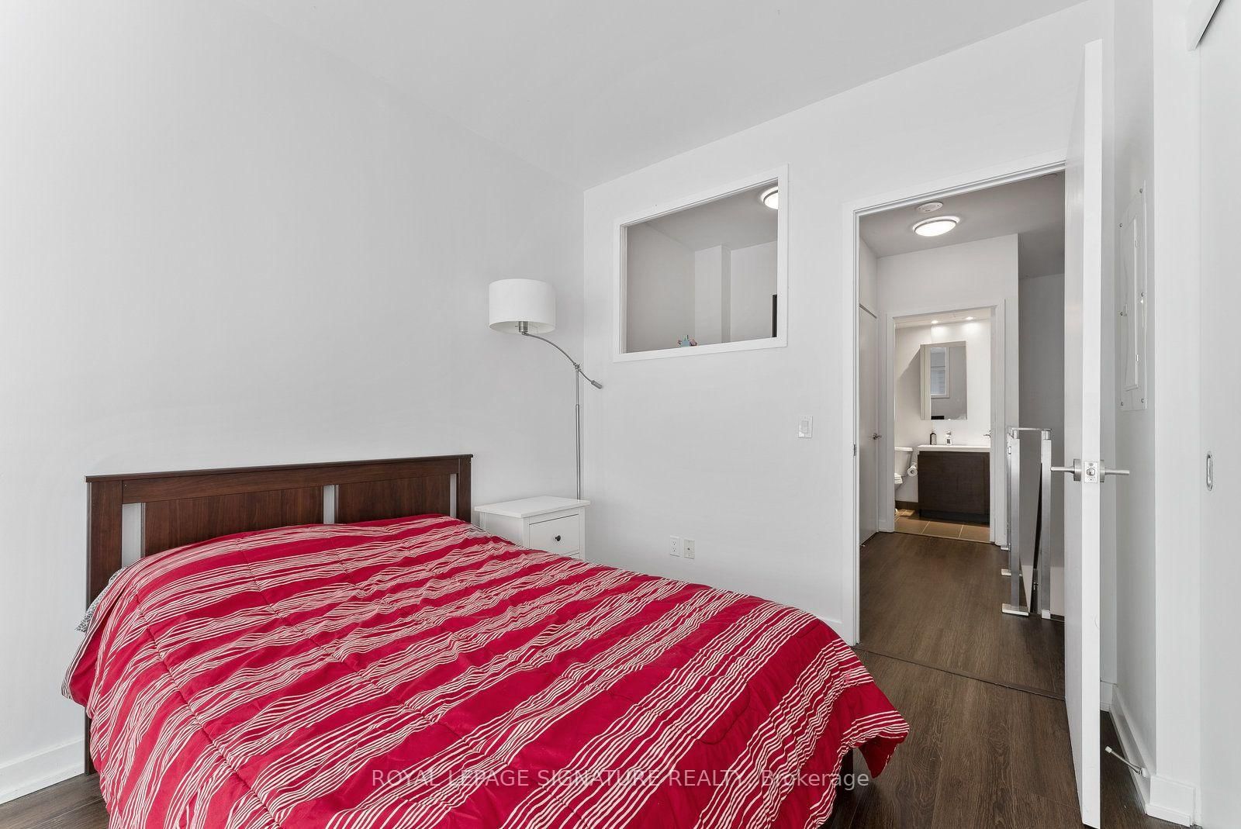
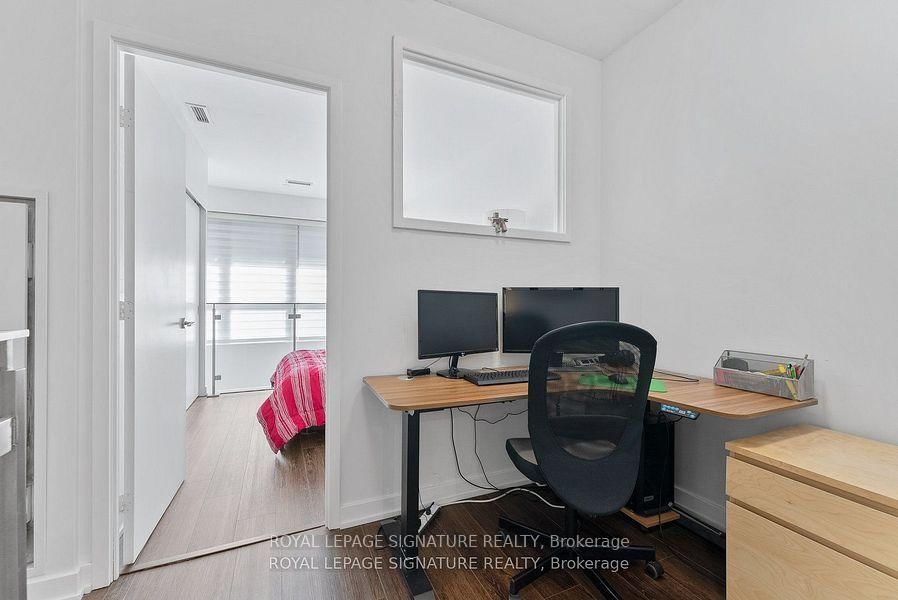
A rare offering at the coveted DNA3 Condos - one of only a handful of two-storey loft-style residences in the building. Soaring 9-to-18-foot exposed concrete ceilings and dramatic floor-to-ceiling windows anchor the space, finished throughout in rich, deep-toned laminate.The kitchen features quartz counters, built-in high-end stainless steel appliances, and a seated centre island, flowing seamlessly into an open-concept living and dining area - ideal for entertaining. A spa-like powder room adds convenience on the main level. Step out to a generous terrace with a gas BBQ hookup and east-facing sunrise views over the landscaped sundeck. Upstairs, the loft-style primary suite overlooks the living space through a glass railing and two-storey windows, complete with a double closet. A light-filled den - perfect as an office, studio, or nursery - sits alongside a spa-inspired 4-piece bath with a 2-in-1 shower/tub and rainfall head. Ensuite laundry and parking included. A true architectural statement in one of the city's most sought-after addresses.

Property details

Property type
Condo Apartment
Style
2-Storey
Total rooms
1
Maintenance fee
$602.67/mo
Exposure
East
Property taxes
$3,337.80 (2026)
Occupancy
Early October/TBA
Days on market
1
Status
Active
MLS®

Property history

Recently sold nearby

Listing data last updated: Aug 24, 2026, 11:22 a.m. EDT via TRREB IDX.

First listed: Aug 24, 2026, 11:22 a.m. EDT.