













About this home
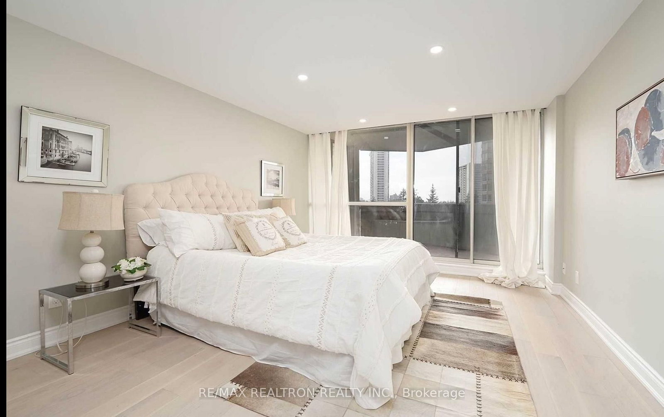
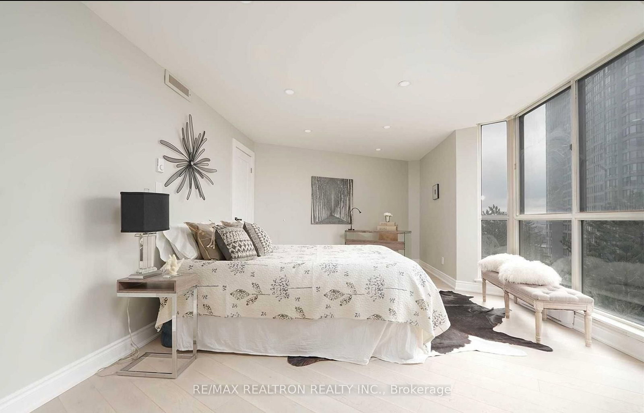
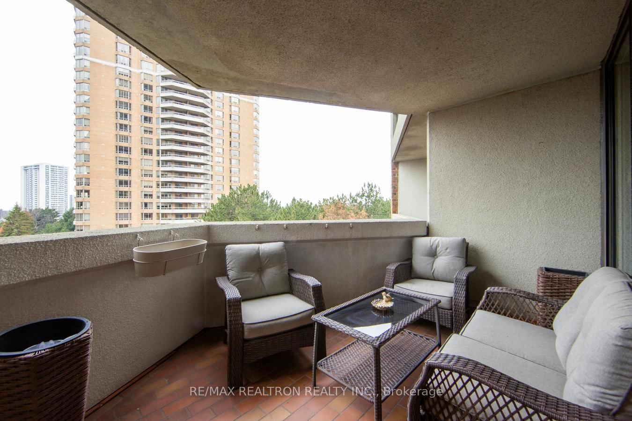
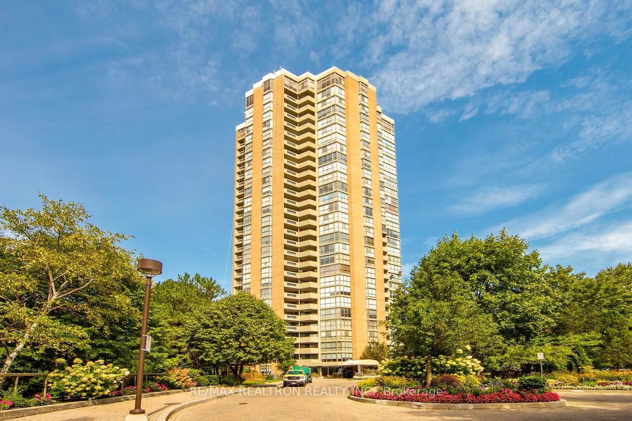
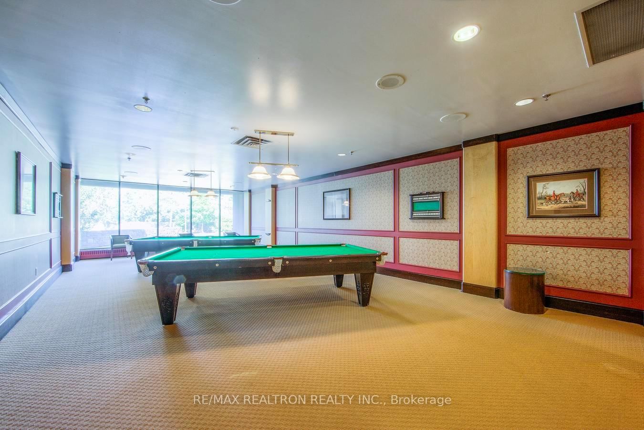
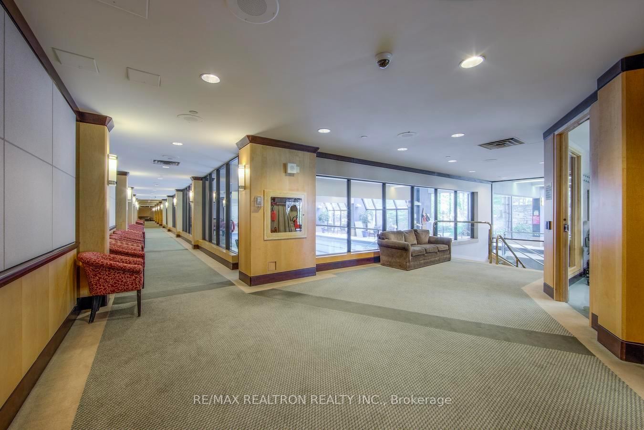
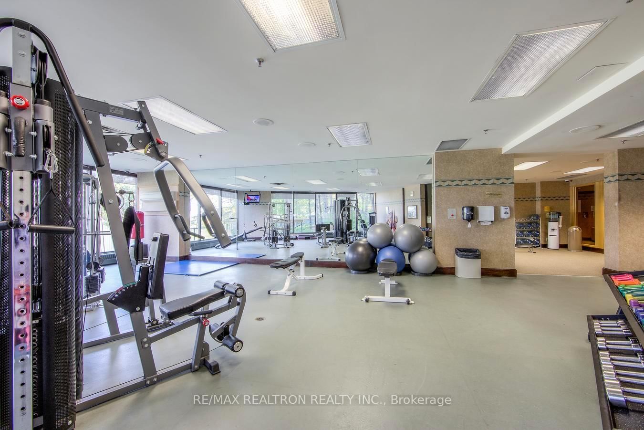
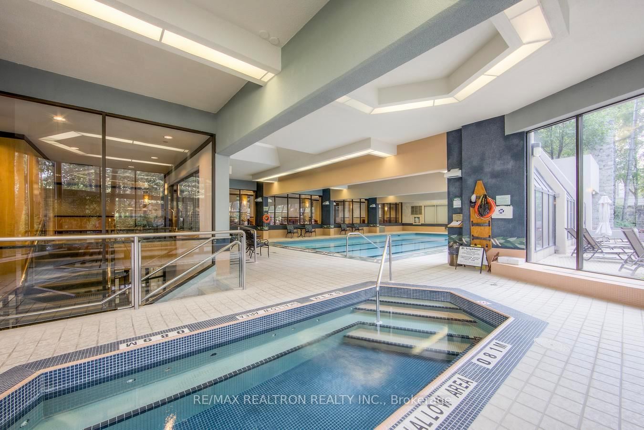
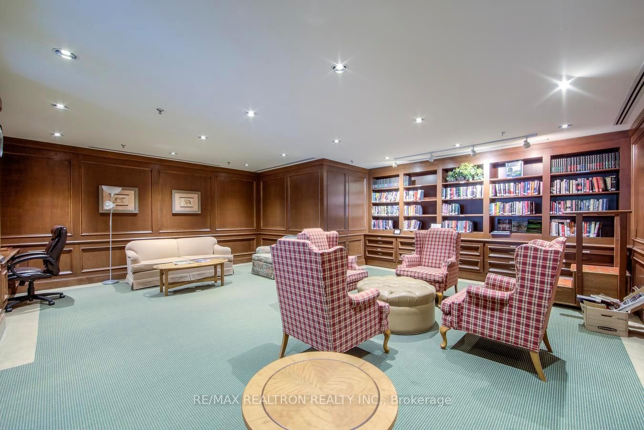
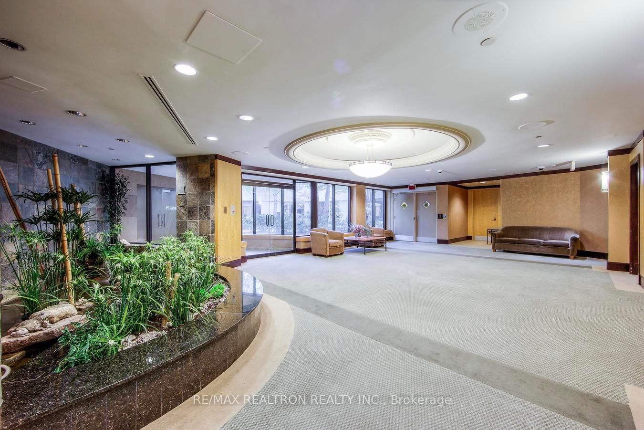
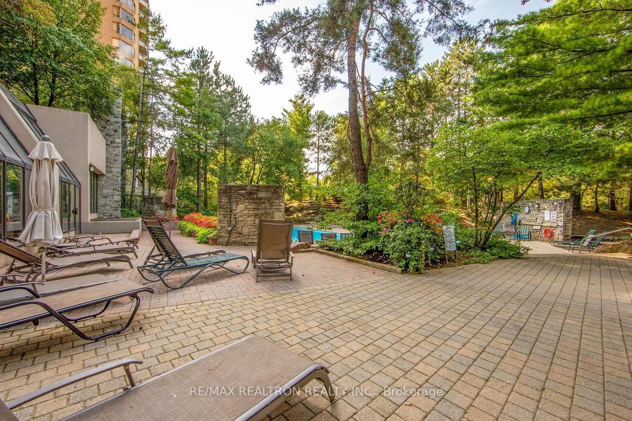
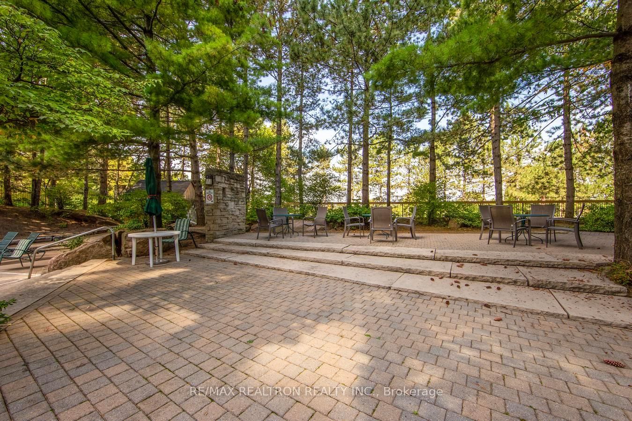
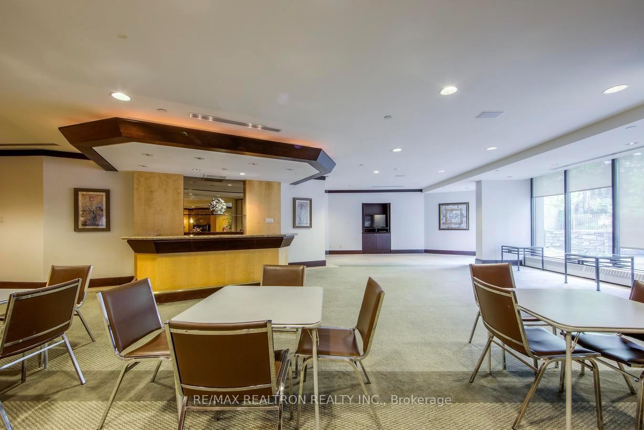
Welcome to this exceptionally renovated 2-bedroom residence at the prestigious ClassicCondominium by Tridel, where sophisticated design, generous proportions, and resort-inspiredcondominium living come together.Offering approximately 1,600 sq. ft. of thoughtfully redesigned living space, this bright andspacious suite presents an impressive opportunity for discerning buyers seeking the comfort ofa house with the convenience and lifestyle benefits of luxury condominium living.The residence has undergone an extensive $200,000+ renovation, showcasing a refined selectionof contemporary finishes, quality craftsmanship, and thoughtful design details throughout. Thewell-appointed interior features a highly functional floor plan with generous principal rooms,excellent natural light, and an oversized private balcony that extends the living spaceoutdoors-ideal for morning coffee, evening relaxation, or sophisticated entertaining.The renovated chef-inspired kitchen is a true focal point, featuring abundant custom-stylecabinetry, a striking centre island, and elegant quartz countertops. Designed for both everyday functionality and entertaining, the kitchen seamlessly complements the home's modern aesthetic.The spacious primary living areas provide the scale and flexibility rarely found in condominium living, making this residence particularly attractive to downsizers, empty nesters, and lifestyle-focused buyers who want to transition from a detached home without sacrificing space,privacy, or quality.A Lifestyle Designed Around You Enjoy a maintenance-free lifestyle where your time is yours. Leave behind the responsibilities of lawn care, snow removal, exterior maintenance, and household upkeep, while enjoying the security, convenience, and services of a well-established condominium community.The Classic offers a lifestyle that combines privacy, security, service, and social connection,with 24-hour gated security and concierge service providing peace of mind
Property details
- Property type
- Condo Apartment
- Style
- Apartment
- Approx. age (yrs)
- 31-50
- Total rooms
- 6
- Maintenance fee
- $1,532.93/mo
- Exposure
- South
- Property taxes
- $3,188.14 (2025)
- Occupancy
- TBD
- Days on market
- 3
- Status
- Active
- MLS®
Property history
Location
Open in Google MapsRecently sold nearby
Listing data last updated: Aug 22, 2026, 4:54 p.m. EDT via TRREB IDX.
First listed: Aug 22, 2026, 4:54 p.m. EDT.