




About this home
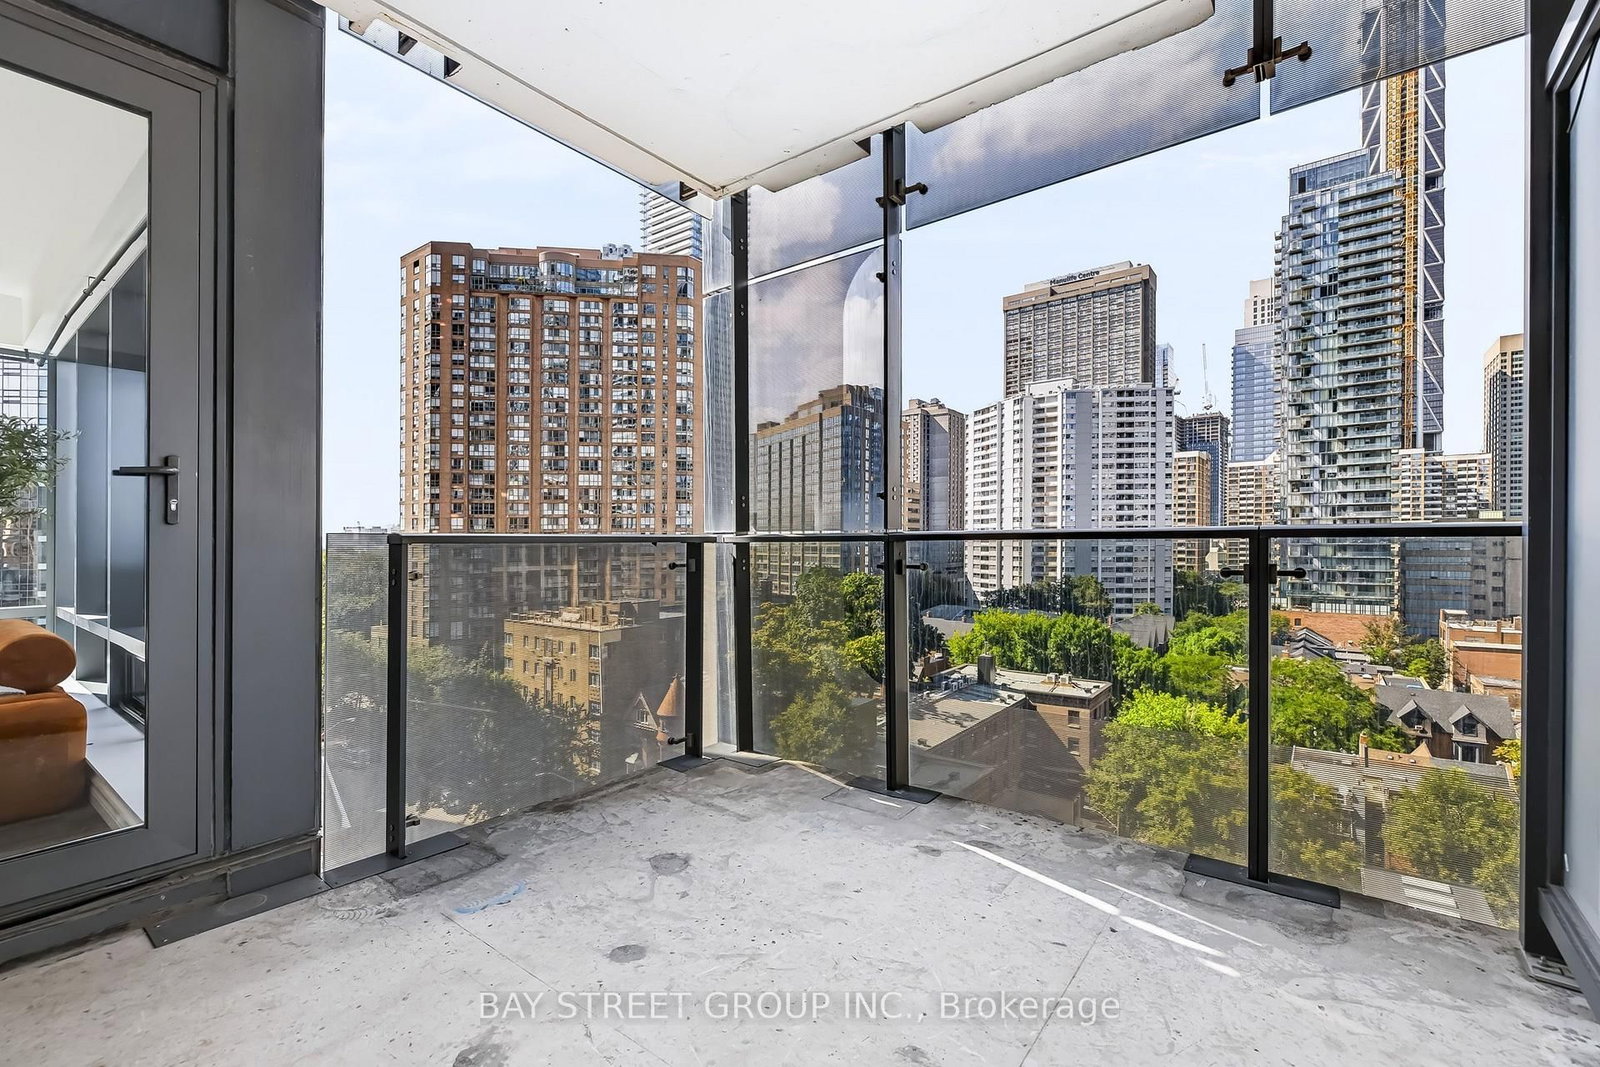
Welcome to Five Condos, where luxury living meets the heart of Downtown Toronto! This bright and spacious 713 sq. ft. 1+Den corner suite features one of the best and most functional layouts in the building. The fully enclosed den with a sliding door and window offers exceptional versatility and can easily function as a 2nd bedroom, home office, or study. Enjoy 9-ft floor-to-ceiling windows, abundant natural light, unobstructed city views, and a generous private balcony. The modern kitchen is ideal for both everyday living and entertaining, featuring premium built-in MIELE appliances and a large centre island with an integrated dining table. Exceptional building amenities include 24-hour concierge, fully equipped fitness centre, party room, rooftop terrace with BBQs, visitor parking, and more. Perfectly situated just steps from Wellesley Subway Station, U of T, TMU, major hospitals, Yorkville, Eaton Centre, restaurants, grocery stores, and the Financial District. An ideal home for professionals and students alike, offering an unbeatable combination of space, functionality, luxury, and location. Don't miss this opportunity!
Property details
- Property type
- Condo Apartment
- Style
- Apartment
- Approx. age (yrs)
- 6-10
- Total rooms
- 5
- Maintenance fee
- $701.52/mo
- Exposure
- North West
- Property taxes
- $4,112.79 (2026)
- Occupancy
- imm
- Days on market
- 3
- Status
- Active
- MLS®
Property history
Location
Open in Google MapsRecently sold nearby
Listing data last updated: Aug 22, 2026, 12:25 p.m. EDT via TRREB IDX.
First listed: Aug 22, 2026, 12:14 p.m. EDT.