
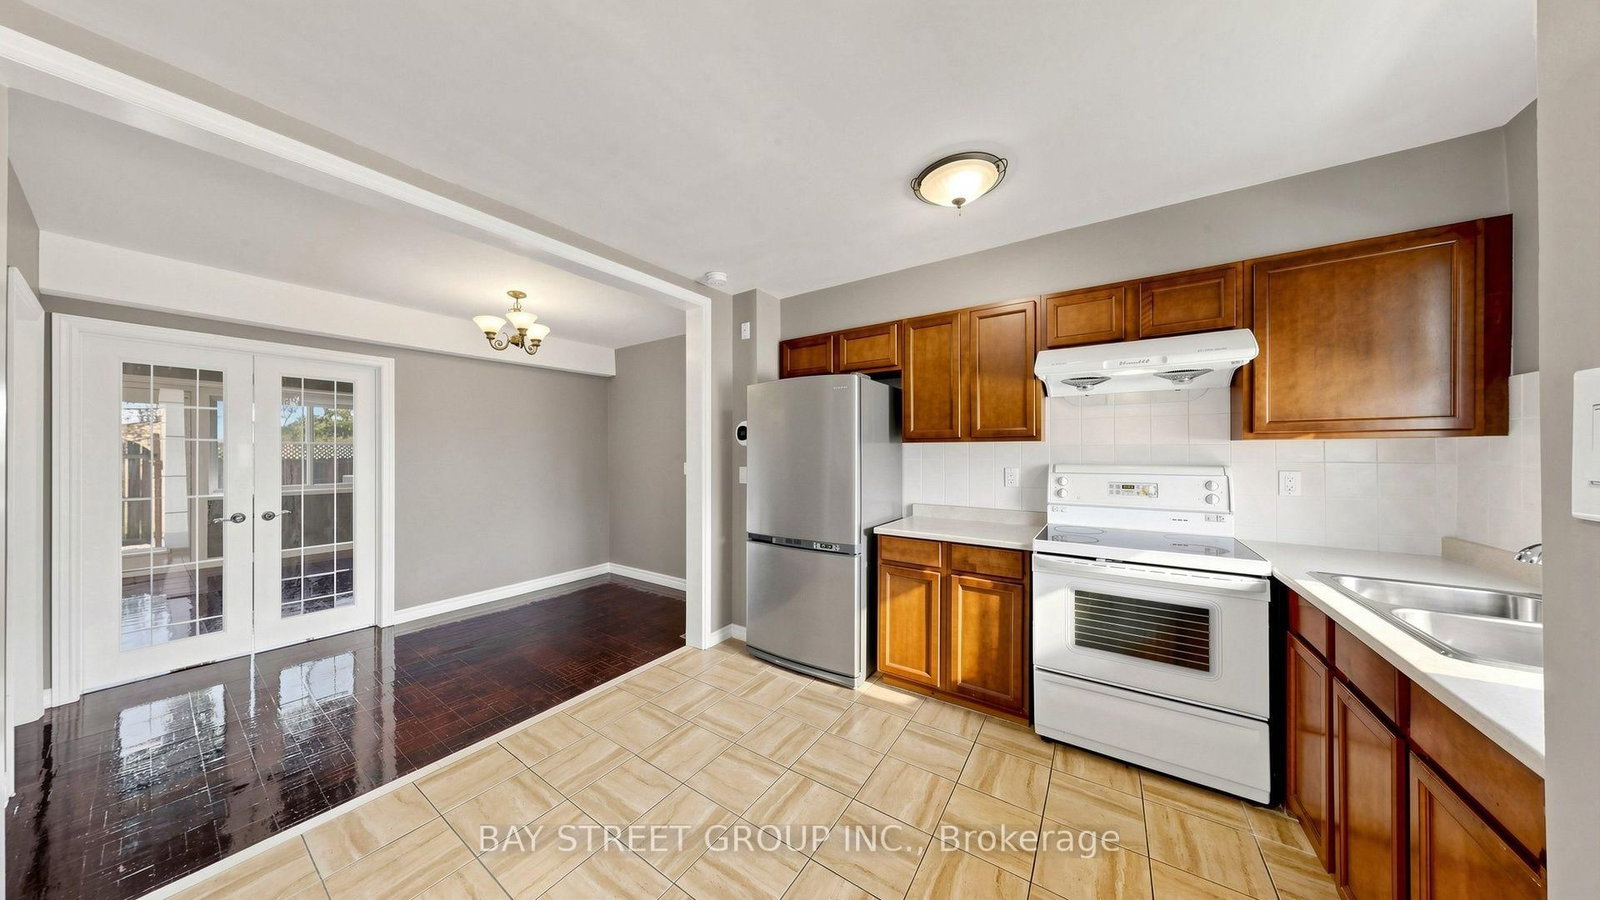
57 Godstone Road • #117 • Toronto, ON photo 1
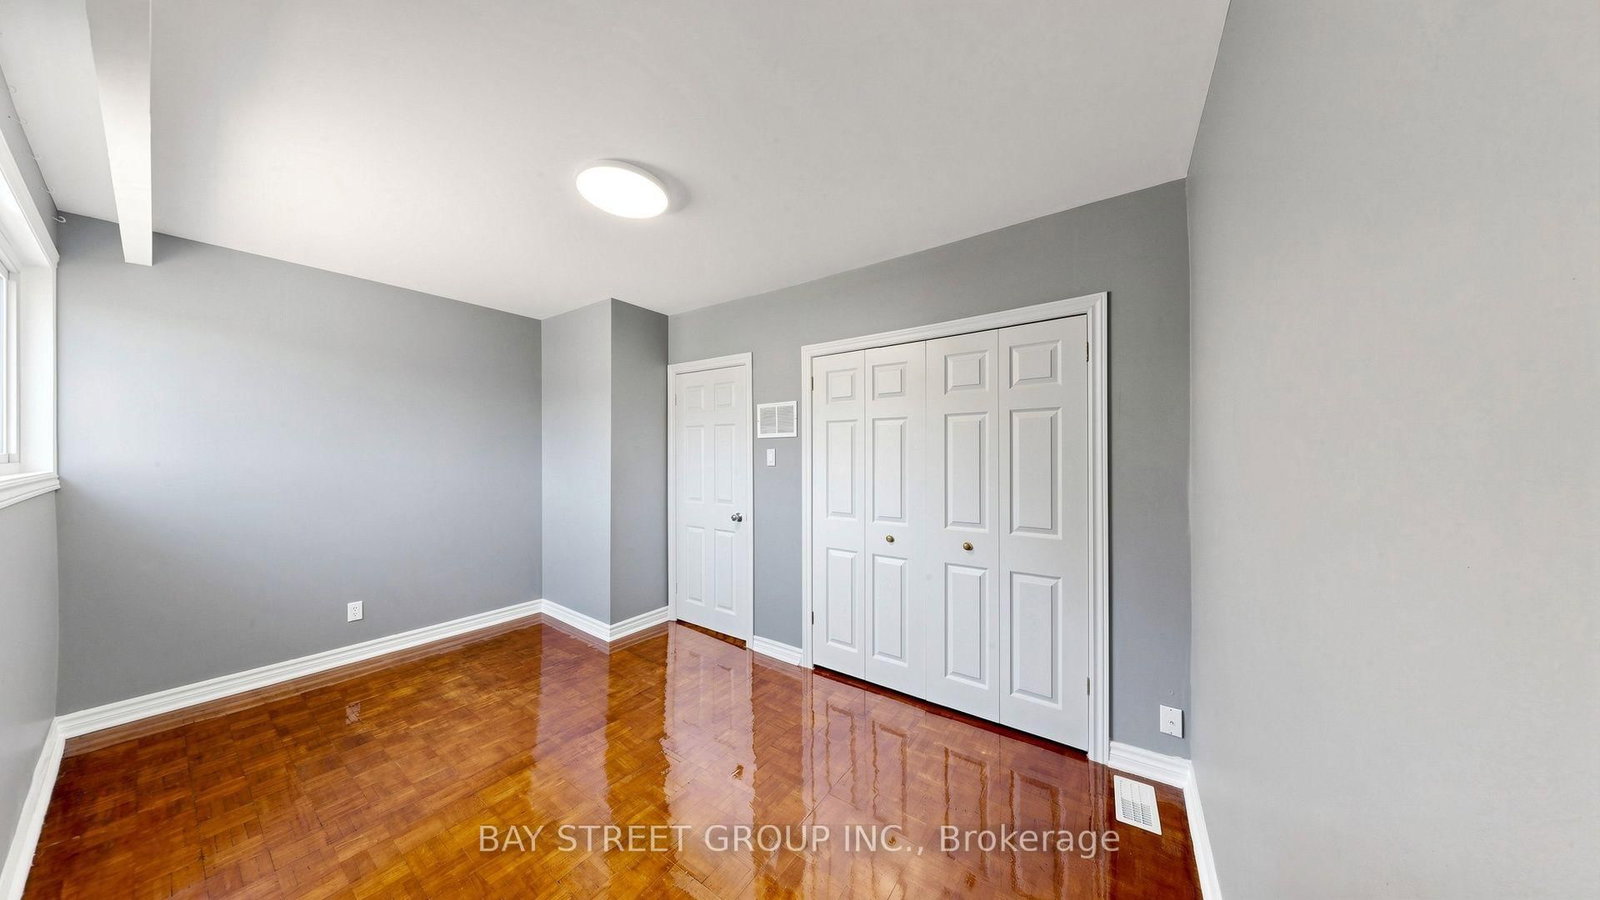
57 Godstone Road • #117 • Toronto, ON photo 2
57 Godstone Road • #117 • Toronto, ON photo 3
57 Godstone Road • #117 • Toronto, ON photo 4
57 Godstone Road • #117 • Toronto, ON photo 5
57 Godstone Road • #117 • Toronto, ON photo 6
57 Godstone Road • #117 • Toronto, ON photo 7
57 Godstone Road • #117 • Toronto, ON photo 8
57 Godstone Road • #117 • Toronto, ON photo 9
57 Godstone Road • #117 • Toronto, ON photo 10
57 Godstone Road • #117 • Toronto, ON photo 11
57 Godstone Road • #117 • Toronto, ON photo 12
57 Godstone Road • #117 • Toronto, ON photo 13
57 Godstone Road • #117 • Toronto, ON photo 14
57 Godstone Road • #117 • Toronto, ON photo 15
57 Godstone Road • #117 • Toronto, ON photo 16
57 Godstone Road • #117 • Toronto, ON photo 17
57 Godstone Road • #117 • Toronto, ON photo 18
57 Godstone Road • #117 • Toronto, ON photo 19
57 Godstone Road • #117 • Toronto, ON photo 20
57 Godstone Road • #117 • Toronto, ON photo 21
57 Godstone Road • #117 • Toronto, ON photo 22
57 Godstone Road • #117 • Toronto, ON photo 23
57 Godstone Road • #117 • Toronto, ON photo 24
57 Godstone Road • #117 • Toronto, ON photo 25
57 Godstone Road • #117 • Toronto, ON photo 26
57 Godstone Road • #117 • Toronto, ON photo 27
57 Godstone Road • #117 • Toronto, ON photo 28
57 Godstone Road • #117 • Toronto, ON photo 29
57 Godstone Road • #117 • Toronto, ON photo 30
57 Godstone Road • #117 • Toronto, ON photo 31
57 Godstone Road • #117 • Toronto, ON photo 32
57 Godstone Road • #117 • Toronto, ON photo 33
New1 / 33
$568,800
57 Godstone Road • #117 • Toronto, ONNew
Courtesy of BAY STREET GROUP INC.
2+1
Bedrooms
2
Bathrooms
900-999
Square feet
1
Parking

About this home

Spotless, freshly painted 2+1 bedroom townhouse in a prime location! Steps to TTC buses and Don Mills Subway Station, and close to Superstores, public library, Fairview Mall and Seneca College. Families will love the convenience-an elementary school is directly across the park behind the backyard, while middle and high schools are just across Don Mills Road, all within minutes' walking distance. 945 sq. ft. on the 1st & 2nd floors, plus a finished basement, for approximately 1,405 sq. ft. of total living space. Bright open-concept main floor and functional layout. Front overlooks a quiet courtyard; rear backs onto a park with excellent privacy. Maintenance fees include property taxes, water, building insurance, roof maintenance, garbage collection, snow removal, landscaping and common elements. Upgraded central A/C and new heat pump installed in 2023 for improved energy efficiency and lower winter heating costs. Excellent location, move-in ready and ideal for families!

Property details

Property type
Condo Townhouse
Style
2-Storey
Total rooms
5
Maintenance fee
$562.04/mo
Exposure
East West
Property taxes
$2,081.34 (2026)
Occupancy
IMMD
Days on market
3
Status
Active
MLS®

Property history

Recently sold nearby

Listing data last updated: Aug 22, 2026, 11:46 a.m. EDT via TRREB IDX.

First listed: Aug 22, 2026, 11:36 a.m. EDT.