
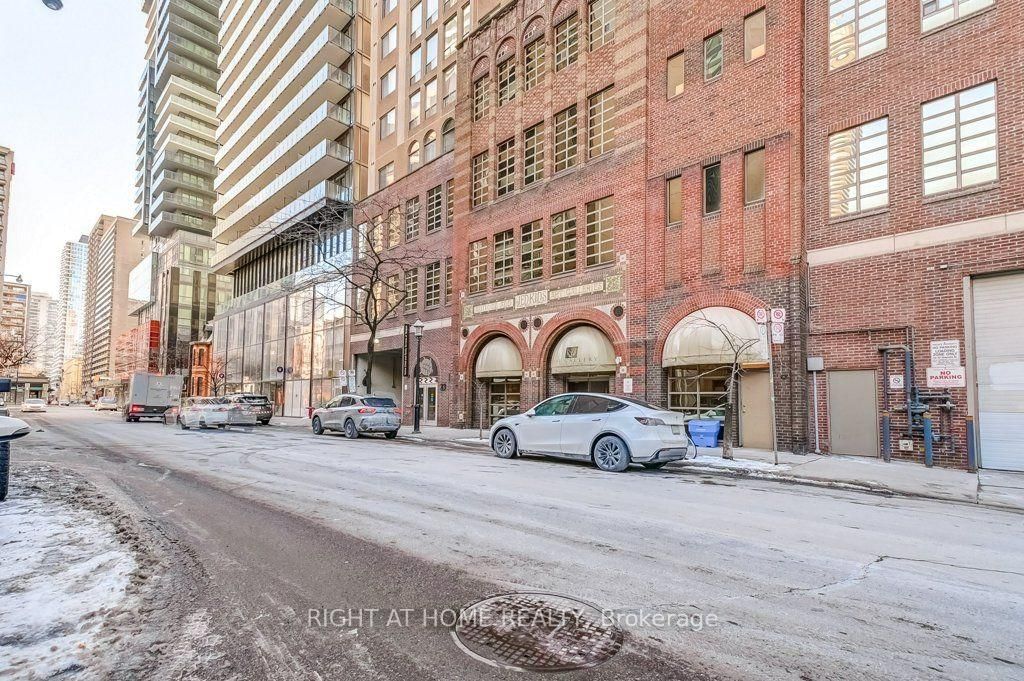
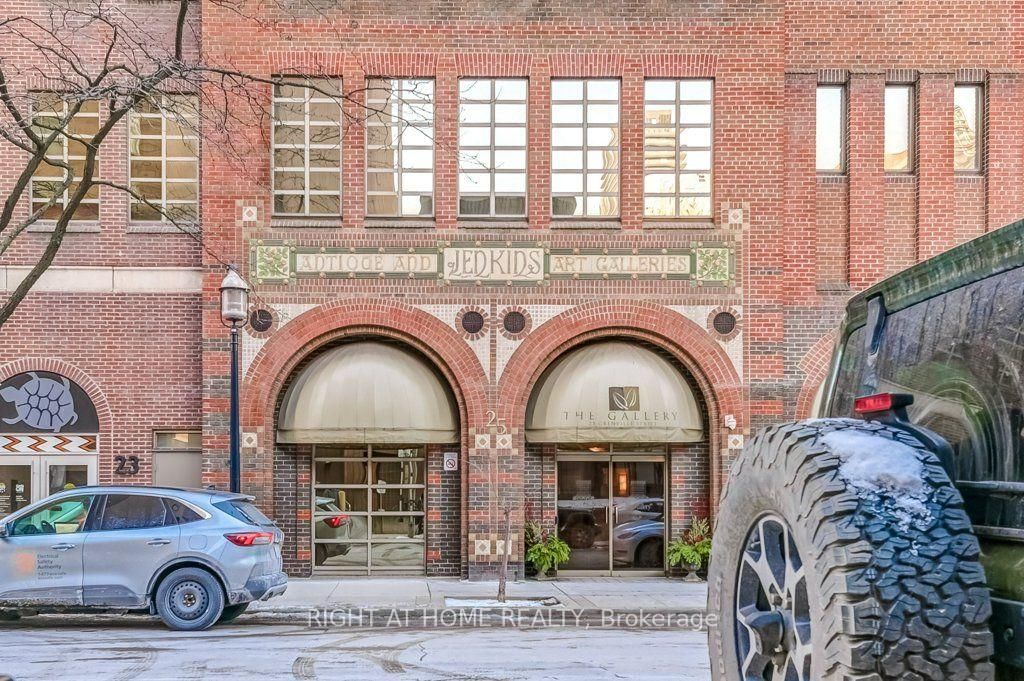
25 Grenville Street • #PH2 • Toronto, ON photo 1
25 Grenville Street • #PH2 • Toronto, ON photo 2
25 Grenville Street • #PH2 • Toronto, ON photo 3
25 Grenville Street • #PH2 • Toronto, ON photo 4
25 Grenville Street • #PH2 • Toronto, ON photo 5
25 Grenville Street • #PH2 • Toronto, ON photo 6
25 Grenville Street • #PH2 • Toronto, ON photo 7
25 Grenville Street • #PH2 • Toronto, ON photo 8
25 Grenville Street • #PH2 • Toronto, ON photo 9
25 Grenville Street • #PH2 • Toronto, ON photo 10
25 Grenville Street • #PH2 • Toronto, ON photo 11
25 Grenville Street • #PH2 • Toronto, ON photo 12
25 Grenville Street • #PH2 • Toronto, ON photo 13
25 Grenville Street • #PH2 • Toronto, ON photo 14
25 Grenville Street • #PH2 • Toronto, ON photo 15
25 Grenville Street • #PH2 • Toronto, ON photo 16
25 Grenville Street • #PH2 • Toronto, ON photo 17
25 Grenville Street • #PH2 • Toronto, ON photo 18
25 Grenville Street • #PH2 • Toronto, ON photo 19
25 Grenville Street • #PH2 • Toronto, ON photo 20
25 Grenville Street • #PH2 • Toronto, ON photo 21
25 Grenville Street • #PH2 • Toronto, ON photo 22
25 Grenville Street • #PH2 • Toronto, ON photo 23
25 Grenville Street • #PH2 • Toronto, ON photo 24
25 Grenville Street • #PH2 • Toronto, ON photo 25
25 Grenville Street • #PH2 • Toronto, ON photo 26
25 Grenville Street • #PH2 • Toronto, ON photo 27
25 Grenville Street • #PH2 • Toronto, ON photo 28
25 Grenville Street • #PH2 • Toronto, ON photo 29
25 Grenville Street • #PH2 • Toronto, ON photo 30
25 Grenville Street • #PH2 • Toronto, ON photo 31
25 Grenville Street • #PH2 • Toronto, ON photo 32
25 Grenville Street • #PH2 • Toronto, ON photo 33
25 Grenville Street • #PH2 • Toronto, ON photo 34
25 Grenville Street • #PH2 • Toronto, ON photo 35
25 Grenville Street • #PH2 • Toronto, ON photo 36
25 Grenville Street • #PH2 • Toronto, ON photo 37
1 / 37
$799,000
25 Grenville Street • #PH2 • Toronto, ONNew
Courtesy of RIGHT AT HOME REALTY
2
Bedrooms
2
Bathrooms
1000-1199
Square feet
2
Parking

About this home

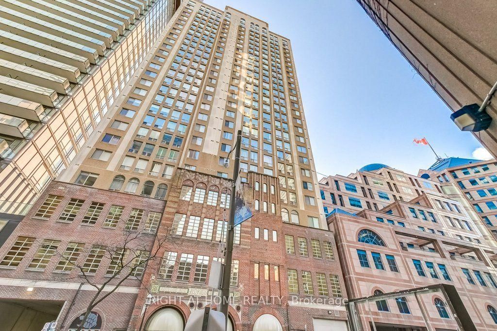
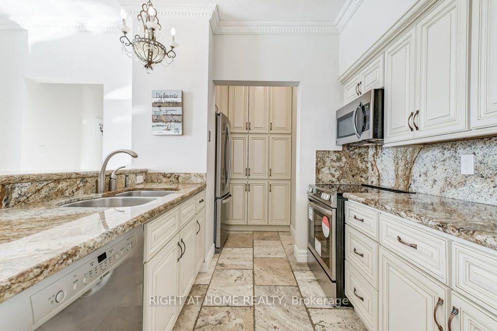
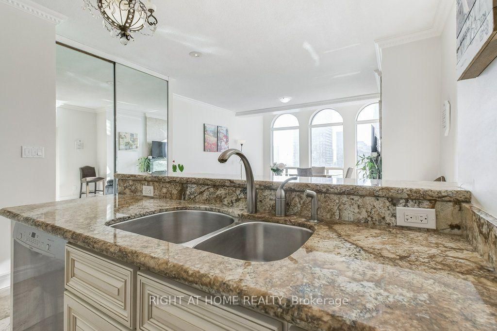
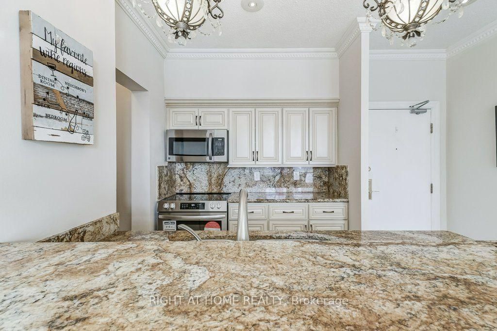
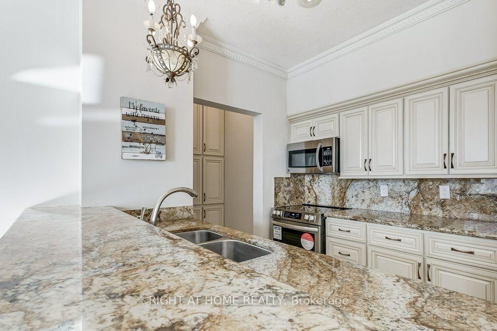
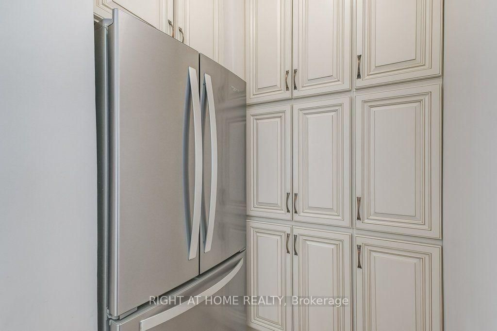
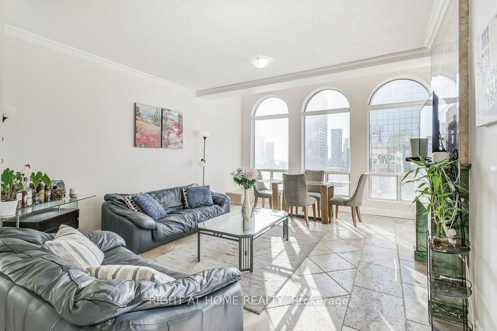
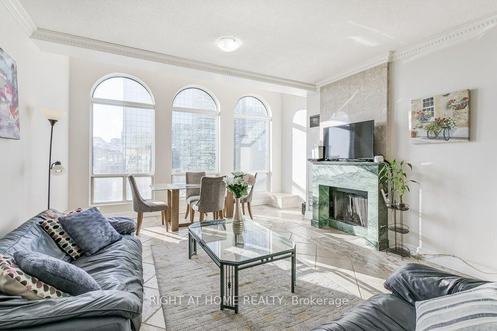
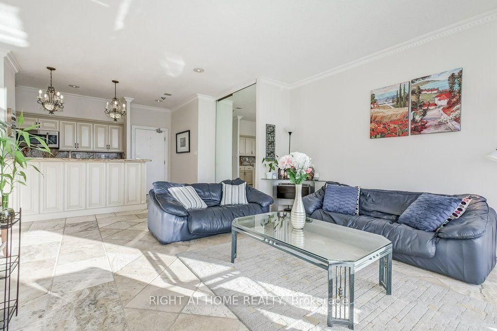
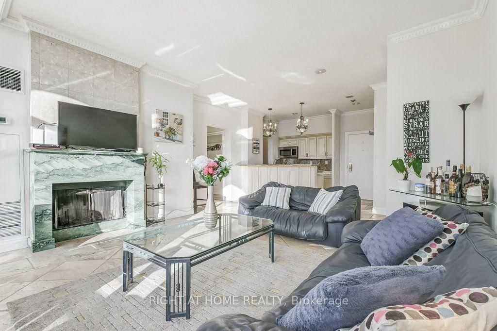
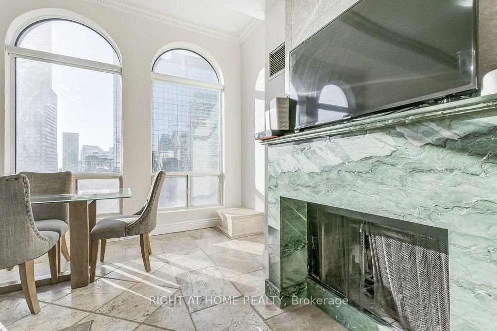
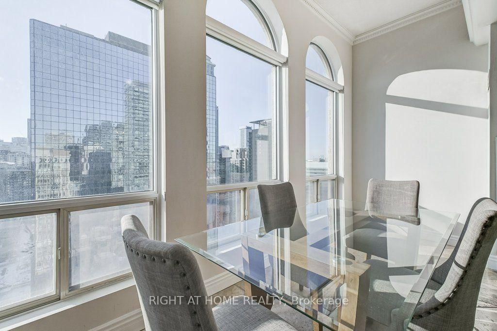
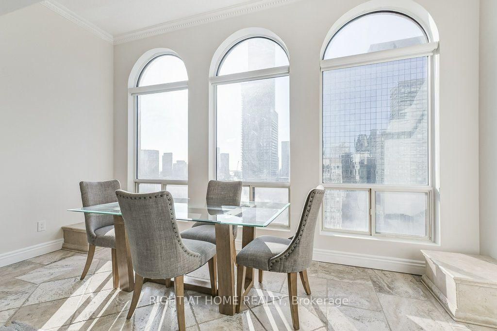
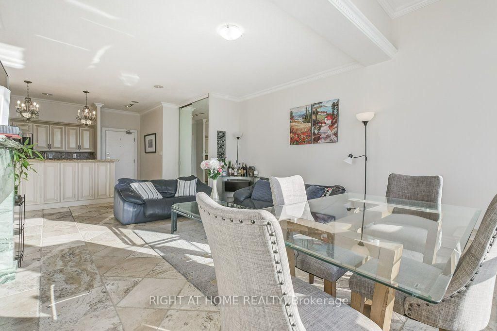
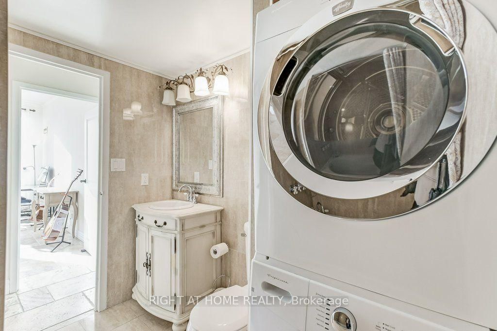
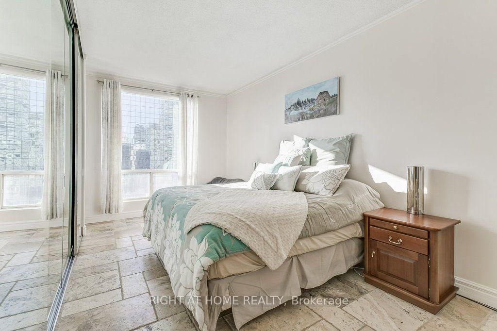
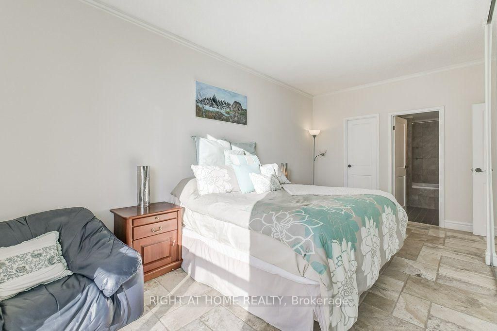
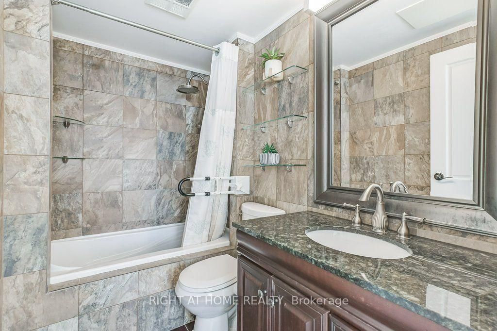
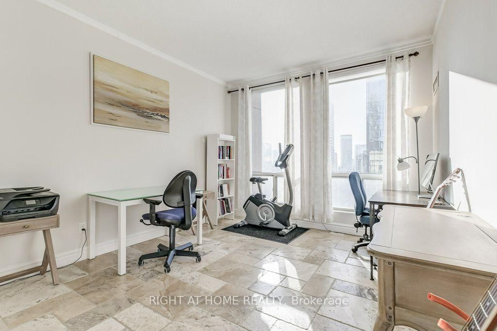
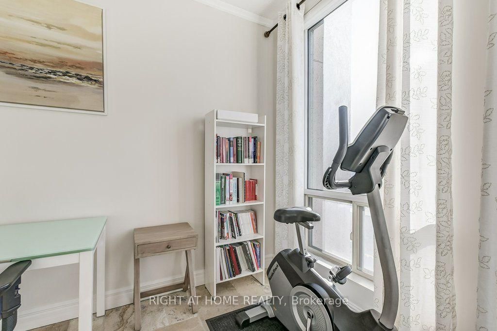
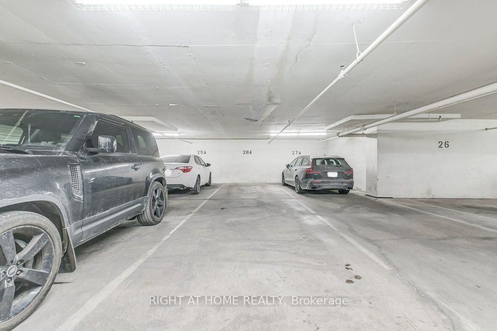
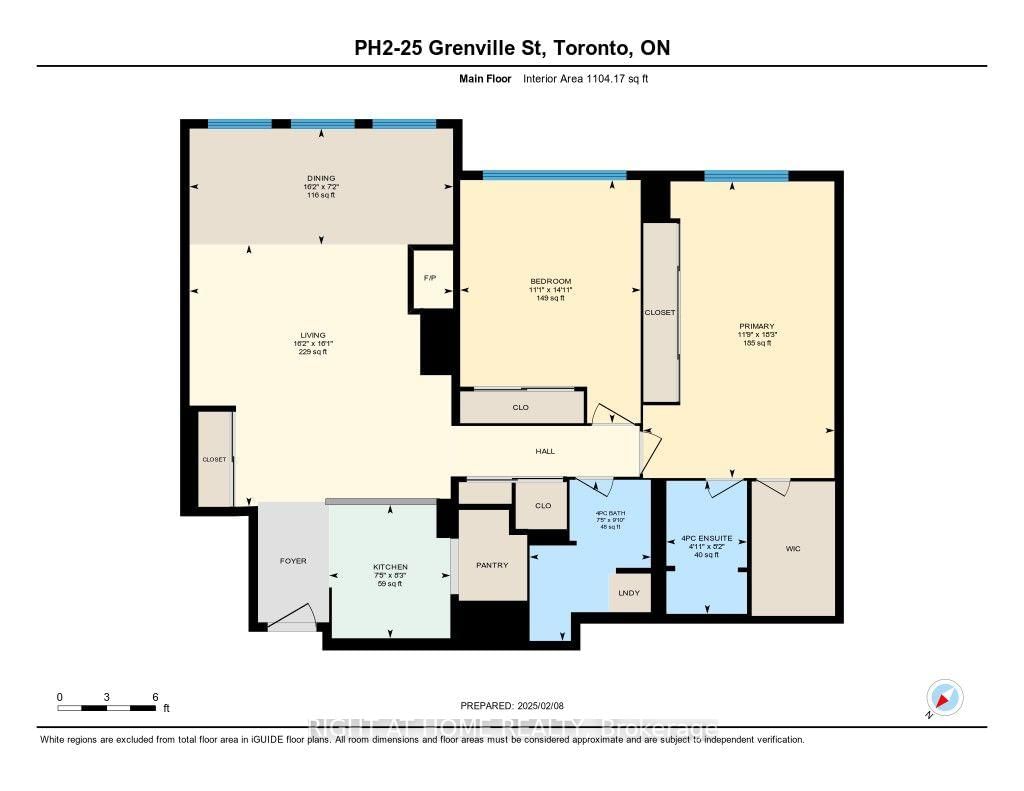
One of a kind south-facing penthouse at The Gallery lofts! Over 1100 sqft of renovated living awaits - welcome to life at the top! Arched floor to ceiling windows, travertine floors, granite counters w/ breakfast bar, premium chef's kitchen with pantry, private master ensuite, ample closet space, wood burning fireplace! Steps to Yonge St/TTC/Subway. Two car tandem parking underground.( Level P4 #28A)

Property details

Property type
Condo Apartment
Style
Apartment
Total rooms
5
Maintenance fee
$1,683.88/mo
Exposure
South
Property taxes
$3,721.46 (2026)
Days on market
12
Status
Active
MLS®

Property history

Recently sold nearby

Listing data last updated: Sep 2, 2026, 12:02 p.m. EDT via TRREB IDX.

First listed: Aug 22, 2026, 6:47 a.m. EDT.