
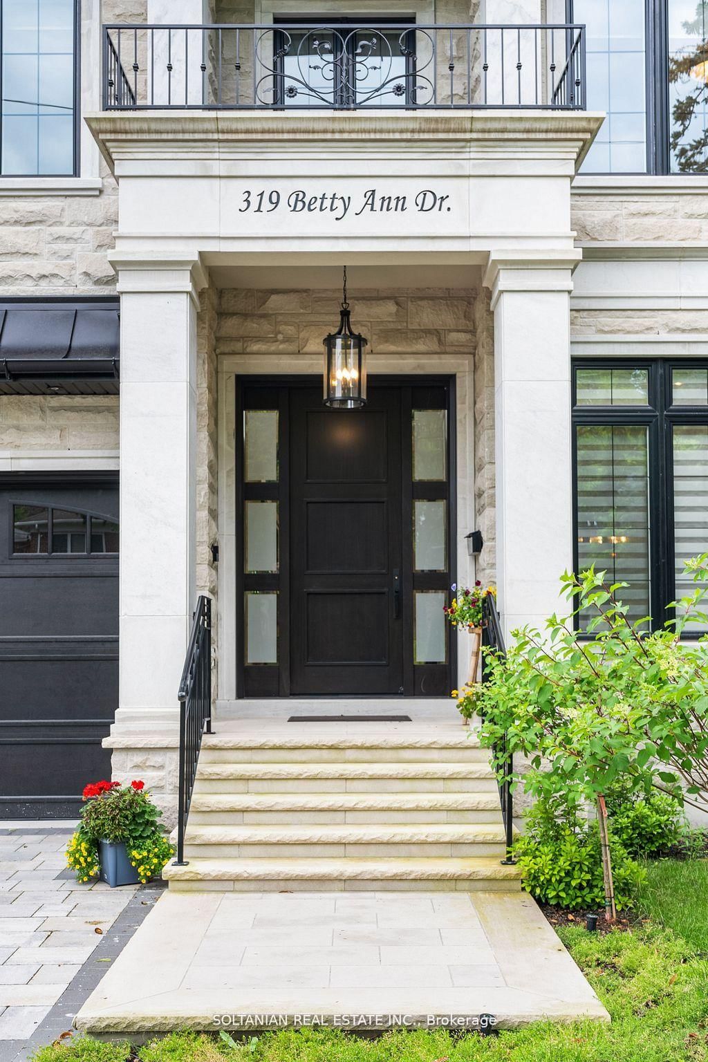
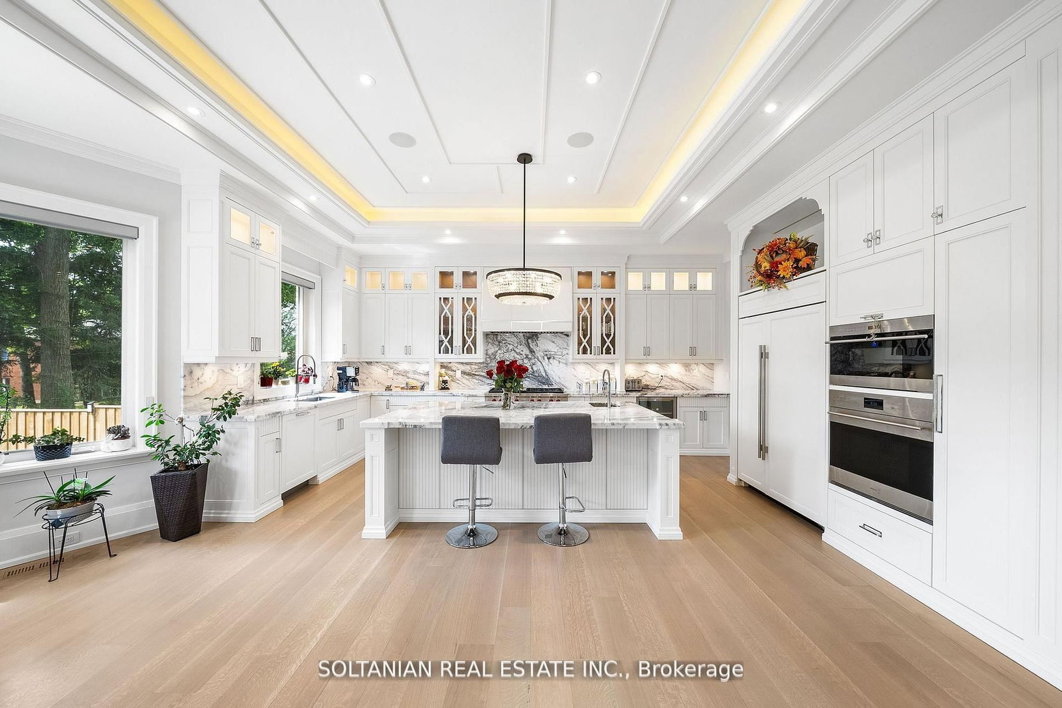
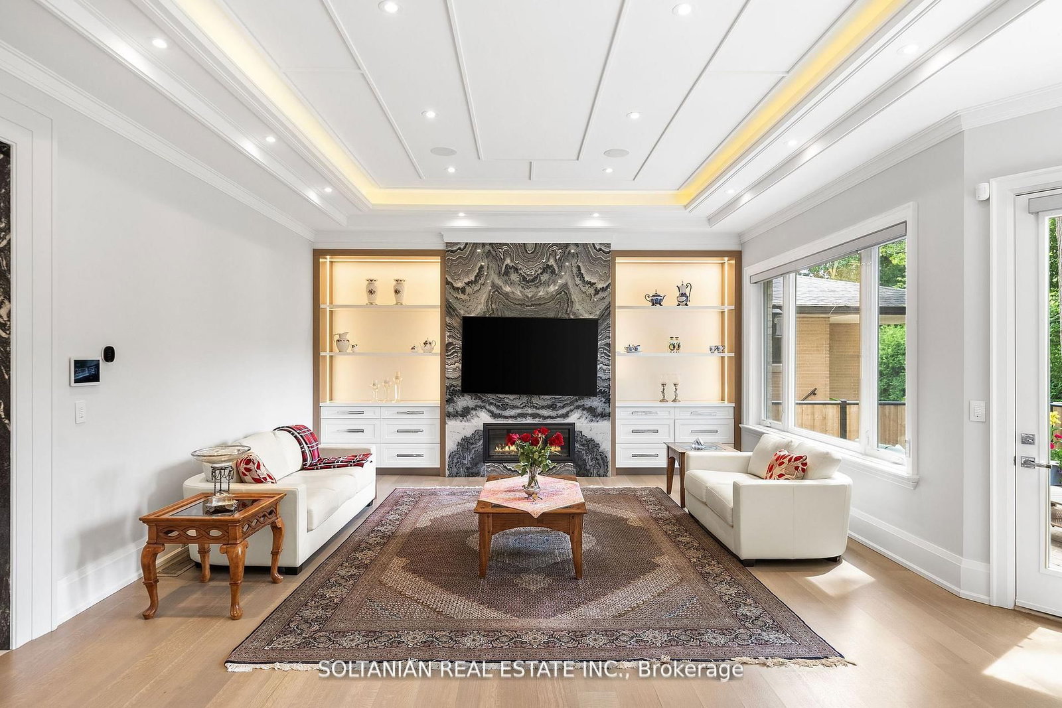
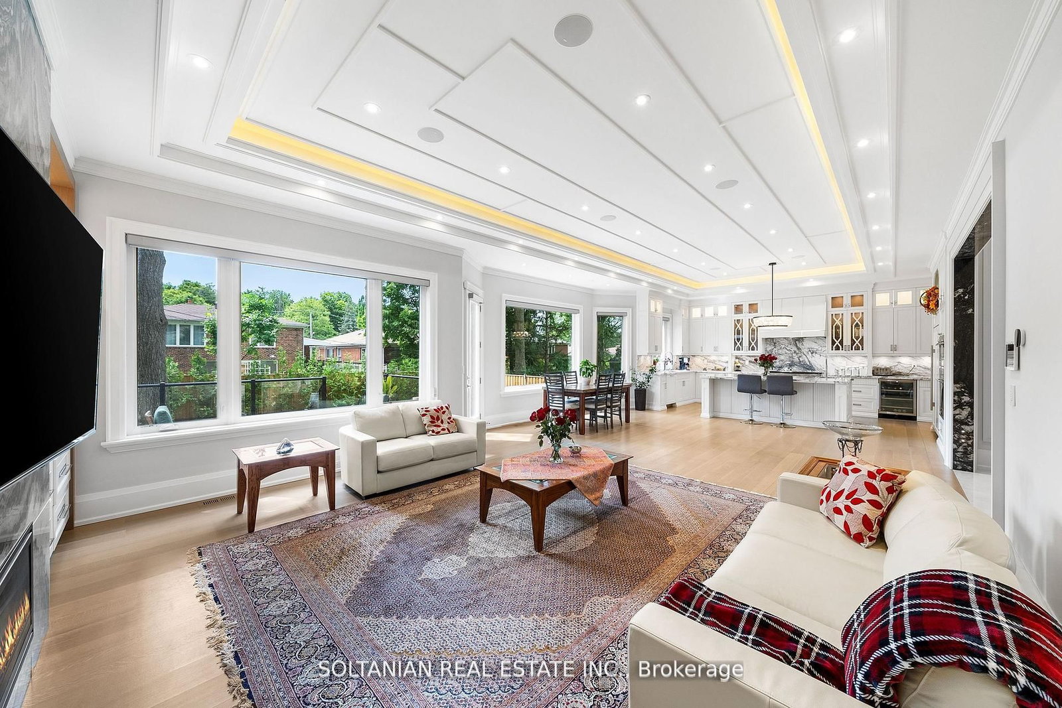
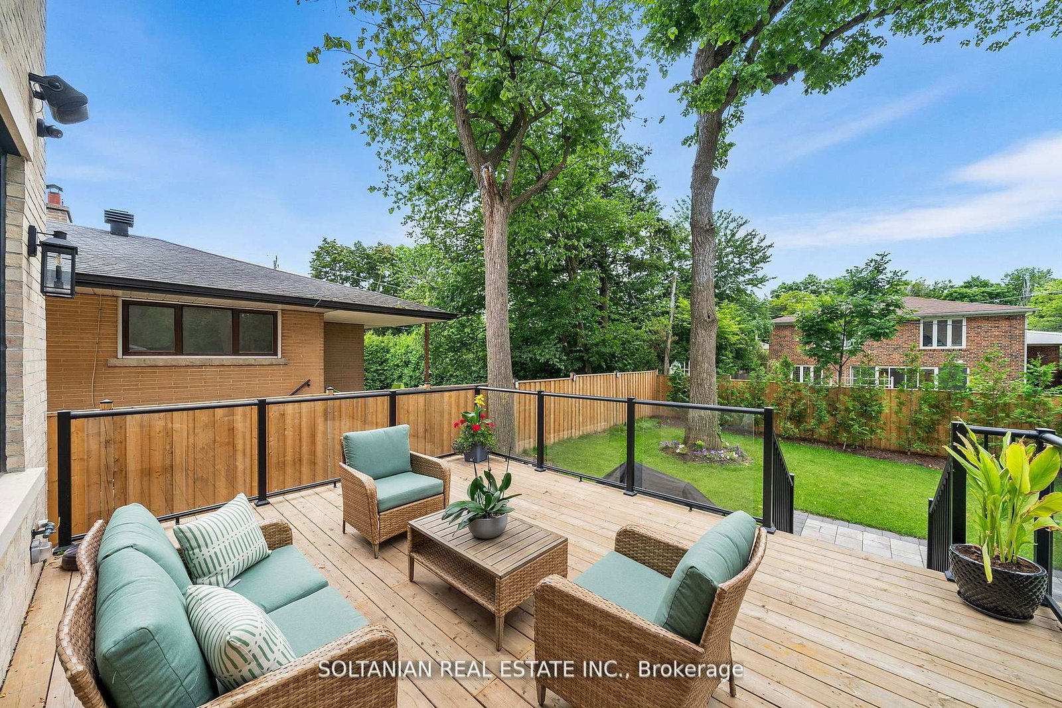
319 Betty Ann Drive • Toronto, ON photo 1
319 Betty Ann Drive • Toronto, ON photo 2
319 Betty Ann Drive • Toronto, ON photo 3
319 Betty Ann Drive • Toronto, ON photo 4
319 Betty Ann Drive • Toronto, ON photo 5
319 Betty Ann Drive • Toronto, ON photo 6
319 Betty Ann Drive • Toronto, ON photo 7
319 Betty Ann Drive • Toronto, ON photo 8
319 Betty Ann Drive • Toronto, ON photo 9
319 Betty Ann Drive • Toronto, ON photo 10
319 Betty Ann Drive • Toronto, ON photo 11
319 Betty Ann Drive • Toronto, ON photo 12
319 Betty Ann Drive • Toronto, ON photo 13
319 Betty Ann Drive • Toronto, ON photo 14
319 Betty Ann Drive • Toronto, ON photo 15
319 Betty Ann Drive • Toronto, ON photo 16
319 Betty Ann Drive • Toronto, ON photo 17
319 Betty Ann Drive • Toronto, ON photo 18
319 Betty Ann Drive • Toronto, ON photo 19
319 Betty Ann Drive • Toronto, ON photo 20
319 Betty Ann Drive • Toronto, ON photo 21
319 Betty Ann Drive • Toronto, ON photo 22
319 Betty Ann Drive • Toronto, ON photo 23
319 Betty Ann Drive • Toronto, ON photo 24
319 Betty Ann Drive • Toronto, ON photo 25
319 Betty Ann Drive • Toronto, ON photo 26
319 Betty Ann Drive • Toronto, ON photo 27
319 Betty Ann Drive • Toronto, ON photo 28
319 Betty Ann Drive • Toronto, ON photo 29
319 Betty Ann Drive • Toronto, ON photo 30
319 Betty Ann Drive • Toronto, ON photo 31
319 Betty Ann Drive • Toronto, ON photo 32
319 Betty Ann Drive • Toronto, ON photo 33
319 Betty Ann Drive • Toronto, ON photo 34
319 Betty Ann Drive • Toronto, ON photo 35
319 Betty Ann Drive • Toronto, ON photo 36
319 Betty Ann Drive • Toronto, ON photo 37
319 Betty Ann Drive • Toronto, ON photo 38
319 Betty Ann Drive • Toronto, ON photo 39
319 Betty Ann Drive • Toronto, ON photo 40
1 / 40
$3,498,000
319 Betty Ann Drive • Toronto, ONNew
Courtesy of SOLTANIAN REAL ESTATE INC.
5+2
Bedrooms
7
Bathrooms
3500-5000
Square feet
6
Parking

About this home

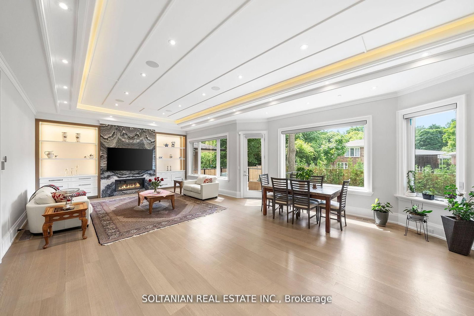
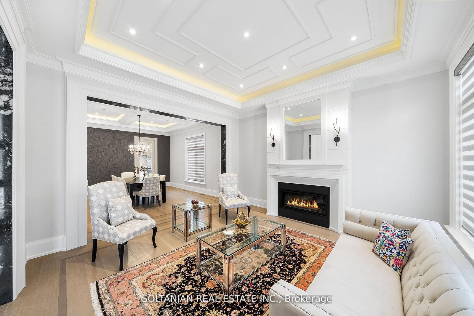
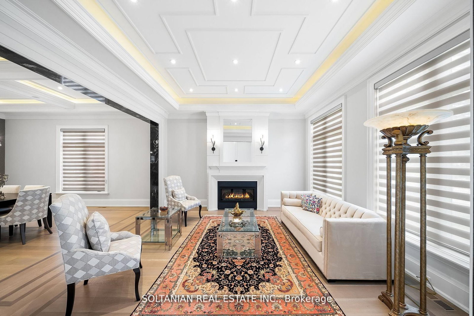
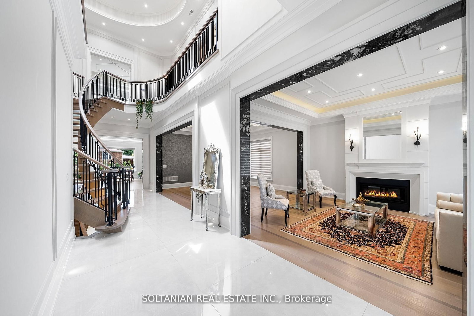
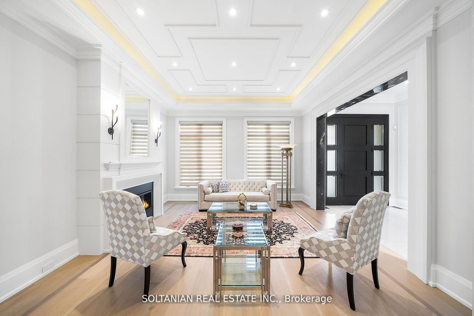
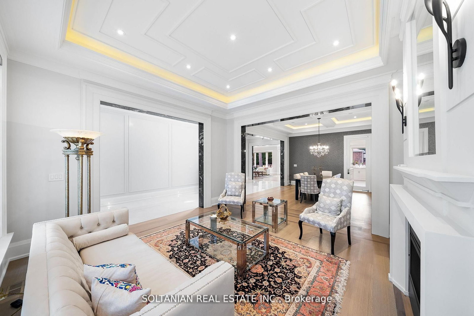
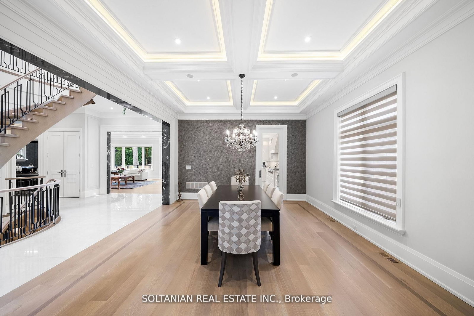
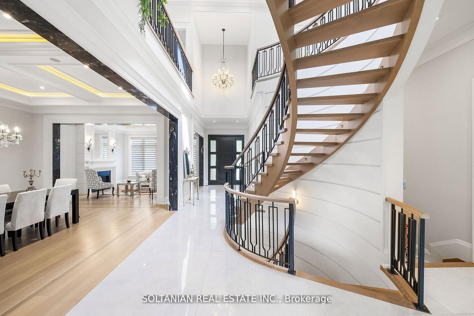
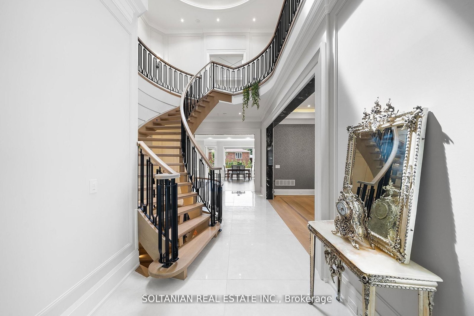
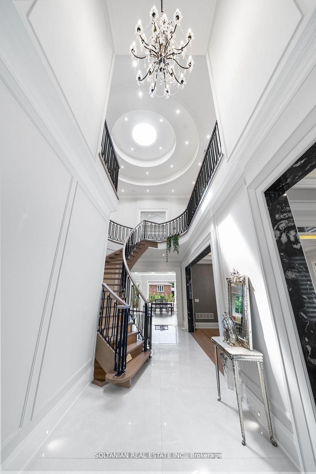
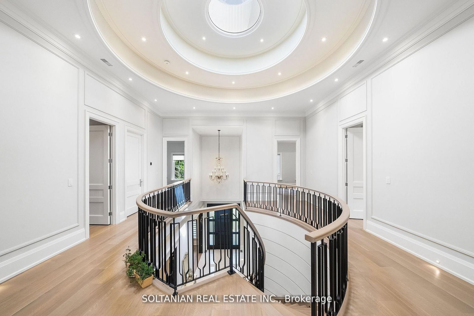
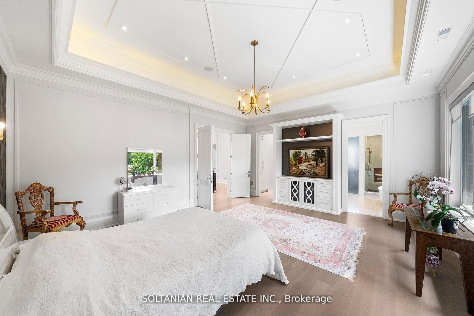
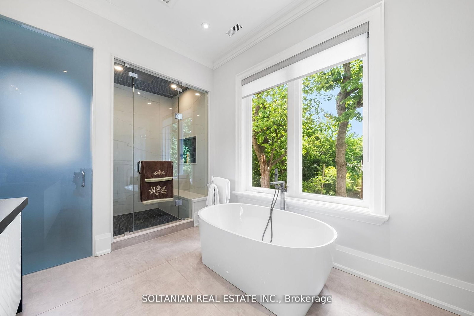
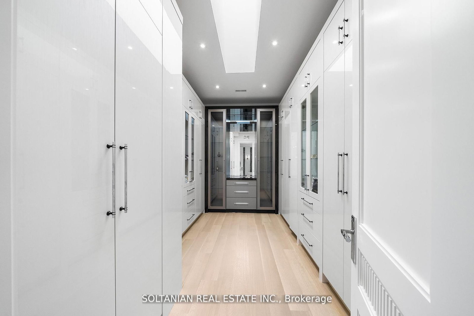
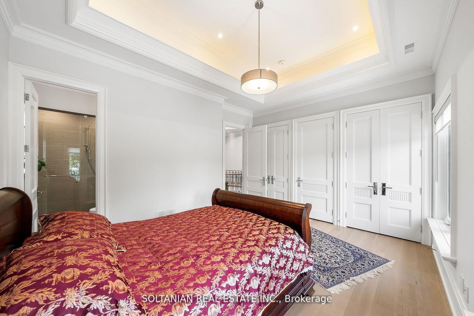
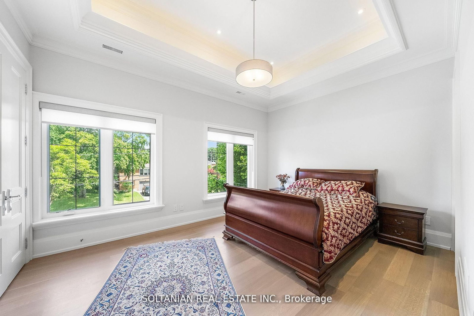
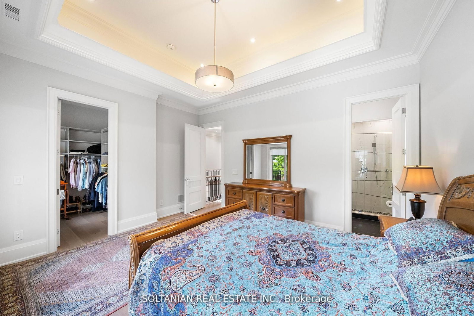
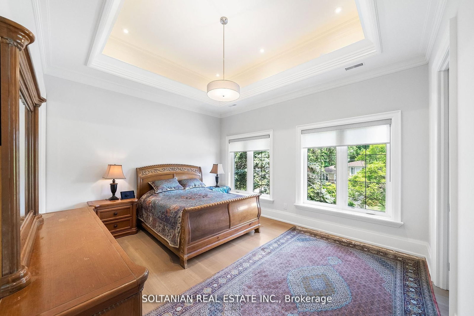
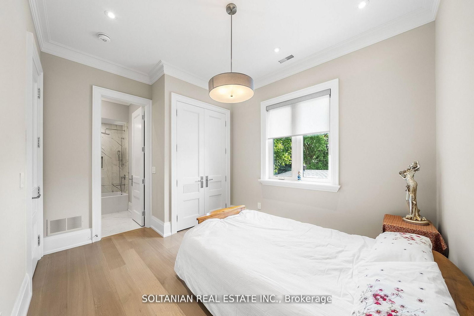
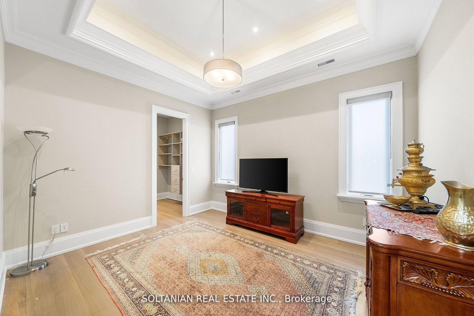
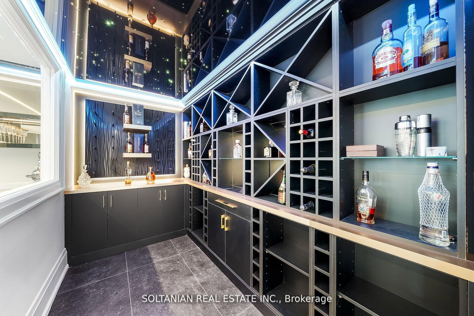
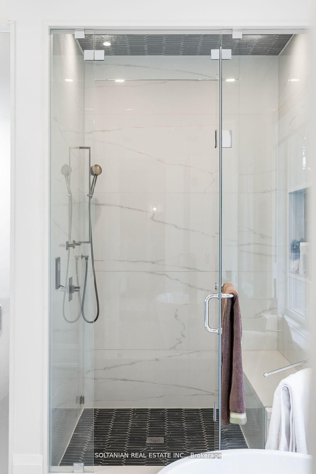
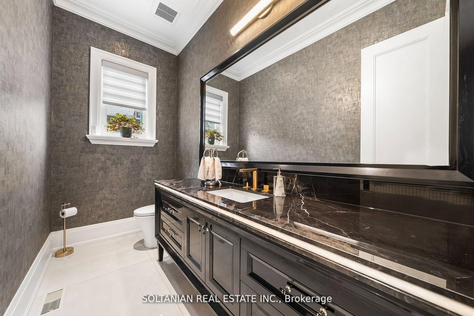
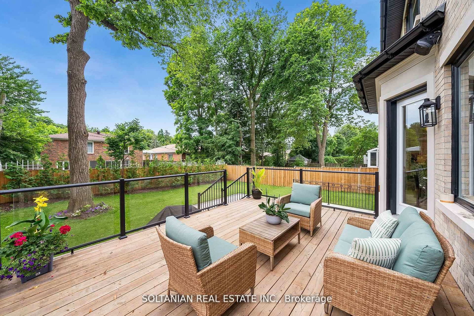
Luxurious living awaits in this newly built 5-bedroom,each with an ensuite for ultimate convenience and privacy. This custom-built home is nestled on a serene court in North York.Featuring exquisite craftsmanship and modern amenities throughout,this residence offers a foyer with skylights and a circular grand foster with musky lights,flooding the main floor with natural light.The living and family rooms' fireplaces set the stage for elegant gatherings. The gourmet kitchen boasts marble countertops,a Wolf gas-burning stove,and a SubZero fridge/freezer.The second floor features coffered ceilings and impressive 11 and 13-foot heights, enhancing the spacious feel of the home.The fully finished basement includes a wet bar,additional bedrooms,a wine cellar,and heated floors.Enjoy the convenience and entertainment of the Control4 smart home system, motorized blinds, built-in speakers, and a dual comfort system.The heated floors extend to the garage!

Property details

Property type
Detached
Style
2-Storey
Approx. age (yrs)
0-5
Total rooms
10
Lot size
55.07 × 135.18 ft
Property taxes
$19,654.70 (2025)
Occupancy
TBD
Days on market
8
Status
Active
MLS®

Property history

Recently sold nearby

Listing data last updated: Aug 28, 2026, 11:13 a.m. EDT via TRREB IDX.

First listed: Aug 21, 2026, 4:18 p.m. EDT.