
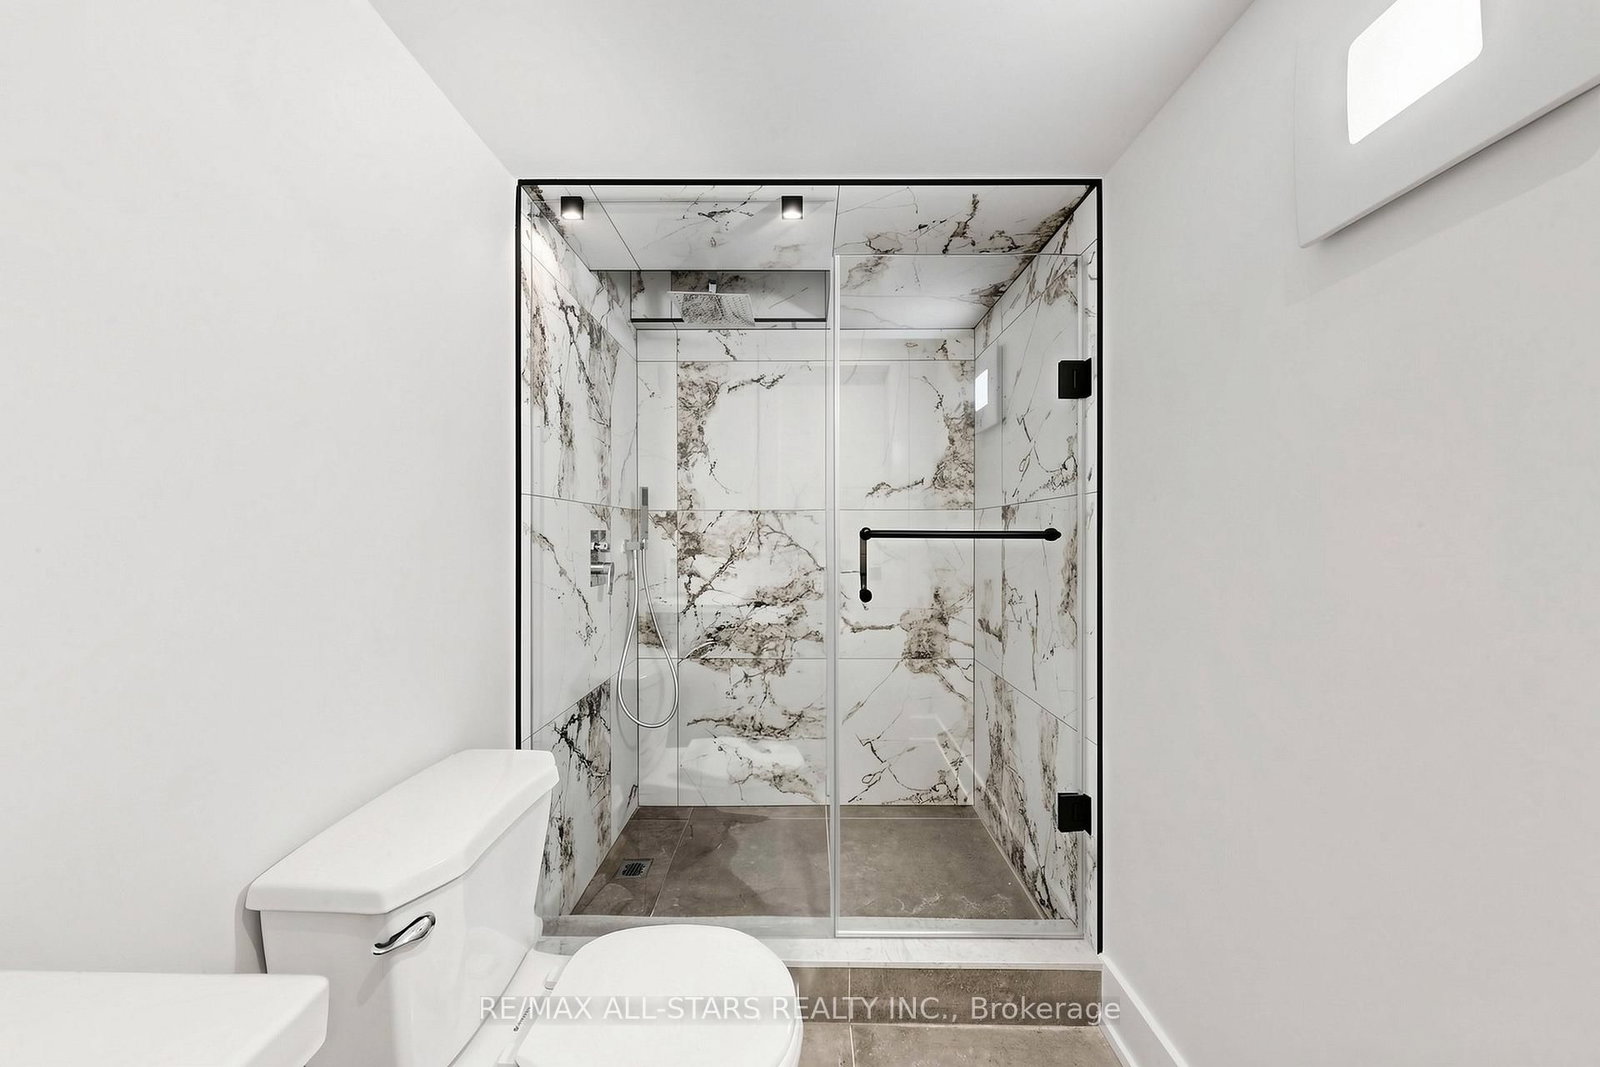
127 Banff Road • Toronto, ON photo 1
127 Banff Road • Toronto, ON photo 2
127 Banff Road • Toronto, ON photo 3
127 Banff Road • Toronto, ON photo 4
127 Banff Road • Toronto, ON photo 5
127 Banff Road • Toronto, ON photo 6
127 Banff Road • Toronto, ON photo 7
127 Banff Road • Toronto, ON photo 8
127 Banff Road • Toronto, ON photo 9
127 Banff Road • Toronto, ON photo 10
127 Banff Road • Toronto, ON photo 11
127 Banff Road • Toronto, ON photo 12
127 Banff Road • Toronto, ON photo 13
127 Banff Road • Toronto, ON photo 14
127 Banff Road • Toronto, ON photo 15
127 Banff Road • Toronto, ON photo 16
127 Banff Road • Toronto, ON photo 17
127 Banff Road • Toronto, ON photo 18
127 Banff Road • Toronto, ON photo 19
127 Banff Road • Toronto, ON photo 20
127 Banff Road • Toronto, ON photo 21
127 Banff Road • Toronto, ON photo 22
127 Banff Road • Toronto, ON photo 23
127 Banff Road • Toronto, ON photo 24
127 Banff Road • Toronto, ON photo 25
127 Banff Road • Toronto, ON photo 26
127 Banff Road • Toronto, ON photo 27
127 Banff Road • Toronto, ON photo 28
127 Banff Road • Toronto, ON photo 29
127 Banff Road • Toronto, ON photo 30
127 Banff Road • Toronto, ON photo 31
127 Banff Road • Toronto, ON photo 32
127 Banff Road • Toronto, ON photo 33
127 Banff Road • Toronto, ON photo 34
127 Banff Road • Toronto, ON photo 35
127 Banff Road • Toronto, ON photo 36
127 Banff Road • Toronto, ON photo 37
127 Banff Road • Toronto, ON photo 38
127 Banff Road • Toronto, ON photo 39
127 Banff Road • Toronto, ON photo 40
127 Banff Road • Toronto, ON photo 41
127 Banff Road • Toronto, ON photo 42
127 Banff Road • Toronto, ON photo 43
New1 / 43
$2,588,800
127 Banff Road • Toronto, ONNew
Courtesy of RE/MAX ALL-STARS REALTY INC.
3+1
Bedrooms
4
Bathrooms
2000-2500
Square feet
2
Parking

About this home

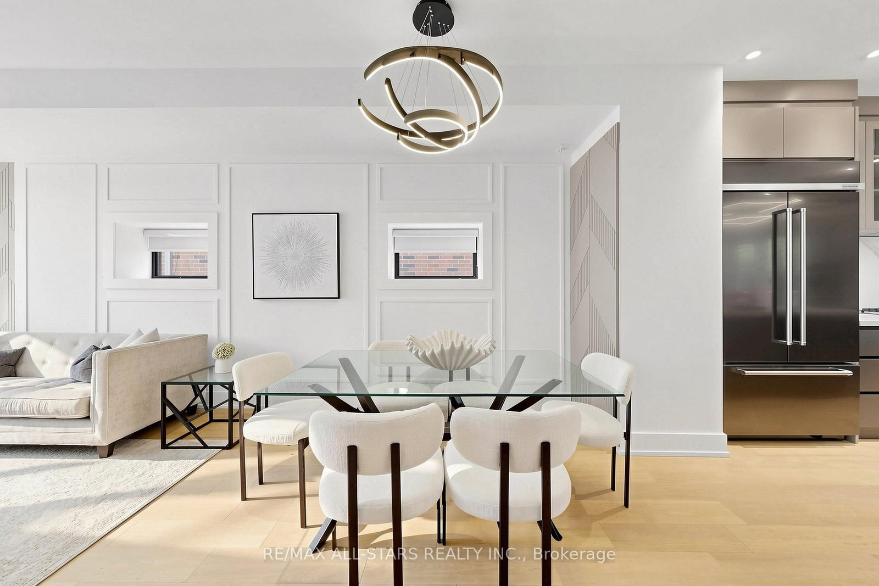
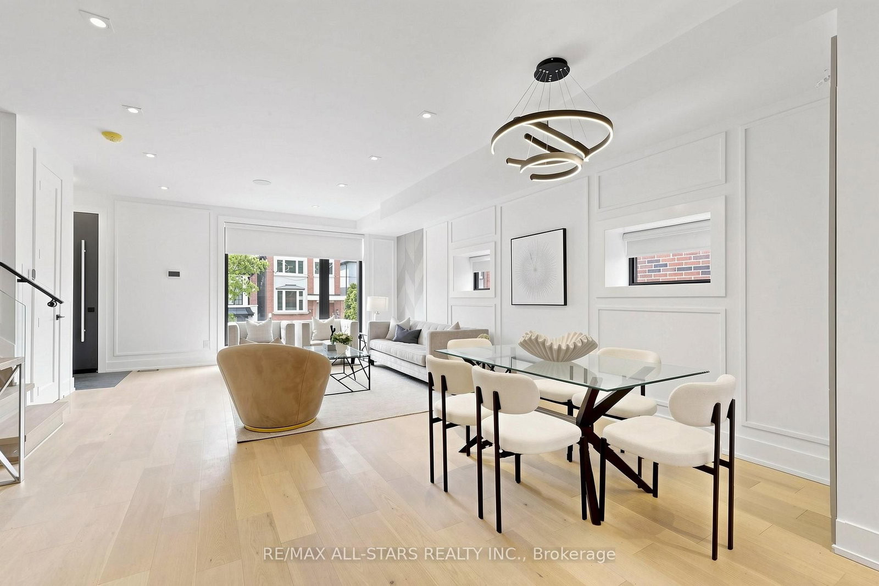
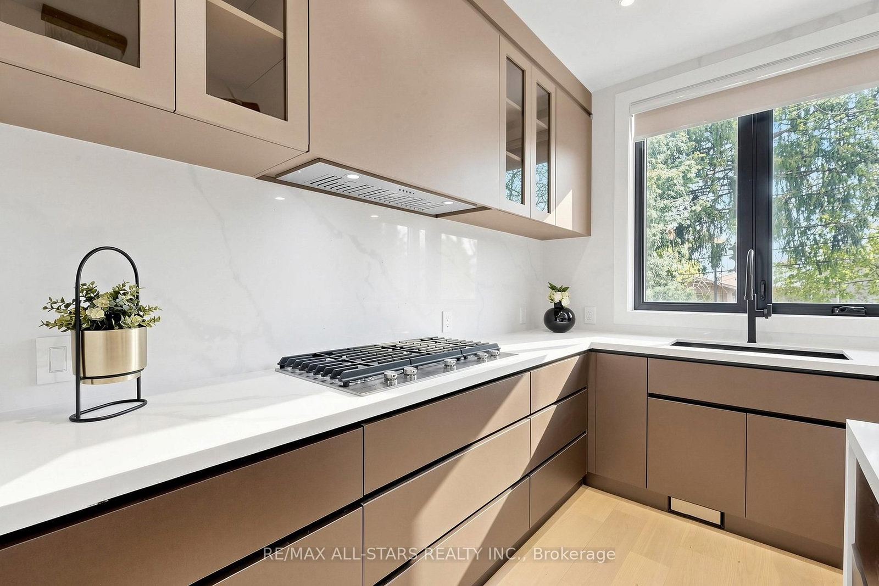
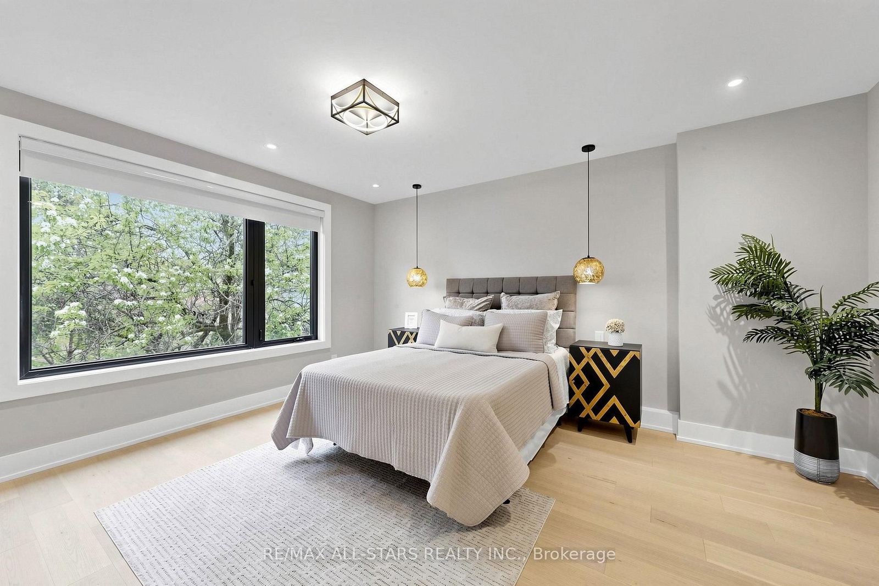
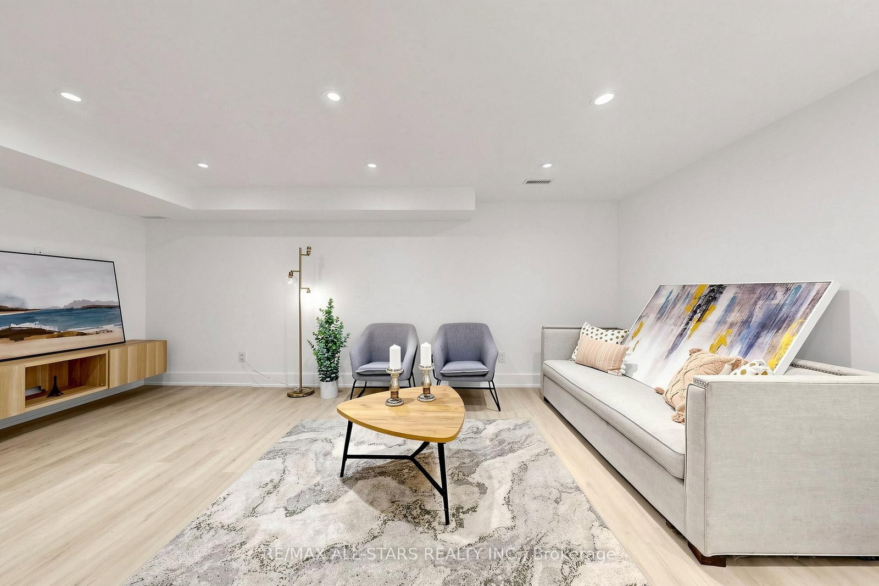
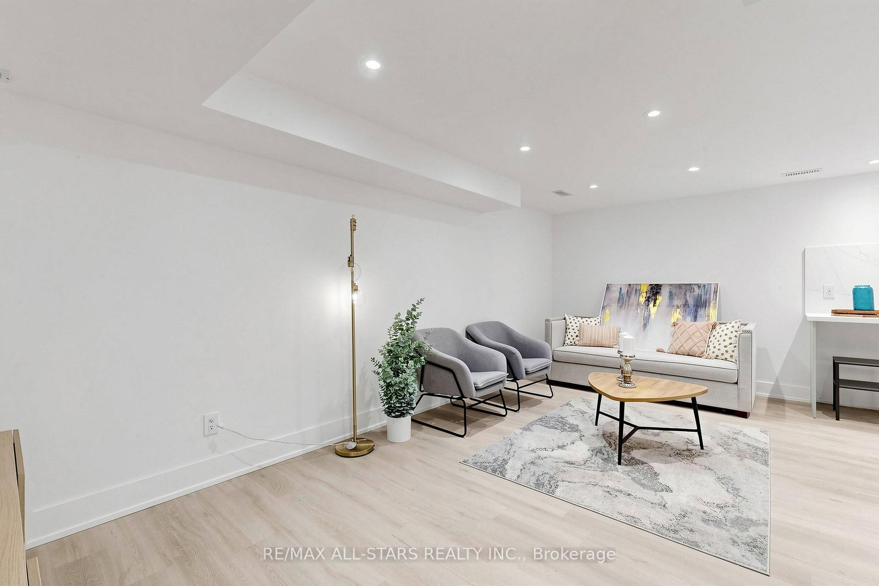
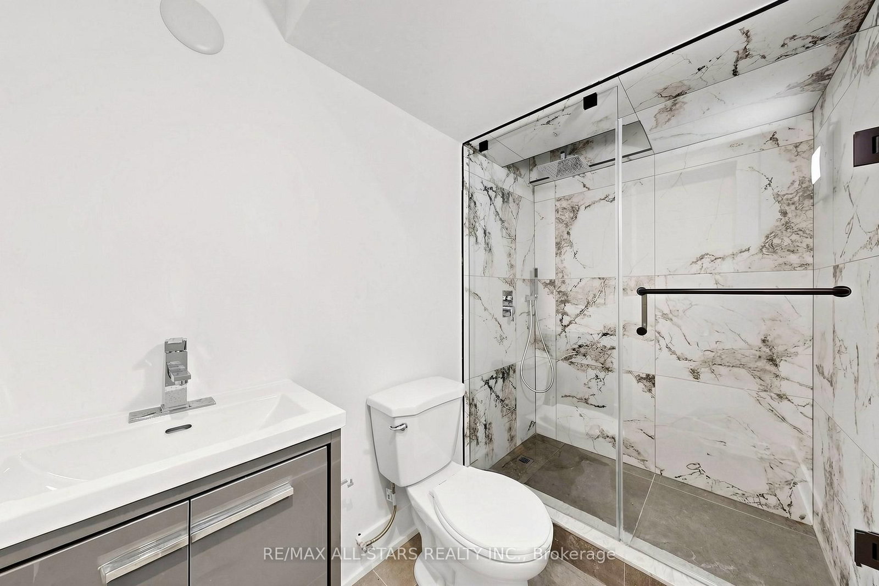
Exceptional Family Home in the Prestigious Bayview & Eglinton Community. Beautifully renovated with exceptional craftsmanship and sophisticated finishes throughout, this stunning 3+1 bedroom, 4-bathroom residence offers over 2,800 sq. ft. of beautifully finished living space, blending luxury, comfort, and modern design. The bright open-concept main floor is perfect for everyday family living and entertaining, featuring elegant living and dining areas and a chef-inspired kitchen with quartz countertops, premium appliances, and custom cabinetry. A versatile third-floor office can easily serve as a fourth bedroom, guest suite, or work-from-home space. Spacious bedrooms, beautifully updated bathrooms, and a professionally finished lower level provide exceptional comfort and functionality. Enjoy outstanding curb appeal and a private backyard retreat, all in a prime location just minutes from top-rated schools, parks, shopping, transit, and the upcoming Eglinton Crosstown LRT. A rare opportunity to own a move-in-ready home in one of Toronto's most sought-after neighbourhoods.

Property details

Property type
Detached
Style
2-Storey
Total rooms
12
Lot size
25 × 100 ft
Property taxes
$7,040.55 (2026)
Days on market
5
Status
Active
MLS®

Property history

Recently sold nearby

Listing data last updated: Aug 22, 2026, 10:17 a.m. EDT via TRREB IDX.

First listed: Aug 20, 2026, 3:15 p.m. EDT.