
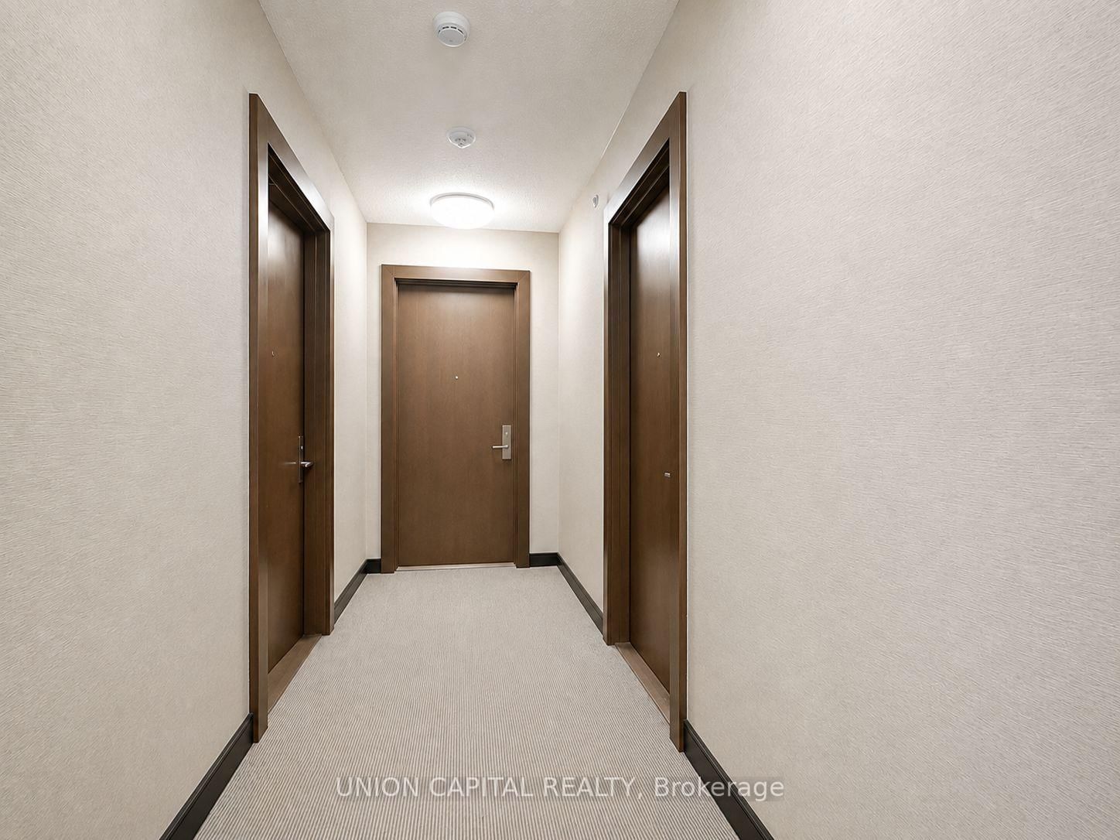
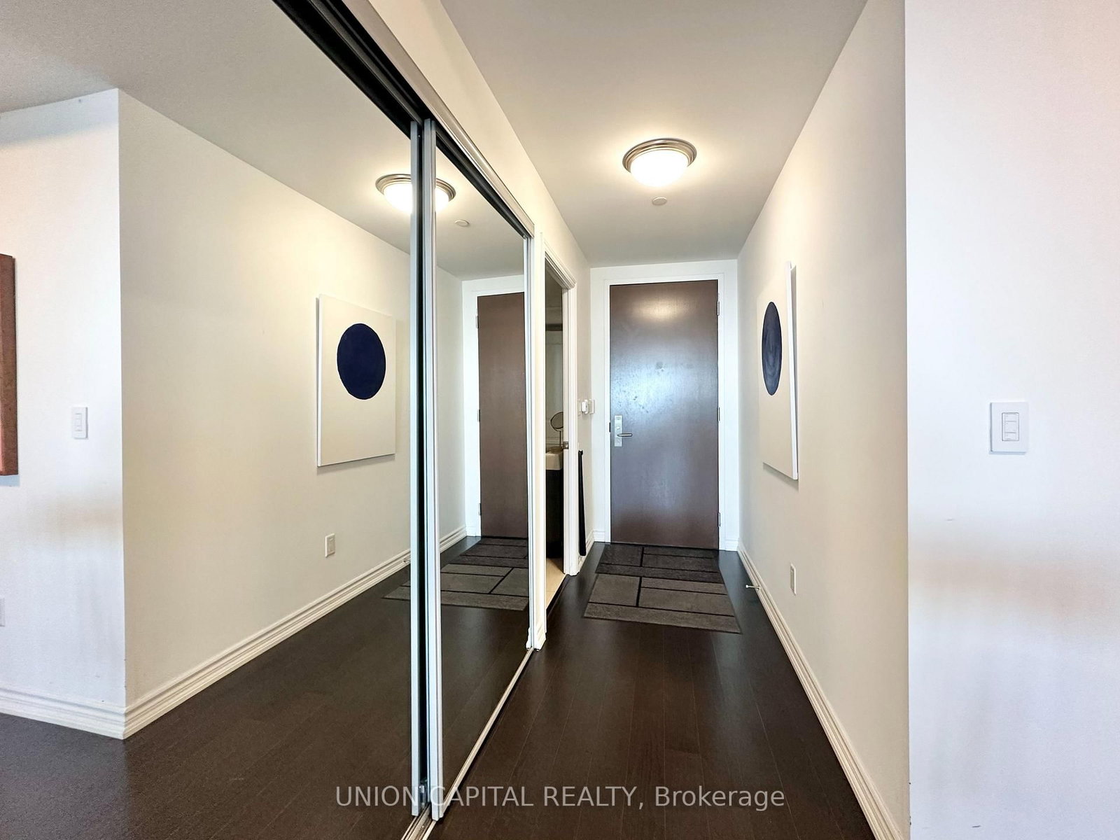
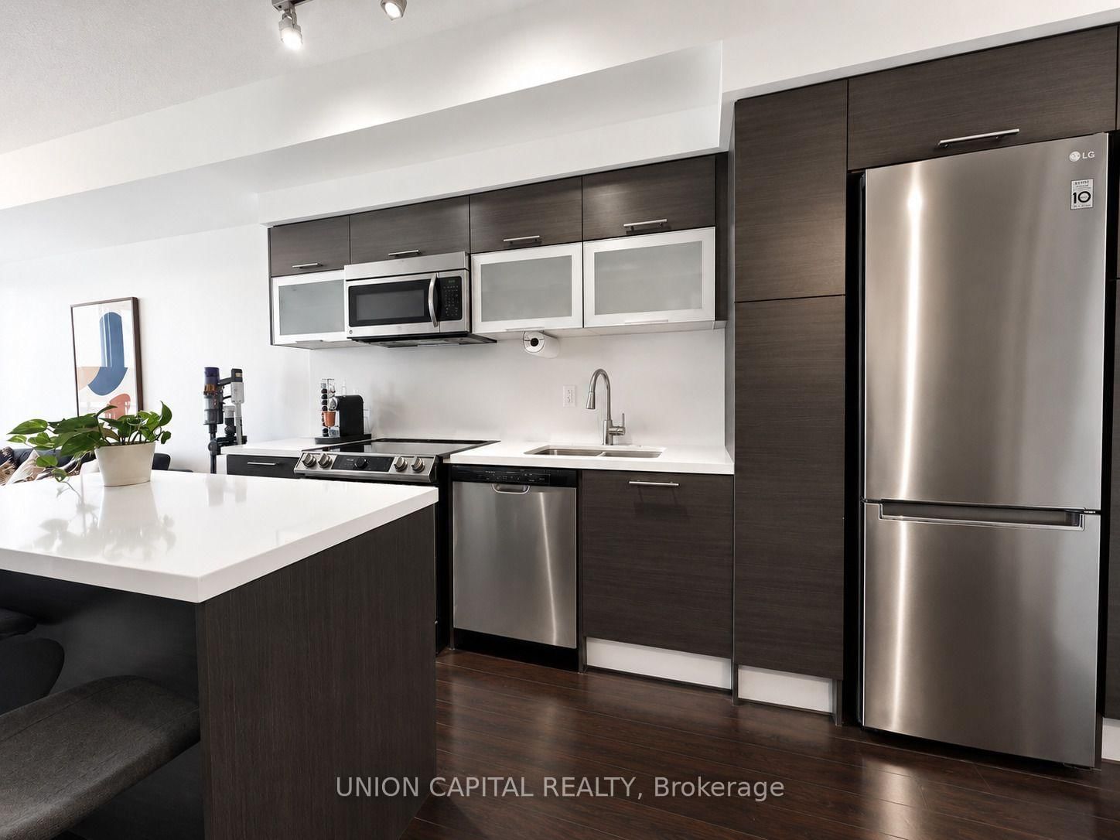
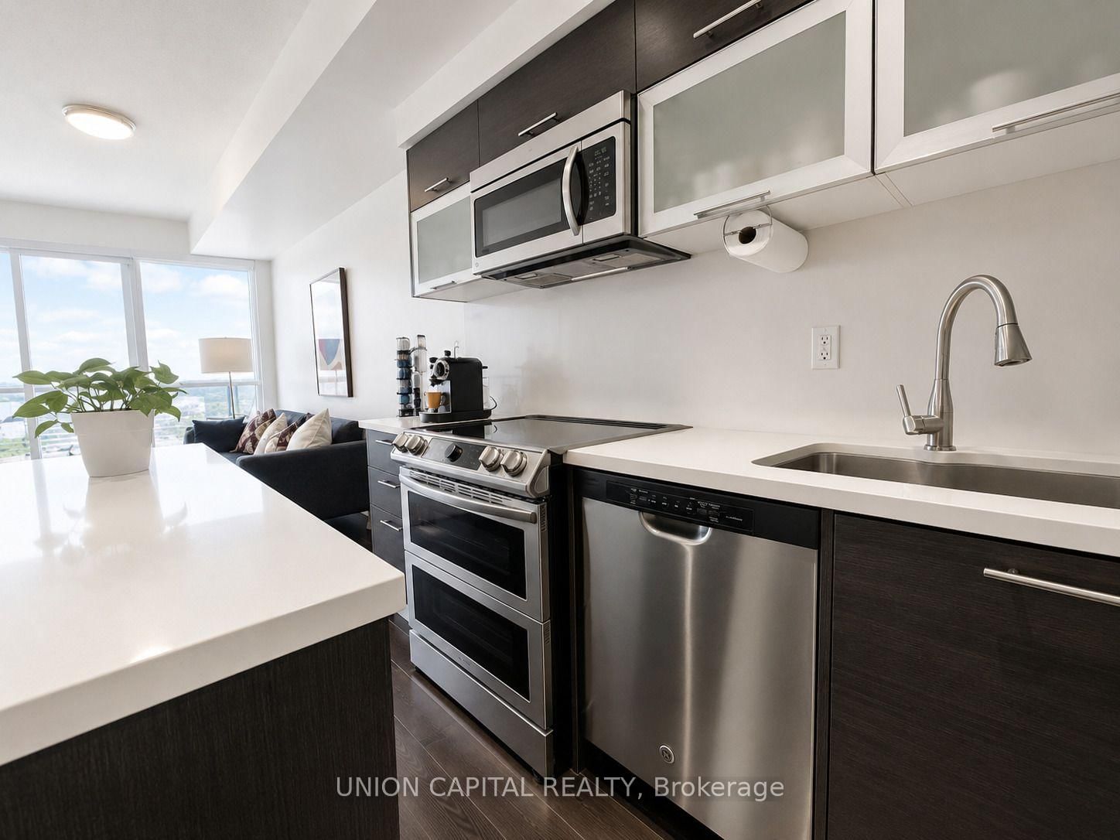
386 Yonge Street • #4903 • Toronto, ON photo 1
386 Yonge Street • #4903 • Toronto, ON photo 2
386 Yonge Street • #4903 • Toronto, ON photo 3
386 Yonge Street • #4903 • Toronto, ON photo 4
386 Yonge Street • #4903 • Toronto, ON photo 5
386 Yonge Street • #4903 • Toronto, ON photo 6
386 Yonge Street • #4903 • Toronto, ON photo 7
386 Yonge Street • #4903 • Toronto, ON photo 8
386 Yonge Street • #4903 • Toronto, ON photo 9
386 Yonge Street • #4903 • Toronto, ON photo 10
386 Yonge Street • #4903 • Toronto, ON photo 11
386 Yonge Street • #4903 • Toronto, ON photo 12
386 Yonge Street • #4903 • Toronto, ON photo 13
386 Yonge Street • #4903 • Toronto, ON photo 14
386 Yonge Street • #4903 • Toronto, ON photo 15
386 Yonge Street • #4903 • Toronto, ON photo 16
386 Yonge Street • #4903 • Toronto, ON photo 17
386 Yonge Street • #4903 • Toronto, ON photo 18
386 Yonge Street • #4903 • Toronto, ON photo 19
386 Yonge Street • #4903 • Toronto, ON photo 20
386 Yonge Street • #4903 • Toronto, ON photo 21
386 Yonge Street • #4903 • Toronto, ON photo 22
386 Yonge Street • #4903 • Toronto, ON photo 23
386 Yonge Street • #4903 • Toronto, ON photo 24
386 Yonge Street • #4903 • Toronto, ON photo 25
386 Yonge Street • #4903 • Toronto, ON photo 26
386 Yonge Street • #4903 • Toronto, ON photo 27
386 Yonge Street • #4903 • Toronto, ON photo 28
386 Yonge Street • #4903 • Toronto, ON photo 29
386 Yonge Street • #4903 • Toronto, ON photo 30
386 Yonge Street • #4903 • Toronto, ON photo 31
386 Yonge Street • #4903 • Toronto, ON photo 32
386 Yonge Street • #4903 • Toronto, ON photo 33
386 Yonge Street • #4903 • Toronto, ON photo 34
386 Yonge Street • #4903 • Toronto, ON photo 35
386 Yonge Street • #4903 • Toronto, ON photo 36
386 Yonge Street • #4903 • Toronto, ON photo 37
386 Yonge Street • #4903 • Toronto, ON photo 38
386 Yonge Street • #4903 • Toronto, ON photo 39
386 Yonge Street • #4903 • Toronto, ON photo 40
386 Yonge Street • #4903 • Toronto, ON photo 41
386 Yonge Street • #4903 • Toronto, ON photo 42
386 Yonge Street • #4903 • Toronto, ON photo 43
386 Yonge Street • #4903 • Toronto, ON photo 44
386 Yonge Street • #4903 • Toronto, ON photo 45
386 Yonge Street • #4903 • Toronto, ON photo 46
386 Yonge Street • #4903 • Toronto, ON photo 47
386 Yonge Street • #4903 • Toronto, ON photo 48
386 Yonge Street • #4903 • Toronto, ON photo 49
386 Yonge Street • #4903 • Toronto, ON photo 50
1 / 50
$668,000
386 Yonge Street • #4903 • Toronto, ONSold Conditional
Courtesy of UNION CAPITAL REALTY
1+1
Bedrooms
2
Bathrooms
700-799
Square feet
0
Parking

About this home

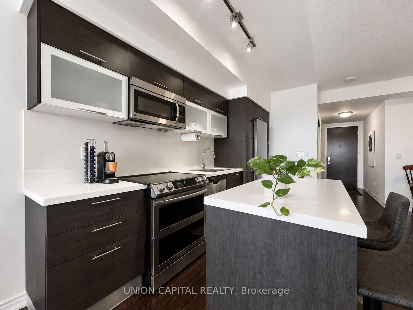
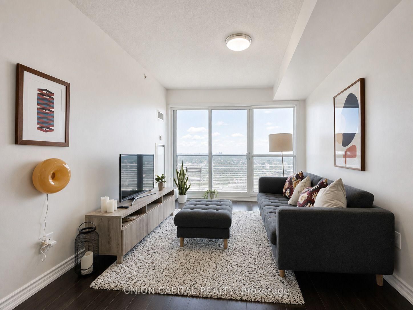
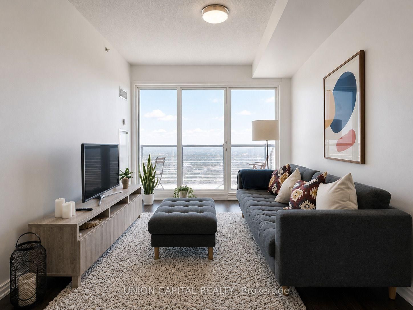
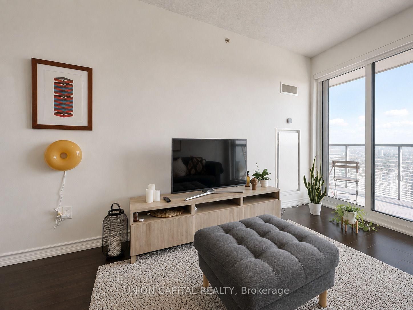
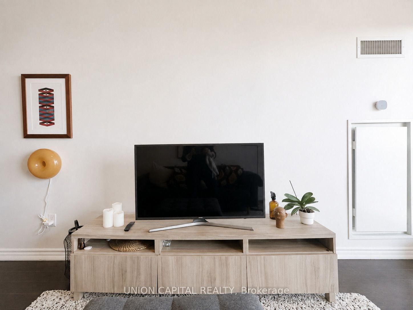
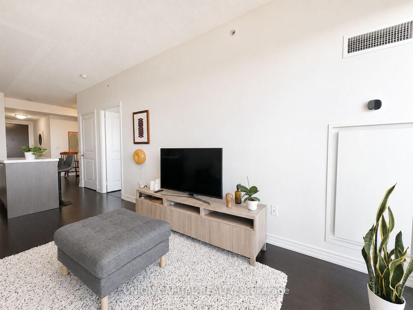
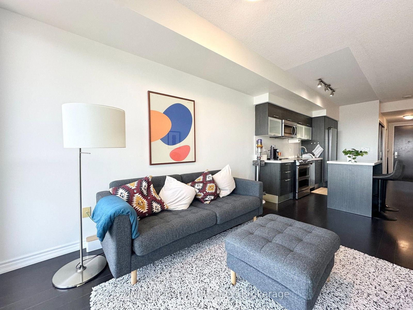
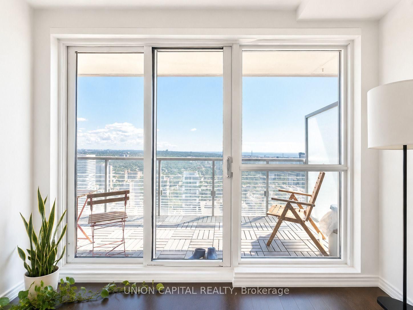
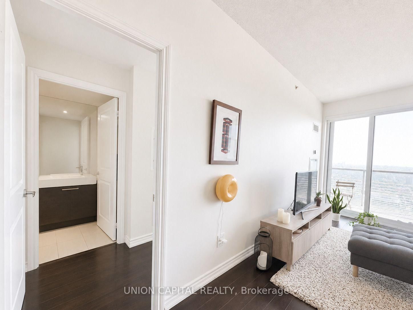
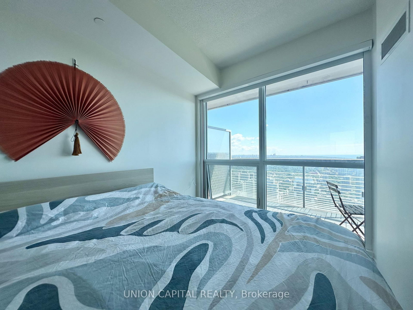
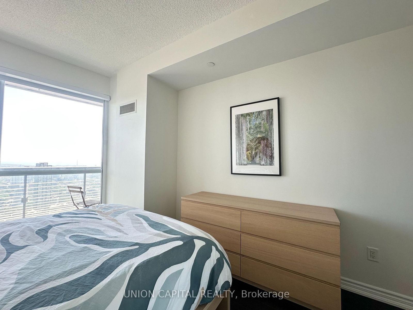
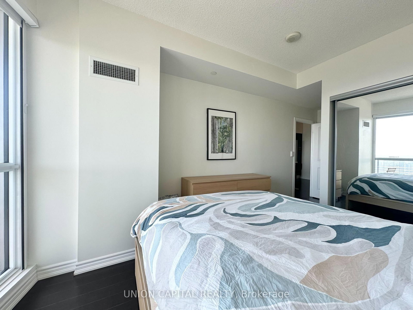
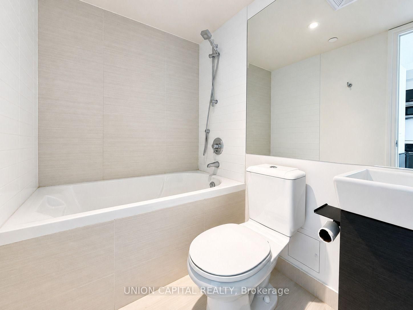
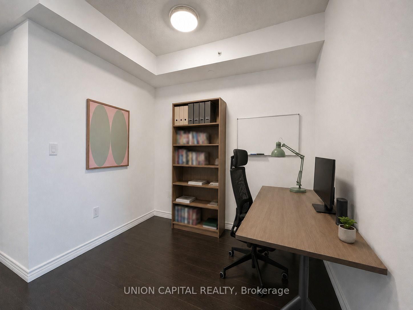
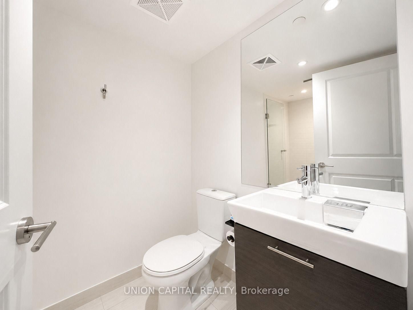
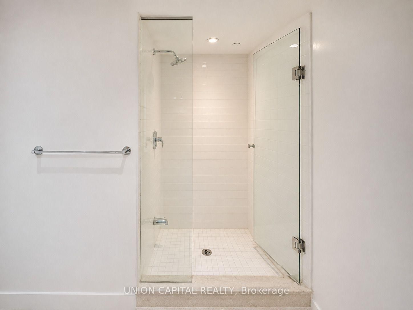
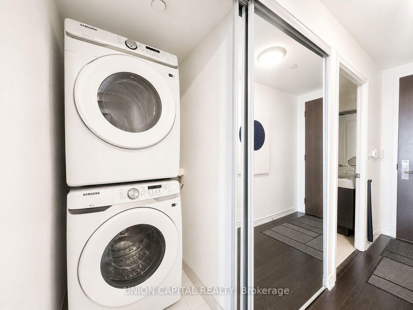
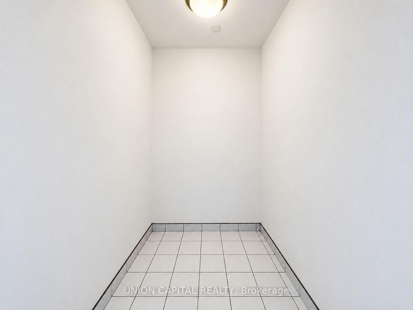
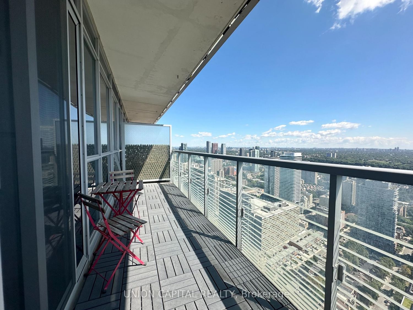
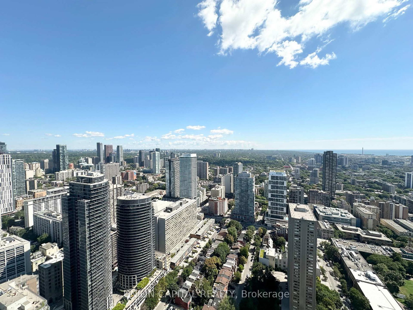
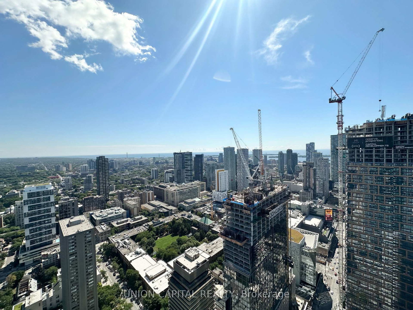
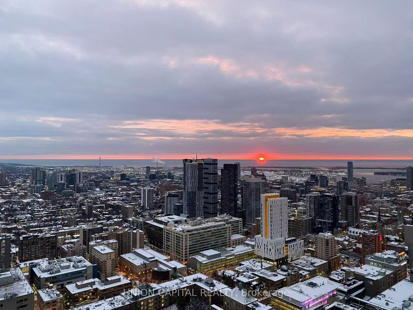
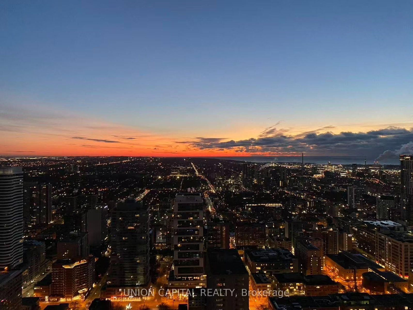
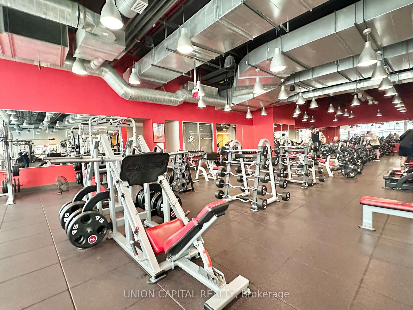
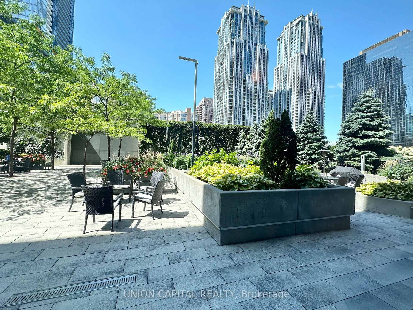
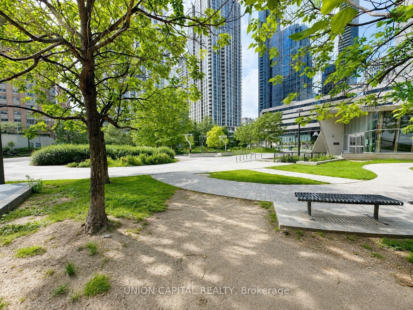
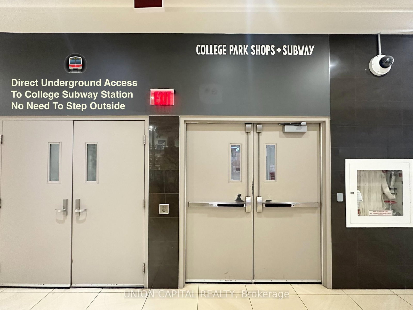
Spacious 763 Sq Ft High-Floor Suite Featuring 9-Ft Ceilings, A Large Bedroom Plus An Oversized Den And Two Full Bathrooms. The Generous Den Offers Excellent Flexibility And Can Be Used As A Home Office, Nursery, Or Additional Living Space. Situated On The 49th Floor, This Stunning Suite Boasts Unobstructed East-Facing Views, Floor-To-Ceiling Windows, Abundant Natural Light, And A Huge Private Balcony. Smart-Controlled Window Coverings And Light Fixtures Add Modern Convenience Throughout. The Contemporary Kitchen Features Granite Countertops, A Centre Island, And Modern Appliances. The Refrigerator And Range Were Replaced Approximately Two Years Ago, While The Washer, Dryer, And HVAC System Were Replaced Less Than A Year Ago With Upgraded Appliances And Equipment. An Ensuite Locker Provides Convenient Additional Storage. Enjoy Exceptional Building Amenities, Including Membership To Higher Ground Health Club And Direct Underground Access To College Subway Station - No Need To Step Outside. Unbeatable Downtown Location With IKEA, HomeSense, Marshalls, Banks, Bubble Tea Shops, And More Right Downstairs, Plus Metro And T&T Supermarket Just Steps Away. Close To Eaton Centre, University Of Toronto, TMU, Hospitals, Restaurants, Bars, And More - Right In The Heart Of The City On Vibrant Yonge Street.

Property details

Property type
Condo Apartment
Style
Apartment
Total rooms
5
Maintenance fee
$606.90/mo
Exposure
East
Property taxes
$4,511.78 (2026)
Days on market
10
Status
Active Under Contract
MLS®

Property history

Recently sold nearby

Listing data last updated: Aug 28, 2026, 5:02 p.m. EDT via TRREB IDX.

First listed: Aug 20, 2026, 10:26 a.m. EDT.