
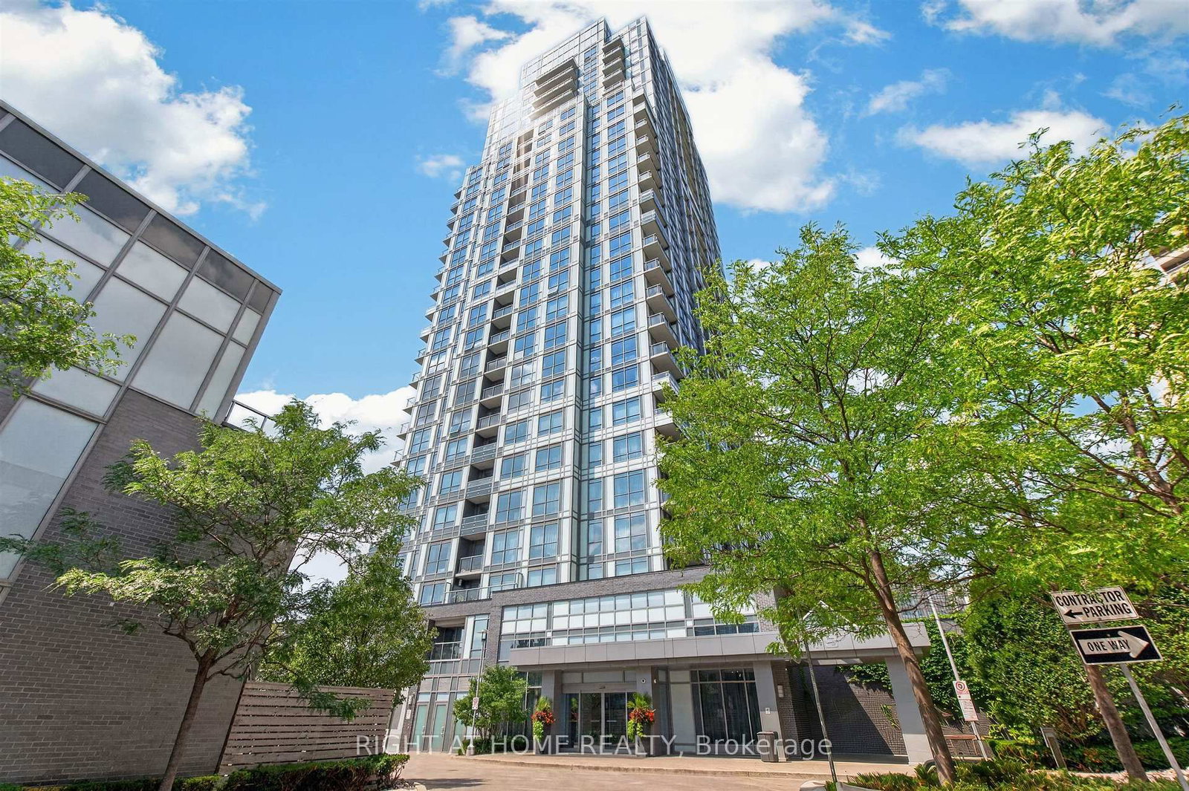
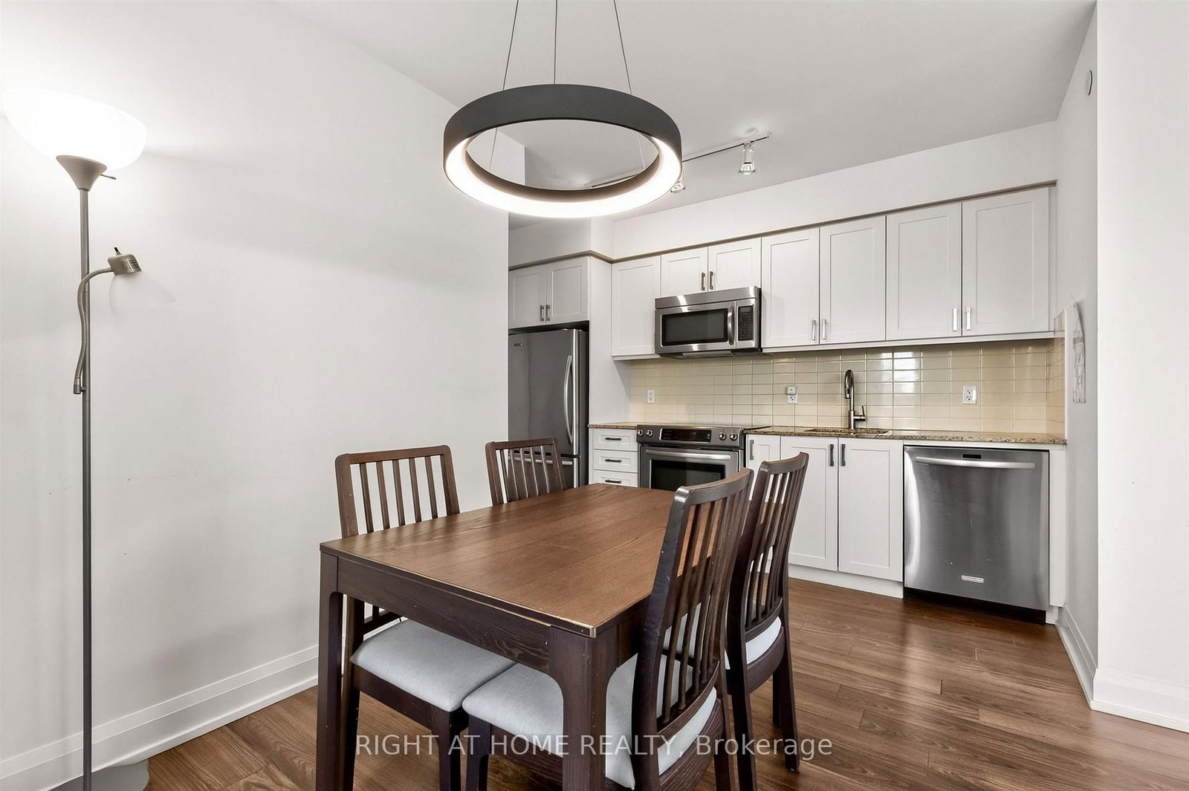
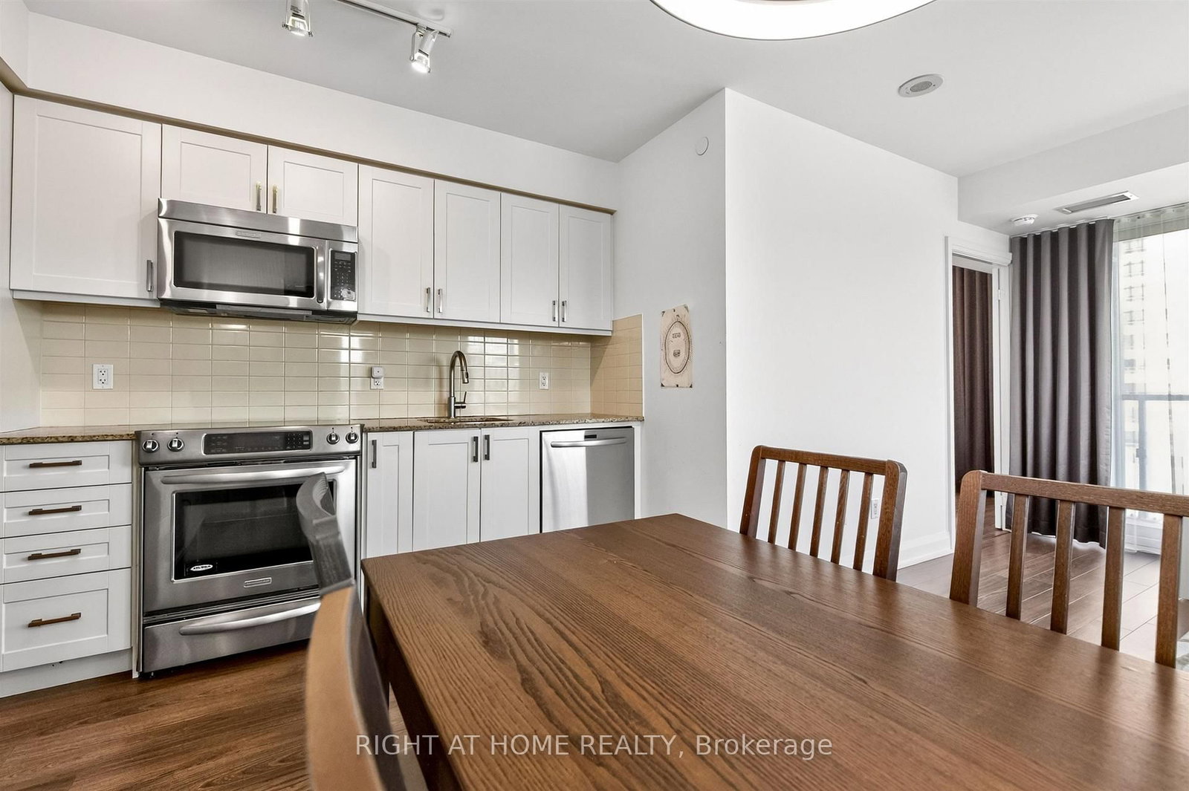
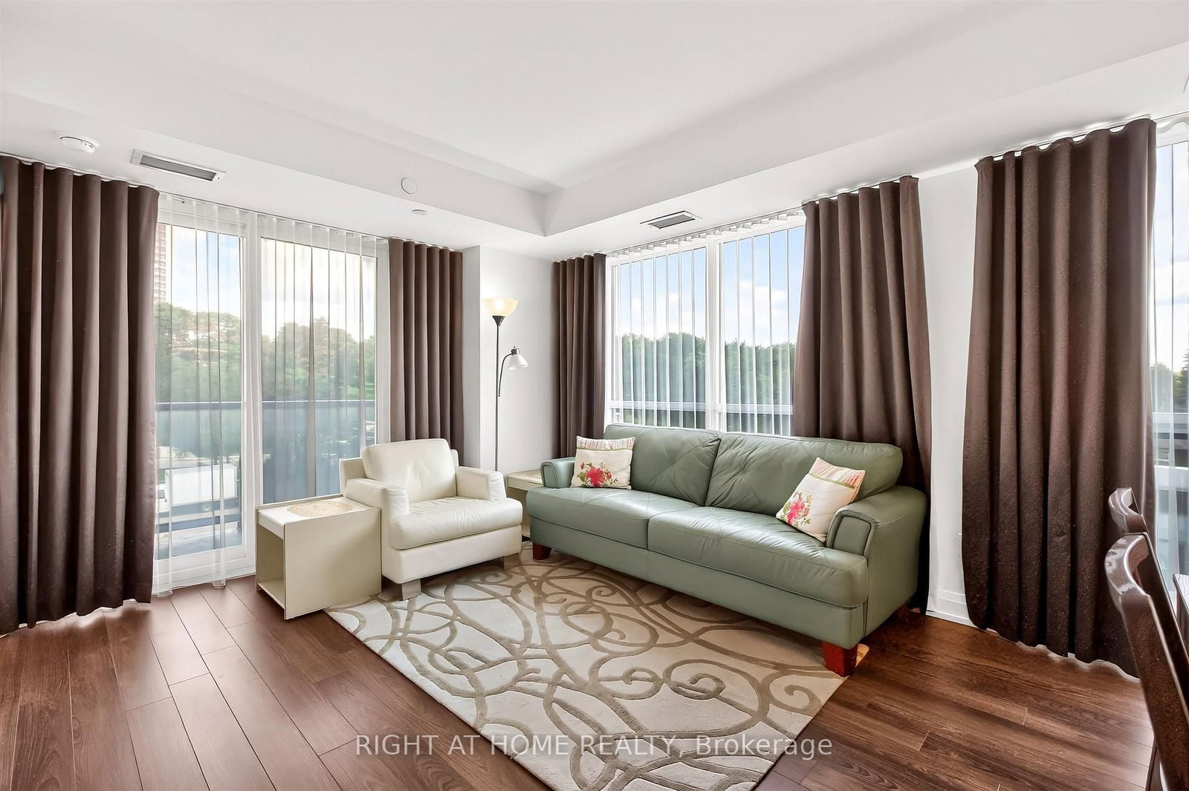
18 Graydon Hall Drive • #509 • Toronto, ON photo 1
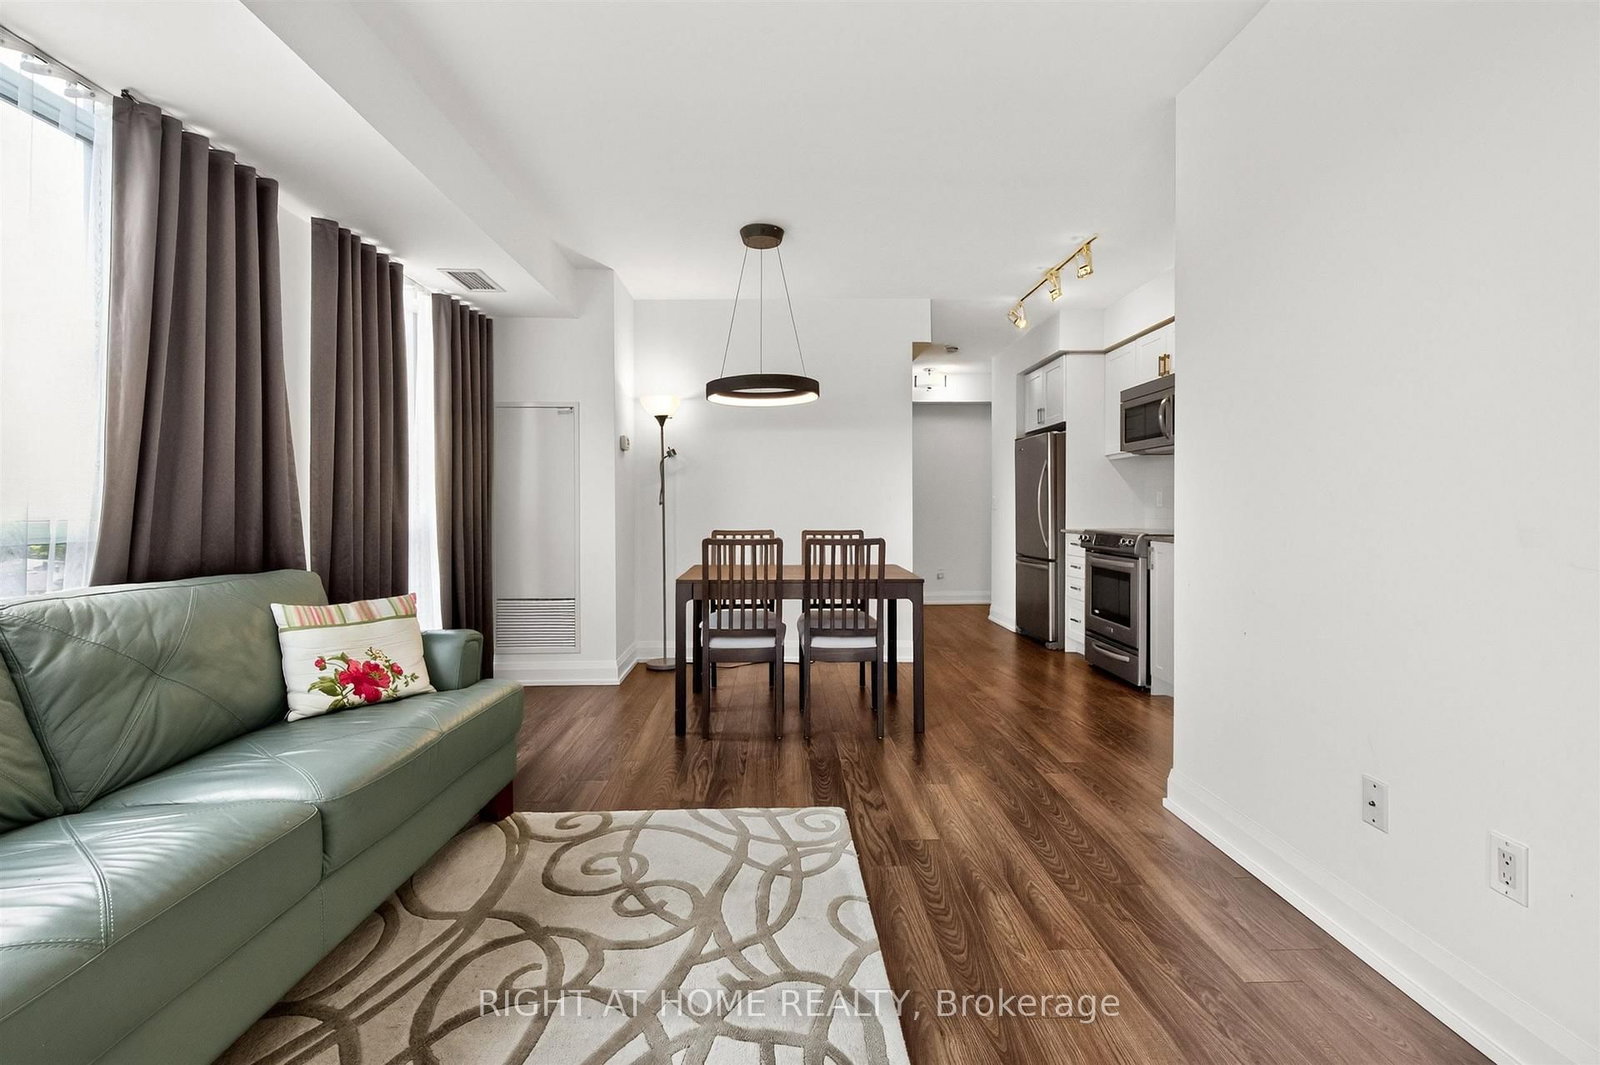
18 Graydon Hall Drive • #509 • Toronto, ON photo 2
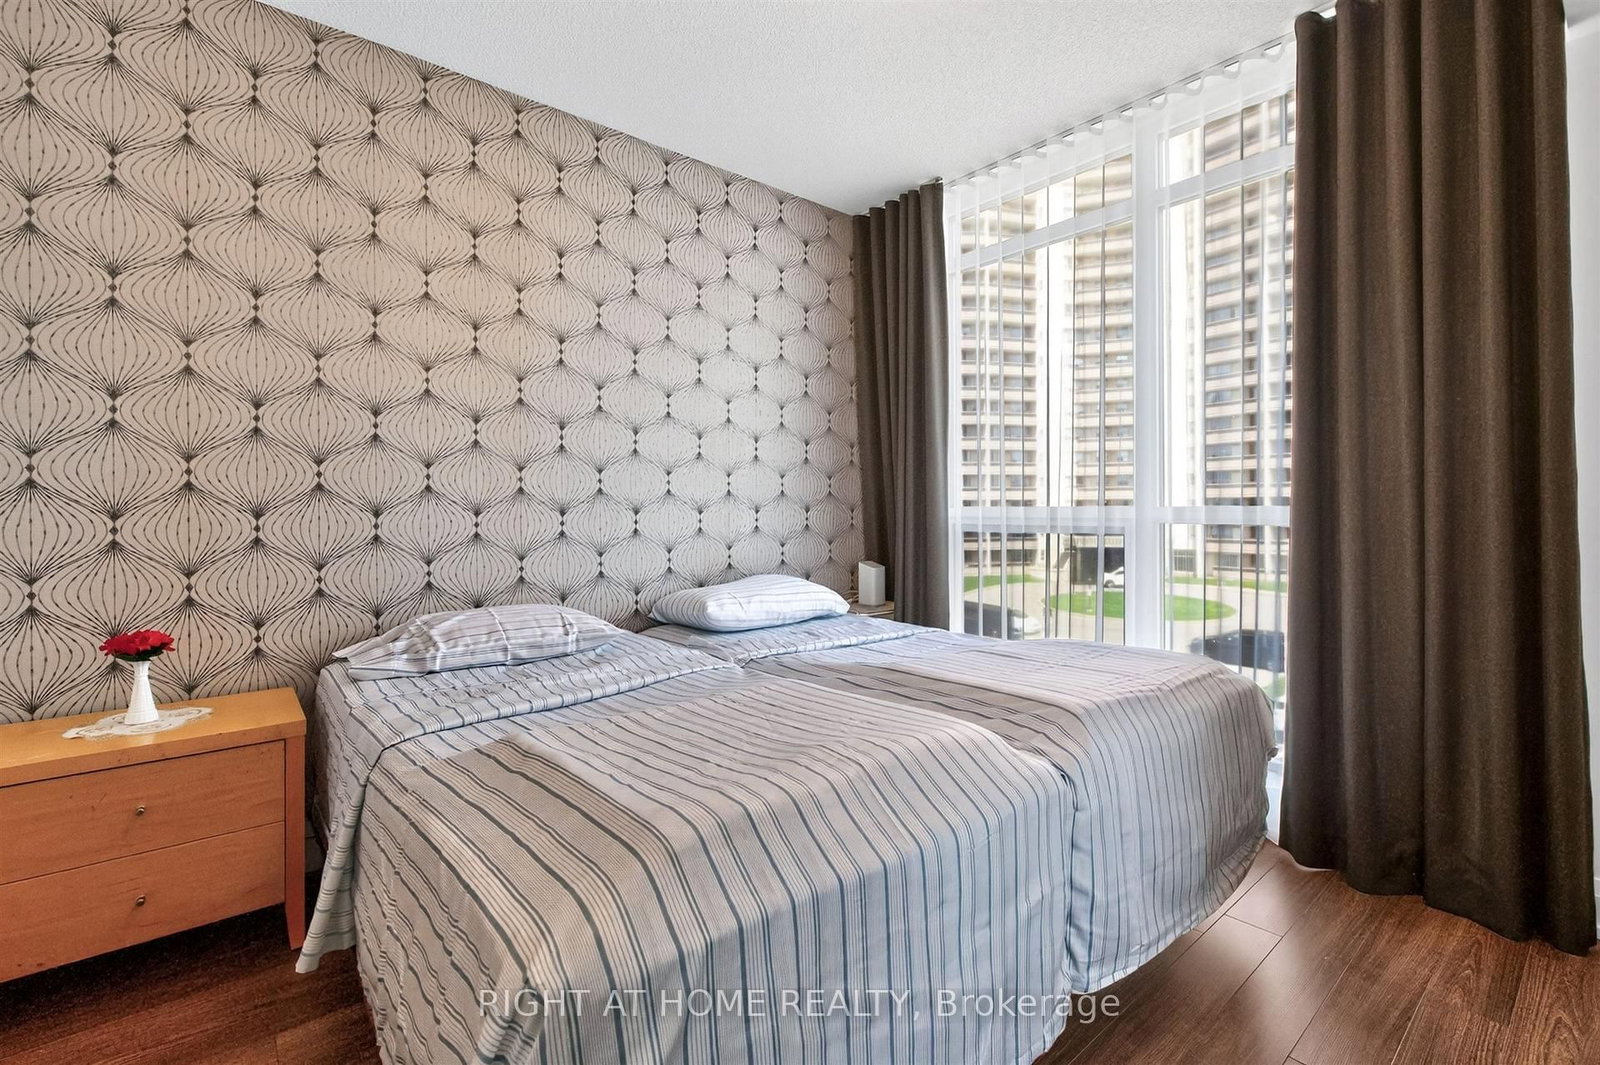
18 Graydon Hall Drive • #509 • Toronto, ON photo 3
18 Graydon Hall Drive • #509 • Toronto, ON photo 4
18 Graydon Hall Drive • #509 • Toronto, ON photo 5
18 Graydon Hall Drive • #509 • Toronto, ON photo 6
18 Graydon Hall Drive • #509 • Toronto, ON photo 7
18 Graydon Hall Drive • #509 • Toronto, ON photo 8
18 Graydon Hall Drive • #509 • Toronto, ON photo 9
18 Graydon Hall Drive • #509 • Toronto, ON photo 10
18 Graydon Hall Drive • #509 • Toronto, ON photo 11
18 Graydon Hall Drive • #509 • Toronto, ON photo 12
18 Graydon Hall Drive • #509 • Toronto, ON photo 13
18 Graydon Hall Drive • #509 • Toronto, ON photo 14
18 Graydon Hall Drive • #509 • Toronto, ON photo 15
18 Graydon Hall Drive • #509 • Toronto, ON photo 16
18 Graydon Hall Drive • #509 • Toronto, ON photo 17
18 Graydon Hall Drive • #509 • Toronto, ON photo 18
18 Graydon Hall Drive • #509 • Toronto, ON photo 19
18 Graydon Hall Drive • #509 • Toronto, ON photo 20
18 Graydon Hall Drive • #509 • Toronto, ON photo 21
18 Graydon Hall Drive • #509 • Toronto, ON photo 22
18 Graydon Hall Drive • #509 • Toronto, ON photo 23
18 Graydon Hall Drive • #509 • Toronto, ON photo 24
18 Graydon Hall Drive • #509 • Toronto, ON photo 25
18 Graydon Hall Drive • #509 • Toronto, ON photo 26
18 Graydon Hall Drive • #509 • Toronto, ON photo 27
18 Graydon Hall Drive • #509 • Toronto, ON photo 28
18 Graydon Hall Drive • #509 • Toronto, ON photo 29
18 Graydon Hall Drive • #509 • Toronto, ON photo 30
18 Graydon Hall Drive • #509 • Toronto, ON photo 31
18 Graydon Hall Drive • #509 • Toronto, ON photo 32
18 Graydon Hall Drive • #509 • Toronto, ON photo 33
18 Graydon Hall Drive • #509 • Toronto, ON photo 34
18 Graydon Hall Drive • #509 • Toronto, ON photo 35
18 Graydon Hall Drive • #509 • Toronto, ON photo 36
New1 / 36
$569,800
18 Graydon Hall Drive • #509 • Toronto, ONNew
Courtesy of RIGHT AT HOME REALTY
2
Bedrooms
2
Bathrooms
700-799
Square feet
1
Parking

About this home

*FORMER TRIDEL MODEL SUITE* Welcome to unit 509 at Argento by Tridel. This well-designed corner unit home offers 2 bedrooms, 2 full bathrooms, plus parking and a locker. A functional layout and modern finishes make excellent use of the space. The luxurious kitchen features quartz countertops and stainless steel appliances. The primary bedroom boasts a lovely four piece ensuite and large walk-in closet. Enjoy the convenience of a well-managed building with 24-hour concierge, fitness centre, party and theatre rooms, guest suites and visitor parking. Ideally located with TTC at your doorstep and quick access to the DVP, Highways 401 & 404, Don Mills Subway Station and Fairview Mall. A rare opportunity to own one of Argento's original showcase suites.

Property details

Property type
Condo Apartment
Style
Apartment
Total rooms
5
Maintenance fee
$769.84/mo
Exposure
South East
Property taxes
$3,307.11 (2026)
Occupancy
30/60/TBA
Days on market
6
Status
Active
MLS®

Property history

Recently sold nearby

Listing data last updated: Aug 22, 2026, 11:35 p.m. EDT via TRREB IDX.

First listed: Aug 19, 2026, 12:28 p.m. EDT.