
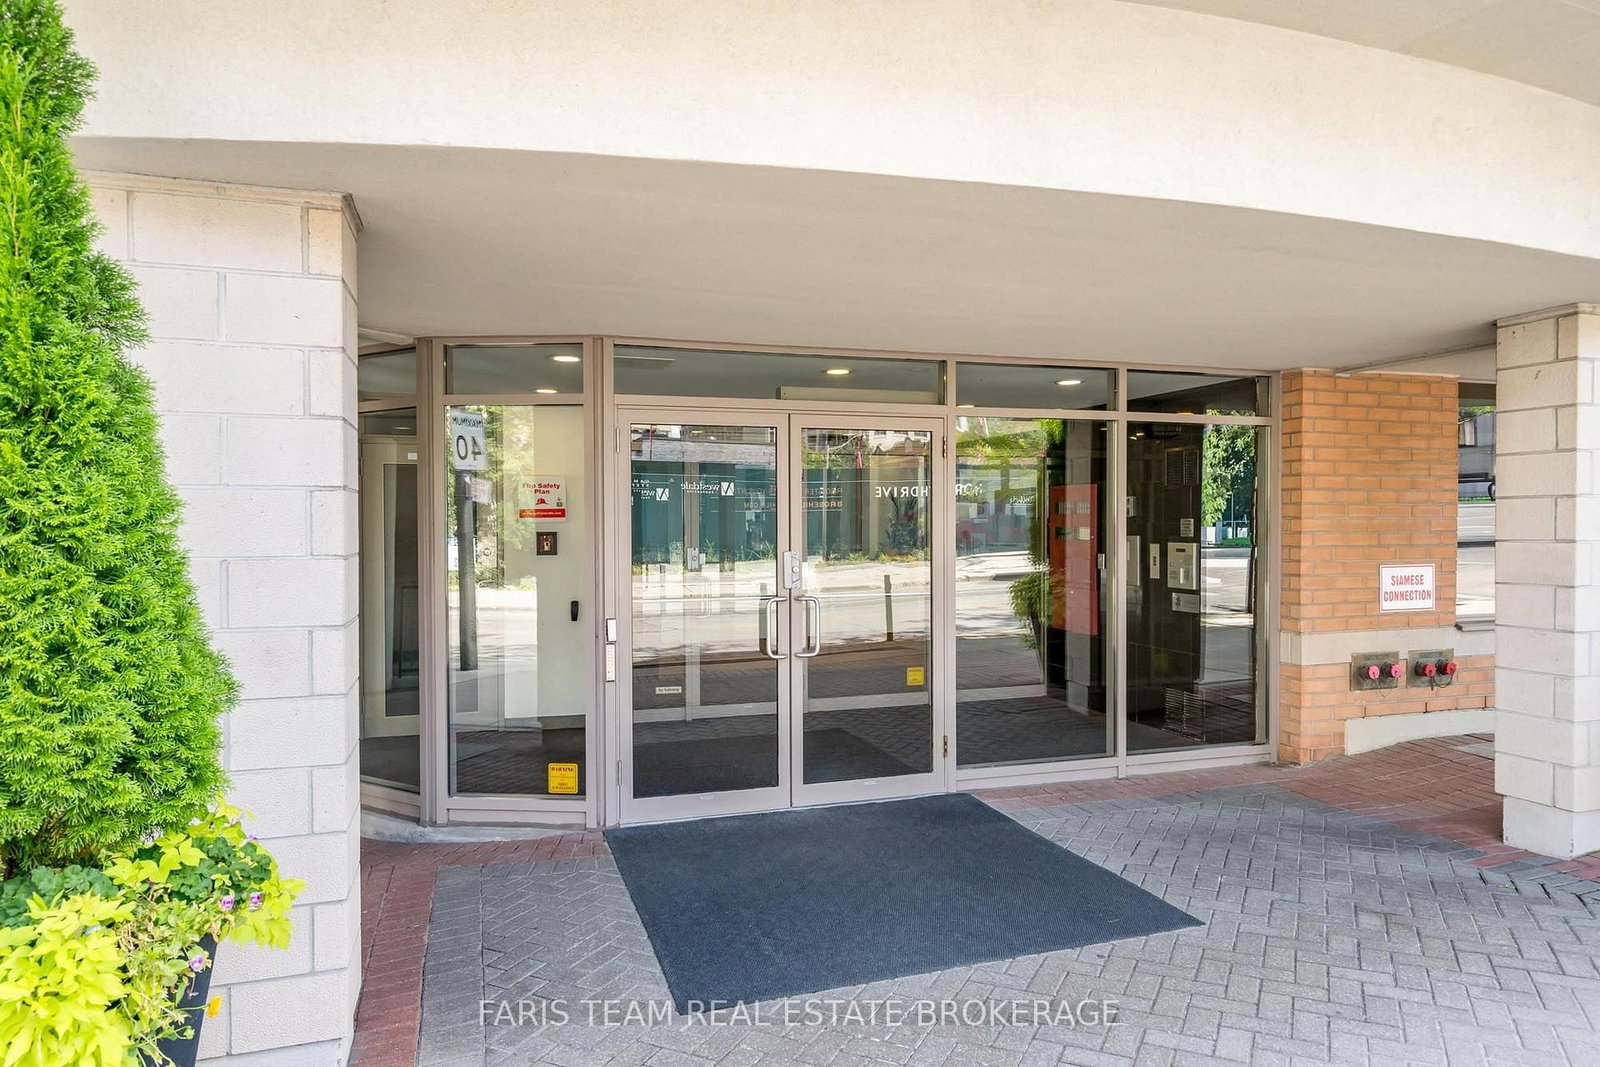
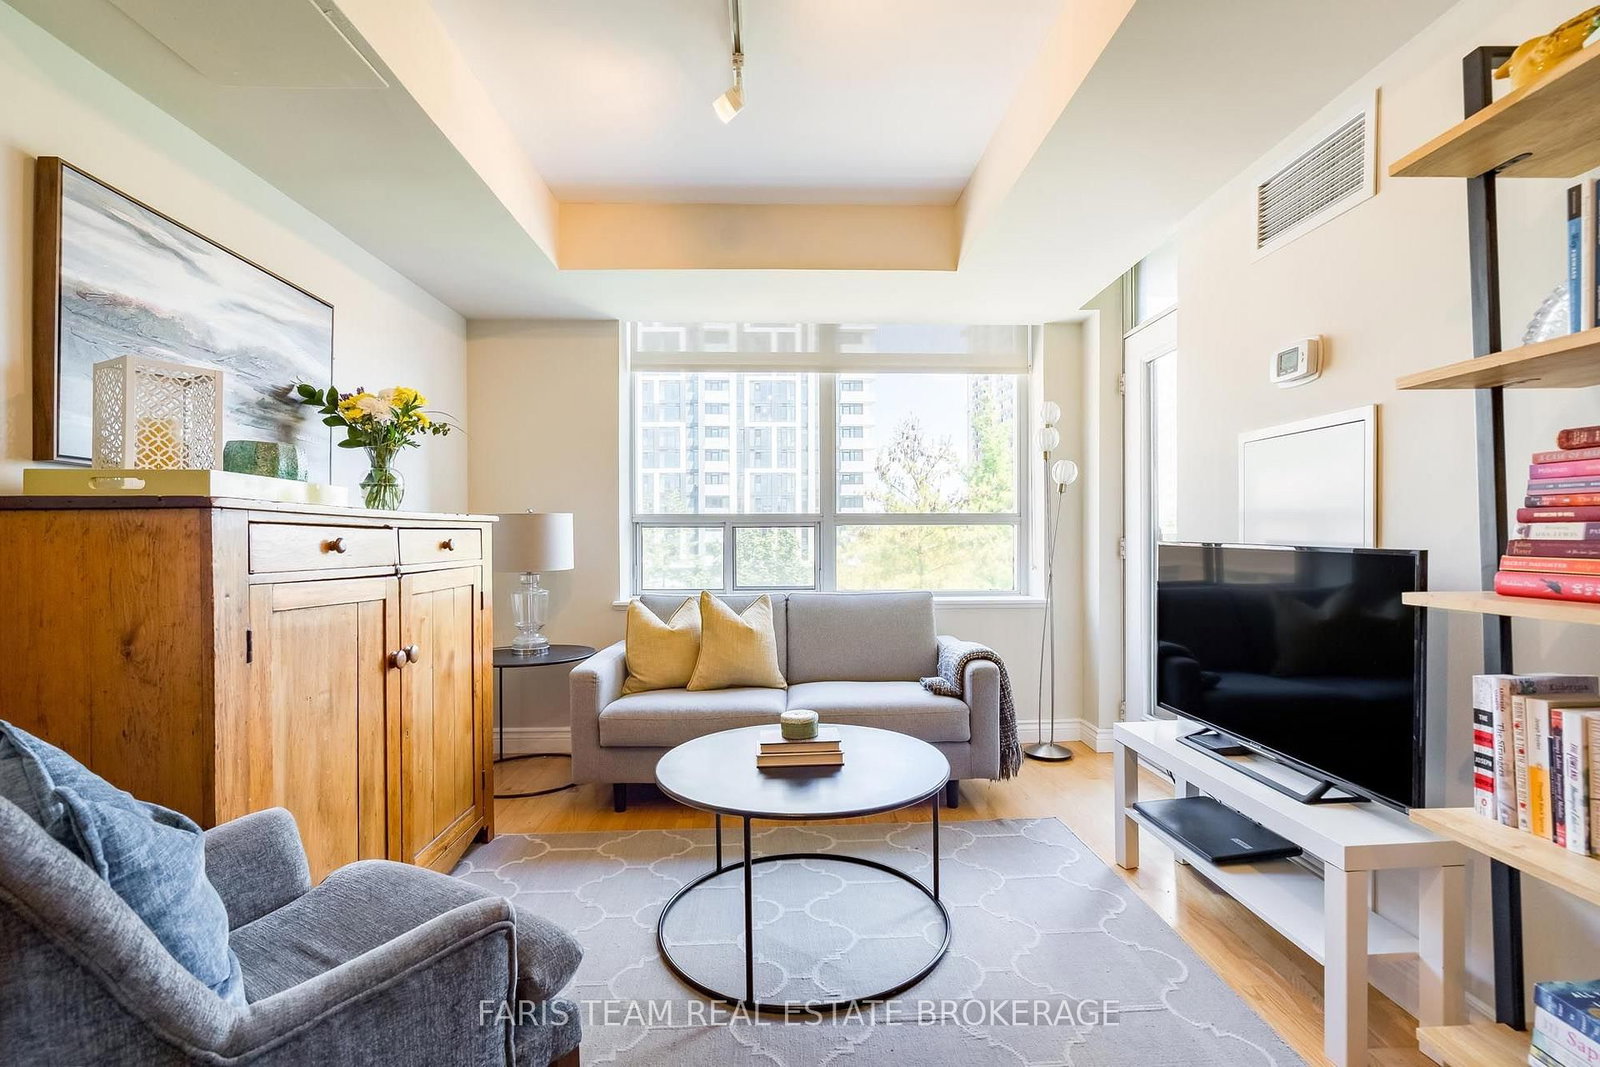
5 Rosehill Avenue • #703 • Toronto, ON photo 1
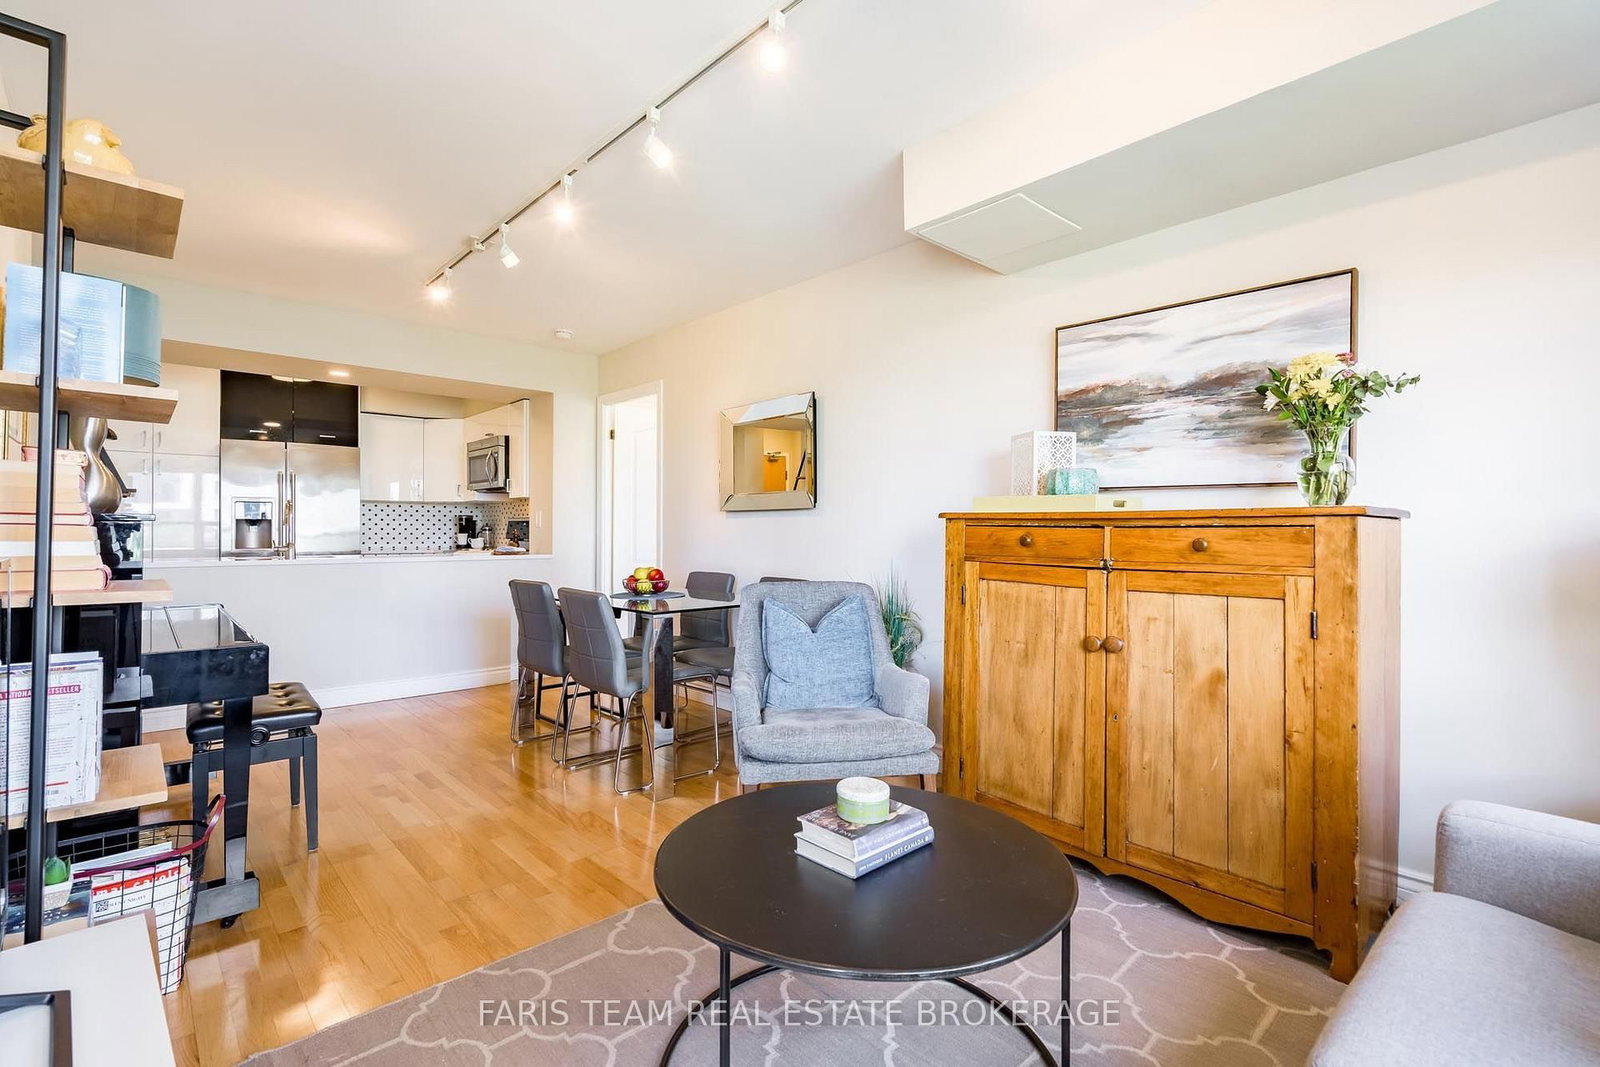
5 Rosehill Avenue • #703 • Toronto, ON photo 2
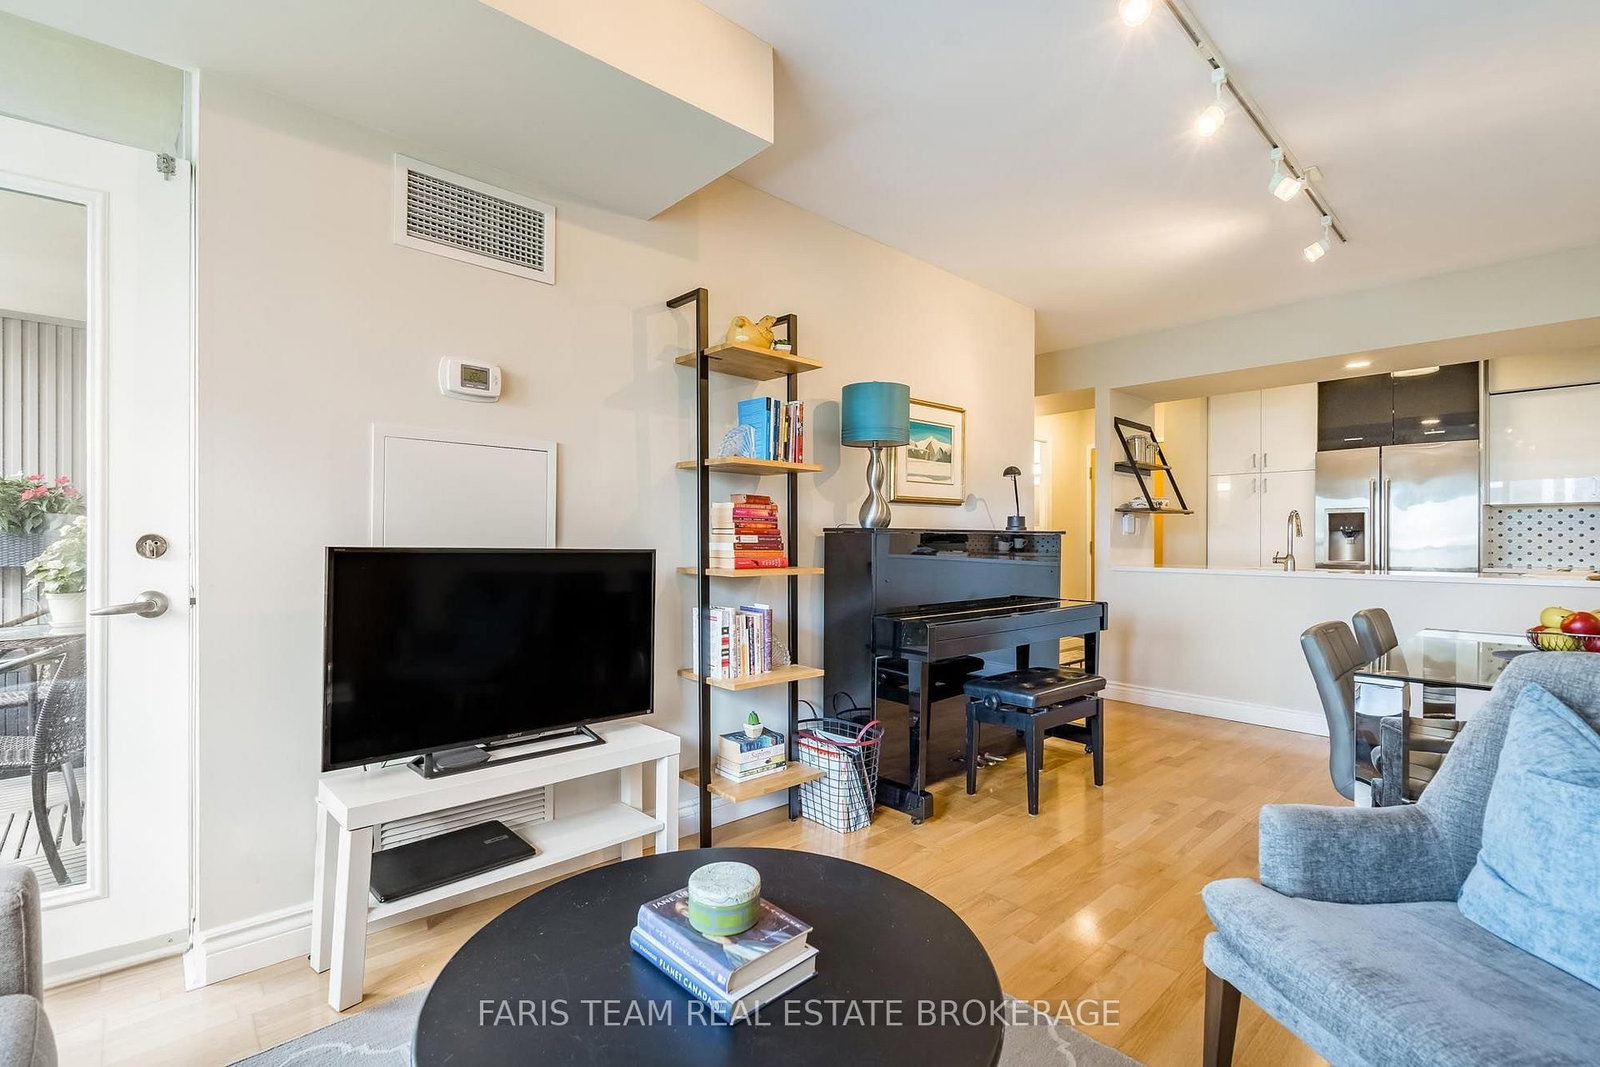
5 Rosehill Avenue • #703 • Toronto, ON photo 3
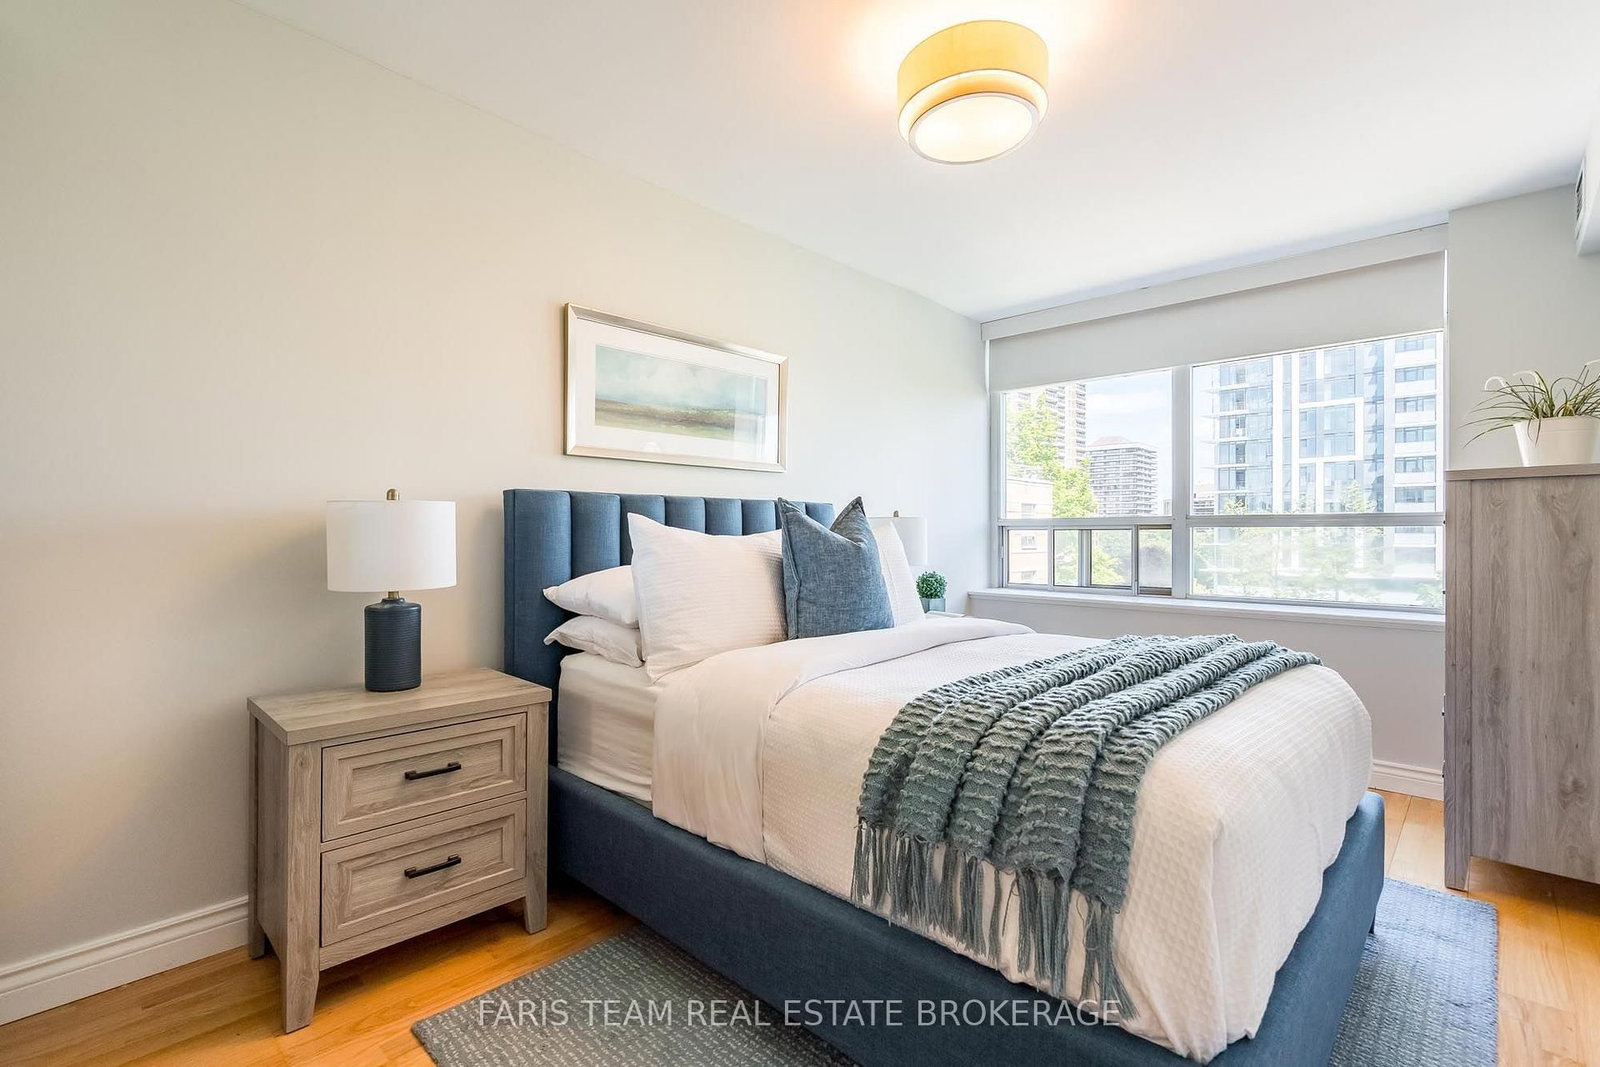
5 Rosehill Avenue • #703 • Toronto, ON photo 4
5 Rosehill Avenue • #703 • Toronto, ON photo 5
5 Rosehill Avenue • #703 • Toronto, ON photo 6
5 Rosehill Avenue • #703 • Toronto, ON photo 7
5 Rosehill Avenue • #703 • Toronto, ON photo 8
5 Rosehill Avenue • #703 • Toronto, ON photo 9
5 Rosehill Avenue • #703 • Toronto, ON photo 10
5 Rosehill Avenue • #703 • Toronto, ON photo 11
5 Rosehill Avenue • #703 • Toronto, ON photo 12
5 Rosehill Avenue • #703 • Toronto, ON photo 13
5 Rosehill Avenue • #703 • Toronto, ON photo 14
5 Rosehill Avenue • #703 • Toronto, ON photo 15
5 Rosehill Avenue • #703 • Toronto, ON photo 16
5 Rosehill Avenue • #703 • Toronto, ON photo 17
5 Rosehill Avenue • #703 • Toronto, ON photo 18
5 Rosehill Avenue • #703 • Toronto, ON photo 19
5 Rosehill Avenue • #703 • Toronto, ON photo 20
5 Rosehill Avenue • #703 • Toronto, ON photo 21
5 Rosehill Avenue • #703 • Toronto, ON photo 22
5 Rosehill Avenue • #703 • Toronto, ON photo 23
5 Rosehill Avenue • #703 • Toronto, ON photo 24
5 Rosehill Avenue • #703 • Toronto, ON photo 25
5 Rosehill Avenue • #703 • Toronto, ON photo 26
5 Rosehill Avenue • #703 • Toronto, ON photo 27
5 Rosehill Avenue • #703 • Toronto, ON photo 28
5 Rosehill Avenue • #703 • Toronto, ON photo 29
5 Rosehill Avenue • #703 • Toronto, ON photo 30
5 Rosehill Avenue • #703 • Toronto, ON photo 31
5 Rosehill Avenue • #703 • Toronto, ON photo 32
5 Rosehill Avenue • #703 • Toronto, ON photo 33
5 Rosehill Avenue • #703 • Toronto, ON photo 34
1 / 34
$798,000
5 Rosehill Avenue • #703 • Toronto, ONSold Conditional
Courtesy of FARIS TEAM REAL ESTATE BROKERAGE
2
Bedrooms
2
Bathrooms
800-899
Square feet
2
Parking

About this home

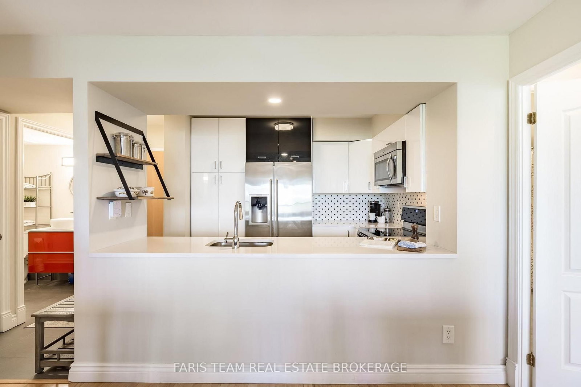
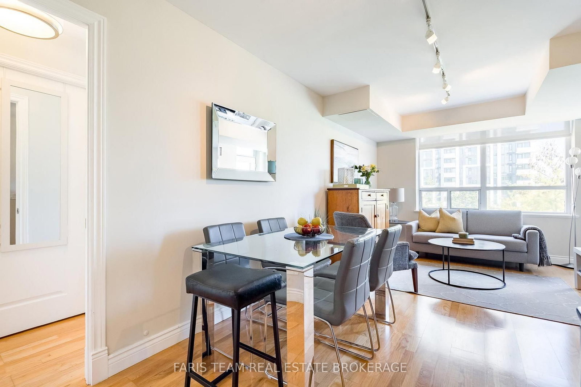
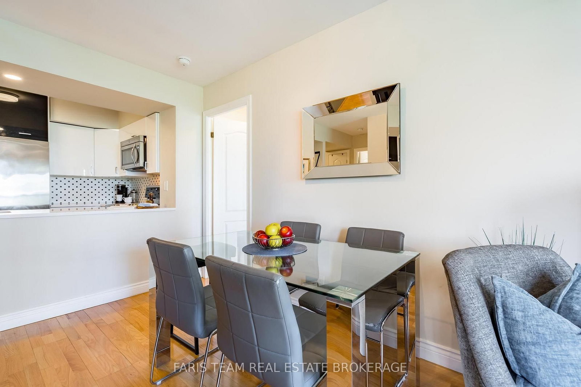
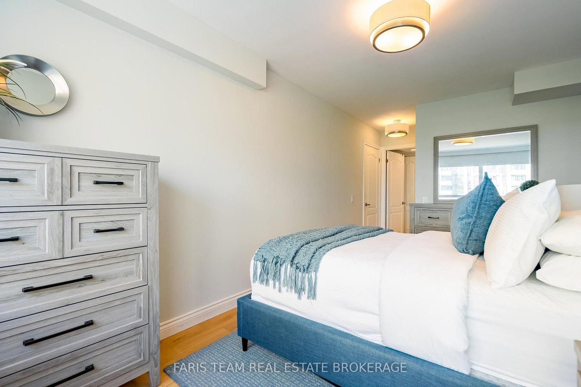
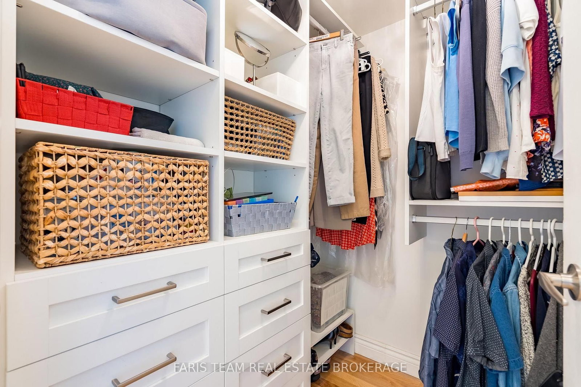
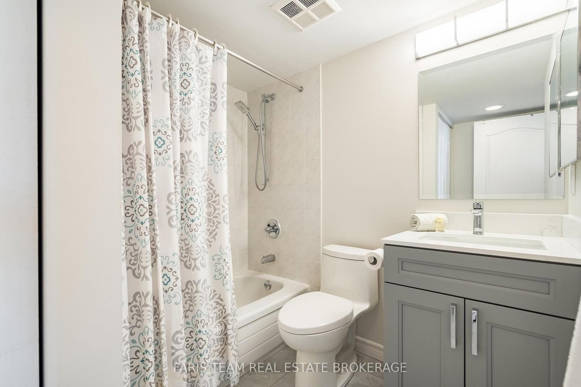
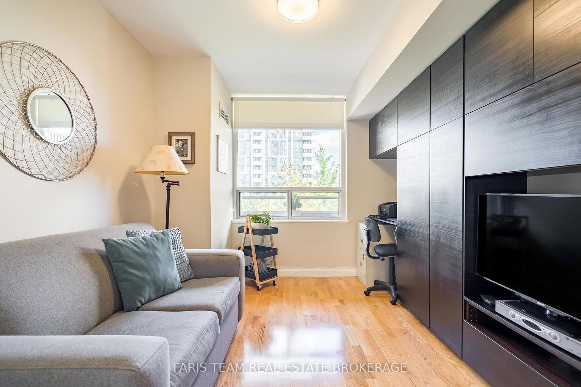
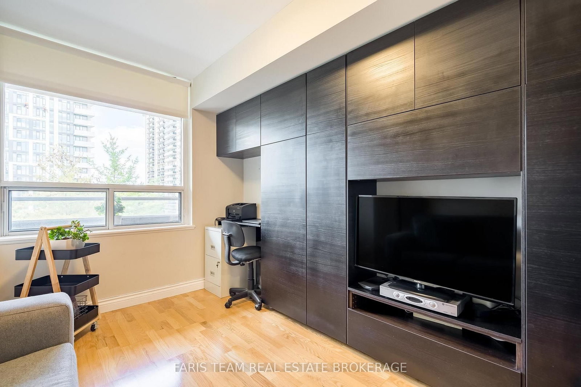
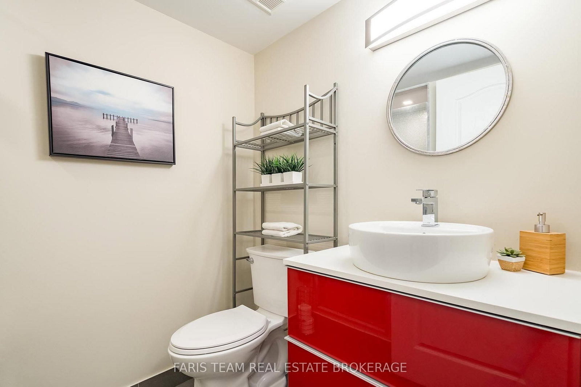
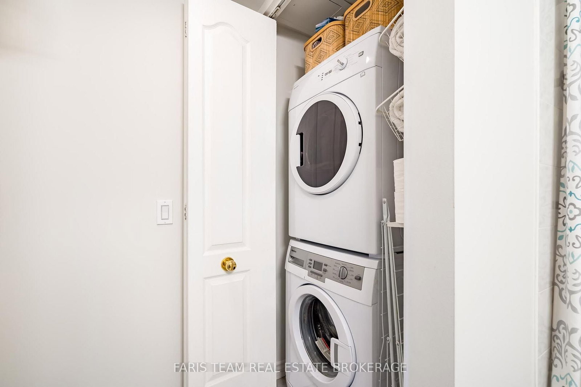
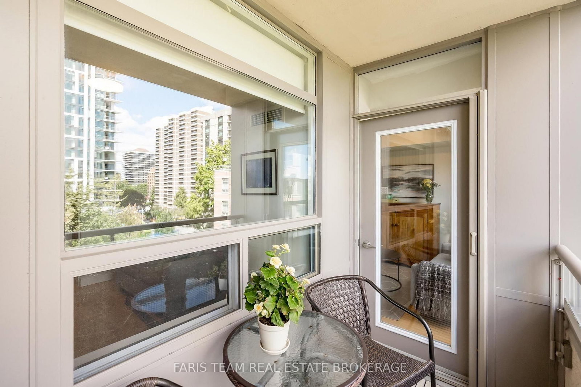
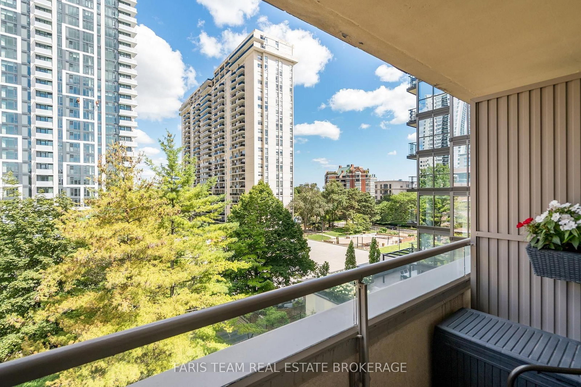
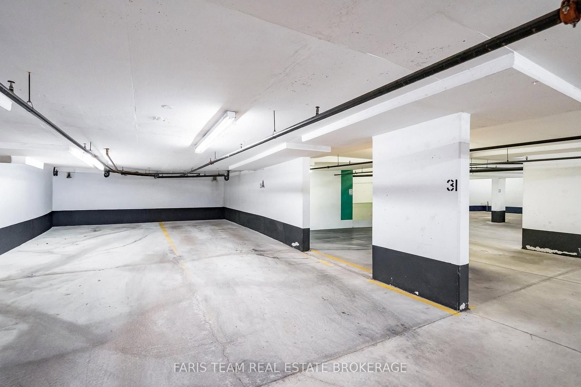
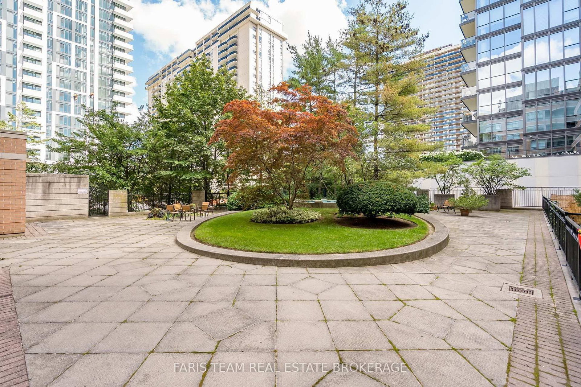
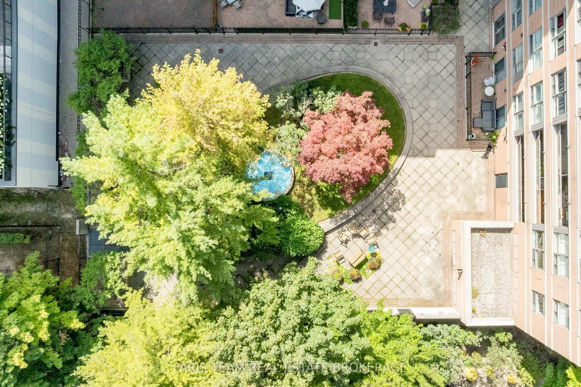
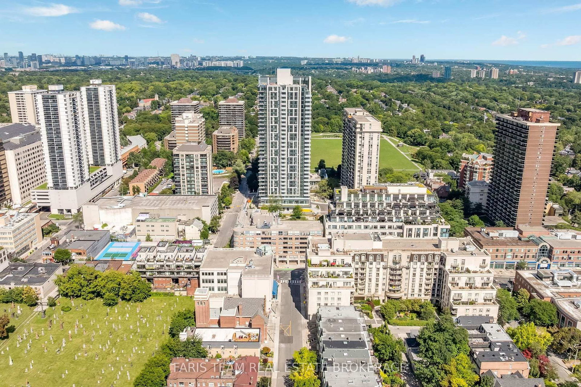
Top 5 Reasons You Will Love This Condo: 1) Set within a boutique low-rise building in sought-after Rosehill, this bright and spacious two bedroom, two bathroom condo offers a welcoming layout complemented by an east-facing balcony overlooking the peaceful courtyard 2) Enjoy a sleek and modern kitchen thoughtfully designed with quartz countertops, crisp white lacquer cabinetry, an induction cooktop, and an abundance of storage for everyday functionality 3) Retreat to the generous primary bedroom featuring a spacious walk-in closet by California Closets and an updated private ensuite, while the versatile second bedroom is complete with built-in shelving and a desk 4) Move in and enjoy a fresh, carpet-free interior complete with convenient in-suite laundry and the added benefit of rare tandem underground parking with space for two vehicles 5) Embrace the convenience of this exceptional location just steps from the shops, restaurants, schools, and transit options of Yonge and St. Clair, with David Balfour Park and the Beltline Trail nearby for easy access to beautiful green space, walking trails, and outdoor recreation. 837 fin.sq.ft.

Property details

Property type
Condo Apartment
Style
Apartment
Approx. age (yrs)
16-30
Total rooms
4
Maintenance fee
$1,108.02/mo
Exposure
East
Property taxes
$3,744.48 (2026)
Occupancy
90+ days
Days on market
28
Status
Active Under Contract
MLS®

Property history

Recently sold nearby

Listing data last updated: Sep 14, 2026, 6:38 p.m. EDT via TRREB IDX.

First listed: Aug 19, 2026, 12:00 p.m. EDT.