
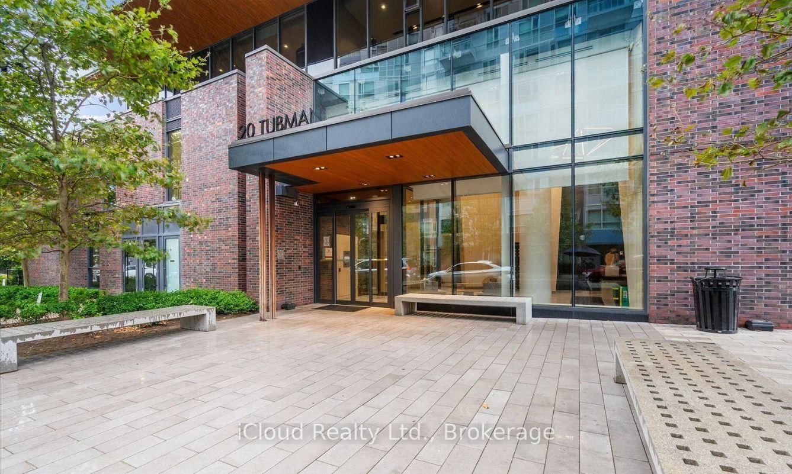
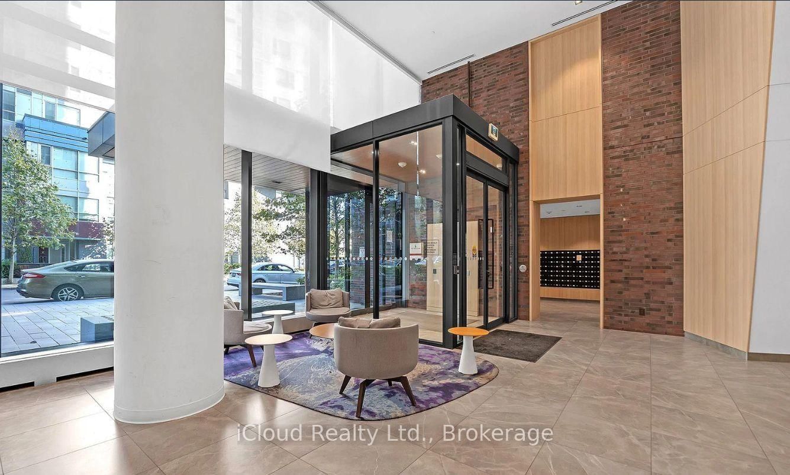
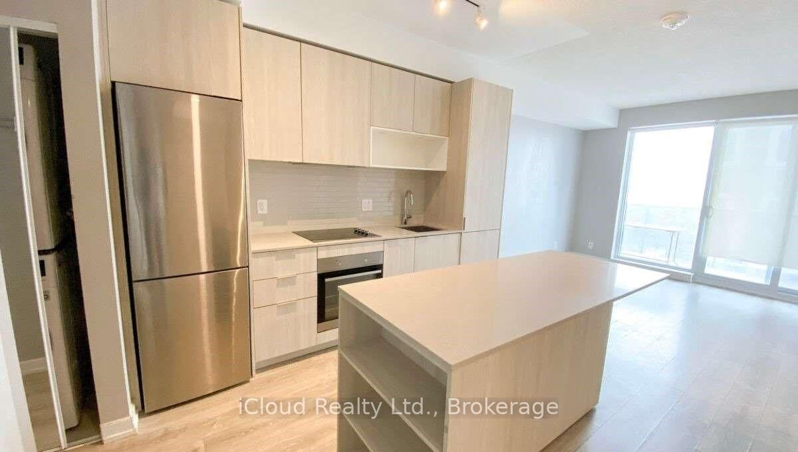
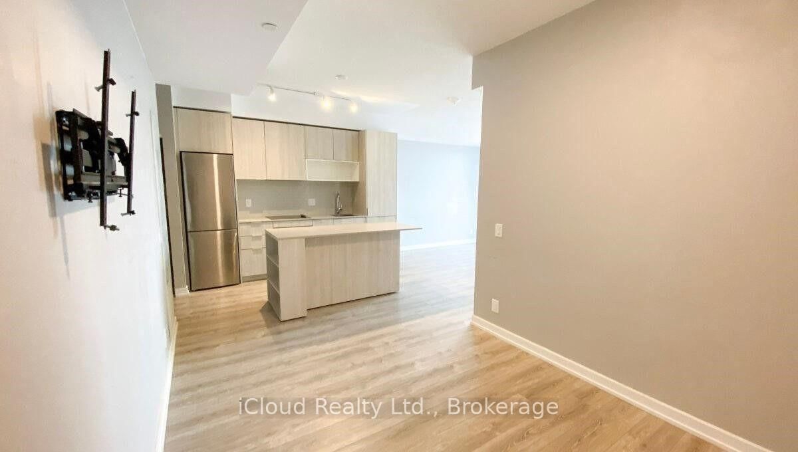
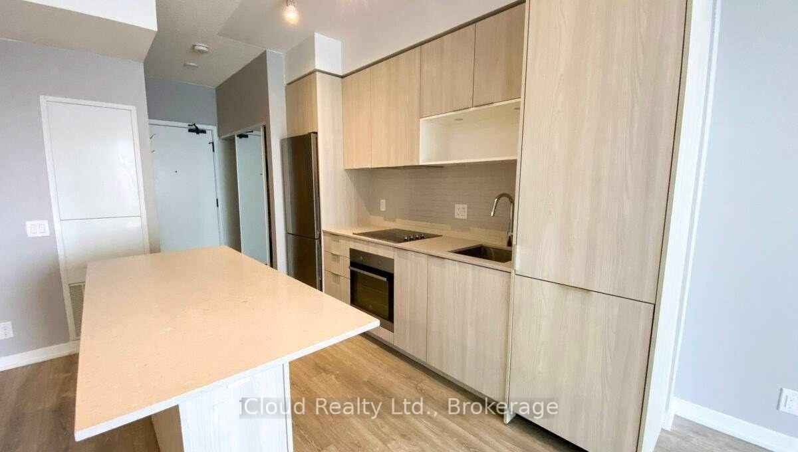
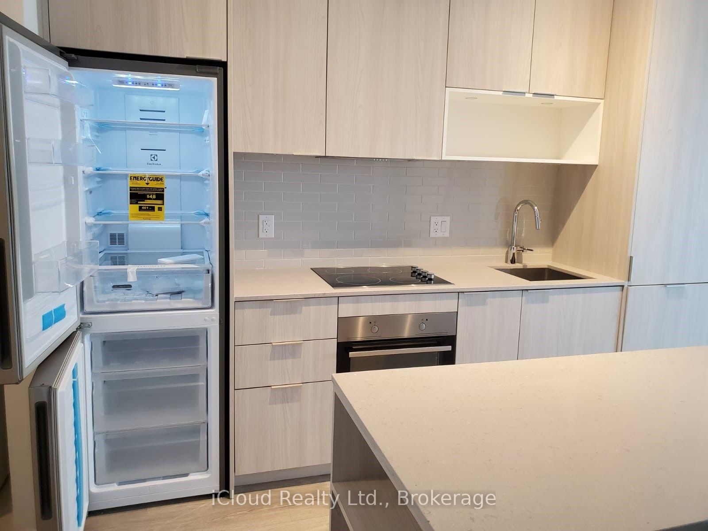
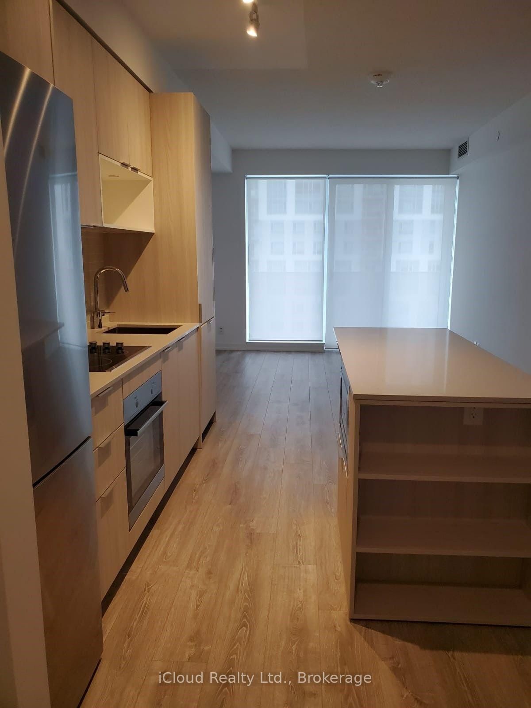
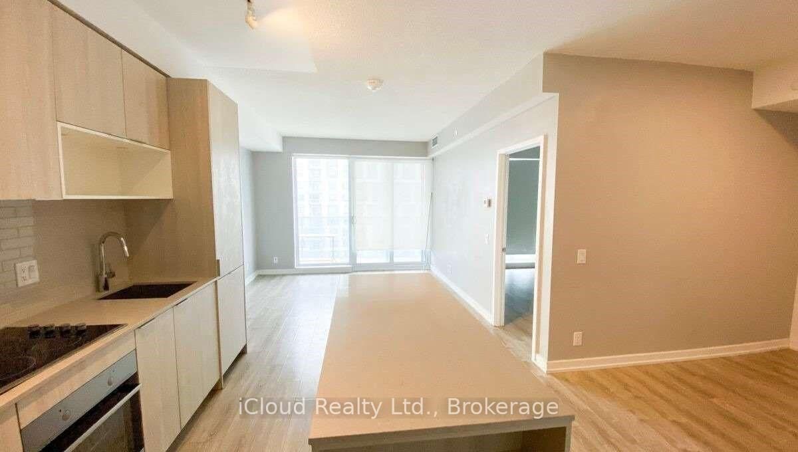
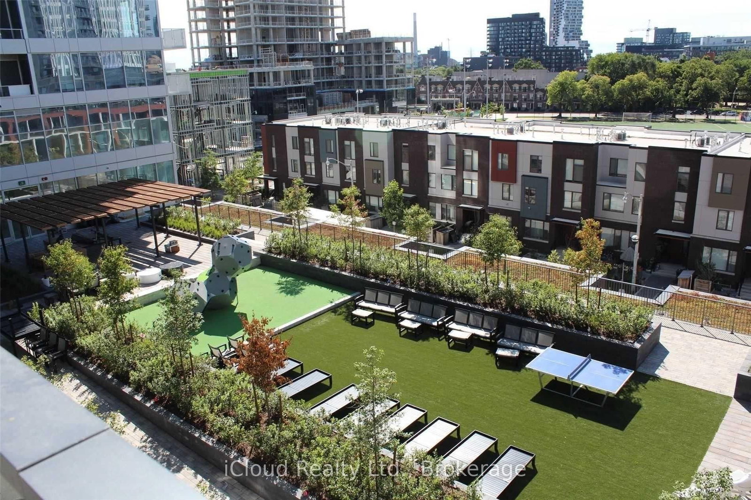
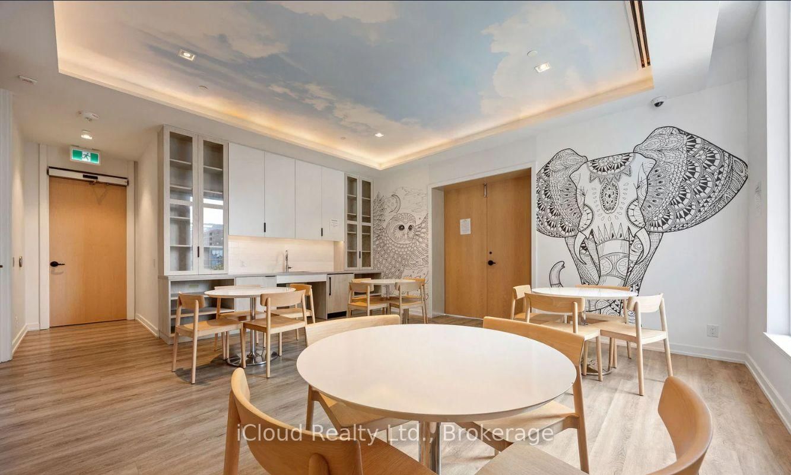
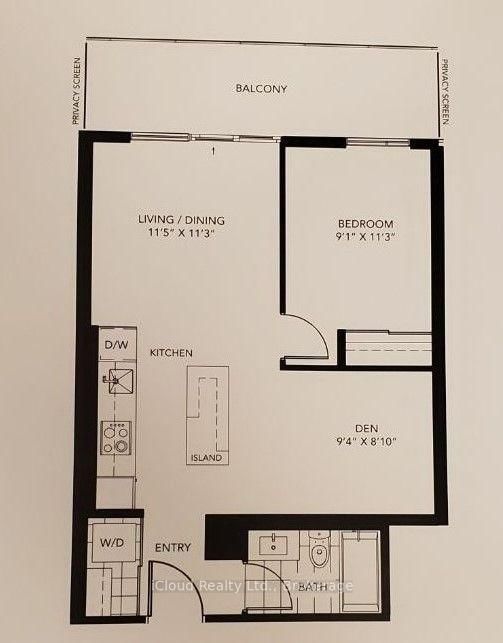
20 Tubman Avenue • #1906 • Toronto, ON photo 1
20 Tubman Avenue • #1906 • Toronto, ON photo 2
20 Tubman Avenue • #1906 • Toronto, ON photo 3
20 Tubman Avenue • #1906 • Toronto, ON photo 4
20 Tubman Avenue • #1906 • Toronto, ON photo 5
20 Tubman Avenue • #1906 • Toronto, ON photo 6
20 Tubman Avenue • #1906 • Toronto, ON photo 7
20 Tubman Avenue • #1906 • Toronto, ON photo 8
20 Tubman Avenue • #1906 • Toronto, ON photo 9
20 Tubman Avenue • #1906 • Toronto, ON photo 10
20 Tubman Avenue • #1906 • Toronto, ON photo 11
20 Tubman Avenue • #1906 • Toronto, ON photo 12
20 Tubman Avenue • #1906 • Toronto, ON photo 13
20 Tubman Avenue • #1906 • Toronto, ON photo 14
20 Tubman Avenue • #1906 • Toronto, ON photo 15
20 Tubman Avenue • #1906 • Toronto, ON photo 16
20 Tubman Avenue • #1906 • Toronto, ON photo 17
20 Tubman Avenue • #1906 • Toronto, ON photo 18
20 Tubman Avenue • #1906 • Toronto, ON photo 19
20 Tubman Avenue • #1906 • Toronto, ON photo 20
20 Tubman Avenue • #1906 • Toronto, ON photo 21
20 Tubman Avenue • #1906 • Toronto, ON photo 22
20 Tubman Avenue • #1906 • Toronto, ON photo 23
20 Tubman Avenue • #1906 • Toronto, ON photo 24
20 Tubman Avenue • #1906 • Toronto, ON photo 25
20 Tubman Avenue • #1906 • Toronto, ON photo 26
20 Tubman Avenue • #1906 • Toronto, ON photo 27
20 Tubman Avenue • #1906 • Toronto, ON photo 28
20 Tubman Avenue • #1906 • Toronto, ON photo 29
20 Tubman Avenue • #1906 • Toronto, ON photo 30
20 Tubman Avenue • #1906 • Toronto, ON photo 31
20 Tubman Avenue • #1906 • Toronto, ON photo 32
20 Tubman Avenue • #1906 • Toronto, ON photo 33
20 Tubman Avenue • #1906 • Toronto, ON photo 34
20 Tubman Avenue • #1906 • Toronto, ON photo 35
1 / 35
$519,900
20 Tubman Avenue • #1906 • Toronto, ONPrice Change▼ 4.61%
Courtesy of iCloud Realty Ltd.
1+1
Bedrooms
1
Bathroom
600-699
Square feet
0
Parking

About this home

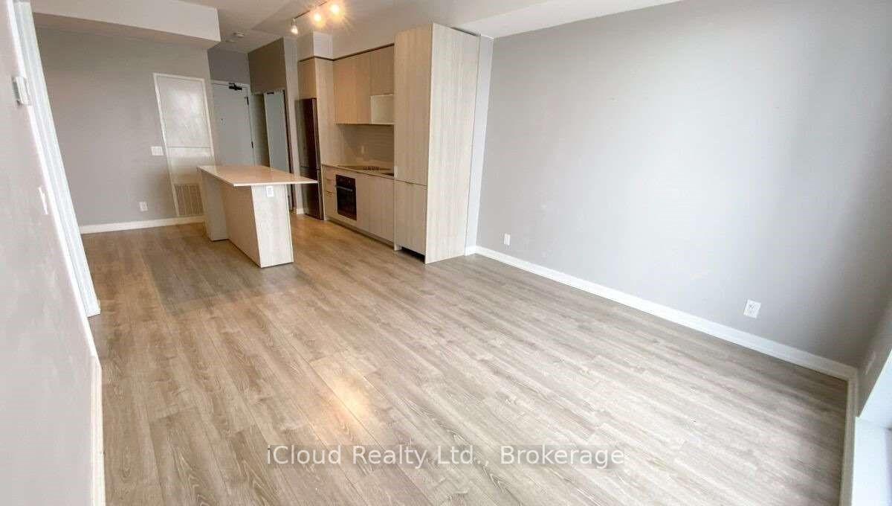
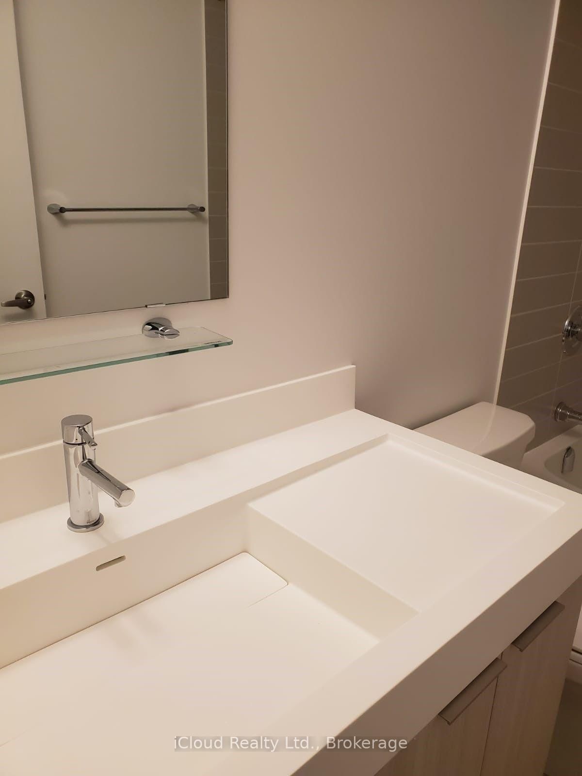
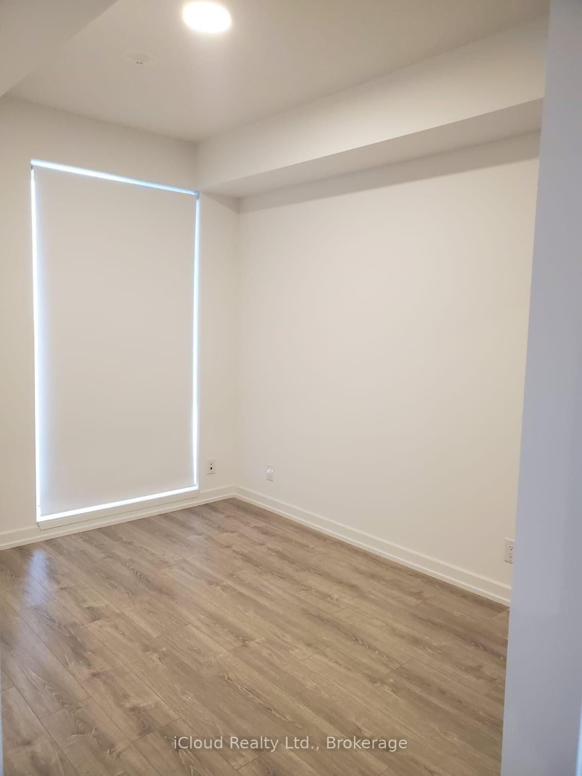
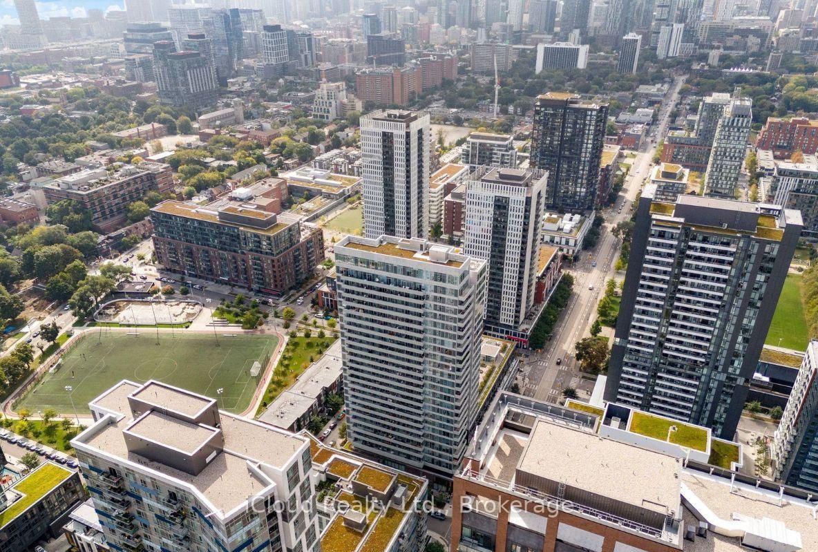
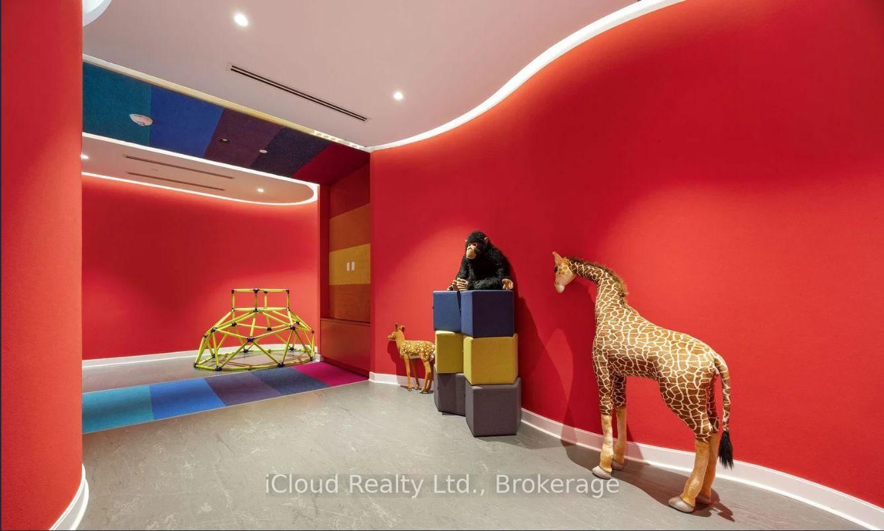
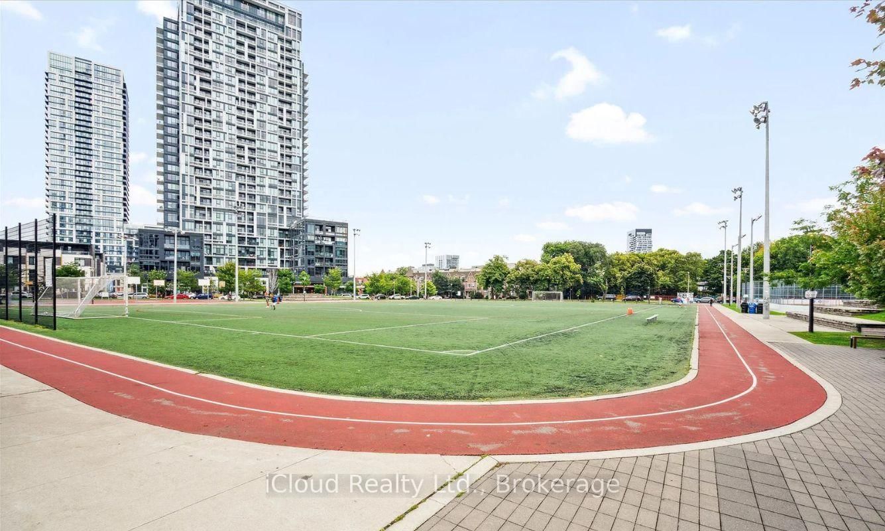
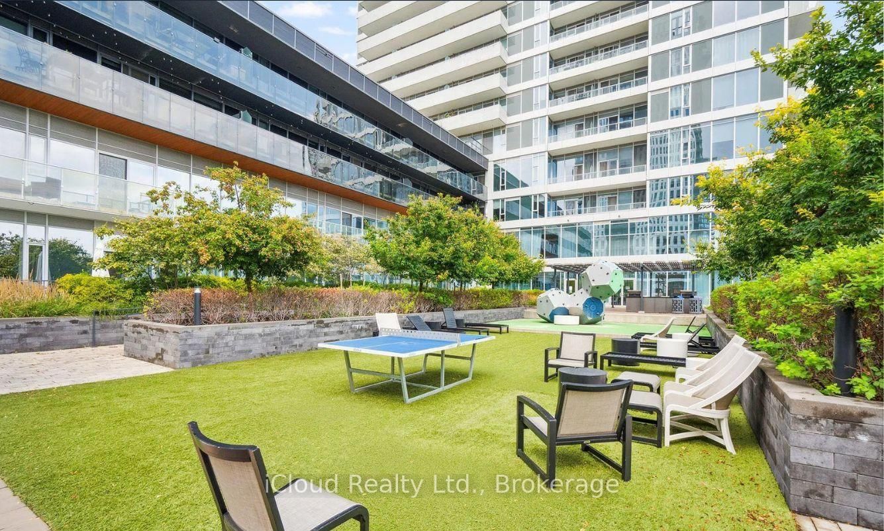
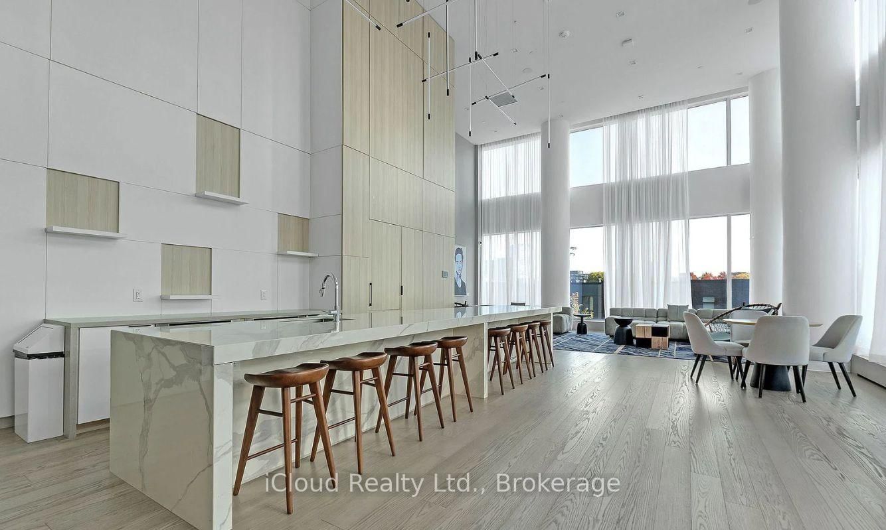
This great1-bedroom + den suite in the heart of Regent Park offers east-facing city and lake views. Featuring a bright, open-concept layout with hardwood floors, this unit designed unit is ideal for family, professionals, and investors. Step onto your spacious 128 sq. ft. balcony. Enjoy downtown location with TTC streetcar access just steps away, easy connections to the DVP and Gardiner Expressway, and walking distance to the Regent Park Aquatic Centre, parks, athletic fields, schools, shopping, restaurants and cafes Residents enjoy premium building amenities, including a fully equipped fitness centre, media room, party room, meeting room, concierge, visitor parking, and more.

Property details

Property type
Condo Apartment
Style
Apartment
Total rooms
4
Maintenance fee
$480/mo
Exposure
East
Property taxes
$2,367 (2025)
Occupancy
TBA
Days on market
14
Status
Active
MLS®

Property history

Recently sold nearby

Listing data last updated: Aug 31, 2026, 11:55 a.m. EDT via TRREB IDX.

First listed: Aug 18, 2026, 11:47 a.m. EDT.