
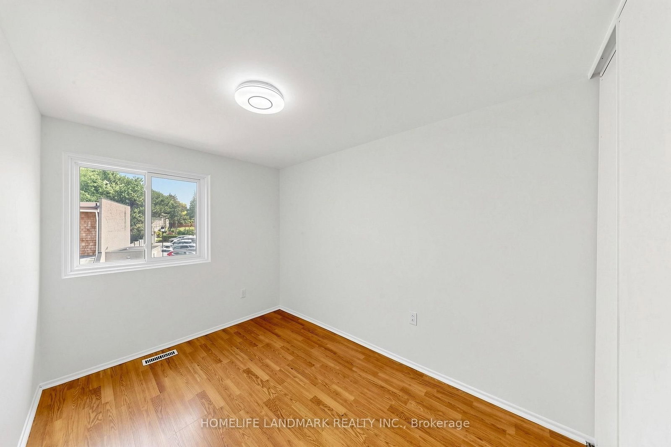
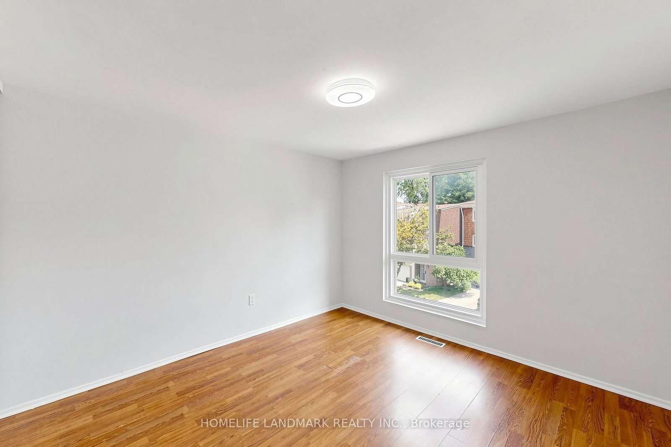
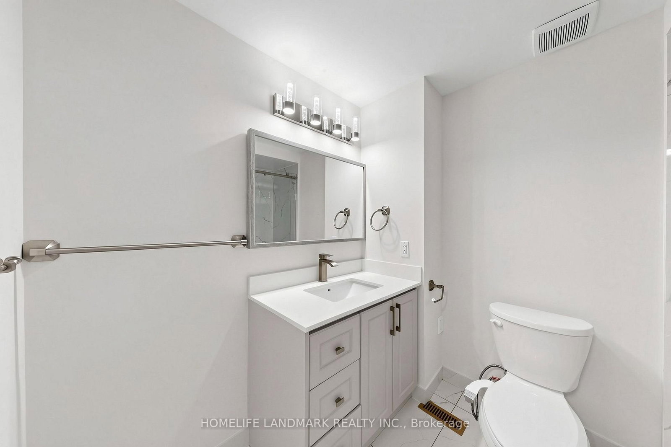
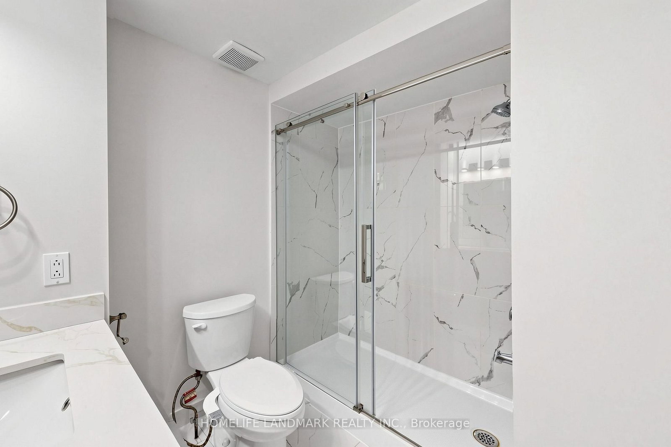
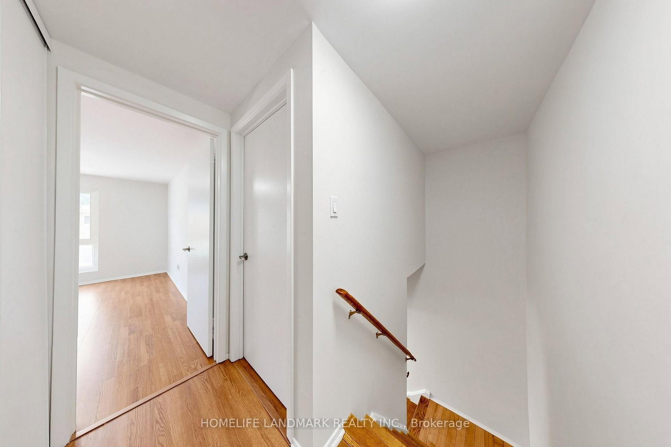
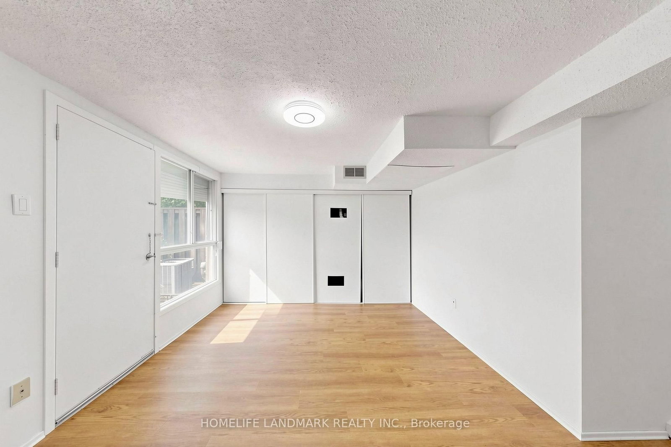
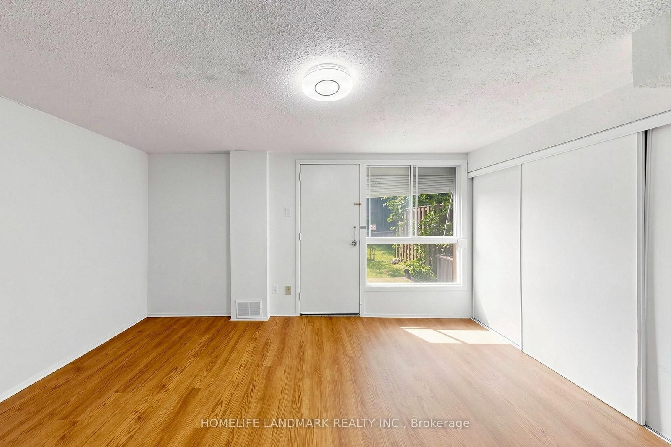
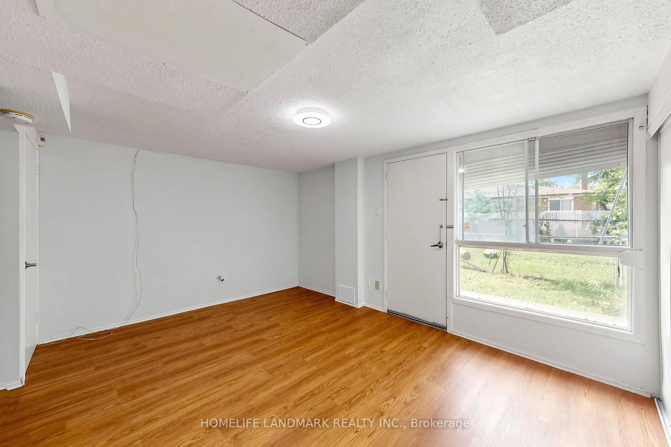
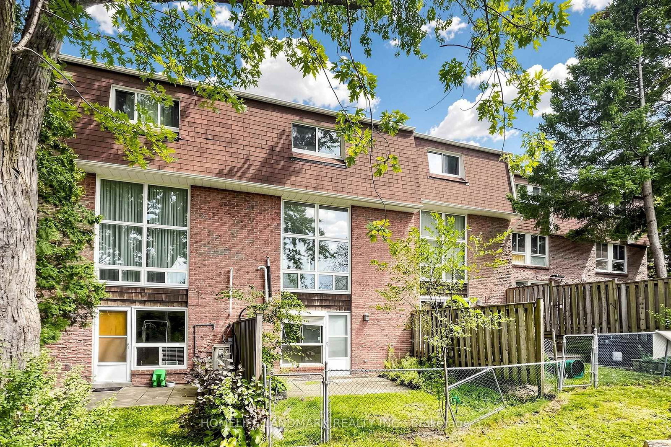
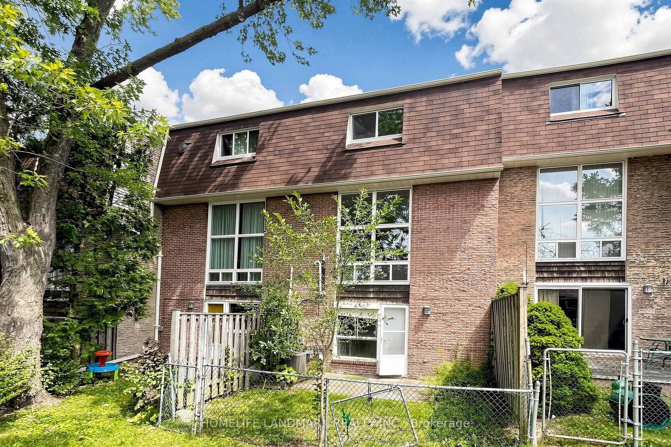
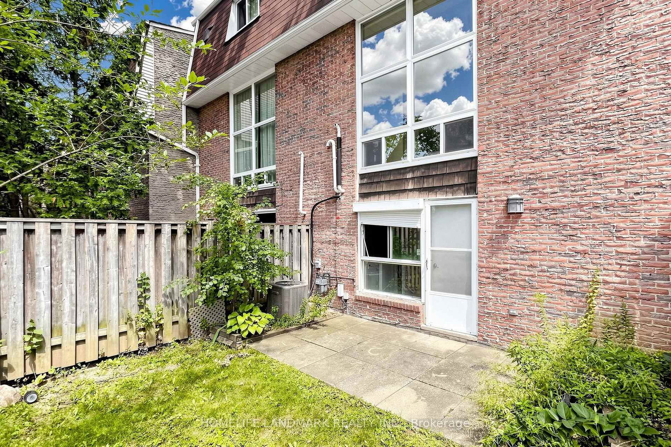
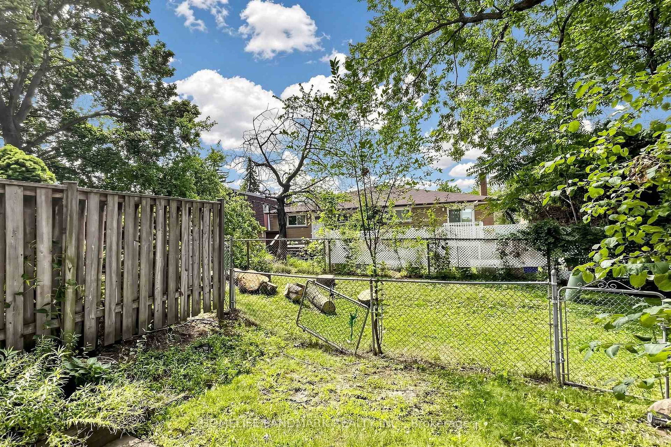
8 Rusty Crest Way • Toronto, ON photo 1
8 Rusty Crest Way • Toronto, ON photo 2
8 Rusty Crest Way • Toronto, ON photo 3
8 Rusty Crest Way • Toronto, ON photo 4
8 Rusty Crest Way • Toronto, ON photo 5
8 Rusty Crest Way • Toronto, ON photo 6
8 Rusty Crest Way • Toronto, ON photo 7
8 Rusty Crest Way • Toronto, ON photo 8
8 Rusty Crest Way • Toronto, ON photo 9
8 Rusty Crest Way • Toronto, ON photo 10
8 Rusty Crest Way • Toronto, ON photo 11
8 Rusty Crest Way • Toronto, ON photo 12
8 Rusty Crest Way • Toronto, ON photo 13
8 Rusty Crest Way • Toronto, ON photo 14
8 Rusty Crest Way • Toronto, ON photo 15
8 Rusty Crest Way • Toronto, ON photo 16
8 Rusty Crest Way • Toronto, ON photo 17
8 Rusty Crest Way • Toronto, ON photo 18
8 Rusty Crest Way • Toronto, ON photo 19
8 Rusty Crest Way • Toronto, ON photo 20
8 Rusty Crest Way • Toronto, ON photo 21
8 Rusty Crest Way • Toronto, ON photo 22
8 Rusty Crest Way • Toronto, ON photo 23
8 Rusty Crest Way • Toronto, ON photo 24
8 Rusty Crest Way • Toronto, ON photo 25
8 Rusty Crest Way • Toronto, ON photo 26
8 Rusty Crest Way • Toronto, ON photo 27
8 Rusty Crest Way • Toronto, ON photo 28
8 Rusty Crest Way • Toronto, ON photo 29
8 Rusty Crest Way • Toronto, ON photo 30
8 Rusty Crest Way • Toronto, ON photo 31
8 Rusty Crest Way • Toronto, ON photo 32
8 Rusty Crest Way • Toronto, ON photo 33
8 Rusty Crest Way • Toronto, ON photo 34
8 Rusty Crest Way • Toronto, ON photo 35
8 Rusty Crest Way • Toronto, ON photo 36
8 Rusty Crest Way • Toronto, ON photo 37
8 Rusty Crest Way • Toronto, ON photo 38
8 Rusty Crest Way • Toronto, ON photo 39
8 Rusty Crest Way • Toronto, ON photo 40
8 Rusty Crest Way • Toronto, ON photo 41
8 Rusty Crest Way • Toronto, ON photo 42
8 Rusty Crest Way • Toronto, ON photo 43
8 Rusty Crest Way • Toronto, ON photo 44
New1 / 44
$699,900
8 Rusty Crest Way • Toronto, ONNew
Courtesy of HOMELIFE LANDMARK REALTY INC.
3
Bedrooms
2
Bathrooms
1200-1399
Square feet
2
Parking

About this home

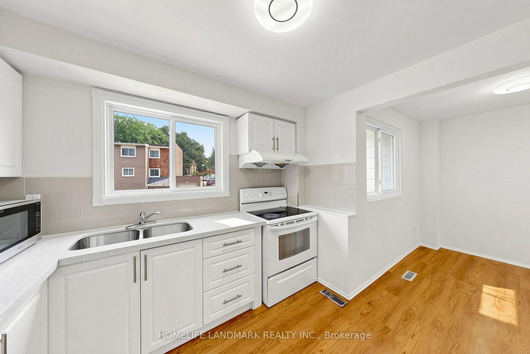
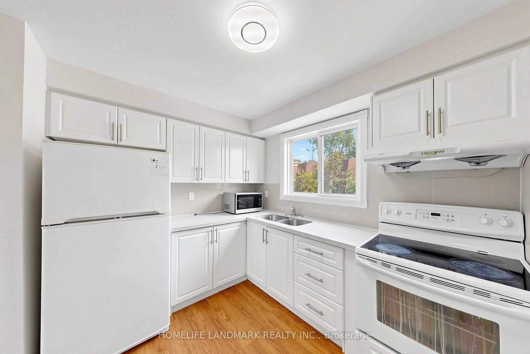
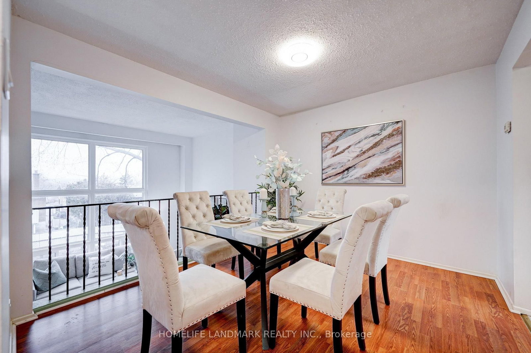
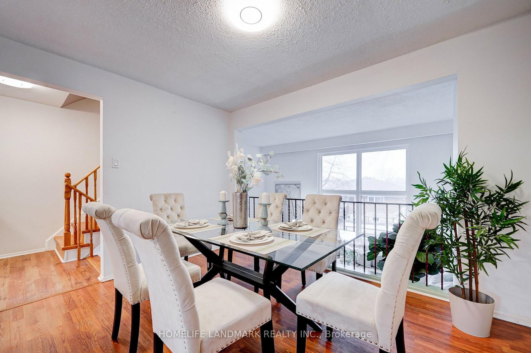
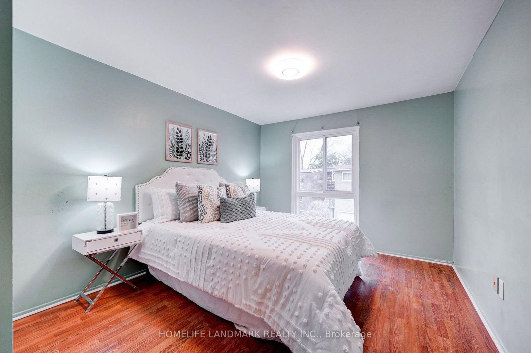
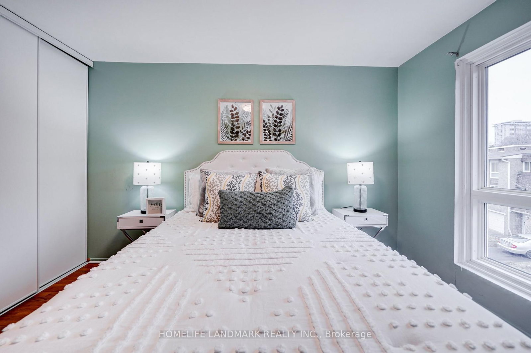
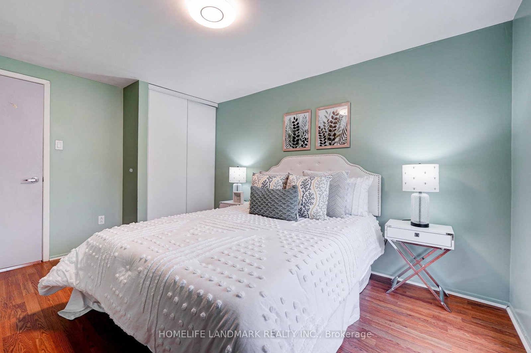
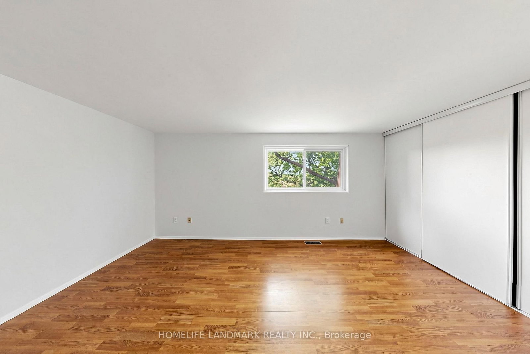
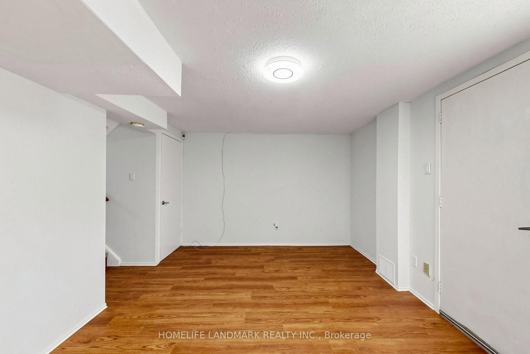
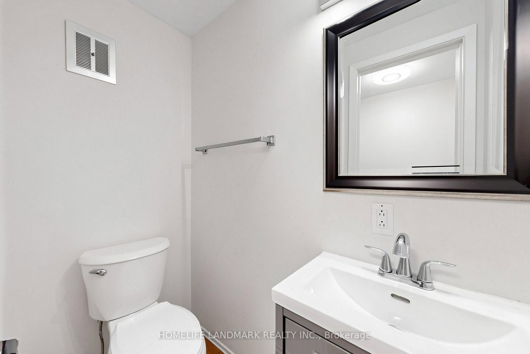
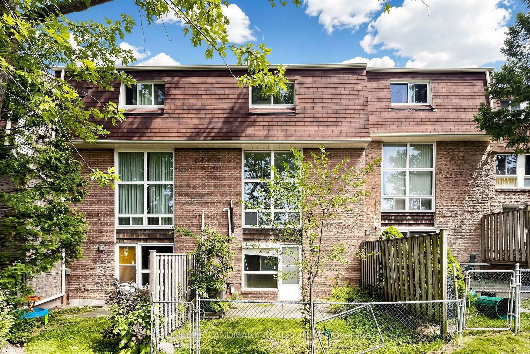
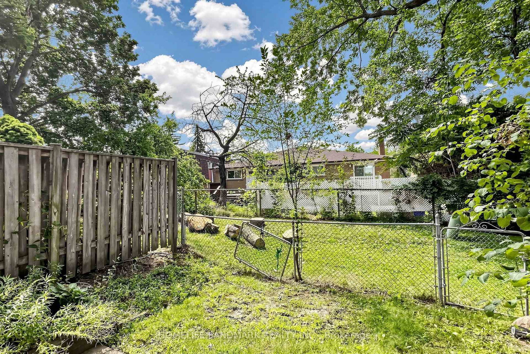
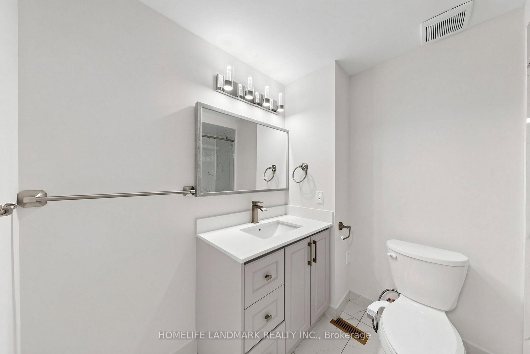
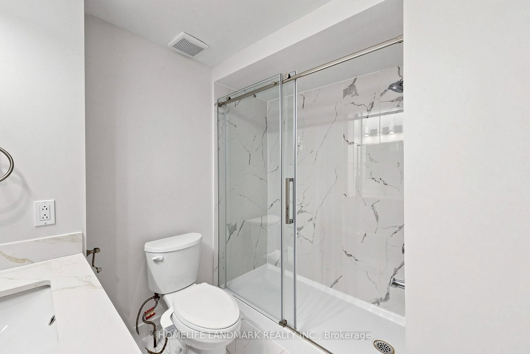
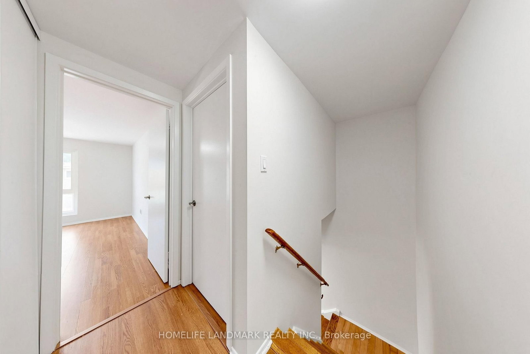
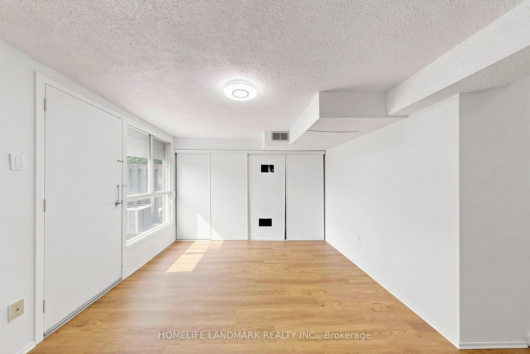
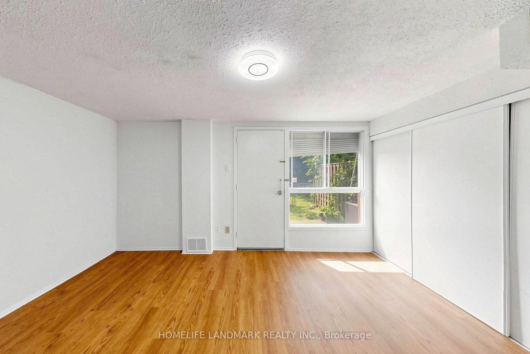
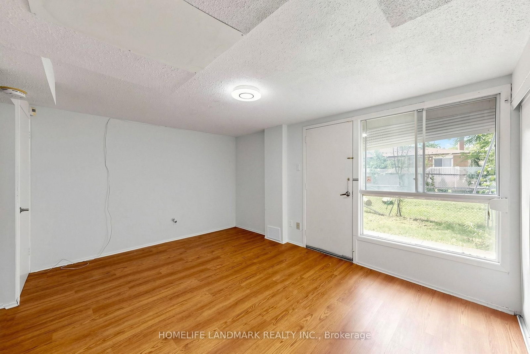
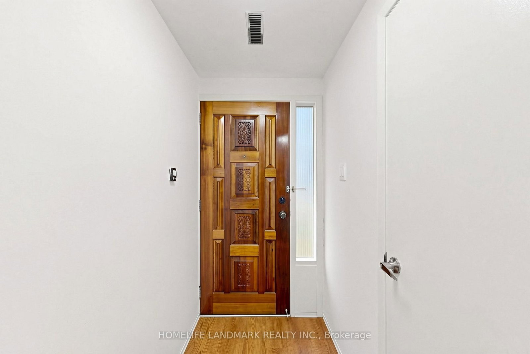
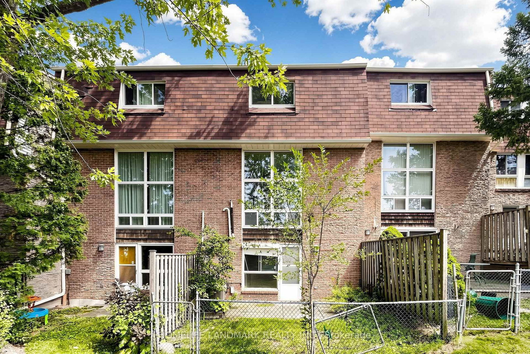
Welcome to 8 Rusty Crestway, a beautiful townhouse in sought after North York location. Top 5 Reasons to Buy: 1. Unbeatable Don Valley Village Location - Steps to schools, parks, shops, restaurants, Peanut Plaza and TTC, with easy access to Fairview Mall, Don Mills Subway Station, Hwy 404, DVP and Hwy 401. A fantastic choice for families and commuters alike. 2. Spacious 3-Bedroom Layout - Enjoy a thoughtfully designed multi-level townhouse with three generous bedrooms, two bathrooms and approximately 1,200 sq. ft. of living space. 3. Stylish Recent Upgrades - Updated kitchen with newer cabinetry and countertops, newer vinyl flooring in kitchen and lower great room, newer bathrooms, freshly painted, newer garage door and motor, plus updated central A/C-offering comfortable, move-in-ready living. 4. Private Backyard & Walk-Out - The finished lower level walks out to a private backyard, while the living room features a soaring cathedral ceiling and oversized window overlooking the greenery. 5. Two Parking Spaces - Enjoy the convenience of an owned garage plus additional parking-an increasingly valuable feature for families.

Property details

Property type
Condo Townhouse
Style
Multi-Level
Total rooms
8
Maintenance fee
$496.13/mo
Exposure
East
Property taxes
$3,552.65 (2026)
Days on market
2
Status
Active
MLS®

Property history

Recently sold nearby

Listing data last updated: Aug 18, 2026, 7:12 a.m. EDT via TRREB IDX.

First listed: Aug 18, 2026, 7:12 a.m. EDT.