




About this home
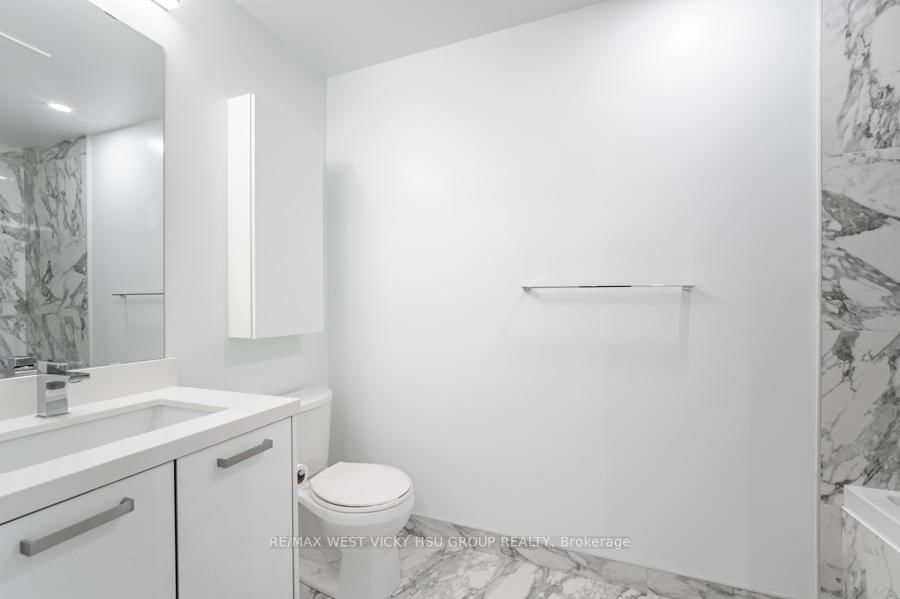
Location! Location! Location! Only few years new Luxury wood Woodsworth!!! This unit is just like a brand new unit : entire unit just fully done fresh painted, professional cleaned, and detailed touched up, renovated in August, 2026! Perfect very bright sunny south facing Junior one bedroom floor plan + 1 level A #1 Storage Room+over $20K $$$ spent upgrade for finishing !!! (upgrade finished included :concrete ceiling upgrade to smooth ceiling, wood floors throughout, kitchen and bathroom luxury finishes, custom-made blinds, and more!!! ) Soaring 9 ft high ceiling, gas cooking stove, quartz countertop, and ultra modern finish finishes. Ultrachic building with great amenities: Gym , party/meeting room, patio lounge with BBQ equipments and 24 hours security system. TTC @ your door, steps to U of T, UHN hospitals, Toronto Metropolitan University(TMU) , Queen St. W. Shops, resturants, financial district & entertainment district. **EXTRAS** Purchase Price included:1Level A#1 storage Room + Over $20K $$$ Spent High End Upgrade Finishes for the unit + ( S/S Gas Cooktop, Fridge, Built In Oven, Built-In Microwave, Washer And Dryer, All Elfs, And Custom Made Window Blinds!!! ) Plus This unit just fully fresh painted , professional cleaned , detailed touched up renovated in August, 2026! Fantastic like a brand new unit, turn key to move in and own this unit with your full confidence, won't be disappointed!!! Downtown living @ its best!!!
Property details
- Property type
- Condo Apartment
- Style
- Apartment
- Approx. age (yrs)
- 0-5
- Total rooms
- 4
- Maintenance fee
- $503.27/mo
- Exposure
- South
- Property taxes
- $2,775.04 (2026)
- Occupancy
- immediately
- Days on market
- 42
- Status
- Active
- MLS®
Property history
Location
Open in Google MapsRecently sold nearby
Listing data last updated: Aug 19, 2026, 3:26 p.m. EDT via TRREB IDX.
First listed: Aug 15, 2026, 4:39 p.m. EDT.