
176 Homewood Avenue • Toronto, ON photo 1
176 Homewood Avenue • Toronto, ON photo 2
176 Homewood Avenue • Toronto, ON photo 3
176 Homewood Avenue • Toronto, ON photo 4
176 Homewood Avenue • Toronto, ON photo 5
176 Homewood Avenue • Toronto, ON photo 6
176 Homewood Avenue • Toronto, ON photo 7
176 Homewood Avenue • Toronto, ON photo 8
176 Homewood Avenue • Toronto, ON photo 9
176 Homewood Avenue • Toronto, ON photo 10
176 Homewood Avenue • Toronto, ON photo 11
176 Homewood Avenue • Toronto, ON photo 12
176 Homewood Avenue • Toronto, ON photo 13
176 Homewood Avenue • Toronto, ON photo 14
176 Homewood Avenue • Toronto, ON photo 15
176 Homewood Avenue • Toronto, ON photo 16
176 Homewood Avenue • Toronto, ON photo 17
176 Homewood Avenue • Toronto, ON photo 18
176 Homewood Avenue • Toronto, ON photo 19
176 Homewood Avenue • Toronto, ON photo 20
176 Homewood Avenue • Toronto, ON photo 21
176 Homewood Avenue • Toronto, ON photo 22
176 Homewood Avenue • Toronto, ON photo 23
176 Homewood Avenue • Toronto, ON photo 24
176 Homewood Avenue • Toronto, ON photo 25
176 Homewood Avenue • Toronto, ON photo 26
176 Homewood Avenue • Toronto, ON photo 27
176 Homewood Avenue • Toronto, ON photo 28
176 Homewood Avenue • Toronto, ON photo 29
176 Homewood Avenue • Toronto, ON photo 30
176 Homewood Avenue • Toronto, ON photo 31
176 Homewood Avenue • Toronto, ON photo 32
176 Homewood Avenue • Toronto, ON photo 33
176 Homewood Avenue • Toronto, ON photo 34
176 Homewood Avenue • Toronto, ON photo 35
176 Homewood Avenue • Toronto, ON photo 36
176 Homewood Avenue • Toronto, ON photo 37
176 Homewood Avenue • Toronto, ON photo 38
176 Homewood Avenue • Toronto, ON photo 39
176 Homewood Avenue • Toronto, ON photo 40
176 Homewood Avenue • Toronto, ON photo 41
176 Homewood Avenue • Toronto, ON photo 42
176 Homewood Avenue • Toronto, ON photo 43
1 / 43
$1,799,000
176 Homewood Avenue • Toronto, ONNew
Courtesy of SUPERSTARS REALTY LTD.
4+4
Bedrooms
5
Bathrooms
3500-5000
Square feet
3
Parking

About this home

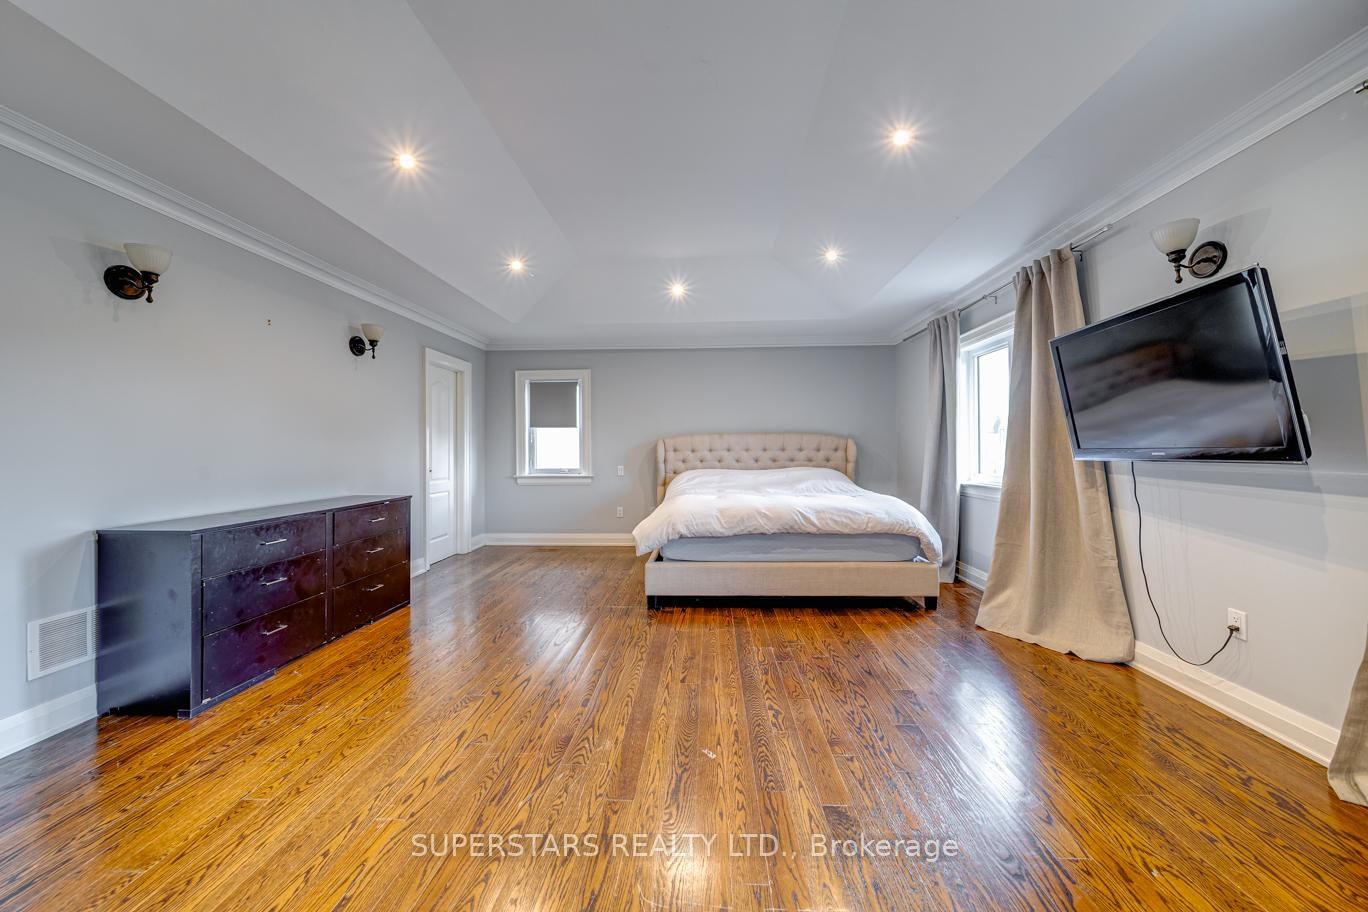
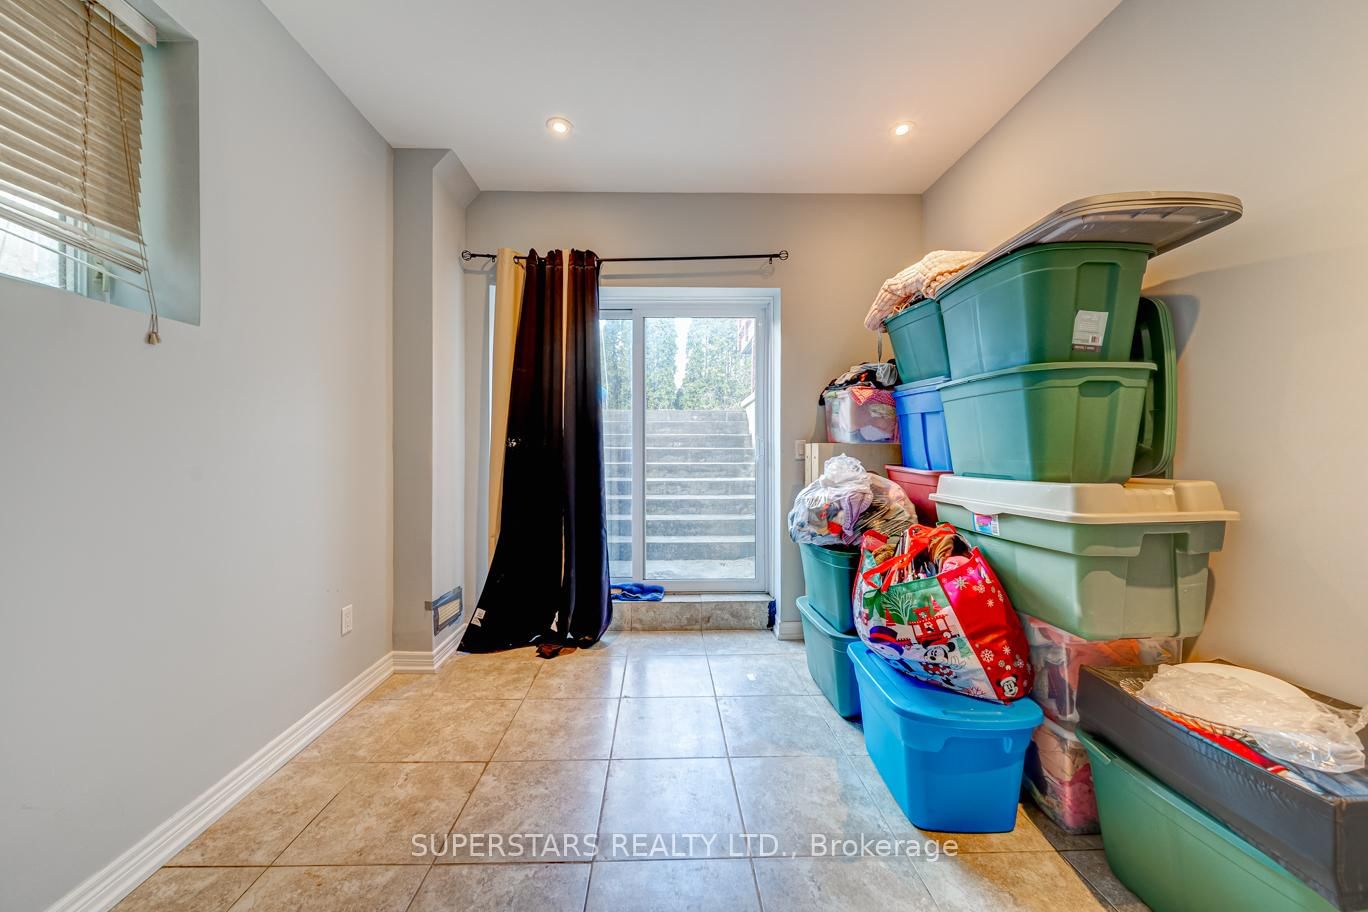
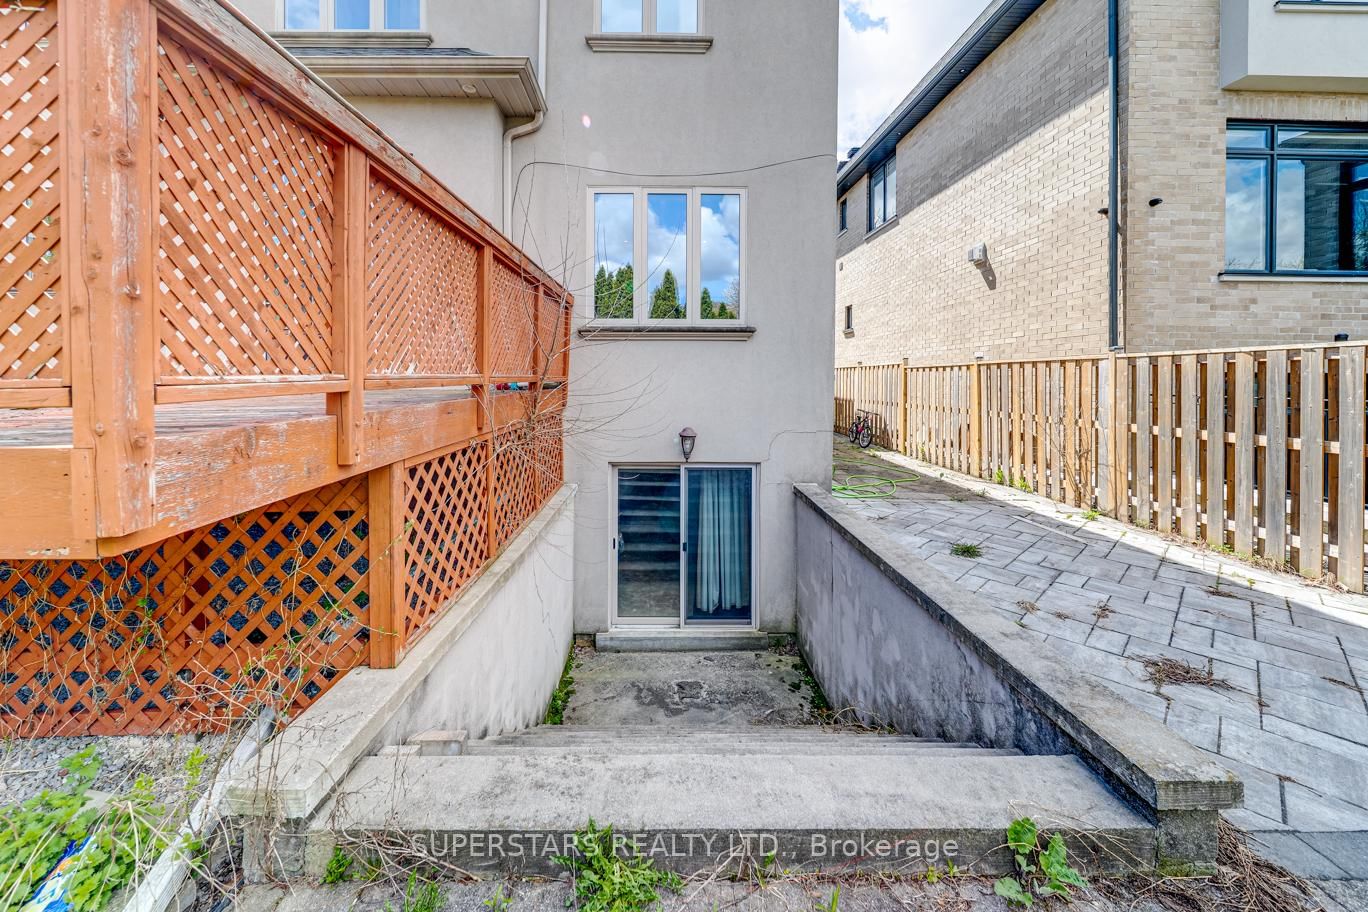
Welcome To This Beautifully Upgraded Home Showcasing 4+4 Bedrooms, 1+1 Kitchens, And A Walk-Up Basement, Offering Exceptional Space For Large Families Or Outstanding Rental Potential. Extensive Upgrades Include Luxurious Stone Front, Smooth Ceilings, Pot Lights, Upgraded Light Fixtures, And Elegant Crown Moulding. The Gourmet Kitchen Impresses With Stainless Steel Appliances, Custom Cabinetry, Backsplash, And A Huge Centre Island With A Breakfast Bar, Perfect For Everyday Living And Entertaining. The 2nd Floor Features An Inviting Open Reading Area Ideal For Relaxation Or Study, Along With 4 Spacious Bedrooms. The Primary Suite Stands Out With A 9ft Tray Ceiling With Pot Lights, His And Her Walk-In Closets, And 5pc Ensuite With A Frameless Glass Shower. The Finished Basement Adds Remarkable Versatility With Its Own Kitchen, 4 Additional Bedrooms, And A Private Walk-up Entrance, Ideal For Extended Family Living Or Income Opportunities. Located In A Family-friendly Street, Excellent Schools, And Proximity To Parks, Community Centres, And Everyday Essentials Such As Grocery Stores, Cafes, And Restaurants.quick Access To Finch Station, Yonge Street Amenities, And Hwy 401/407/404.

Property details

Property type
Detached
Style
2-Storey
Total rooms
11
Lot size
50 × 132 ft
Property taxes
$12,092.82 (2026)
Occupancy
TBA
Days on market
11
Status
Active
MLS®

Property history

Recently sold nearby

Listing data last updated: Aug 25, 2026, 9:14 a.m. EDT via TRREB IDX.

First listed: Aug 15, 2026, 12:35 p.m. EDT.