
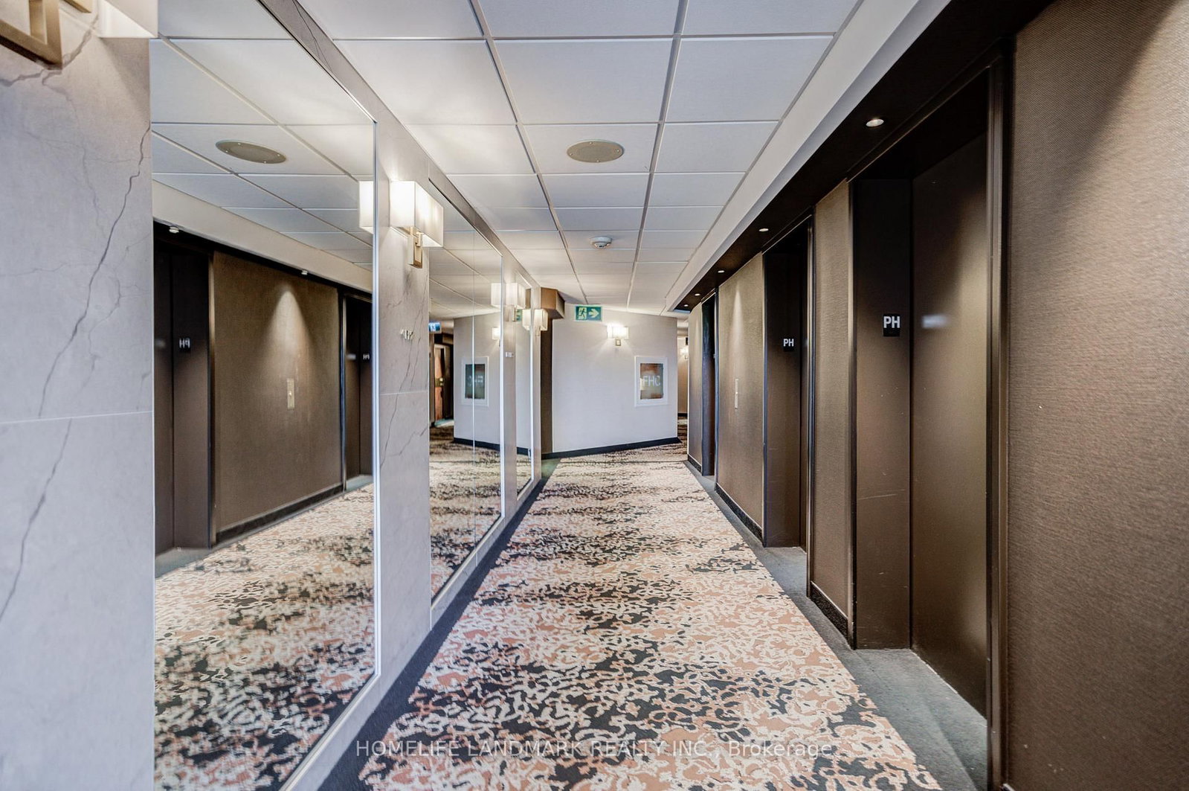
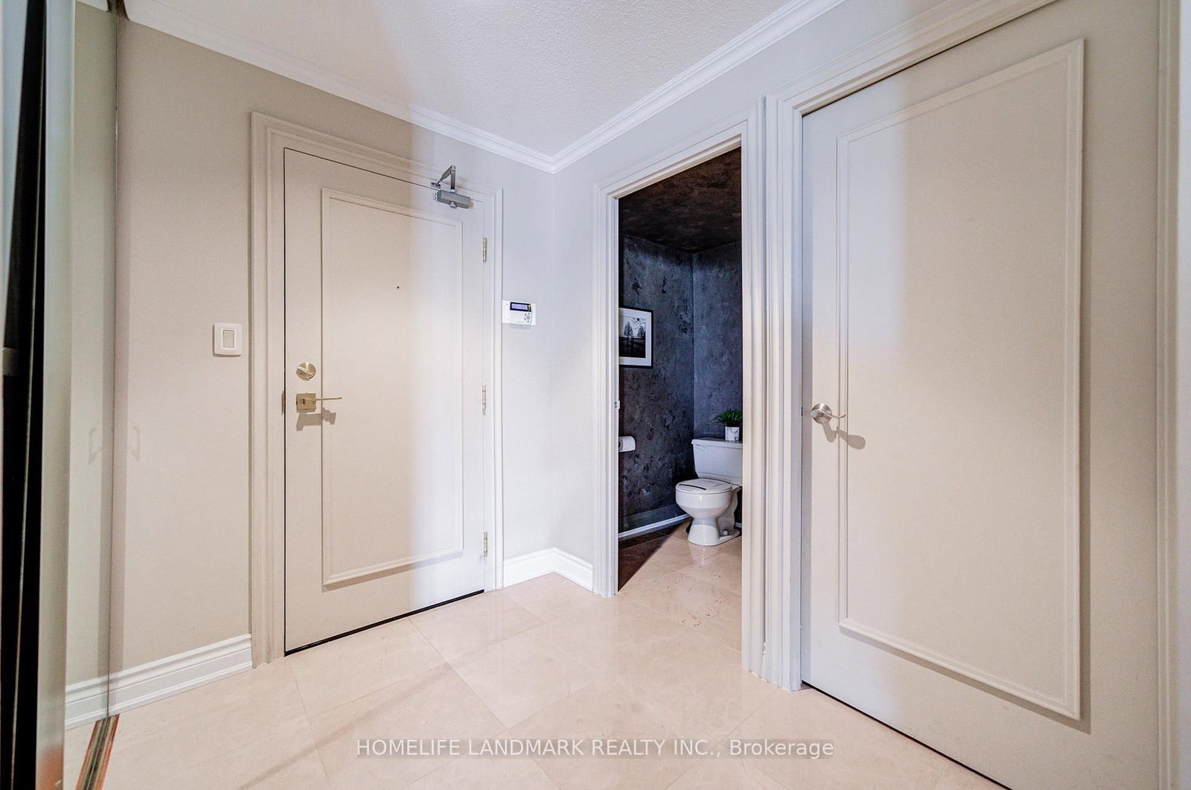
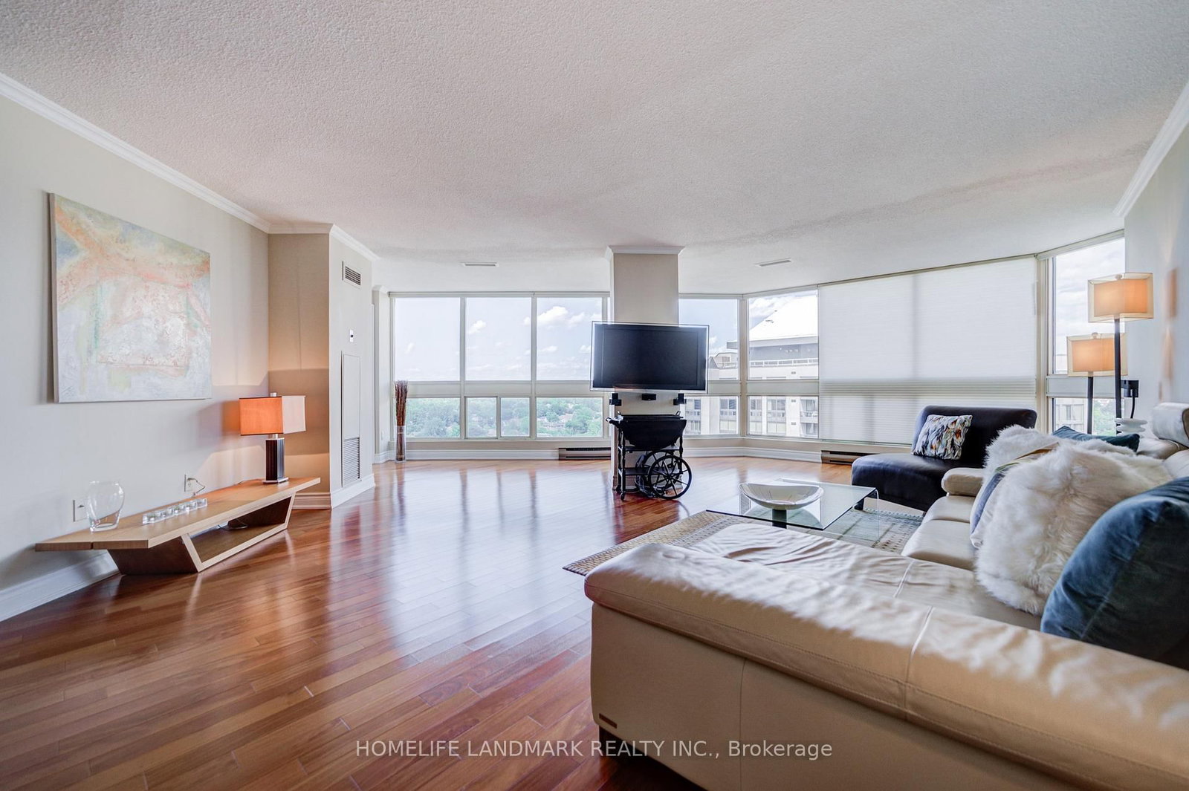
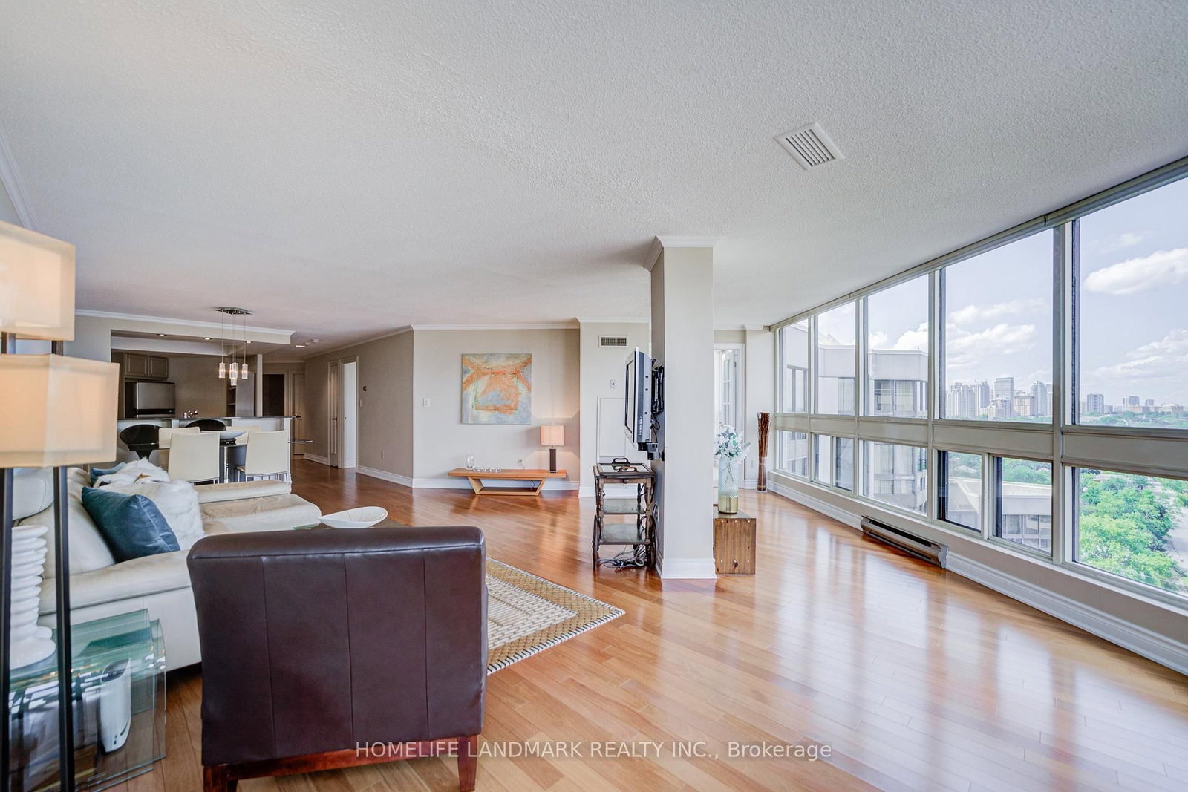
10 Kenneth Avenue • #PH 05 • Toronto, ON photo 1
10 Kenneth Avenue • #PH 05 • Toronto, ON photo 2
10 Kenneth Avenue • #PH 05 • Toronto, ON photo 3
10 Kenneth Avenue • #PH 05 • Toronto, ON photo 4
10 Kenneth Avenue • #PH 05 • Toronto, ON photo 5
10 Kenneth Avenue • #PH 05 • Toronto, ON photo 6
10 Kenneth Avenue • #PH 05 • Toronto, ON photo 7
10 Kenneth Avenue • #PH 05 • Toronto, ON photo 8
10 Kenneth Avenue • #PH 05 • Toronto, ON photo 9
10 Kenneth Avenue • #PH 05 • Toronto, ON photo 10
10 Kenneth Avenue • #PH 05 • Toronto, ON photo 11
10 Kenneth Avenue • #PH 05 • Toronto, ON photo 12
10 Kenneth Avenue • #PH 05 • Toronto, ON photo 13
10 Kenneth Avenue • #PH 05 • Toronto, ON photo 14
10 Kenneth Avenue • #PH 05 • Toronto, ON photo 15
10 Kenneth Avenue • #PH 05 • Toronto, ON photo 16
10 Kenneth Avenue • #PH 05 • Toronto, ON photo 17
10 Kenneth Avenue • #PH 05 • Toronto, ON photo 18
10 Kenneth Avenue • #PH 05 • Toronto, ON photo 19
10 Kenneth Avenue • #PH 05 • Toronto, ON photo 20
10 Kenneth Avenue • #PH 05 • Toronto, ON photo 21
10 Kenneth Avenue • #PH 05 • Toronto, ON photo 22
10 Kenneth Avenue • #PH 05 • Toronto, ON photo 23
10 Kenneth Avenue • #PH 05 • Toronto, ON photo 24
10 Kenneth Avenue • #PH 05 • Toronto, ON photo 25
10 Kenneth Avenue • #PH 05 • Toronto, ON photo 26
10 Kenneth Avenue • #PH 05 • Toronto, ON photo 27
10 Kenneth Avenue • #PH 05 • Toronto, ON photo 28
10 Kenneth Avenue • #PH 05 • Toronto, ON photo 29
10 Kenneth Avenue • #PH 05 • Toronto, ON photo 30
10 Kenneth Avenue • #PH 05 • Toronto, ON photo 31
1 / 31
$594,900
10 Kenneth Avenue • #PH 05 • Toronto, ONPrice Change▼ 2.32%
Courtesy of HOMELIFE LANDMARK REALTY INC.
1+1
Bedrooms
2
Bathrooms
1000-1199
Square feet
1
Parking

About this home

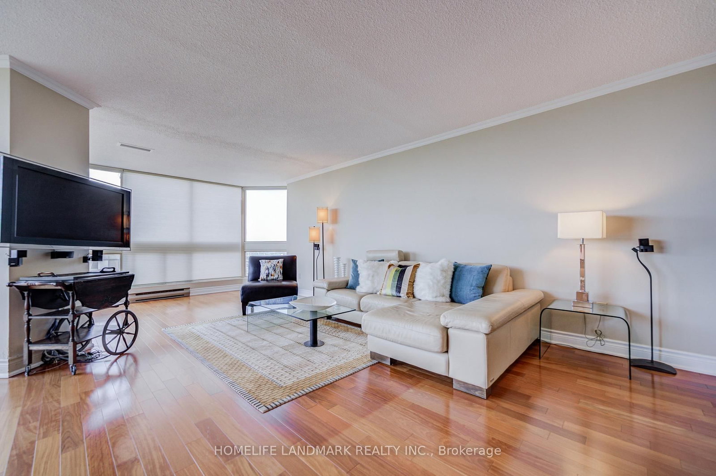
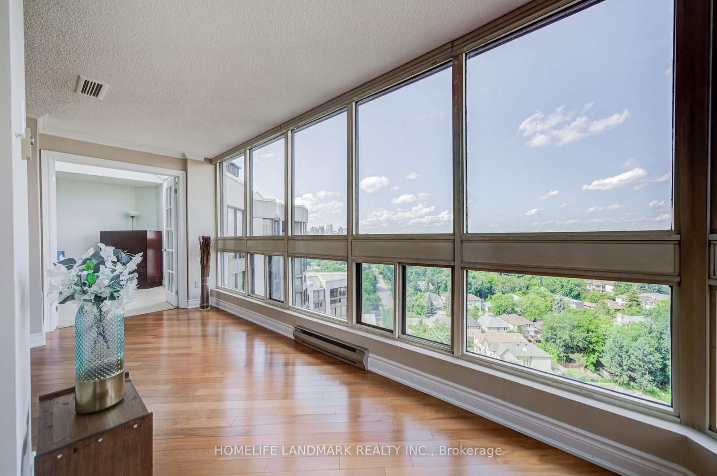
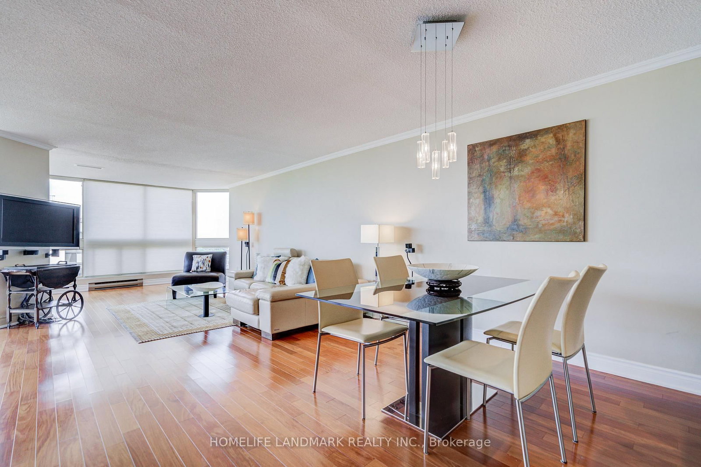
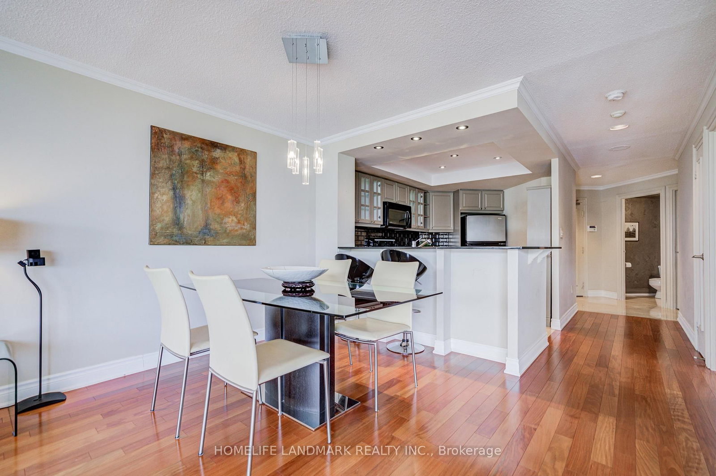
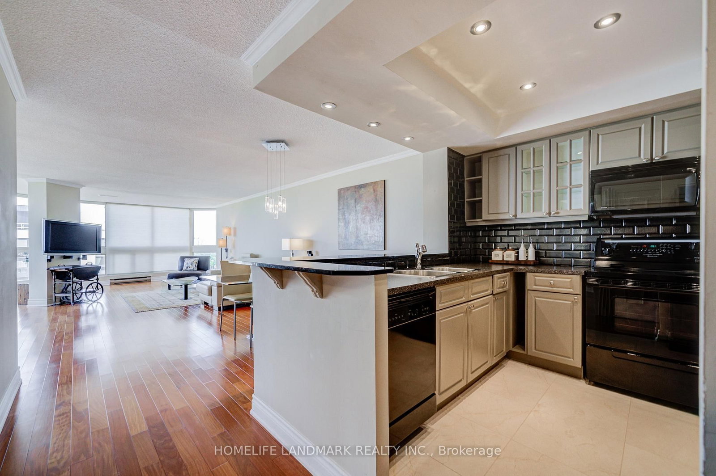
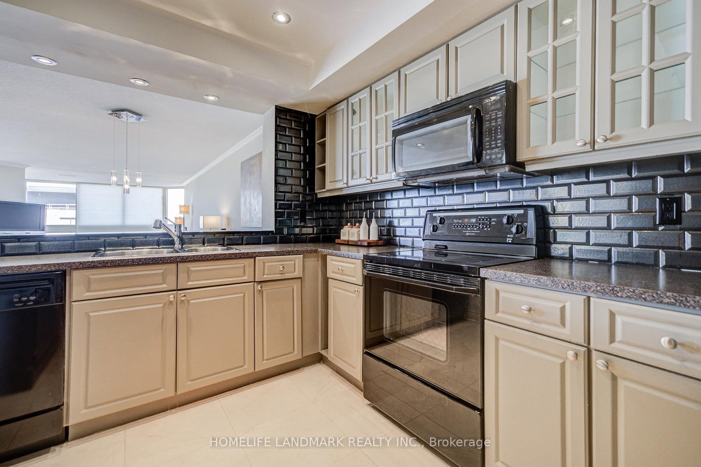
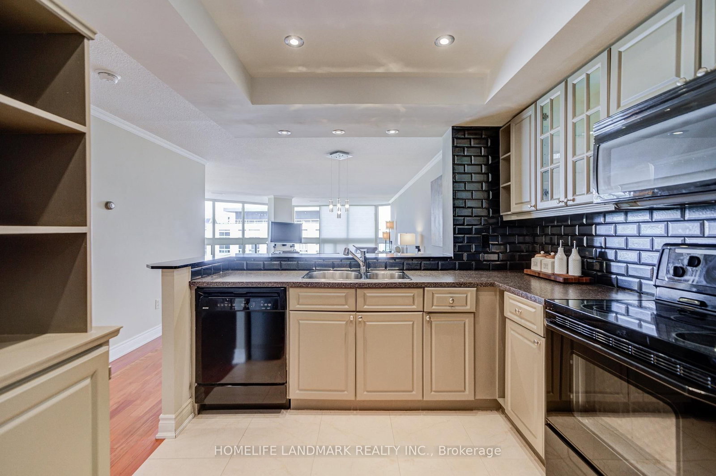
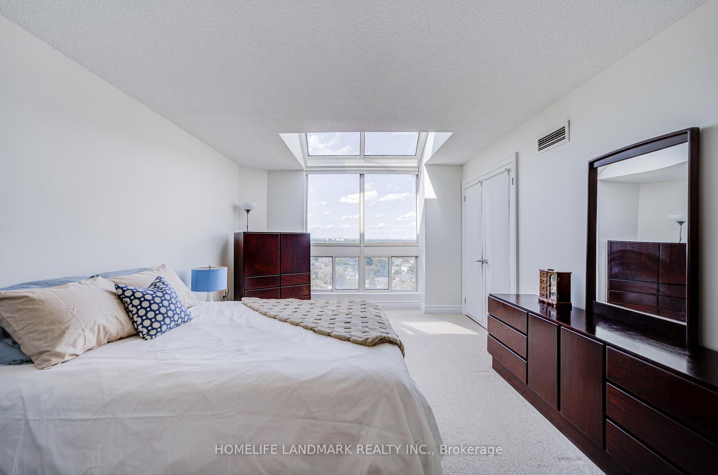
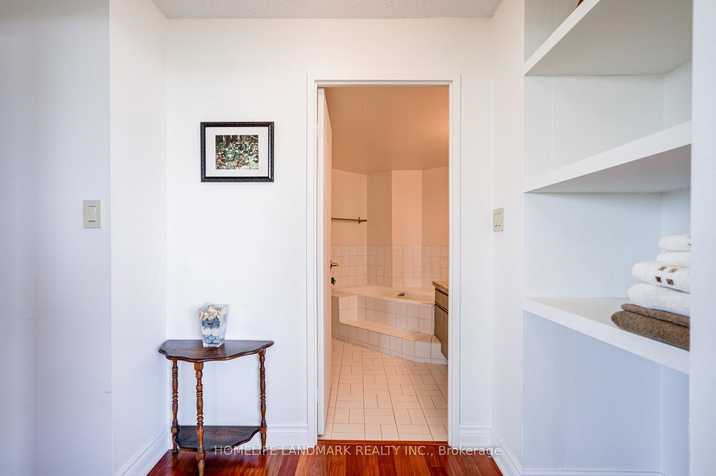
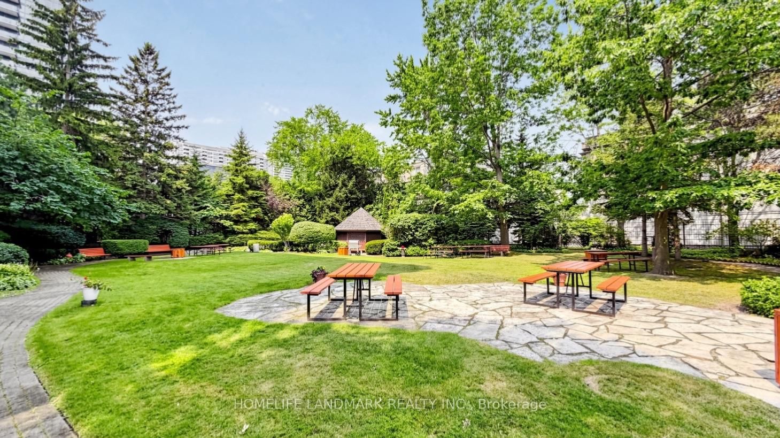
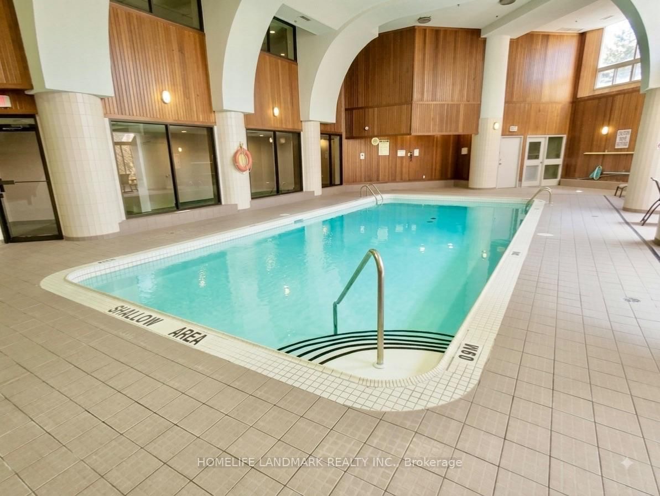
Conveniently Located! Highlighting a Stunning Penthouse Unit in Highly Sought After "The Pavilion Condo" In The Heart Of Willowdale, Expansive Living / Dining Entertaining Space, Close to 1,180sqft is Converted from its Original 1-Bedroom + Solarium floorplan, Hardwood Floor and Crown Mouldings in Living / Dining Area, Floor to Ceiling Windows & Skylights with Abundant Natural Light, Updated Kitchen with Stone Counters and Potlights, Spacious Primary Bedroom Retreat can Easily Accommodate A King-Sized Bed, Featuring 5-PC Ensuite Bathroom, Tons of Storage Space, Well-Managed Condo Building with Solid Sense of Community in Serenity, 24-Hour Concierge For Your Peace Of Mind & To Receive Your Deliveries, Resort-Worthy Amenities Including A Large Garden, Fully Equipped Event Room, Squash Court, Comprehensive Gym, Indoor Pool, Hot Tub, Sauna, Library, Billiards, Darts, Table Tennis etc., Maintenance Fee Includes Heat, Hydro, Central Air Conditioning, Water & Premium Cable Service, One U/G Parking Spot & One Storage Locker, Ample & Free Visitor Parking for Friends and Guests.

Property details

Property type
Condo Apartment
Style
Apartment
Total rooms
6
Maintenance fee
$1,285.37/mo
Exposure
South East
Property taxes
$3,322.46 (2026)
Days on market
14
Status
Active
MLS®

Property history

Recently sold nearby

Listing data last updated: Aug 28, 2026, 2:37 p.m. EDT via TRREB IDX.

First listed: Aug 15, 2026, 9:33 a.m. EDT.