
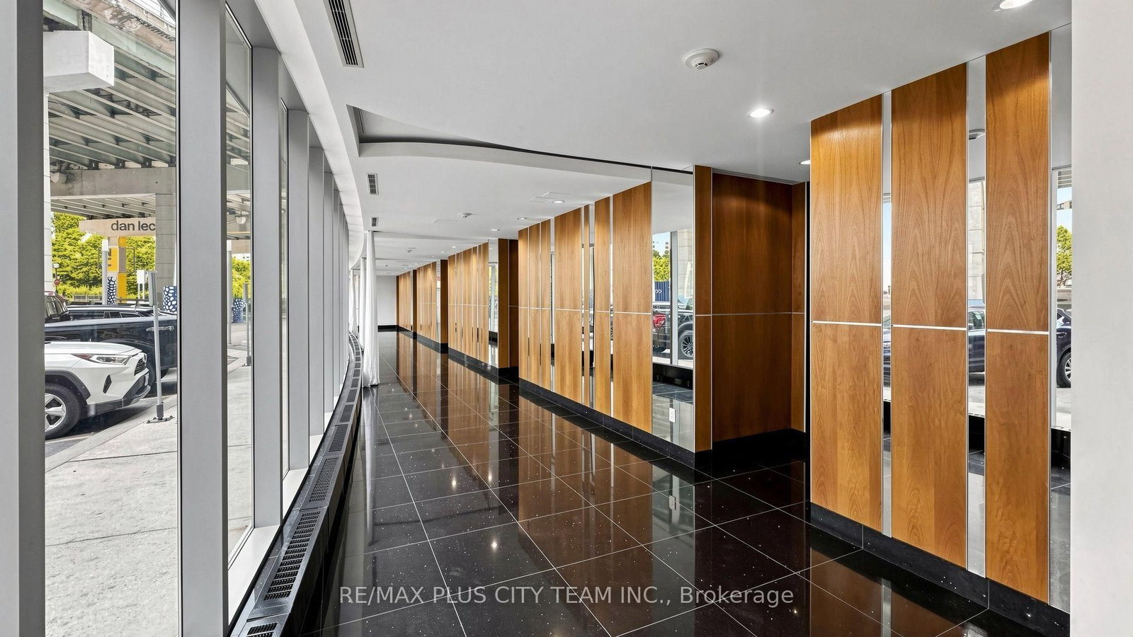
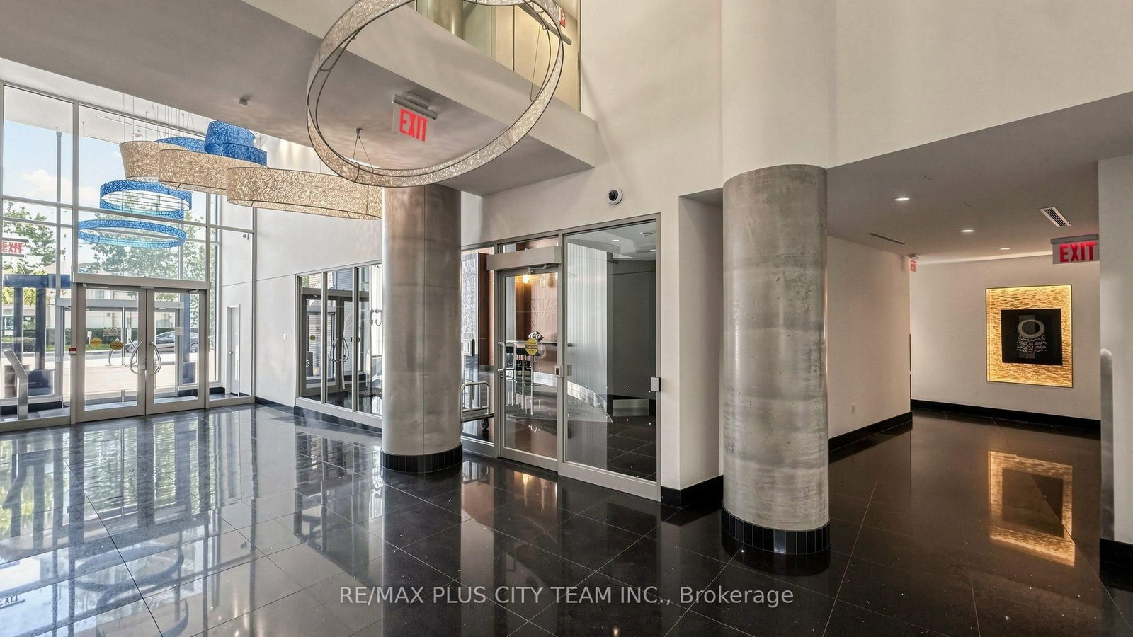
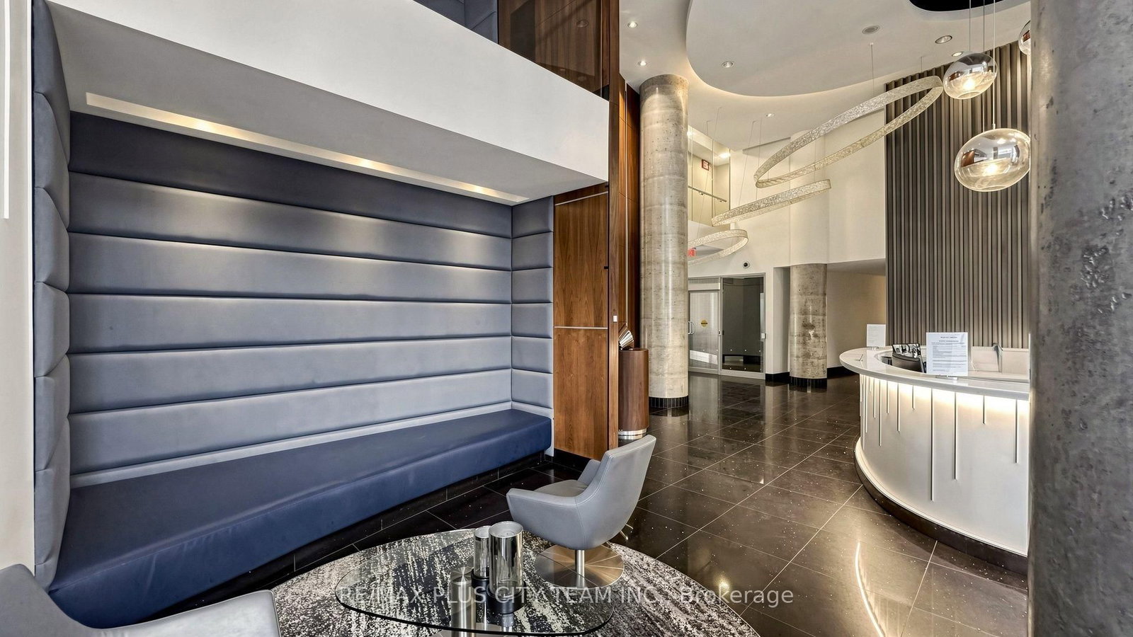
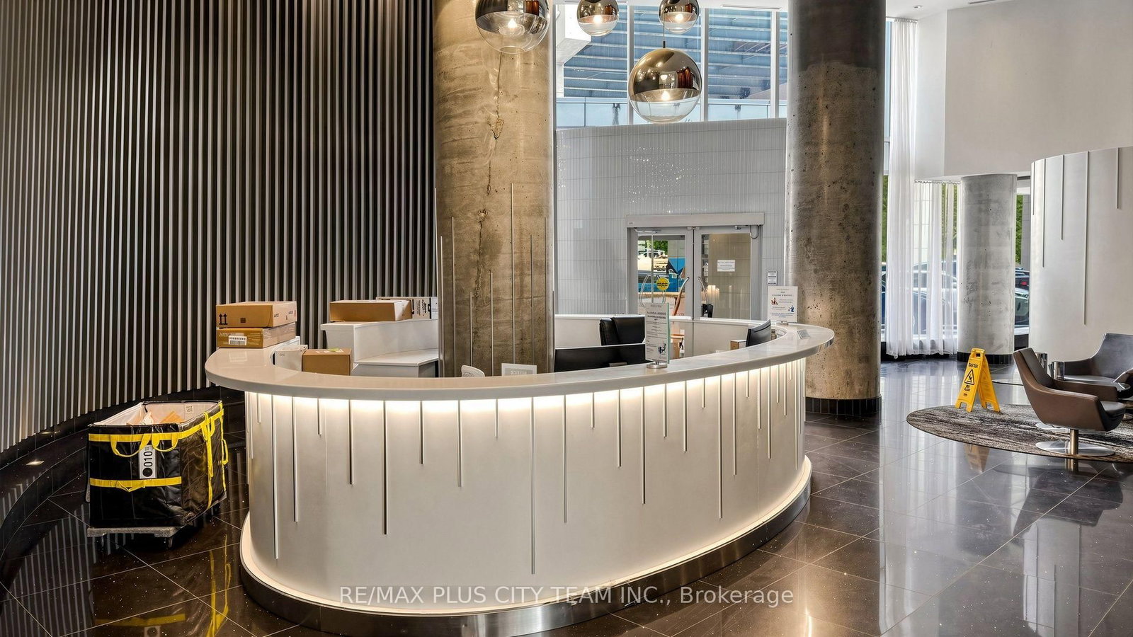
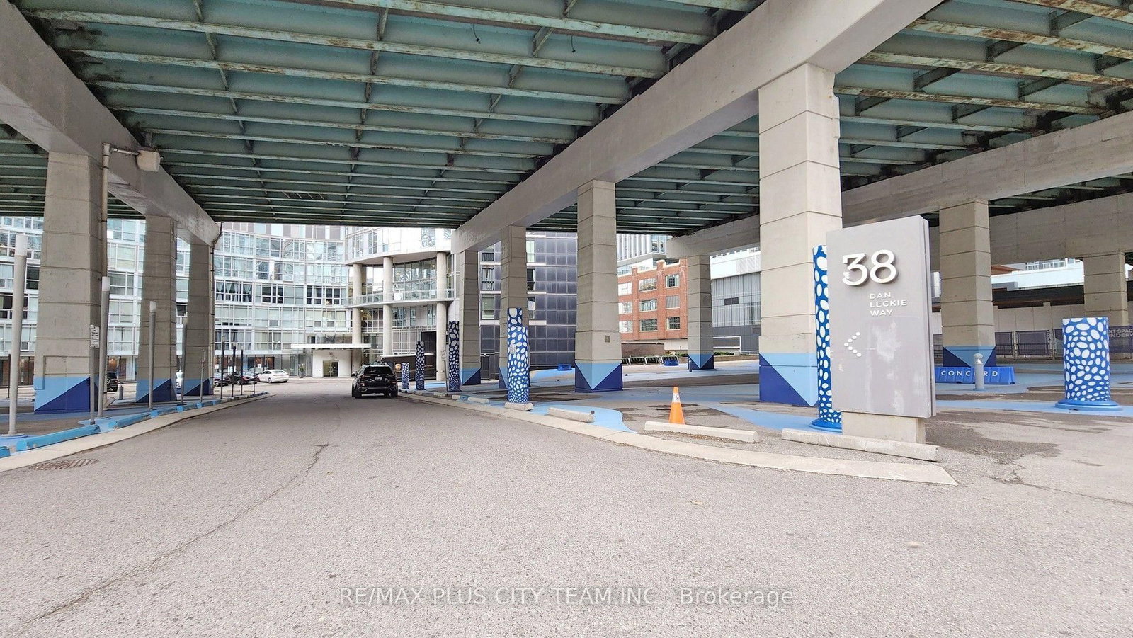
38 Dan Leckie Way • #1103 • Toronto, ON photo 1
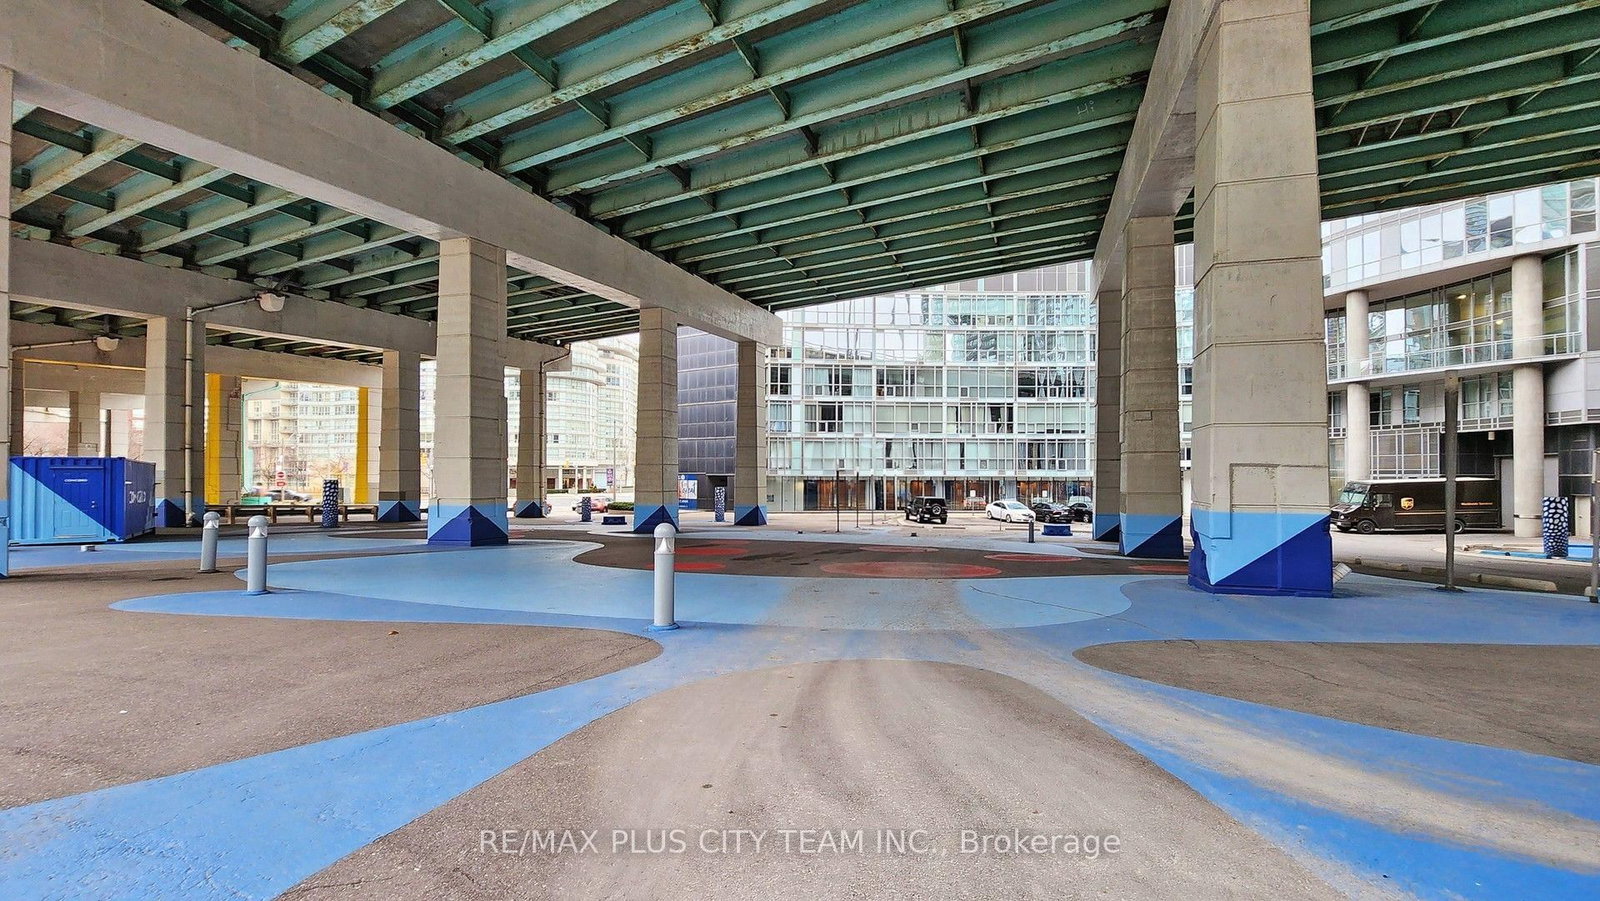
38 Dan Leckie Way • #1103 • Toronto, ON photo 2
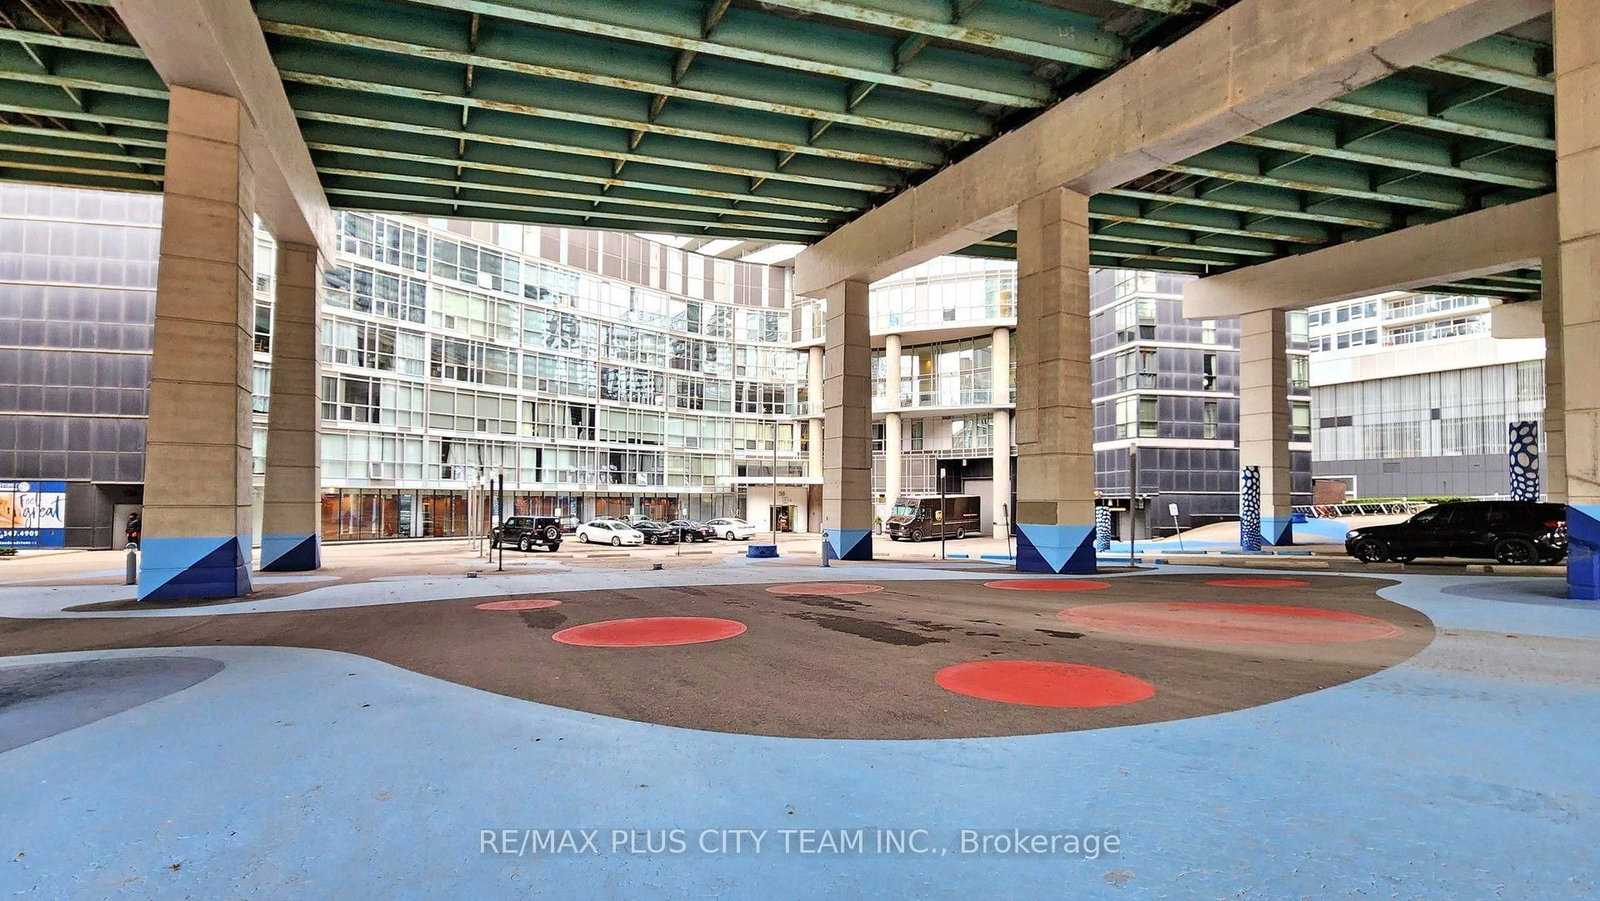
38 Dan Leckie Way • #1103 • Toronto, ON photo 3
38 Dan Leckie Way • #1103 • Toronto, ON photo 4
38 Dan Leckie Way • #1103 • Toronto, ON photo 5
38 Dan Leckie Way • #1103 • Toronto, ON photo 6
38 Dan Leckie Way • #1103 • Toronto, ON photo 7
38 Dan Leckie Way • #1103 • Toronto, ON photo 8
38 Dan Leckie Way • #1103 • Toronto, ON photo 9
38 Dan Leckie Way • #1103 • Toronto, ON photo 10
38 Dan Leckie Way • #1103 • Toronto, ON photo 11
38 Dan Leckie Way • #1103 • Toronto, ON photo 12
38 Dan Leckie Way • #1103 • Toronto, ON photo 13
38 Dan Leckie Way • #1103 • Toronto, ON photo 14
38 Dan Leckie Way • #1103 • Toronto, ON photo 15
38 Dan Leckie Way • #1103 • Toronto, ON photo 16
38 Dan Leckie Way • #1103 • Toronto, ON photo 17
38 Dan Leckie Way • #1103 • Toronto, ON photo 18
38 Dan Leckie Way • #1103 • Toronto, ON photo 19
38 Dan Leckie Way • #1103 • Toronto, ON photo 20
38 Dan Leckie Way • #1103 • Toronto, ON photo 21
38 Dan Leckie Way • #1103 • Toronto, ON photo 22
38 Dan Leckie Way • #1103 • Toronto, ON photo 23
38 Dan Leckie Way • #1103 • Toronto, ON photo 24
38 Dan Leckie Way • #1103 • Toronto, ON photo 25
38 Dan Leckie Way • #1103 • Toronto, ON photo 26
38 Dan Leckie Way • #1103 • Toronto, ON photo 27
38 Dan Leckie Way • #1103 • Toronto, ON photo 28
38 Dan Leckie Way • #1103 • Toronto, ON photo 29
38 Dan Leckie Way • #1103 • Toronto, ON photo 30
38 Dan Leckie Way • #1103 • Toronto, ON photo 31
38 Dan Leckie Way • #1103 • Toronto, ON photo 32
38 Dan Leckie Way • #1103 • Toronto, ON photo 33
38 Dan Leckie Way • #1103 • Toronto, ON photo 34
38 Dan Leckie Way • #1103 • Toronto, ON photo 35
38 Dan Leckie Way • #1103 • Toronto, ON photo 36
38 Dan Leckie Way • #1103 • Toronto, ON photo 37
38 Dan Leckie Way • #1103 • Toronto, ON photo 38
38 Dan Leckie Way • #1103 • Toronto, ON photo 39
38 Dan Leckie Way • #1103 • Toronto, ON photo 40
38 Dan Leckie Way • #1103 • Toronto, ON photo 41
38 Dan Leckie Way • #1103 • Toronto, ON photo 42
1 / 42
$550,000
38 Dan Leckie Way • #1103 • Toronto, ONNew
Courtesy of RE/MAX PLUS CITY TEAM INC.
1+1
Bedrooms
1
Bathroom
600-699
Square feet
1
Parking

About this home

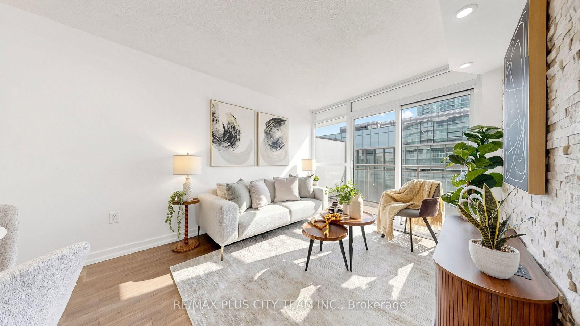
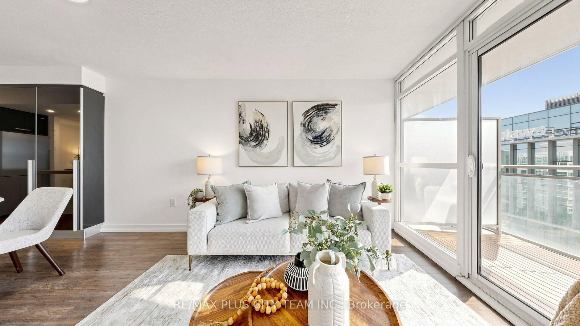
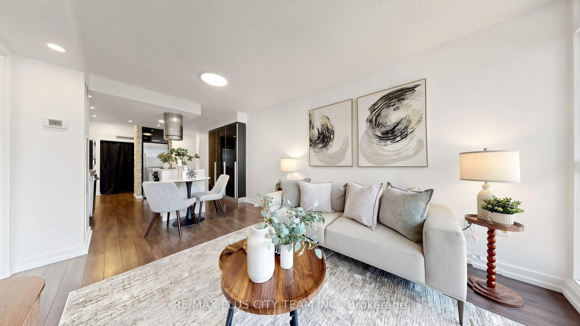
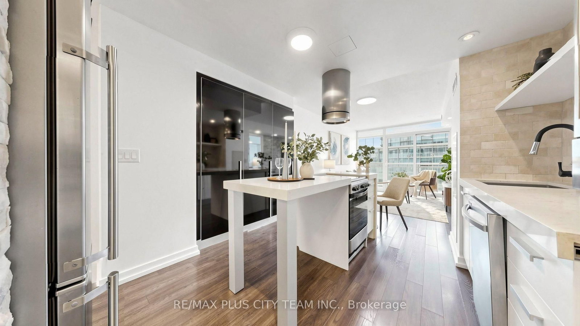
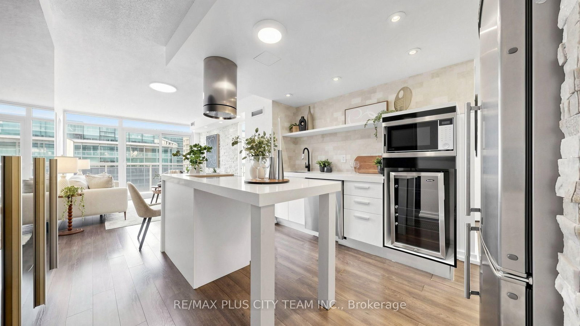
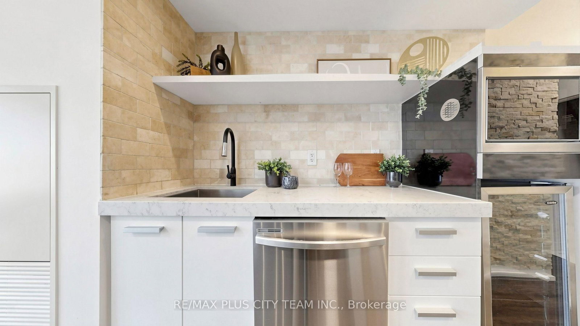
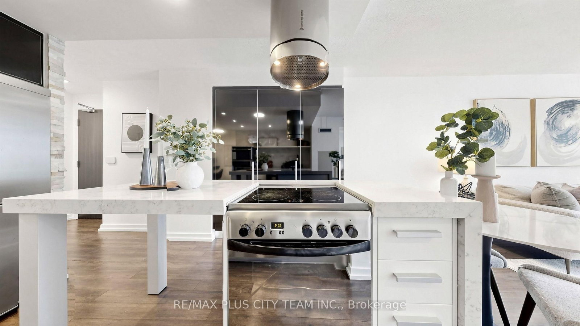
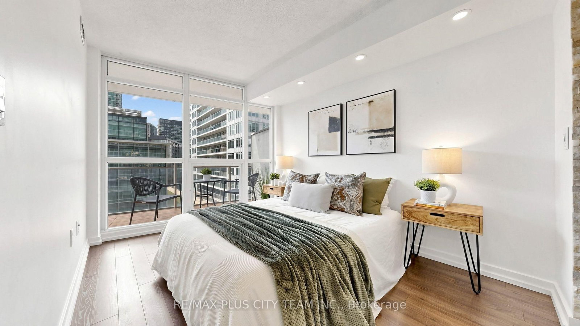
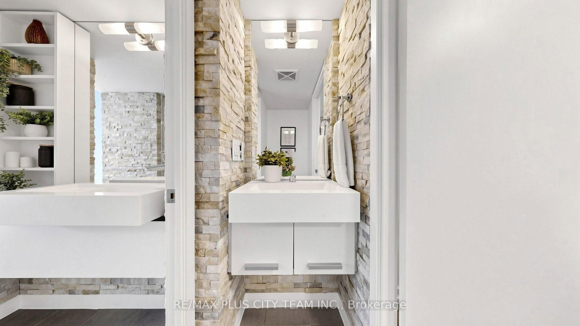
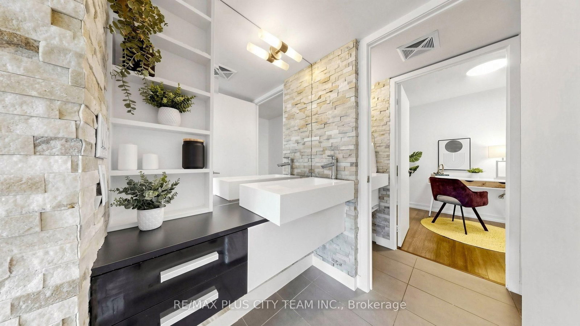
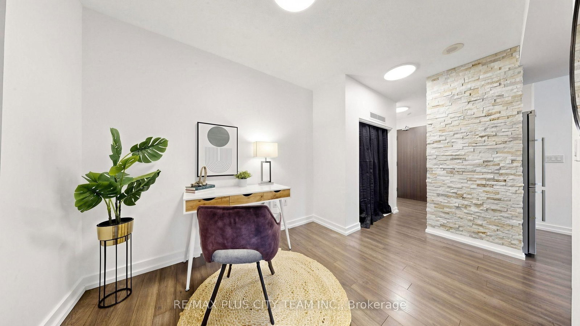
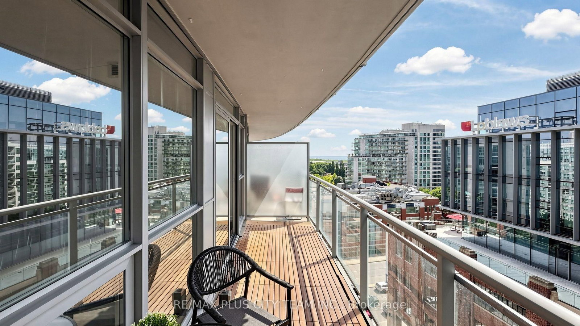
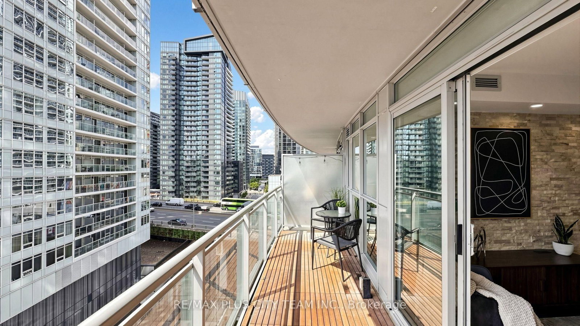
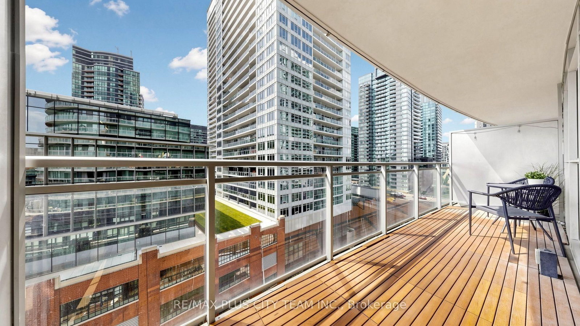
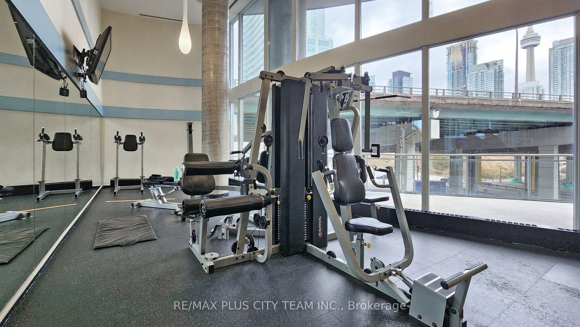
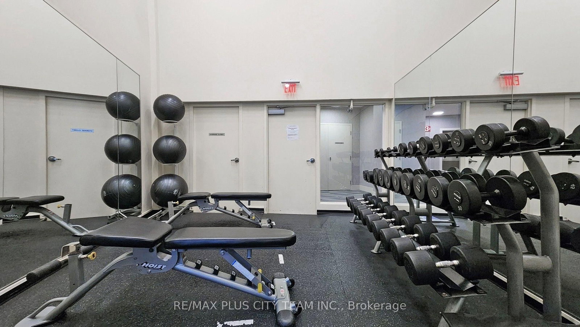
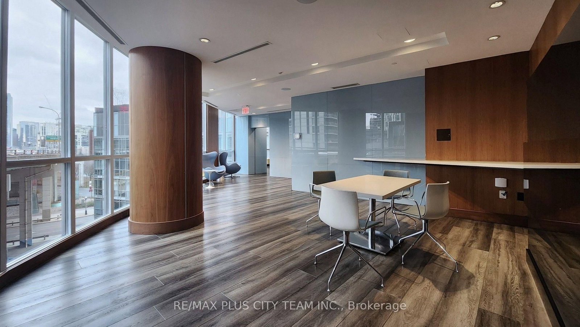
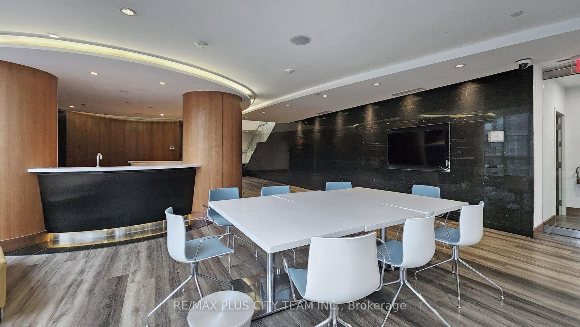
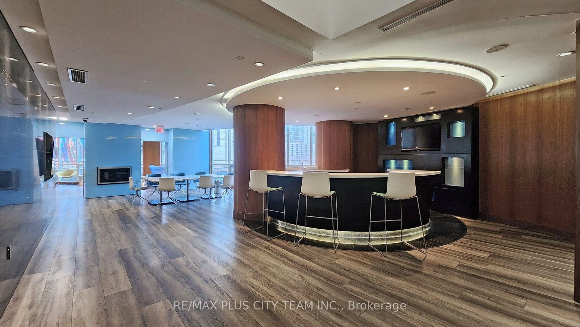
Experience sophisticated downtown living in this beautifully designed 1-bedroom plus den suite, ideally situated in the heart of CityPlace. Offering approximately 638 sq. ft. of thoughtfully planned interior living space and a spacious 98 sq. ft. balcony, this impressive residence combines style, functionality, and an unbeatable location. Floor-to-ceiling windows fill the open-concept living and dining areas with natural light, while the modern kitchen features granite countertops, ample cabinetry, a pantry, and a centre island with breakfast bar seating. The versatile den can function as a home office, guest room, or second bedroom. The primary bedroom features a 4-piece semi-ensuite with dual sinks, complemented by a separate powder room for guests. One parking space and one storage locker provide added convenience. Residents enjoy exceptional amenities, including a rooftop terrace with BBQs, fitness centre, party room, movie theatre, games room, guest suites, visitor parking, and 24-hour concierge. Ideally situated near The Well, STACKT Market, waterfront trails, restaurants, shopping, TTC, and the Financial and Entertainment Districts, offering connected downtown living at its finest.

Property details

Property type
Condo Apartment
Style
Apartment
Approx. age (yrs)
11-15
Total rooms
4
Maintenance fee
$457.56/mo
Exposure
South West
Property taxes
$2,654.90 (2026)
Occupancy
TBA
Days on market
21
Status
Active
MLS®

Property history

Recently sold nearby

Listing data last updated: Sep 2, 2026, 2:07 p.m. EDT via TRREB IDX.

First listed: Aug 14, 2026, 12:37 p.m. EDT.