
229 Florence Avenue • Toronto, ON photo 1
229 Florence Avenue • Toronto, ON photo 2
229 Florence Avenue • Toronto, ON photo 3
229 Florence Avenue • Toronto, ON photo 4
229 Florence Avenue • Toronto, ON photo 5
229 Florence Avenue • Toronto, ON photo 6
229 Florence Avenue • Toronto, ON photo 7
229 Florence Avenue • Toronto, ON photo 8
229 Florence Avenue • Toronto, ON photo 9
229 Florence Avenue • Toronto, ON photo 10
229 Florence Avenue • Toronto, ON photo 11
229 Florence Avenue • Toronto, ON photo 12
229 Florence Avenue • Toronto, ON photo 13
229 Florence Avenue • Toronto, ON photo 14
229 Florence Avenue • Toronto, ON photo 15
229 Florence Avenue • Toronto, ON photo 16
229 Florence Avenue • Toronto, ON photo 17
229 Florence Avenue • Toronto, ON photo 18
229 Florence Avenue • Toronto, ON photo 19
229 Florence Avenue • Toronto, ON photo 20
229 Florence Avenue • Toronto, ON photo 21
229 Florence Avenue • Toronto, ON photo 22
229 Florence Avenue • Toronto, ON photo 23
229 Florence Avenue • Toronto, ON photo 24
229 Florence Avenue • Toronto, ON photo 25
229 Florence Avenue • Toronto, ON photo 26
229 Florence Avenue • Toronto, ON photo 27
229 Florence Avenue • Toronto, ON photo 28
229 Florence Avenue • Toronto, ON photo 29
229 Florence Avenue • Toronto, ON photo 30
229 Florence Avenue • Toronto, ON photo 31
229 Florence Avenue • Toronto, ON photo 32
229 Florence Avenue • Toronto, ON photo 33
229 Florence Avenue • Toronto, ON photo 34
229 Florence Avenue • Toronto, ON photo 35
229 Florence Avenue • Toronto, ON photo 36
229 Florence Avenue • Toronto, ON photo 37
229 Florence Avenue • Toronto, ON photo 38
229 Florence Avenue • Toronto, ON photo 39
229 Florence Avenue • Toronto, ON photo 40
229 Florence Avenue • Toronto, ON photo 41
229 Florence Avenue • Toronto, ON photo 42
229 Florence Avenue • Toronto, ON photo 43
229 Florence Avenue • Toronto, ON photo 44
229 Florence Avenue • Toronto, ON photo 45
229 Florence Avenue • Toronto, ON photo 46
229 Florence Avenue • Toronto, ON photo 47
229 Florence Avenue • Toronto, ON photo 48
229 Florence Avenue • Toronto, ON photo 49
229 Florence Avenue • Toronto, ON photo 50
1 / 50
$3,949,000
229 Florence Avenue • Toronto, ONNew
Courtesy of FOREST HILL REAL ESTATE INC.
4+1
Bedrooms
6
Bathrooms
3500-5000
Square feet
4
Parking

About this home

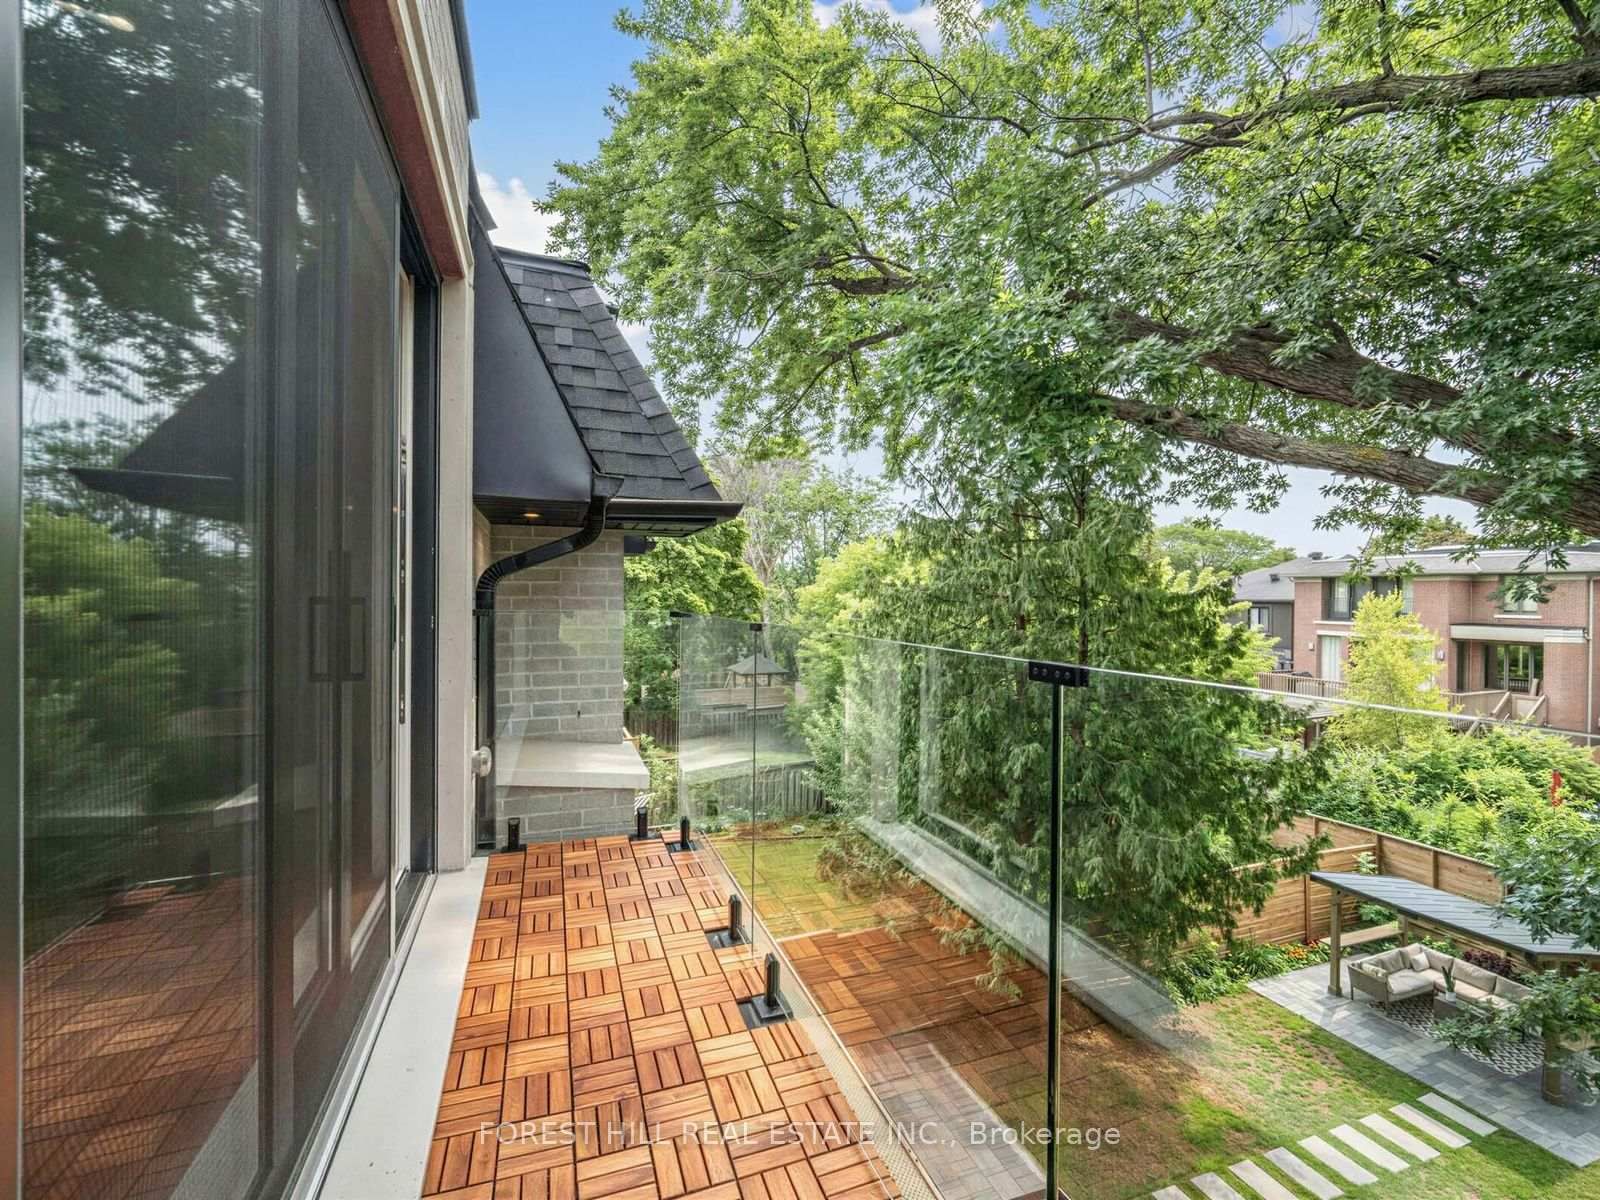
A statement of refined luxury in coveted West Lansing, this exceptional custom residence offers approx. 5,500 sq. ft. of beautifully curated living space, including approx. 4,100 sq. ft. above grade. Designed with uncompromising attention to detail, the home pairs timeless architecture with sophisticated materials, bespoke millwork & seamlessly integrated technology. A striking stone façade creates an impressive arrival, complemented by natural stone steps & an automated snow-melt system servicing the driveway, porch, steps & side entrance. Inside, a dramatic 15-ft foyer introduces interiors of remarkable scale, with 10-ft ceilings on the main level & expansive floor-to-ceiling windows. Elegant living & dining spaces feature a gas fireplace & custom wine display, while the spectacular chef's kitchen showcases an oversized soapstone island, integrated Miele appliances & generous pantry, opening to a sophisticated family room & expansive rear deck. Upstairs, 9.5-ft ceilings continue into a serene primary retreat with spa-inspired heated-floor ensuite, custom dressing room, minibar & private balcony. Three additional bedrooms offer ensuite/semi-ensuite access. The finished walk-up lower level features dramatic 16-ft ceilings, hydronic heated floors, a second kitchen & ensuite bedroom-ideal for guests or extended family. A 4-stop walnut interior elevator connects every level, complemented by Control4 automation, integrated indoor/outdoor audio, advanced security with 6 colour night-vision cameras, central vacuum, 2 AC systems & 2 furnaces. An extraordinary residence where architectural presence, craftsmanship & modern luxury come together beautifully.

Property details

Property type
Detached
Style
2-Storey
Approx. age (yrs)
0-5
Total rooms
11
Lot size
41.67 × 129 ft
Property taxes
$8,494.14 (2026)
Occupancy
60/90/TBD
Days on market
13
Status
Active
MLS®

Property history

Recently sold nearby

Listing data last updated: Aug 17, 2026, 8:45 a.m. EDT via TRREB IDX.

First listed: Aug 13, 2026, 10:01 a.m. EDT.