


$368,600
17 KENASTON Gardens • #418 • Toronto, ONPrice Change▼ 5.49%
Courtesy of HOMELIFE/RESPONSE REALTY INC.
1
Bedroom
1
Bathroom
500-599
Square feet
1
Parking
About this home
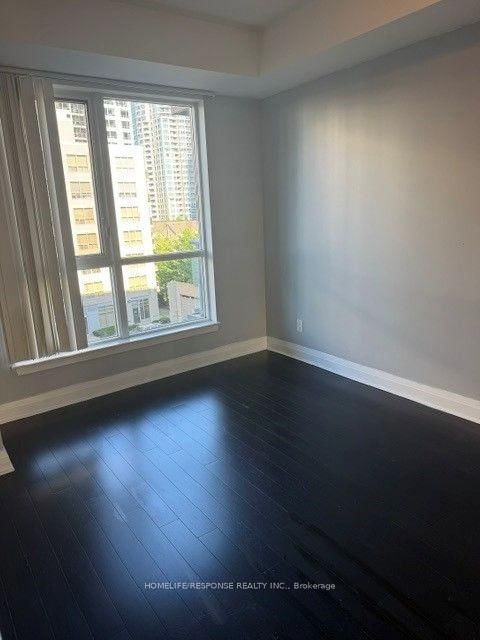
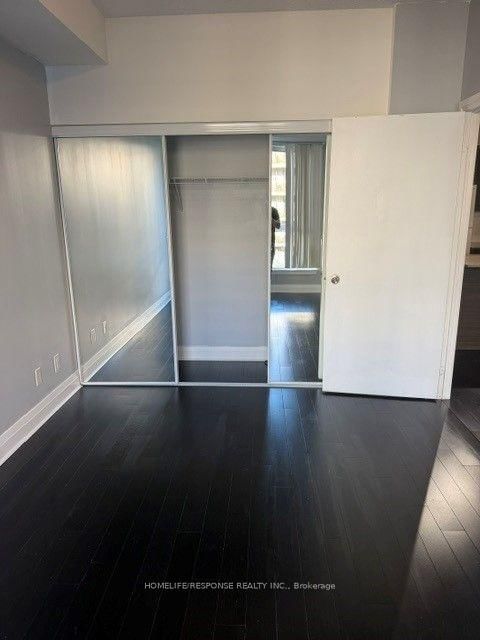
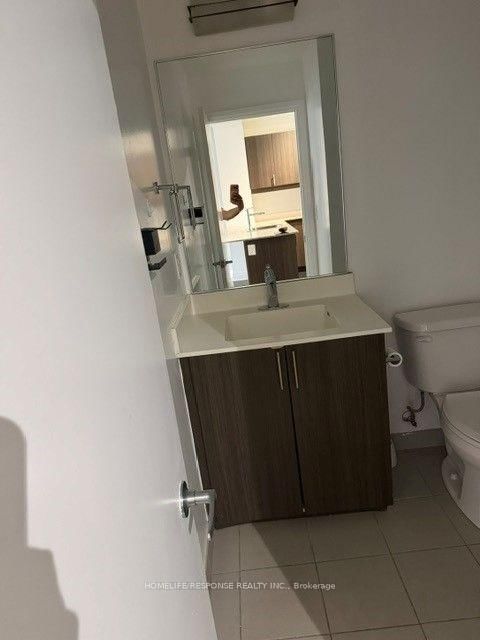
One Bedroom Unit, 565 Square Feet, Open Concept. Built by Daniels. Large Open Balcony, 9 Ft Ceiling. Bright & Spacious! Modern Kitchen with Granite Counter Top & Ceramic Backsplash, Under Cabinet Lighting. Steps to Bayview Subway, YMCA & the Famous Bayview Village Indoor Mall, Rean Park, Library, Chapters, Supermarket, Restaurants & Hwy 401. Amenities Include: Fully Equipped Exercise Room, Internet Lounge, Home Theatre, Outdoor Patio/Garden with BBQ.
Property details
- Property type
- Condo Apartment
- Style
- Apartment
- Total rooms
- 4
- Maintenance fee
- $677.85/mo
- Exposure
- South West
- Property taxes
- $2,496 (2025)
- Occupancy
- IMMEDIATE
- Days on market
- 36
- Status
- Active
- MLS®
Property history
Location
Open in Google MapsRecently sold nearby
Listing data last updated: Sep 16, 2026, 12:09 p.m. EDT via TRREB IDX.
First listed: Aug 12, 2026, 9:55 a.m. EDT.