
1785 Eglinton Avenue E • #204 • Toronto, ON photo 1
1785 Eglinton Avenue E • #204 • Toronto, ON photo 2
1785 Eglinton Avenue E • #204 • Toronto, ON photo 3
1785 Eglinton Avenue E • #204 • Toronto, ON photo 4
1785 Eglinton Avenue E • #204 • Toronto, ON photo 5
1785 Eglinton Avenue E • #204 • Toronto, ON photo 6
1785 Eglinton Avenue E • #204 • Toronto, ON photo 7
1785 Eglinton Avenue E • #204 • Toronto, ON photo 8
1785 Eglinton Avenue E • #204 • Toronto, ON photo 9
1785 Eglinton Avenue E • #204 • Toronto, ON photo 10
1785 Eglinton Avenue E • #204 • Toronto, ON photo 11
1785 Eglinton Avenue E • #204 • Toronto, ON photo 12
1785 Eglinton Avenue E • #204 • Toronto, ON photo 13
1785 Eglinton Avenue E • #204 • Toronto, ON photo 14
1785 Eglinton Avenue E • #204 • Toronto, ON photo 15
1785 Eglinton Avenue E • #204 • Toronto, ON photo 16
1785 Eglinton Avenue E • #204 • Toronto, ON photo 17
1785 Eglinton Avenue E • #204 • Toronto, ON photo 18
1785 Eglinton Avenue E • #204 • Toronto, ON photo 19
1785 Eglinton Avenue E • #204 • Toronto, ON photo 20
1785 Eglinton Avenue E • #204 • Toronto, ON photo 21
1785 Eglinton Avenue E • #204 • Toronto, ON photo 22
1785 Eglinton Avenue E • #204 • Toronto, ON photo 23
1785 Eglinton Avenue E • #204 • Toronto, ON photo 24
1785 Eglinton Avenue E • #204 • Toronto, ON photo 25
1785 Eglinton Avenue E • #204 • Toronto, ON photo 26
1785 Eglinton Avenue E • #204 • Toronto, ON photo 27
1785 Eglinton Avenue E • #204 • Toronto, ON photo 28
1785 Eglinton Avenue E • #204 • Toronto, ON photo 29
1785 Eglinton Avenue E • #204 • Toronto, ON photo 30
1785 Eglinton Avenue E • #204 • Toronto, ON photo 31
1785 Eglinton Avenue E • #204 • Toronto, ON photo 32
1785 Eglinton Avenue E • #204 • Toronto, ON photo 33
1785 Eglinton Avenue E • #204 • Toronto, ON photo 34
1785 Eglinton Avenue E • #204 • Toronto, ON photo 35
1785 Eglinton Avenue E • #204 • Toronto, ON photo 36
1785 Eglinton Avenue E • #204 • Toronto, ON photo 37
1785 Eglinton Avenue E • #204 • Toronto, ON photo 38
1785 Eglinton Avenue E • #204 • Toronto, ON photo 39
1785 Eglinton Avenue E • #204 • Toronto, ON photo 40
1785 Eglinton Avenue E • #204 • Toronto, ON photo 41
1785 Eglinton Avenue E • #204 • Toronto, ON photo 42
1785 Eglinton Avenue E • #204 • Toronto, ON photo 43
1785 Eglinton Avenue E • #204 • Toronto, ON photo 44
1 / 44
$459,000
1785 Eglinton Avenue E • #204 • Toronto, ONPrice Change▼ 2.13%
Courtesy of INTERNATIONAL REALTY FIRM, INC.
2
Bedrooms
2
Bathrooms
1000-1199
Square feet
1
Parking

About this home

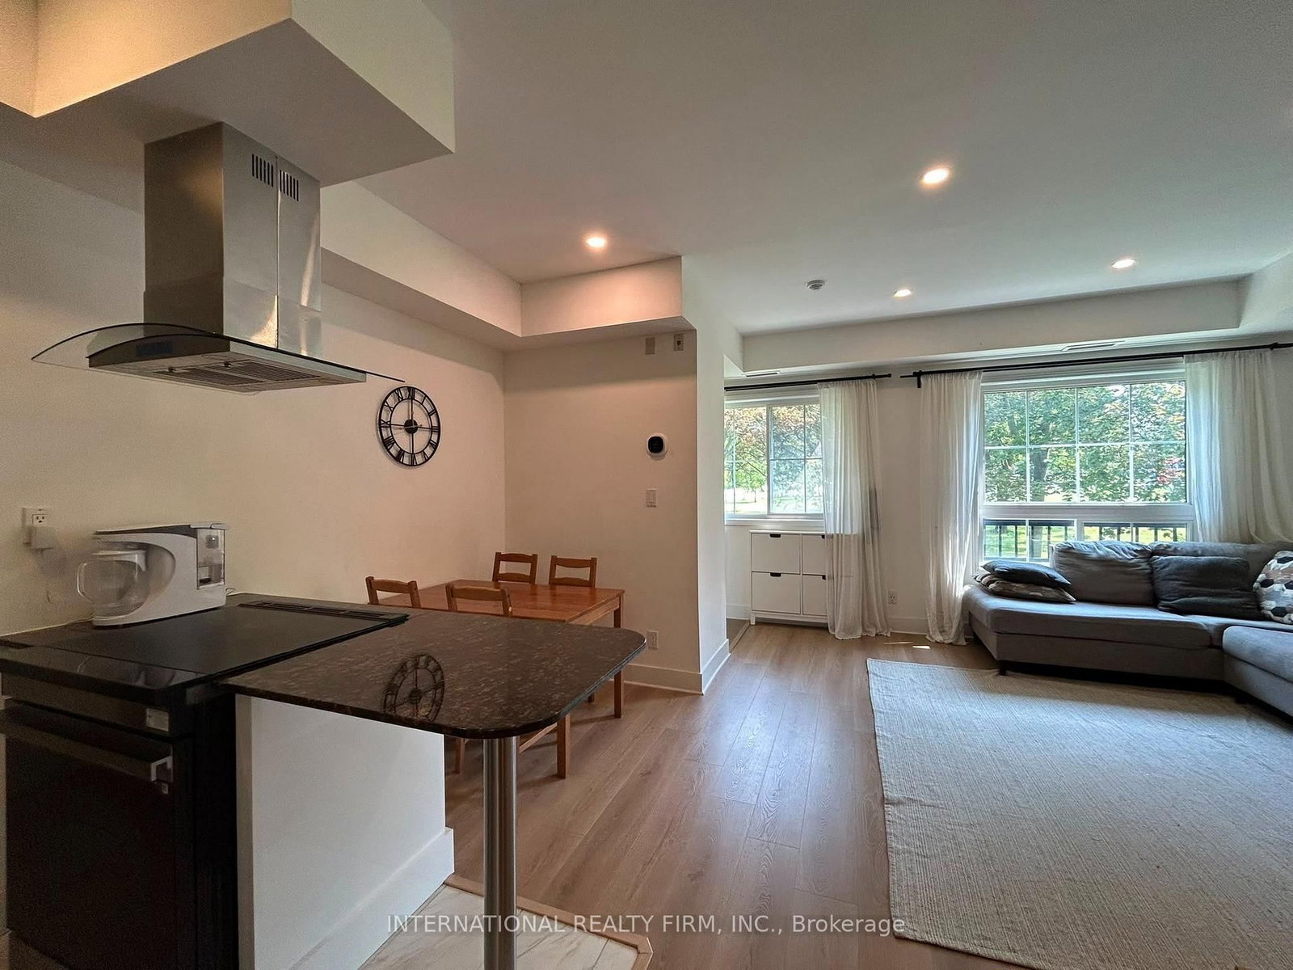
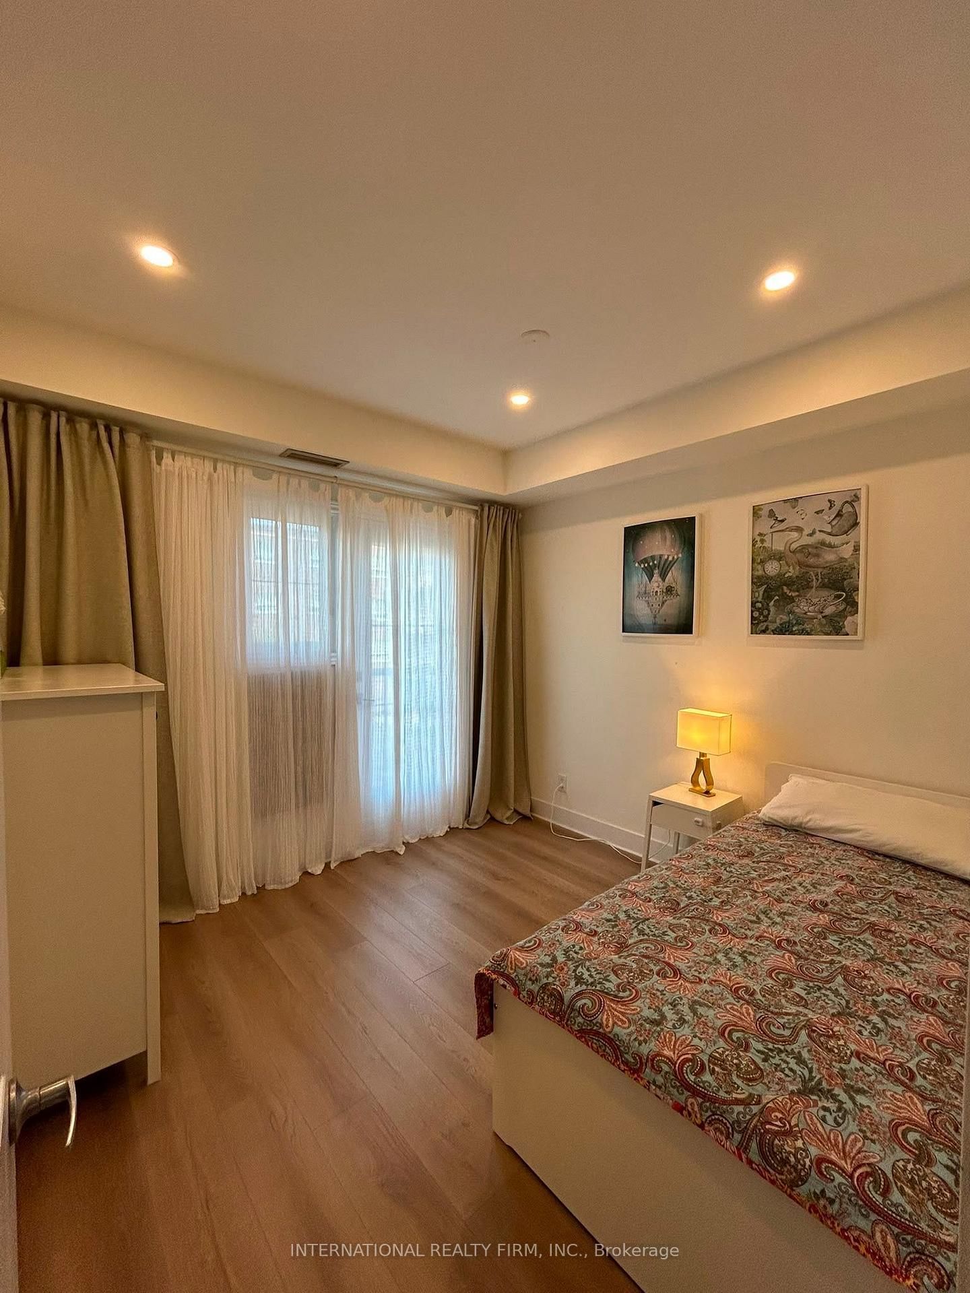
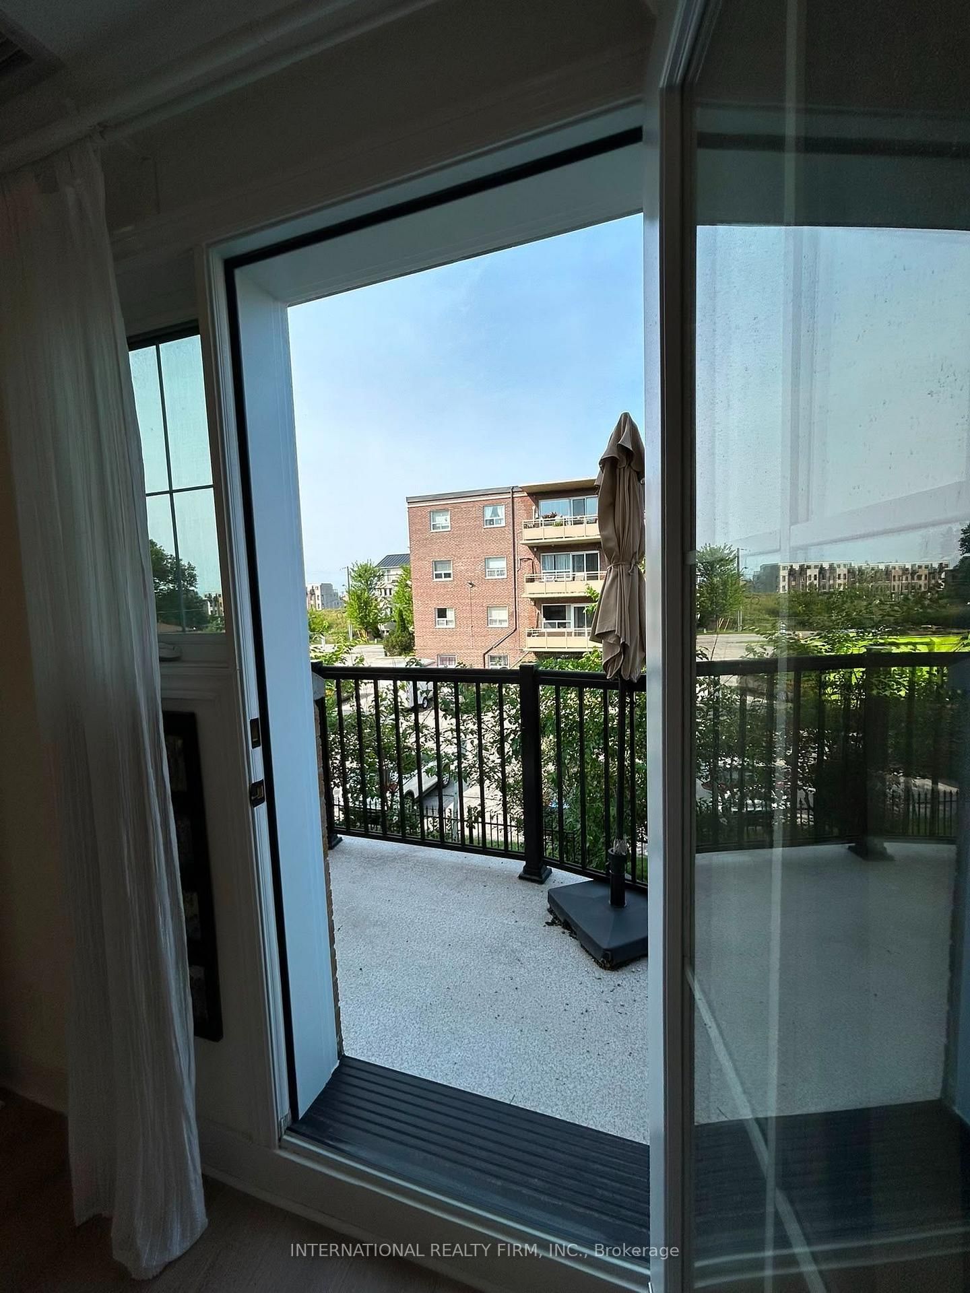
Welcome to a beautifully updated home in a fantastic family-friendly location! This well-maintained unit has undergone extensive improvements over the past few years, offering the perfect combination of comfort, functionality, and value.Enjoy a renovated kitchen featuring a newer induction stove, refrigerator, and dishwasher, along with updated flooring throughout the home. Additional upgrades include a new HVAC and boiler system and A/C, smart thermostat, pot lights, and a Renewal by Andersen entrance door. The balcony door and adjacent window have also been upgraded to triple-pane windows, providing improved energy efficiency, comfort, and sound insulation.The unit offers a spacious underground parking spot and an oversized locker, plus convenient free guest parking for visitors. Enjoy peaceful views overlooking the park - a rare and desirable feature that gives the home a sense of space and privacy.Location is exceptional: steps to two Eglinton LRT stops, shopping centres, grocery stores, restaurants, and ServiceOntario, with easy access to the DVP and 401. Everything you need is close by while still enjoying a quiet residential setting.This is a wonderful community with friendly neighbours and a great environment to raise a family.The owners are only selling because they are leaving the country. Otherwise, this is a home they would happily continue to enjoy - particularly at this price. A rare opportunity to purchase a move-in-ready home with significant upgrades in a highly convenient Toronto location.Come see the value for yourself!

Property details

Property type
Condo Townhouse
Style
Stacked Townhouse
Approx. age (yrs)
16-30
Total rooms
5
Maintenance fee
$1,016.88/mo
Exposure
East
Property taxes
$2,516.78 (2026)
Occupancy
Owner Occupied
Days on market
45
Status
Active
MLS®

Property history

Recently sold nearby

Listing data last updated: Sep 25, 2026, 3:33 p.m. EDT via TRREB IDX.

First listed: Aug 11, 2026, 11:33 p.m. EDT.