




About this home
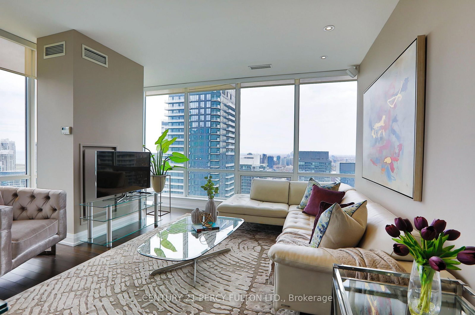
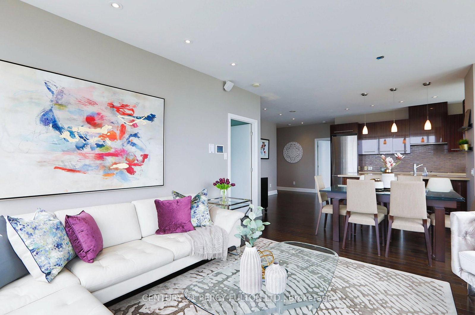
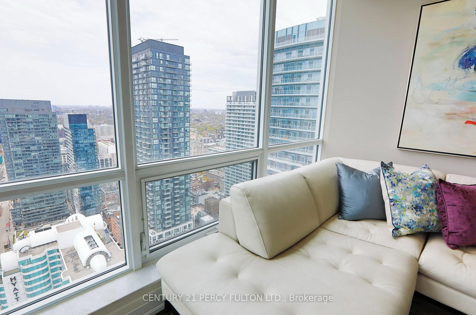
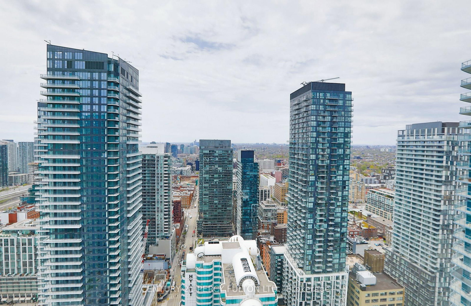
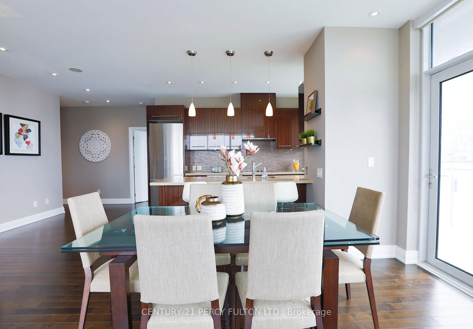
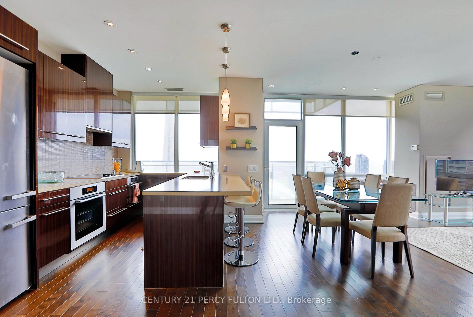
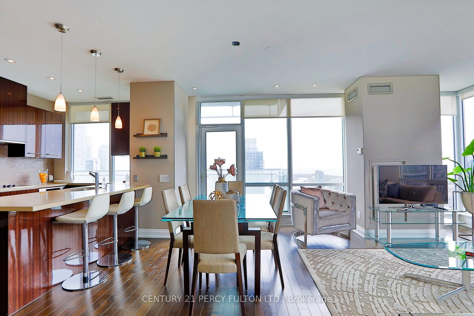
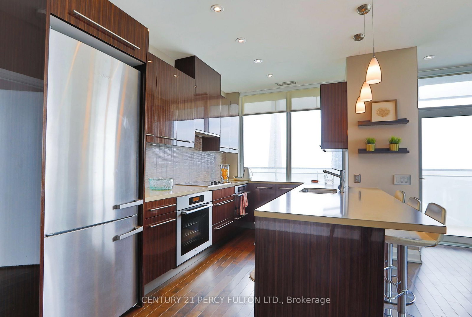
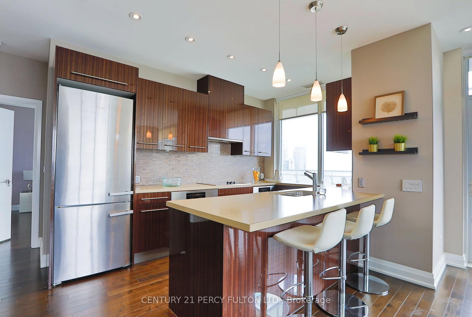
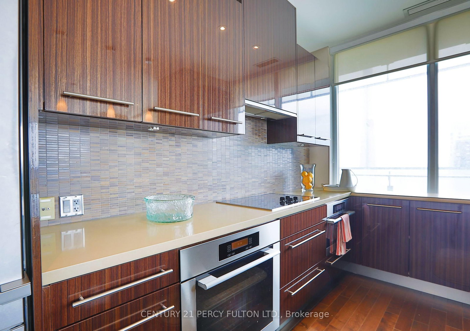
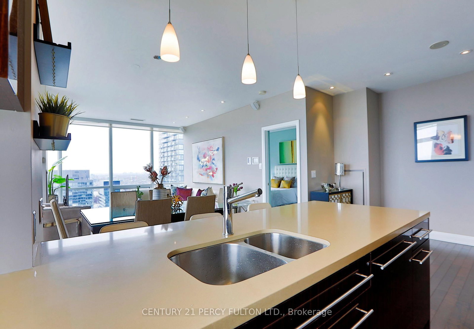
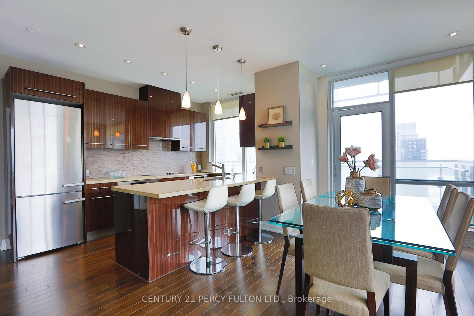
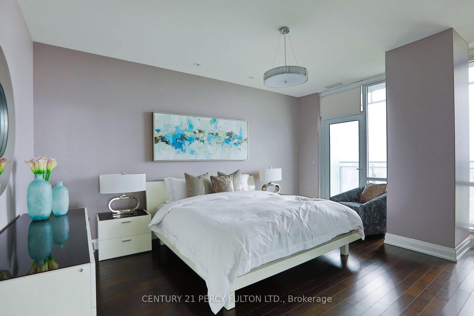
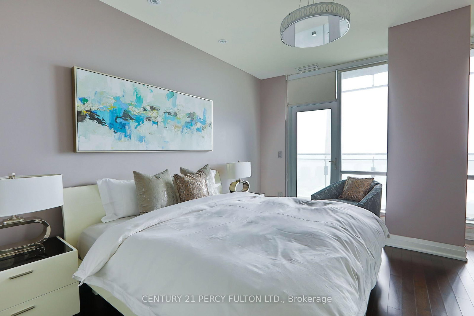
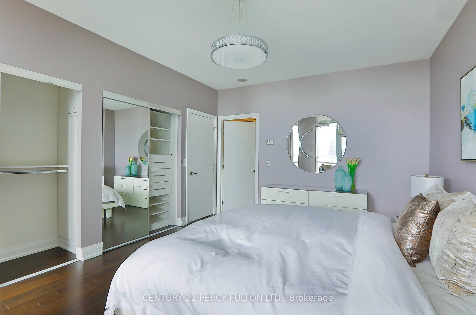
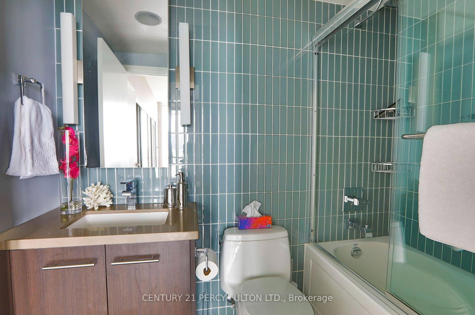
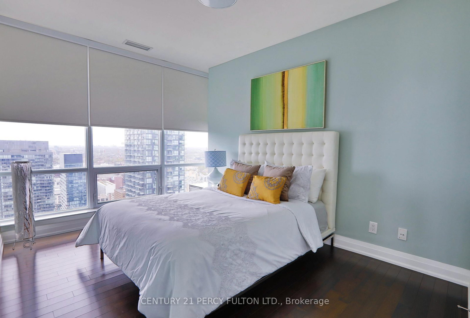
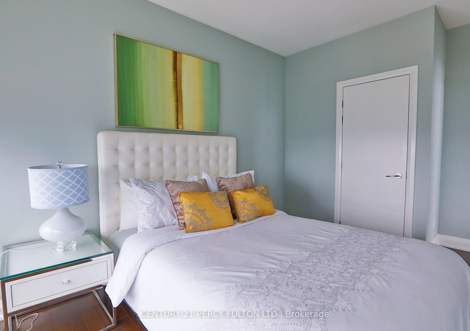
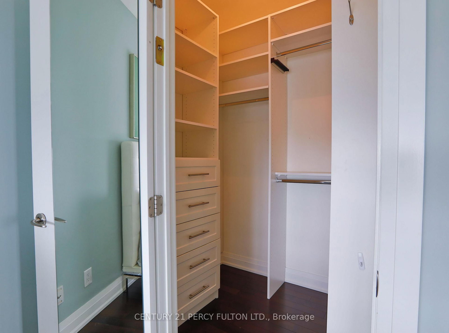
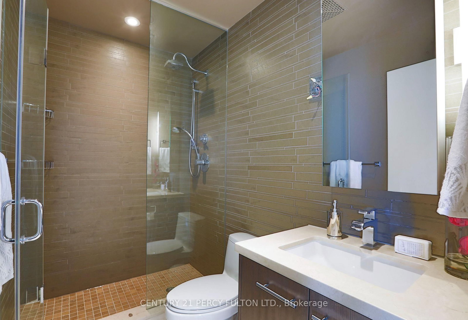
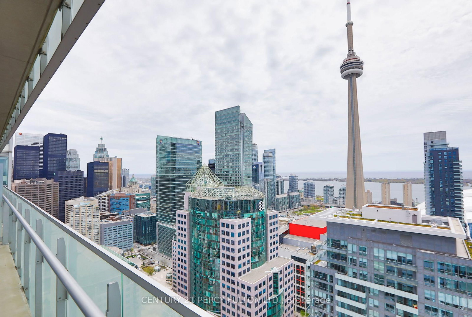
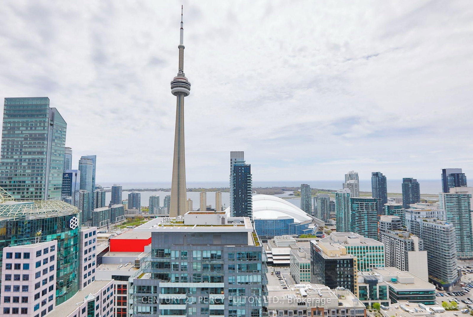
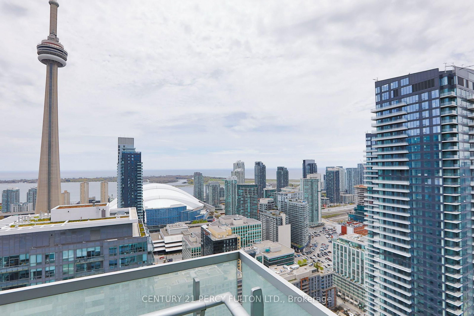
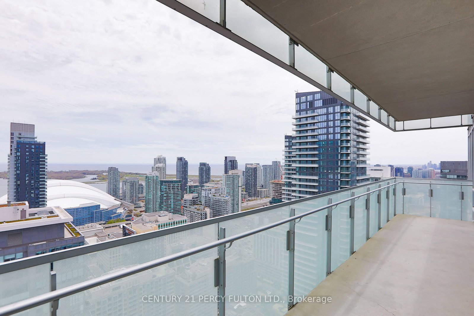
Luxury Living At Festival Tower - Home Of TIFF - In The Heart Of Toronto's Entertainment District * Corner Suite Offering Over 1,250 Sq Ft Of Open-Concept Living Space With 2+1 Bedrooms & 2 Bathrooms * Over $50,000 In Builder Upgrades Plus Over $100,000 In Additional Upgrades * 9-Ft Ceilings, Hardwood Floors, Pot Lights, Floor-To-Ceiling Windows & Remote-Control Blinds Throughout * Modern Upgraded Kitchen With Quartz Countertops, Built-In Appliances & Breakfast Seating * Spacious Living & Dining Areas With Walk-Out To An Impressive 190 Sq Ft Balcony * Spectacular Unobstructed South & West Views Of The CN Tower, Rogers Centre, Lake Ontario & Toronto Skyline * Generous Primary Bedroom With Balcony Walk-Out, Custom Closet Organizers & Upgraded Ensuite * Spacious Second Bedroom With Walk-In Closet & Organizers * Convenient Parking Space Located Directly Across From Elevator * Exceptional Building Amenities Include 24-Hr Concierge, Indoor Pool, Hot Tub, Sauna, Fitness Centre, Yoga Studio, Private Cinema, Party & Games Rooms, Business Centre, Guest Suites, Rooftop Terrace, BBQ Area & More * Directly Above TIFF Bell Lightbox & Steps To King West, Restaurants, Entertainment, Shopping, TTC, St. Andrew Station & The Best Of Downtown Toronto.
Property details
- Property type
- Condo Apartment
- Style
- Apartment
- Total rooms
- 5
- Maintenance fee
- $1,536/mo
- Exposure
- South West
- Property taxes
- $7,900 (2026)
- Occupancy
- Immediate
- Days on market
- 23
- Status
- Active
- MLS®
Property history
Location
Open in Google MapsRecently sold nearby
Listing data last updated: Sep 1, 2026, 3:01 p.m. EDT via TRREB IDX.
First listed: Aug 11, 2026, 5:44 p.m. EDT.