
20 O'Neill Road • #TH104 • Toronto, ON photo 1
20 O'Neill Road • #TH104 • Toronto, ON photo 2
20 O'Neill Road • #TH104 • Toronto, ON photo 3
20 O'Neill Road • #TH104 • Toronto, ON photo 4
20 O'Neill Road • #TH104 • Toronto, ON photo 5
20 O'Neill Road • #TH104 • Toronto, ON photo 6
20 O'Neill Road • #TH104 • Toronto, ON photo 7
20 O'Neill Road • #TH104 • Toronto, ON photo 8
20 O'Neill Road • #TH104 • Toronto, ON photo 9
20 O'Neill Road • #TH104 • Toronto, ON photo 10
20 O'Neill Road • #TH104 • Toronto, ON photo 11
20 O'Neill Road • #TH104 • Toronto, ON photo 12
20 O'Neill Road • #TH104 • Toronto, ON photo 13
20 O'Neill Road • #TH104 • Toronto, ON photo 14
20 O'Neill Road • #TH104 • Toronto, ON photo 15
20 O'Neill Road • #TH104 • Toronto, ON photo 16
20 O'Neill Road • #TH104 • Toronto, ON photo 17
20 O'Neill Road • #TH104 • Toronto, ON photo 18
20 O'Neill Road • #TH104 • Toronto, ON photo 19
20 O'Neill Road • #TH104 • Toronto, ON photo 20
20 O'Neill Road • #TH104 • Toronto, ON photo 21
20 O'Neill Road • #TH104 • Toronto, ON photo 22
20 O'Neill Road • #TH104 • Toronto, ON photo 23
20 O'Neill Road • #TH104 • Toronto, ON photo 24
20 O'Neill Road • #TH104 • Toronto, ON photo 25
20 O'Neill Road • #TH104 • Toronto, ON photo 26
20 O'Neill Road • #TH104 • Toronto, ON photo 27
20 O'Neill Road • #TH104 • Toronto, ON photo 28
20 O'Neill Road • #TH104 • Toronto, ON photo 29
20 O'Neill Road • #TH104 • Toronto, ON photo 30
20 O'Neill Road • #TH104 • Toronto, ON photo 31
20 O'Neill Road • #TH104 • Toronto, ON photo 32
20 O'Neill Road • #TH104 • Toronto, ON photo 33
20 O'Neill Road • #TH104 • Toronto, ON photo 34
20 O'Neill Road • #TH104 • Toronto, ON photo 35
20 O'Neill Road • #TH104 • Toronto, ON photo 36
20 O'Neill Road • #TH104 • Toronto, ON photo 37
20 O'Neill Road • #TH104 • Toronto, ON photo 38
20 O'Neill Road • #TH104 • Toronto, ON photo 39
20 O'Neill Road • #TH104 • Toronto, ON photo 40
20 O'Neill Road • #TH104 • Toronto, ON photo 41
20 O'Neill Road • #TH104 • Toronto, ON photo 42
20 O'Neill Road • #TH104 • Toronto, ON photo 43
20 O'Neill Road • #TH104 • Toronto, ON photo 44
20 O'Neill Road • #TH104 • Toronto, ON photo 45
20 O'Neill Road • #TH104 • Toronto, ON photo 46
20 O'Neill Road • #TH104 • Toronto, ON photo 47
20 O'Neill Road • #TH104 • Toronto, ON photo 48
20 O'Neill Road • #TH104 • Toronto, ON photo 49
1 / 49
$1,020,000
20 O'Neill Road • #TH104 • Toronto, ONSold Conditional
Courtesy of CHESTNUT PARK REAL ESTATE LIMITED
2+1
Bedrooms
4
Bathrooms
1200-1399
Square feet
1
Parking

About this home

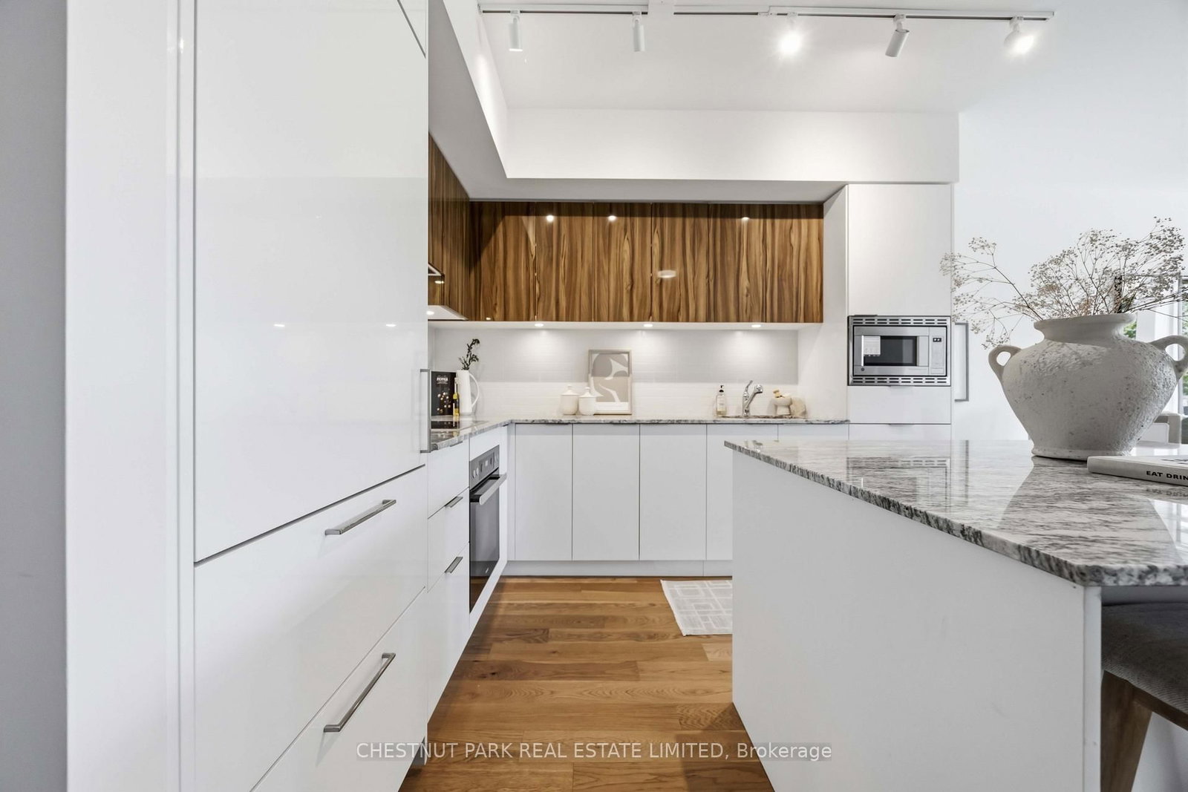
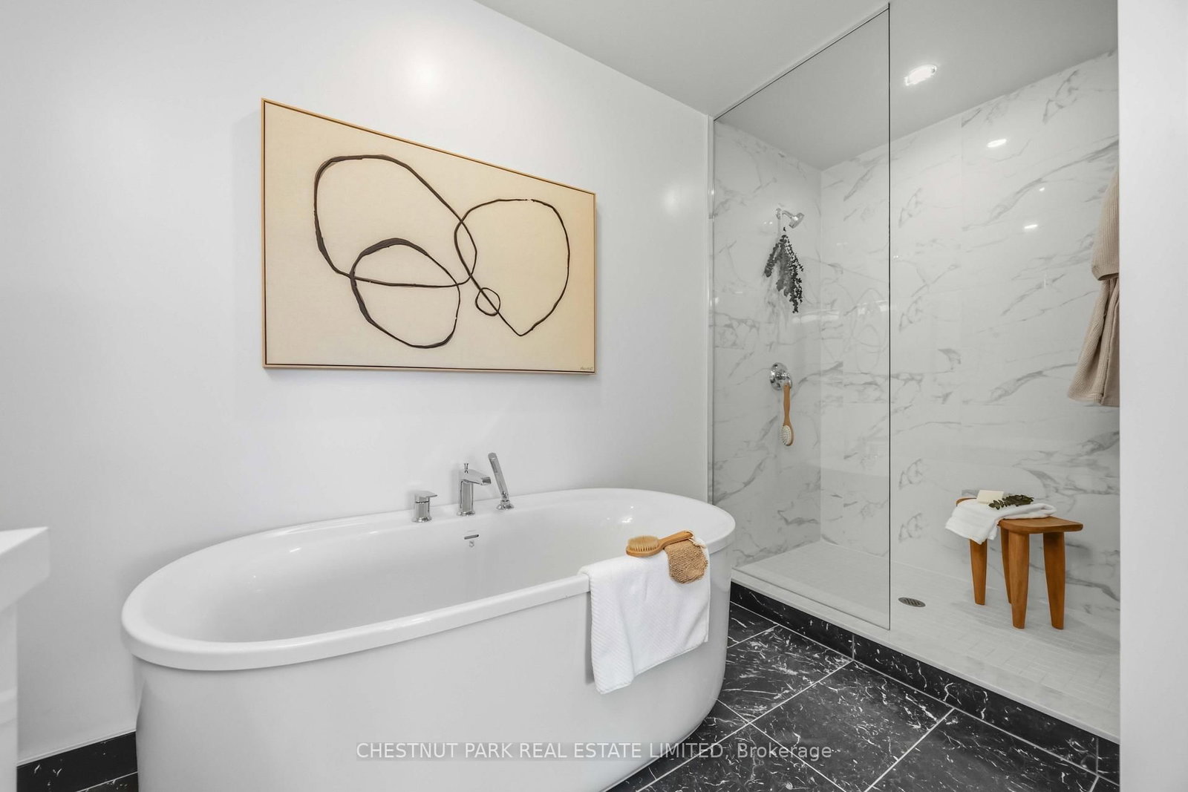
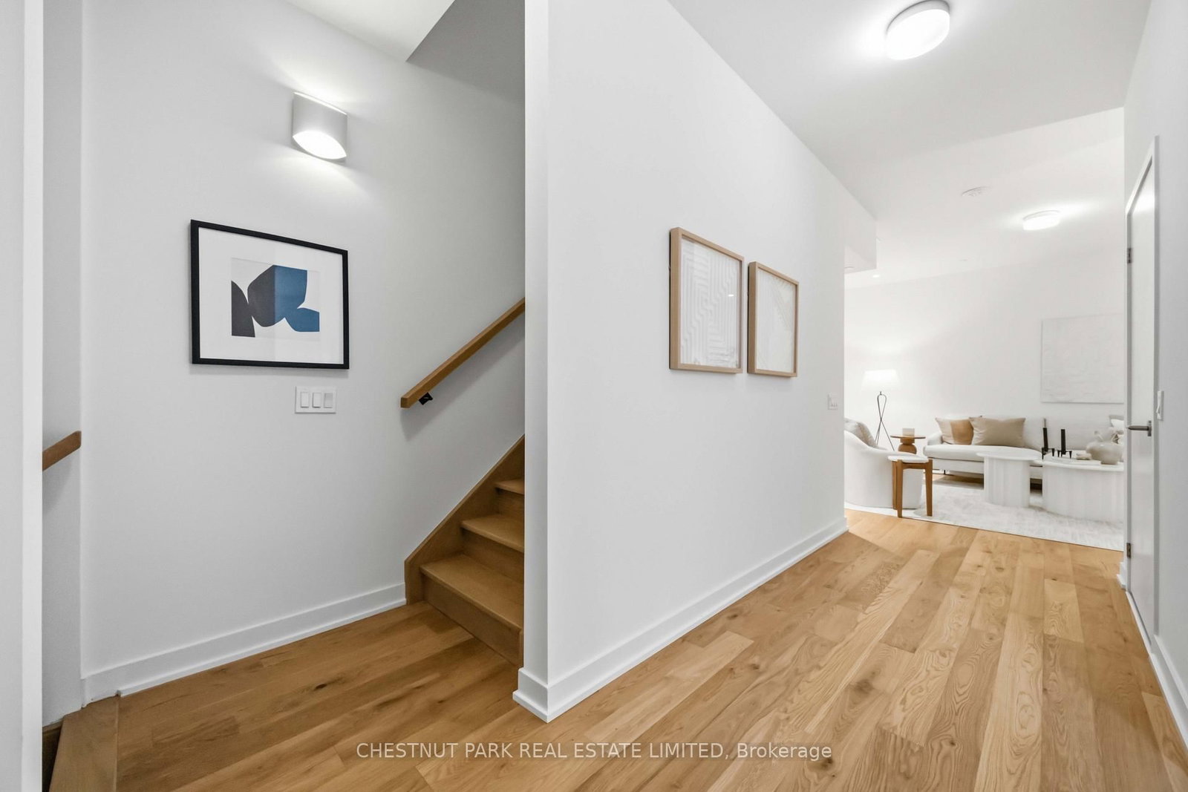
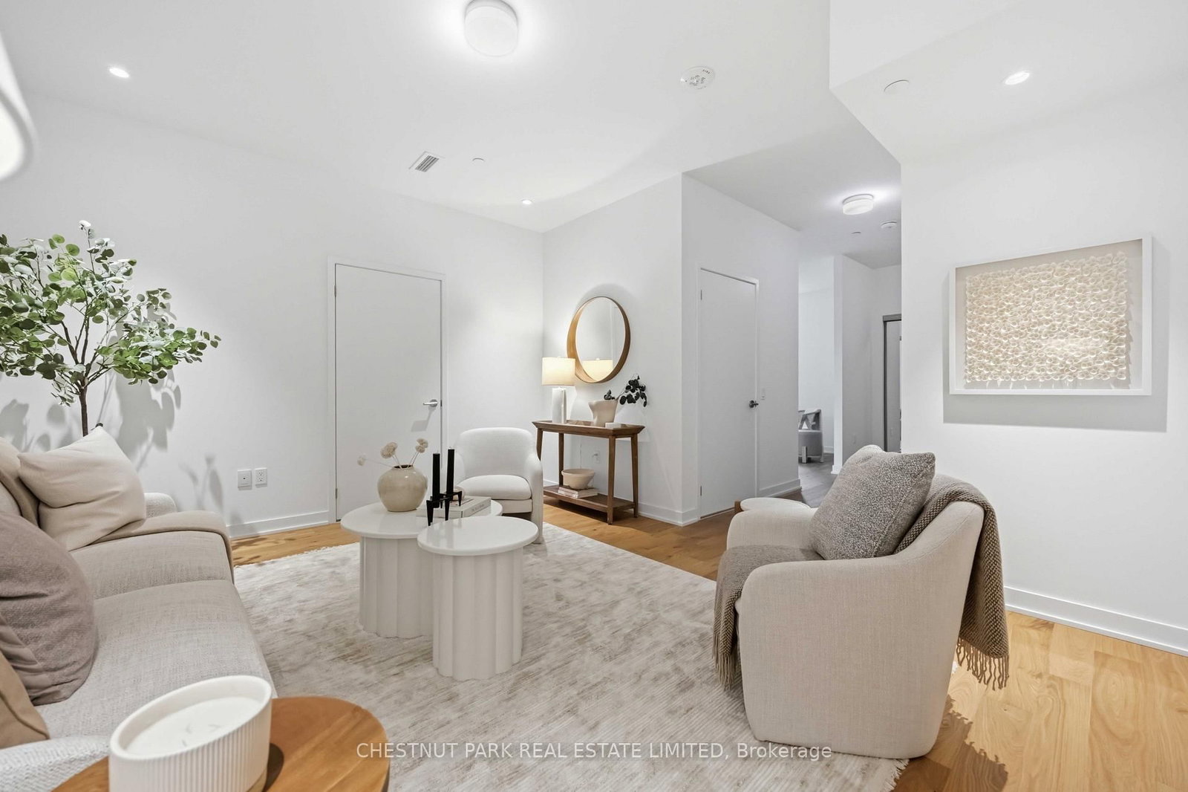
RODEO CONDOMINIUMS @ Shops at Don Mills: Brighton Floor plan, 2341sf - 2 +1Bed w/West View (Park). Stunning architecture by the renowned firm of Hariri Pontarini and stylish interiors by award-winning Alessandro Munge set Rodeo Drive apart as an inspiring landmark in the Don Mills community. Set in the majestic podium of Rodeo Drive Condos 32 and 16 floors and is marked by a striking black- and-white colour palette evocative of classic modernism. The towers offer panoramic views of downtown Toronto, Don Mills and the Bridle Path neighbourhood, with park-like vistas in every direction. Perforated metal screens, pre-cast panels and fritted white glass on the building facade speak to a contemporary design vocabulary. Connected to great shopping, fine dining, schools, parks, libraries and community centres. **EXTRAS** S/S Panelled refrigerator, S/S slide in range with glass top, Builtin oven, Panelled multi cycle Dishwasher, S/S Microwave, Built-in hood fan vented to the exterior. Ceiling mounted lighting fixture. Stacked white washer/Dryer.

Property details

Property type
Condo Townhouse
Style
3-Storey
Approx. age (yrs)
New
Total rooms
5
Maintenance fee
$968.05/mo
Exposure
West
Property taxes
$7,571.04 (2025)
Occupancy
30-90 days
Days on market
22
Status
Active Under Contract
MLS®

Property history

Recently sold nearby

Listing data last updated: Sep 1, 2026, 7:02 a.m. EDT via TRREB IDX.

First listed: Aug 11, 2026, 5:14 p.m. EDT.