
33 Helendale Avenue • #1102 • Toronto, ON photo 1
33 Helendale Avenue • #1102 • Toronto, ON photo 2
33 Helendale Avenue • #1102 • Toronto, ON photo 3
33 Helendale Avenue • #1102 • Toronto, ON photo 4
33 Helendale Avenue • #1102 • Toronto, ON photo 5
33 Helendale Avenue • #1102 • Toronto, ON photo 6
33 Helendale Avenue • #1102 • Toronto, ON photo 7
33 Helendale Avenue • #1102 • Toronto, ON photo 8
33 Helendale Avenue • #1102 • Toronto, ON photo 9
33 Helendale Avenue • #1102 • Toronto, ON photo 10
33 Helendale Avenue • #1102 • Toronto, ON photo 11
33 Helendale Avenue • #1102 • Toronto, ON photo 12
33 Helendale Avenue • #1102 • Toronto, ON photo 13
33 Helendale Avenue • #1102 • Toronto, ON photo 14
33 Helendale Avenue • #1102 • Toronto, ON photo 15
33 Helendale Avenue • #1102 • Toronto, ON photo 16
33 Helendale Avenue • #1102 • Toronto, ON photo 17
33 Helendale Avenue • #1102 • Toronto, ON photo 18
33 Helendale Avenue • #1102 • Toronto, ON photo 19
33 Helendale Avenue • #1102 • Toronto, ON photo 20
33 Helendale Avenue • #1102 • Toronto, ON photo 21
33 Helendale Avenue • #1102 • Toronto, ON photo 22
33 Helendale Avenue • #1102 • Toronto, ON photo 23
33 Helendale Avenue • #1102 • Toronto, ON photo 24
33 Helendale Avenue • #1102 • Toronto, ON photo 25
33 Helendale Avenue • #1102 • Toronto, ON photo 26
33 Helendale Avenue • #1102 • Toronto, ON photo 27
33 Helendale Avenue • #1102 • Toronto, ON photo 28
33 Helendale Avenue • #1102 • Toronto, ON photo 29
33 Helendale Avenue • #1102 • Toronto, ON photo 30
33 Helendale Avenue • #1102 • Toronto, ON photo 31
33 Helendale Avenue • #1102 • Toronto, ON photo 32
33 Helendale Avenue • #1102 • Toronto, ON photo 33
1 / 33
$415,000
33 Helendale Avenue • #1102 • Toronto, ONNew
Courtesy of RE/MAX PROFESSIONALS INC.
1
Bedroom
1
Bathroom
0-499
Square feet
0
Parking

About this home

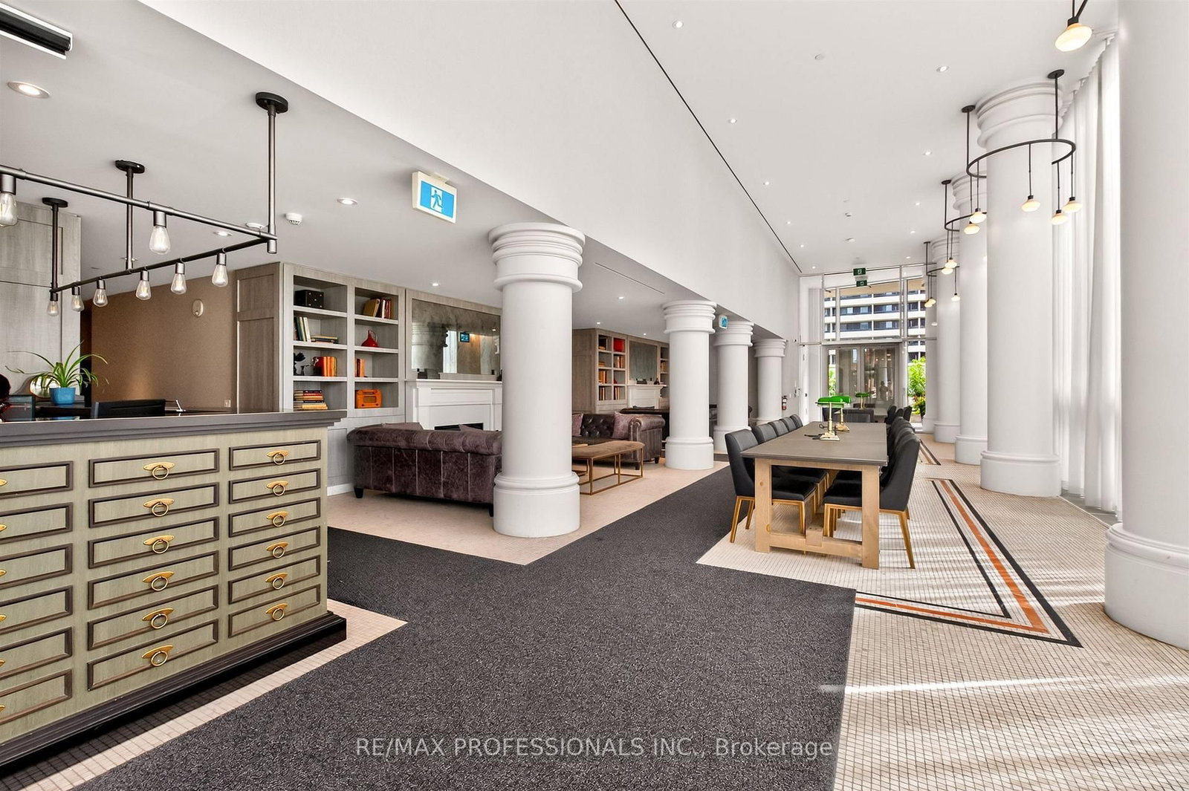
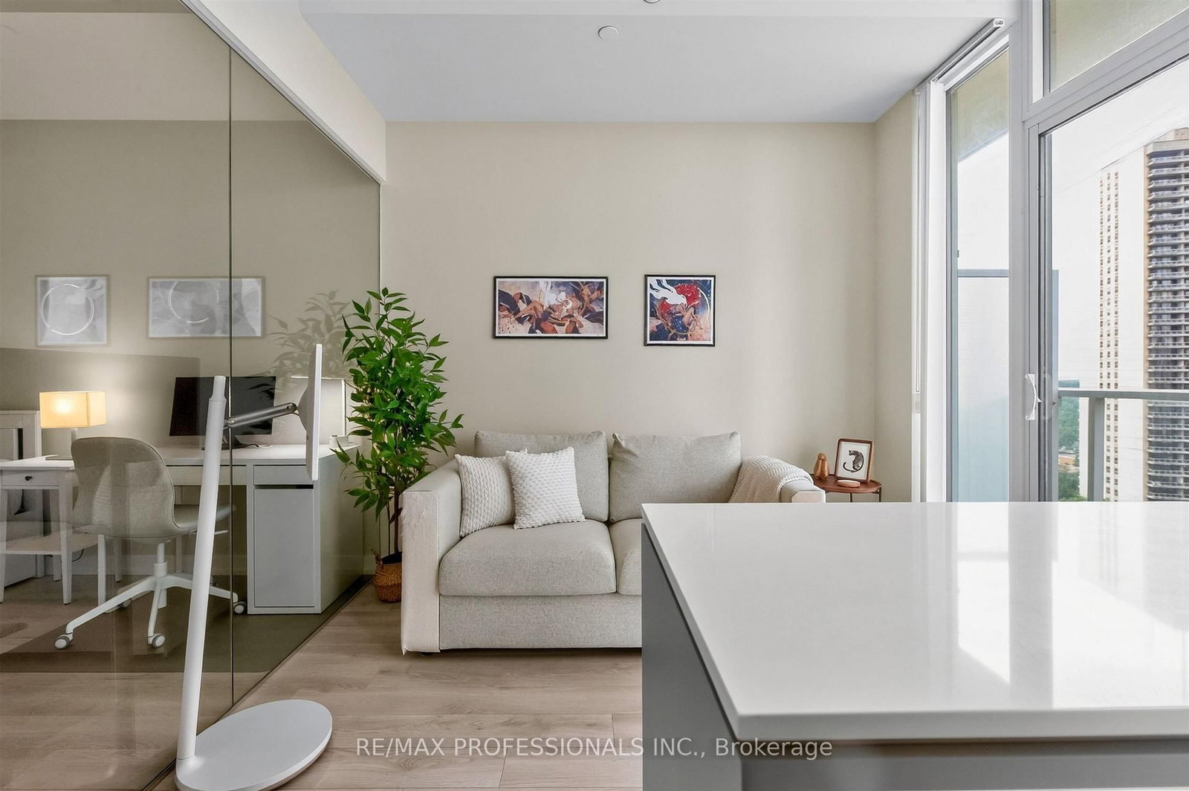
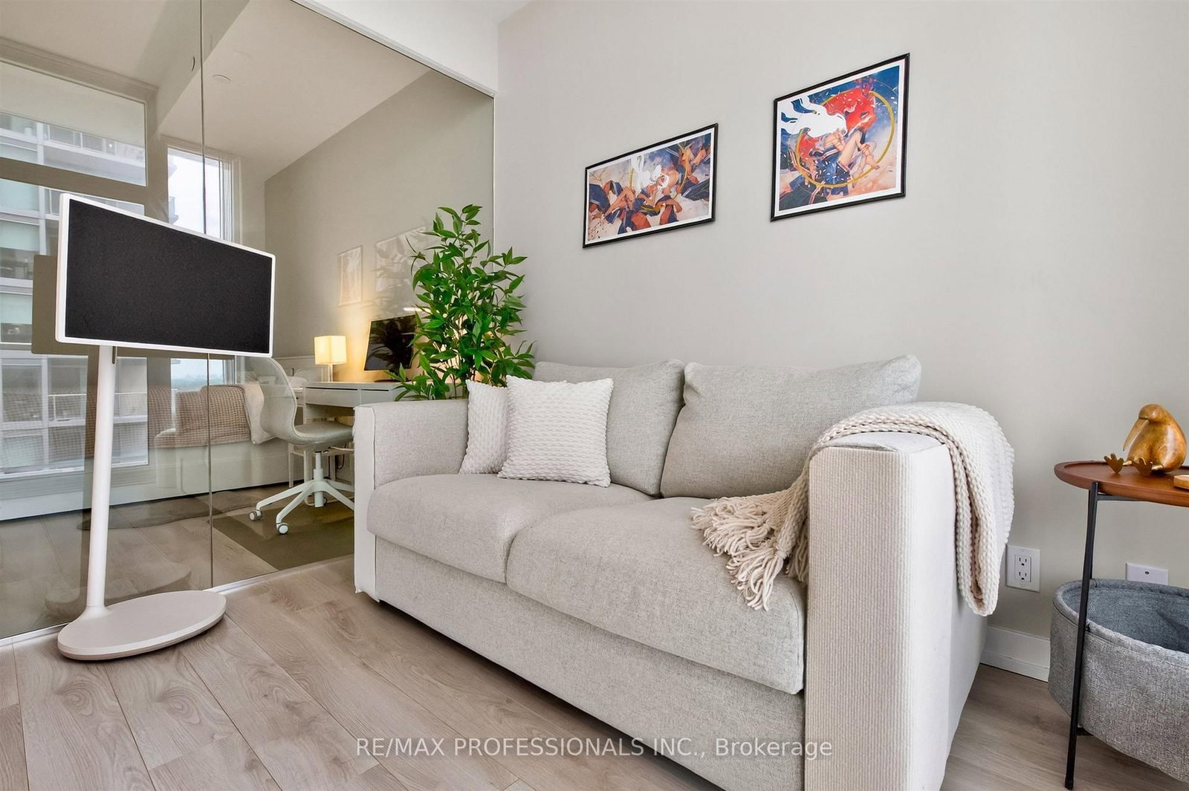
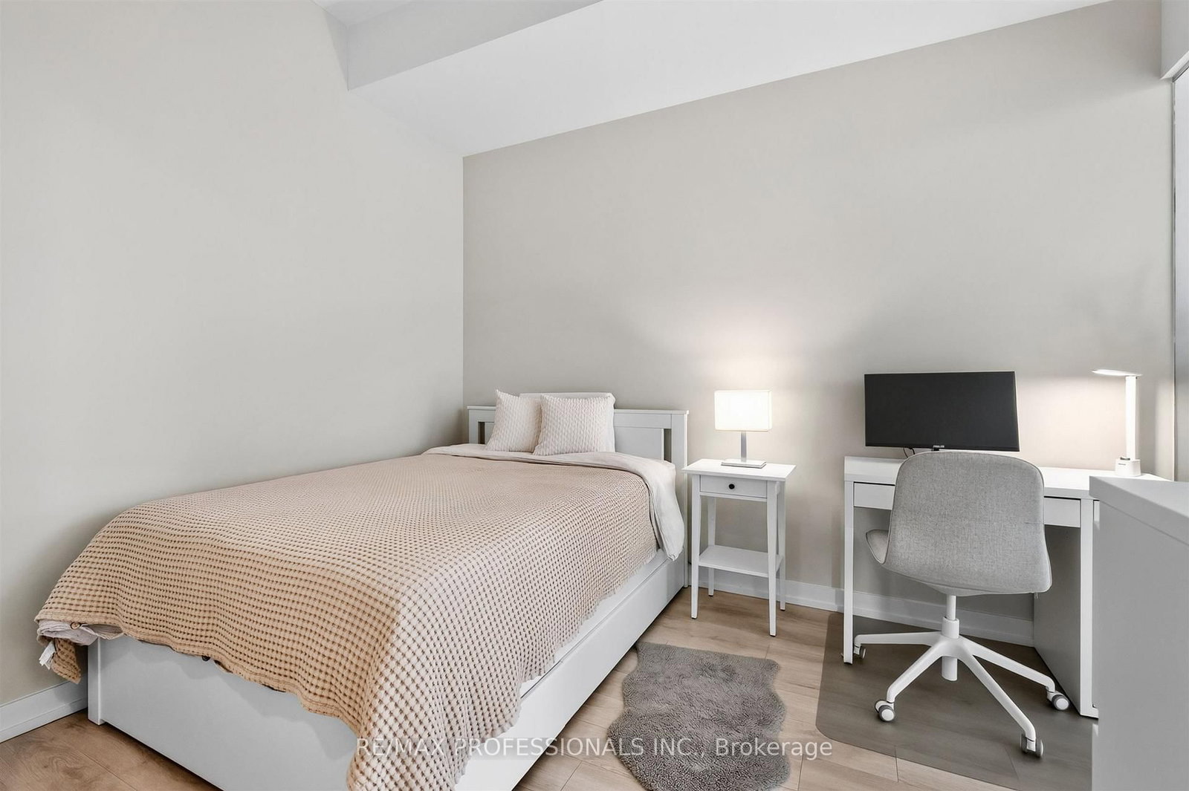
Attractive, bright and exceptionally efficient, this thoughtfully designed suite makes excellent use of every square foot. The gorgeous kitchen features built-in appliances, quartz worktops and tile backsplash and a moveable quartz-topped island. Wall to wall, floor to ceiling windows in the open plan living area fill the entire home with natural light and open onto a full-width balcony. A luxurious bathroom with attractive fixtures and quartz-topped vanity, stacked laundry, a generous double closet and spacious entry complete the suite. Set on a quiet block just steps from Yonge and Eglinton, with transit, shops, services and an incredible array of dining and entertainment nearby. Well-regarded concierge building with upscale amenities, including a fitness studio, rooftop gardens and BBQ area, private dining room and lobby lounge. A polished home - and an opportunity to enjoy pride of ownership for the cost of renting.

Property details

Property type
Condo Apartment
Style
Apartment
Total rooms
4
Maintenance fee
$375.23/mo
Exposure
North
Property taxes
$2,317.28 (2026)
Occupancy
60 Days/TBA
Days on market
14
Status
Active
MLS®

Property history

Recently sold nearby

Listing data last updated: Aug 11, 2026, 3:52 p.m. EDT via TRREB IDX.

First listed: Aug 11, 2026, 3:52 p.m. EDT.