
494 Roselawn Avenue • Toronto, ON photo 1
494 Roselawn Avenue • Toronto, ON photo 2
494 Roselawn Avenue • Toronto, ON photo 3
494 Roselawn Avenue • Toronto, ON photo 4
494 Roselawn Avenue • Toronto, ON photo 5
494 Roselawn Avenue • Toronto, ON photo 6
494 Roselawn Avenue • Toronto, ON photo 7
494 Roselawn Avenue • Toronto, ON photo 8
494 Roselawn Avenue • Toronto, ON photo 9
494 Roselawn Avenue • Toronto, ON photo 10
494 Roselawn Avenue • Toronto, ON photo 11
494 Roselawn Avenue • Toronto, ON photo 12
494 Roselawn Avenue • Toronto, ON photo 13
494 Roselawn Avenue • Toronto, ON photo 14
494 Roselawn Avenue • Toronto, ON photo 15
494 Roselawn Avenue • Toronto, ON photo 16
494 Roselawn Avenue • Toronto, ON photo 17
494 Roselawn Avenue • Toronto, ON photo 18
494 Roselawn Avenue • Toronto, ON photo 19
494 Roselawn Avenue • Toronto, ON photo 20
494 Roselawn Avenue • Toronto, ON photo 21
494 Roselawn Avenue • Toronto, ON photo 22
494 Roselawn Avenue • Toronto, ON photo 23
494 Roselawn Avenue • Toronto, ON photo 24
494 Roselawn Avenue • Toronto, ON photo 25
494 Roselawn Avenue • Toronto, ON photo 26
494 Roselawn Avenue • Toronto, ON photo 27
494 Roselawn Avenue • Toronto, ON photo 28
494 Roselawn Avenue • Toronto, ON photo 29
494 Roselawn Avenue • Toronto, ON photo 30
494 Roselawn Avenue • Toronto, ON photo 31
494 Roselawn Avenue • Toronto, ON photo 32
494 Roselawn Avenue • Toronto, ON photo 33
494 Roselawn Avenue • Toronto, ON photo 34
494 Roselawn Avenue • Toronto, ON photo 35
494 Roselawn Avenue • Toronto, ON photo 36
494 Roselawn Avenue • Toronto, ON photo 37
494 Roselawn Avenue • Toronto, ON photo 38
494 Roselawn Avenue • Toronto, ON photo 39
494 Roselawn Avenue • Toronto, ON photo 40
494 Roselawn Avenue • Toronto, ON photo 41
494 Roselawn Avenue • Toronto, ON photo 42
494 Roselawn Avenue • Toronto, ON photo 43
1 / 43
$1,849,000
494 Roselawn Avenue • Toronto, ONNew
Courtesy of HARVEY KALLES REAL ESTATE LTD.
3
Bedrooms
2
Bathrooms
1100-1500
Square feet
1
Parking

About this home

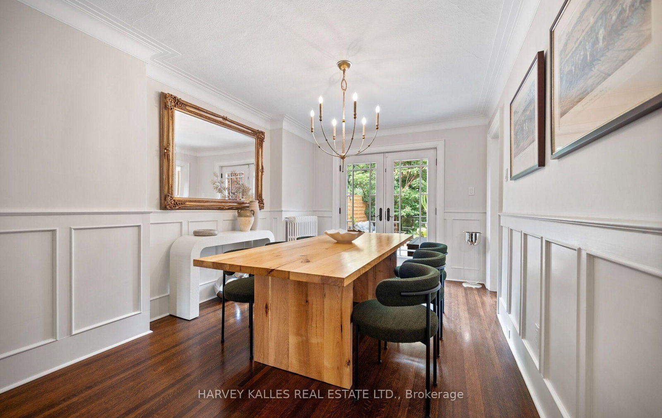
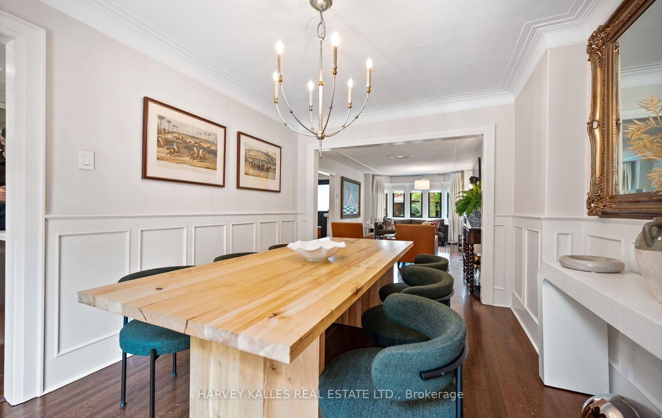
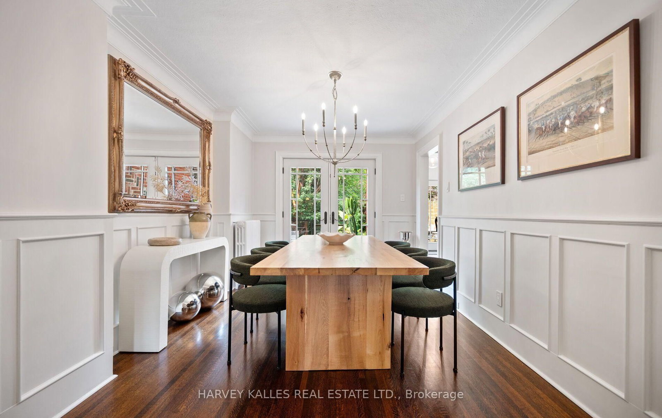
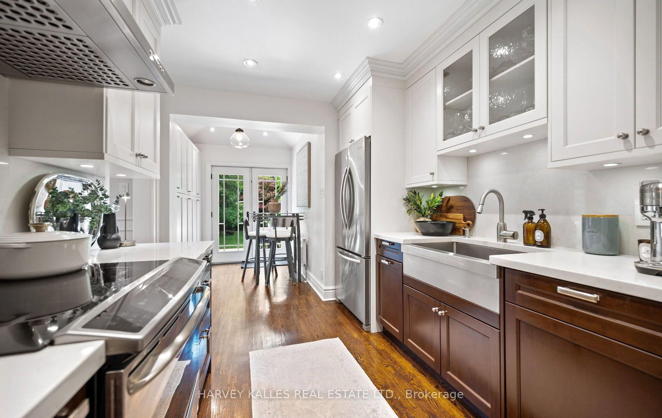
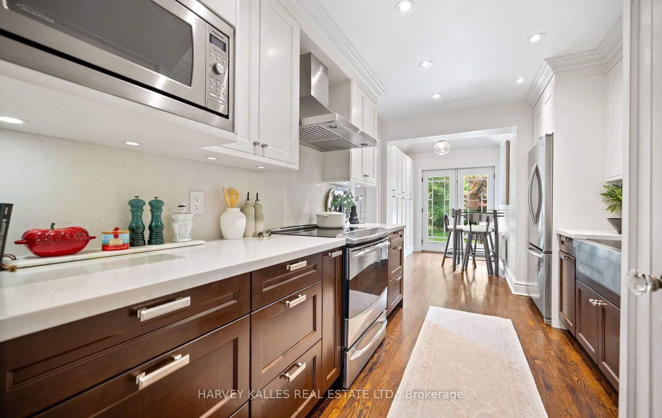
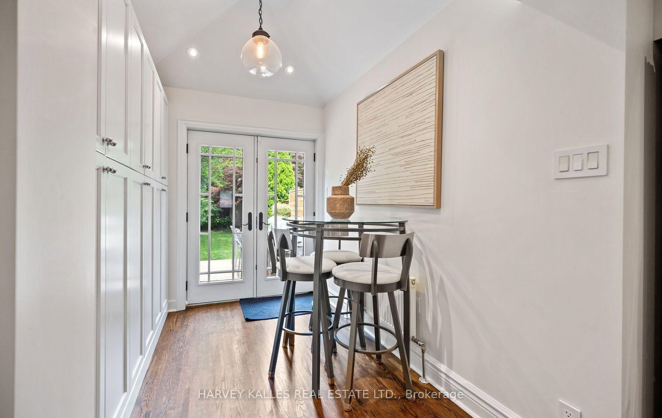
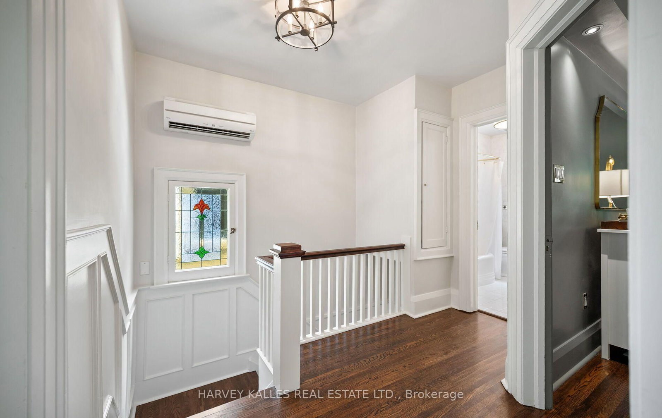
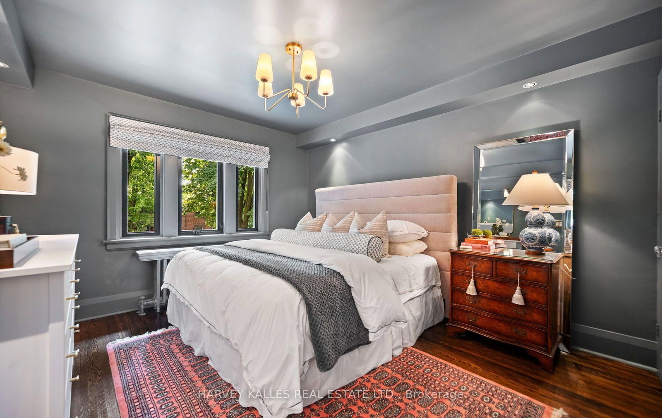
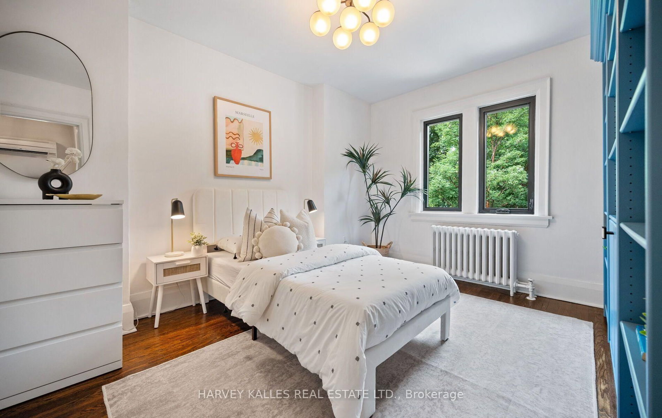
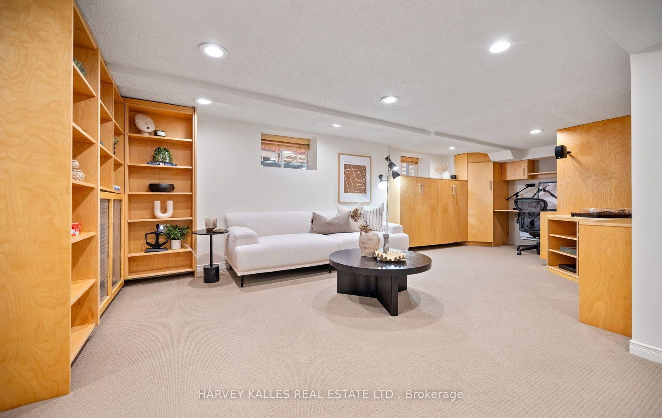
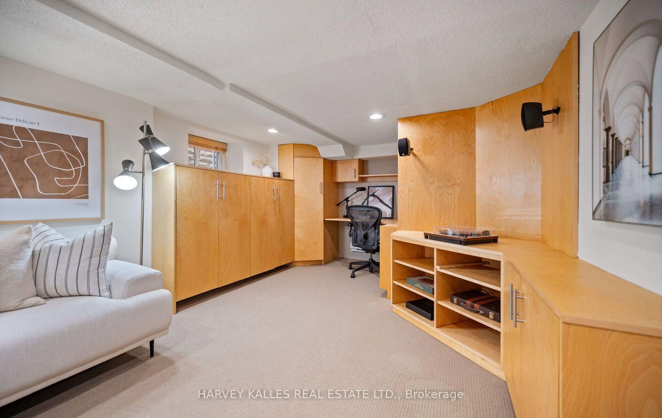
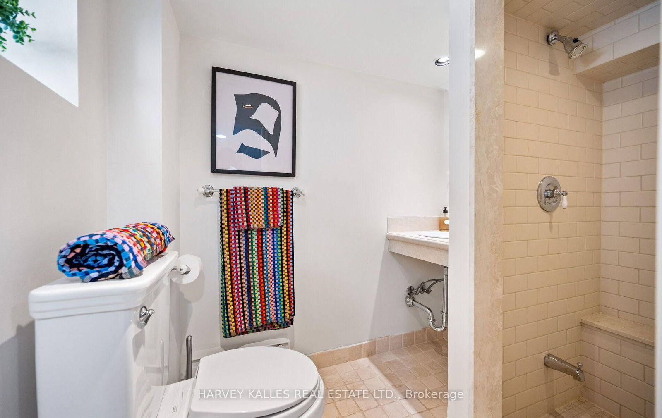
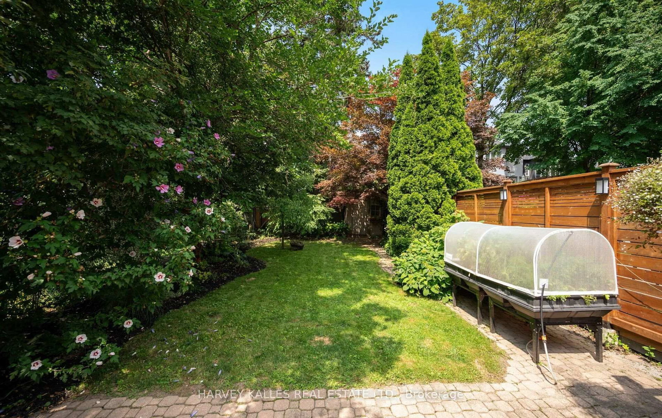
Welcome to 494 Roselawn Avenue, an exceptional opportunity to own a beautifully maintained and thoughtfully appointed home in the heart of the highly coveted Allenby neighbourhood. Set within the renowned Allenby School District, this is a location cherished by families for its exceptional school community, welcoming atmosphere, tree-lined streets, parks, recreation, and outstanding access to everything Yonge & Eglinton, Eglinton Way and the surrounding neighbourhoods have to offer. Situated on a generous 27 x 132 ft lot, this inviting 3-bedroom, 2-bathroom residence combines timeless character with comfortable, well-maintained living. Hardwood floors, a gracious living room with fireplace, a bright eat-in kitchen with stainless steel appliances, and a generous primary bedroom create an elegant and welcoming interior. The finished lower level offers additional living space, while the lush rear gardens provide a private and beautifully landscaped outdoor retreat. Front-yard parking, newer windows, and meticulous care throughout complete this wonderful home in one of Toronto's most sought-after family neighbourhoods. A rare opportunity to enjoy the lifestyle, community, and highly regarded schools that make Allenby such a special place to call home.

Property details

Property type
Detached
Style
2-Storey
Total rooms
7
Lot size
27 × 132.41 ft
Property taxes
$8,739.67 (2026)
Occupancy
30-59 Days
Days on market
14
Status
Active
MLS®

Property history

Recently sold nearby

Listing data last updated: Aug 20, 2026, 2:06 p.m. EDT via TRREB IDX.

First listed: Aug 11, 2026, 12:52 p.m. EDT.