
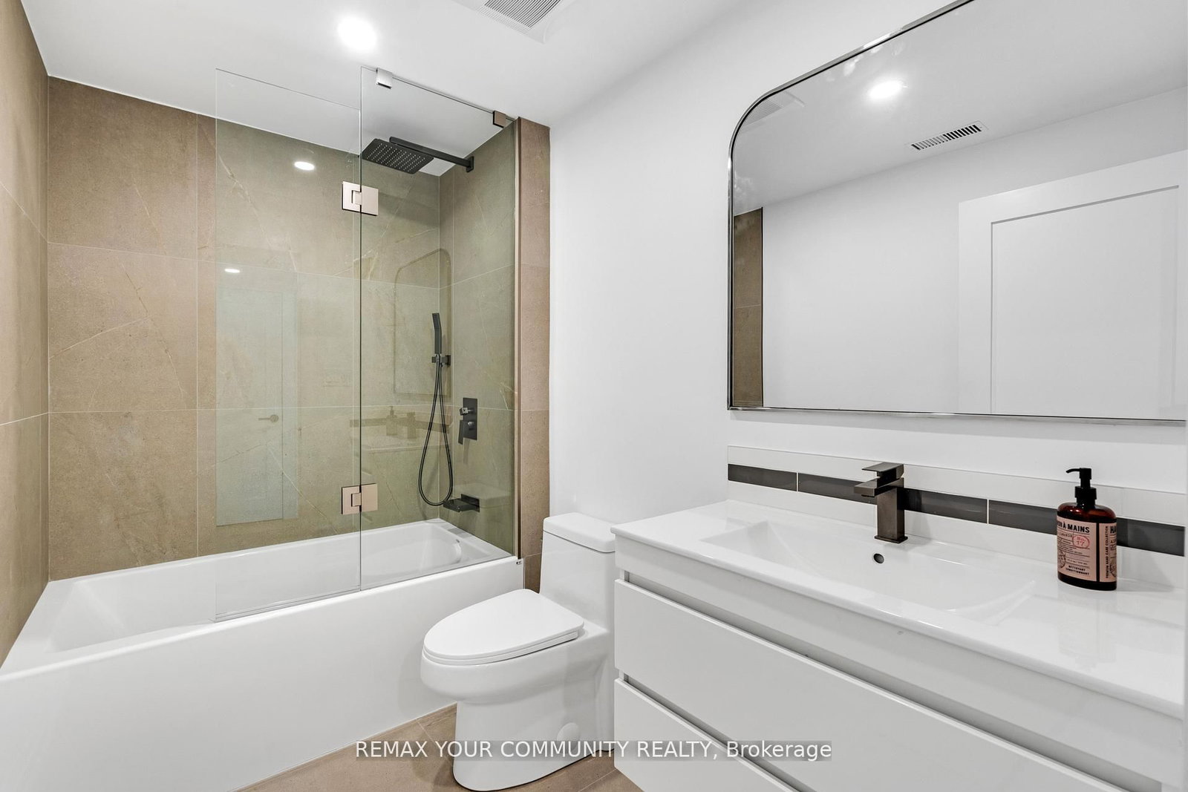
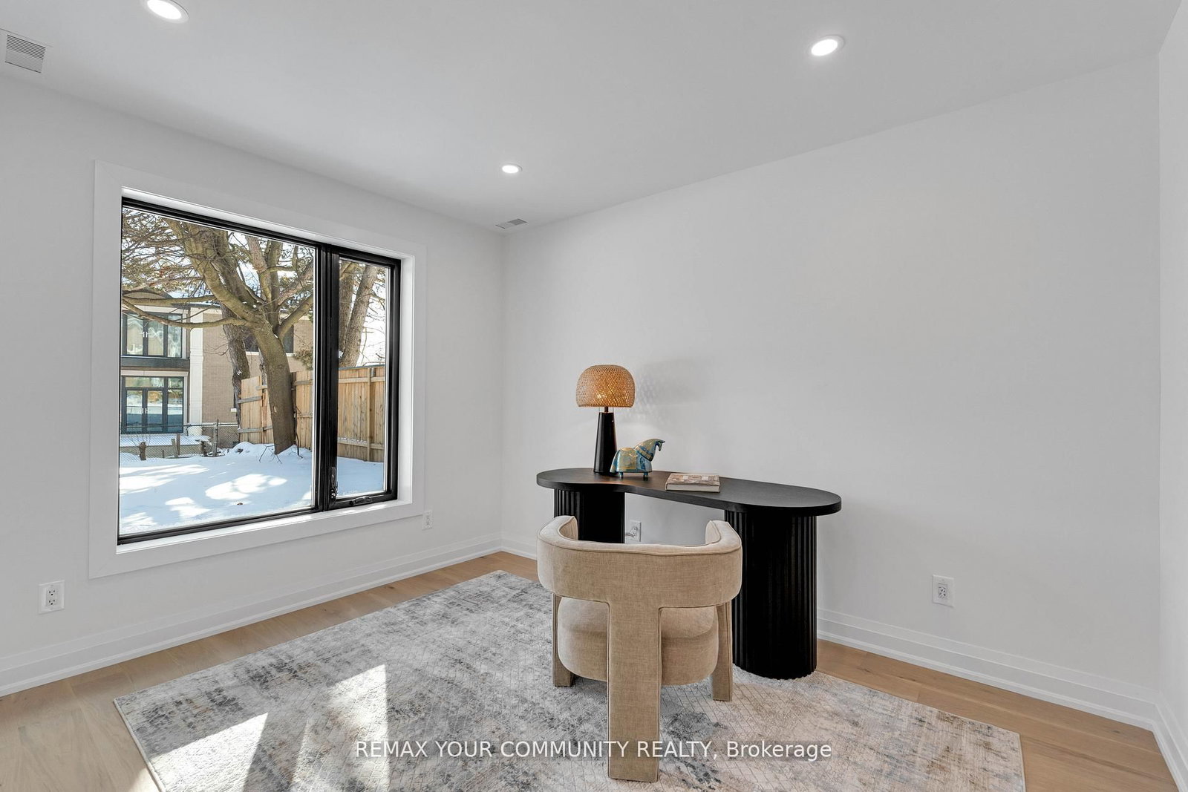
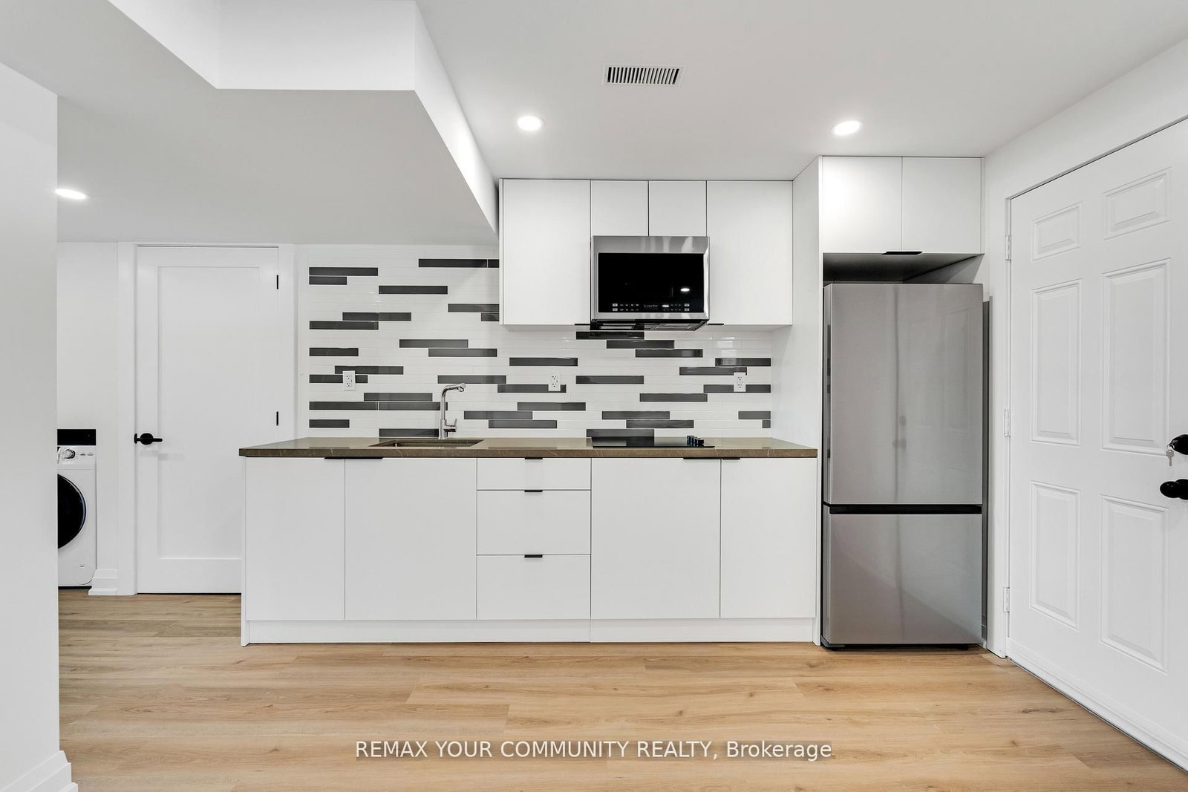
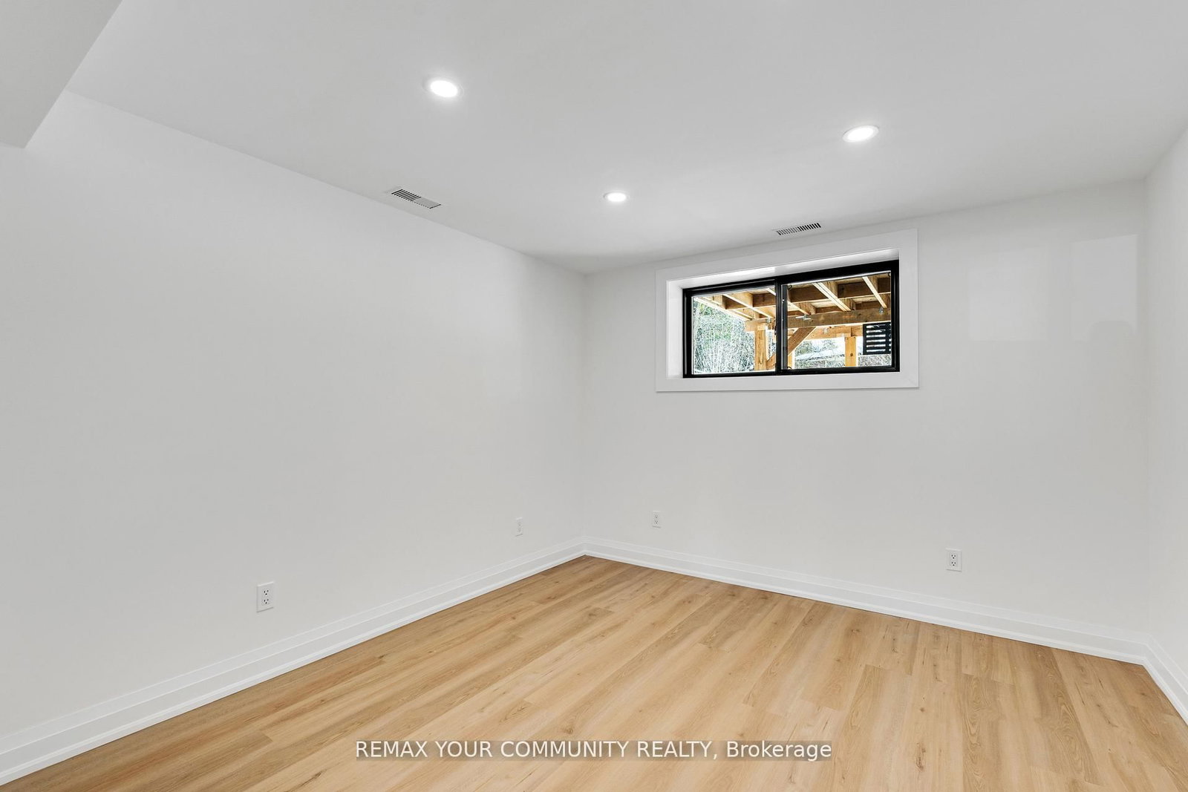
35 Geraldton Crescent • Toronto, ON photo 1
35 Geraldton Crescent • Toronto, ON photo 2
35 Geraldton Crescent • Toronto, ON photo 3
35 Geraldton Crescent • Toronto, ON photo 4
35 Geraldton Crescent • Toronto, ON photo 5
35 Geraldton Crescent • Toronto, ON photo 6
35 Geraldton Crescent • Toronto, ON photo 7
35 Geraldton Crescent • Toronto, ON photo 8
35 Geraldton Crescent • Toronto, ON photo 9
35 Geraldton Crescent • Toronto, ON photo 10
35 Geraldton Crescent • Toronto, ON photo 11
35 Geraldton Crescent • Toronto, ON photo 12
35 Geraldton Crescent • Toronto, ON photo 13
35 Geraldton Crescent • Toronto, ON photo 14
35 Geraldton Crescent • Toronto, ON photo 15
35 Geraldton Crescent • Toronto, ON photo 16
35 Geraldton Crescent • Toronto, ON photo 17
35 Geraldton Crescent • Toronto, ON photo 18
35 Geraldton Crescent • Toronto, ON photo 19
35 Geraldton Crescent • Toronto, ON photo 20
35 Geraldton Crescent • Toronto, ON photo 21
35 Geraldton Crescent • Toronto, ON photo 22
35 Geraldton Crescent • Toronto, ON photo 23
35 Geraldton Crescent • Toronto, ON photo 24
35 Geraldton Crescent • Toronto, ON photo 25
35 Geraldton Crescent • Toronto, ON photo 26
35 Geraldton Crescent • Toronto, ON photo 27
35 Geraldton Crescent • Toronto, ON photo 28
35 Geraldton Crescent • Toronto, ON photo 29
35 Geraldton Crescent • Toronto, ON photo 30
35 Geraldton Crescent • Toronto, ON photo 31
35 Geraldton Crescent • Toronto, ON photo 32
35 Geraldton Crescent • Toronto, ON photo 33
35 Geraldton Crescent • Toronto, ON photo 34
35 Geraldton Crescent • Toronto, ON photo 35
35 Geraldton Crescent • Toronto, ON photo 36
35 Geraldton Crescent • Toronto, ON photo 37
35 Geraldton Crescent • Toronto, ON photo 38
35 Geraldton Crescent • Toronto, ON photo 39
35 Geraldton Crescent • Toronto, ON photo 40
35 Geraldton Crescent • Toronto, ON photo 41
35 Geraldton Crescent • Toronto, ON photo 42
35 Geraldton Crescent • Toronto, ON photo 43
35 Geraldton Crescent • Toronto, ON photo 44
35 Geraldton Crescent • Toronto, ON photo 45
1 / 45
$2,288,888
35 Geraldton Crescent • Toronto, ONNew
Courtesy of REMAX YOUR COMMUNITY REALTY
4+1
Bedrooms
4
Bathrooms
1500-2000
Square feet
8
Parking

About this home

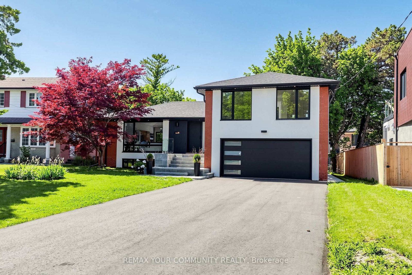
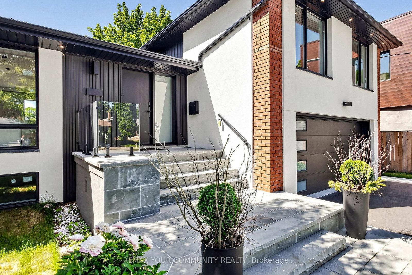
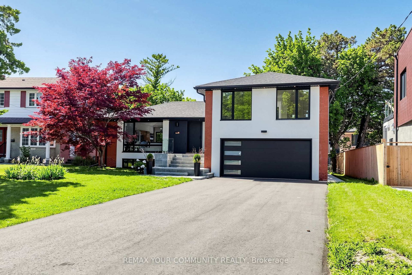
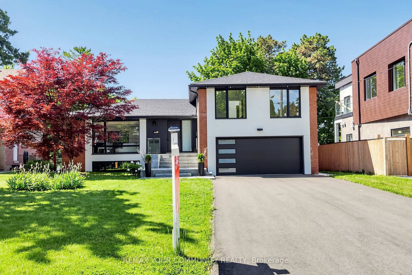
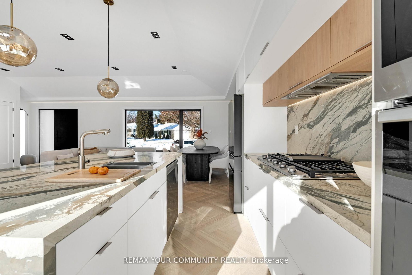
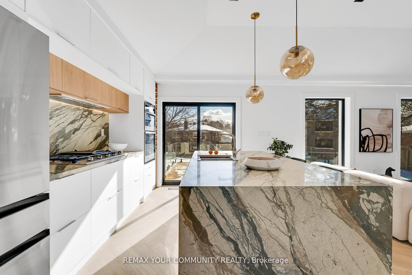
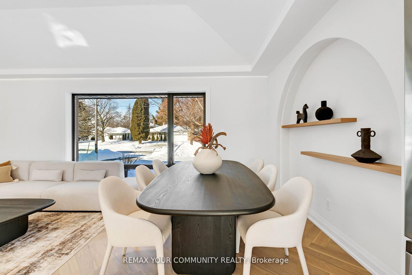
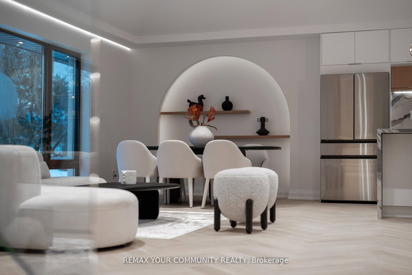
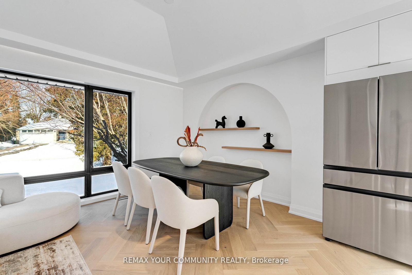
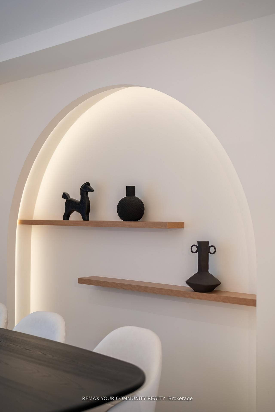
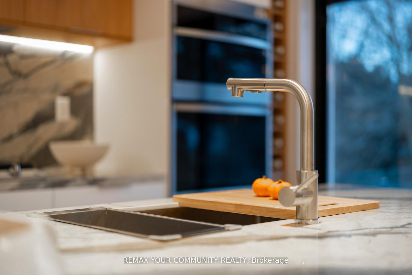
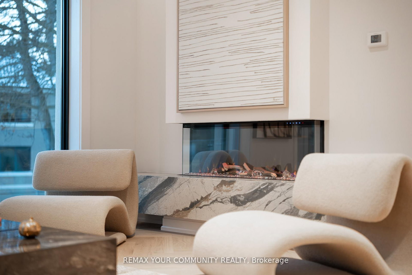
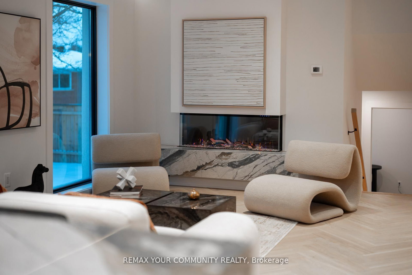
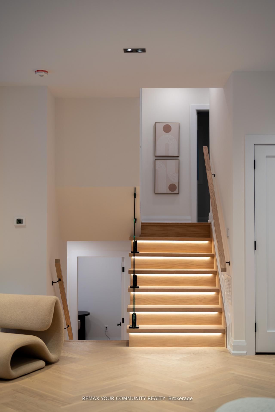
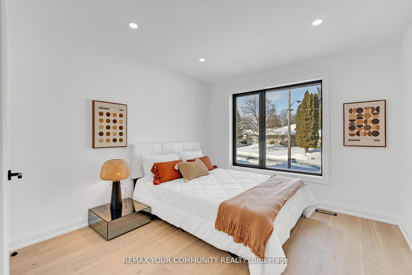
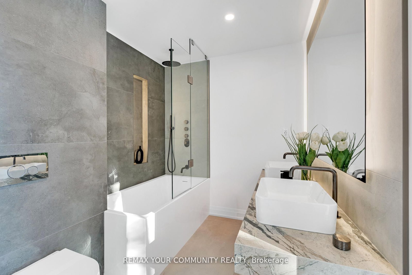
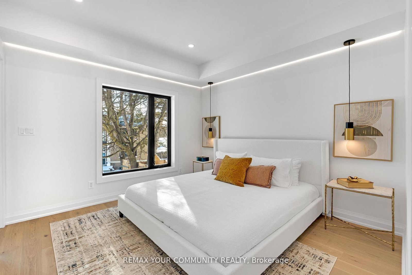
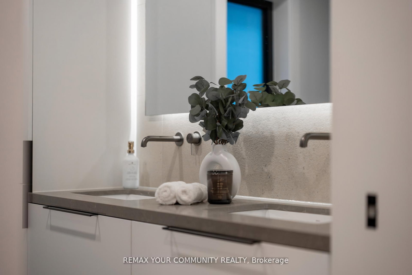
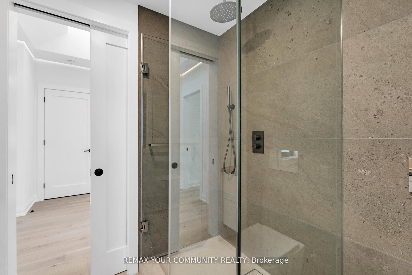
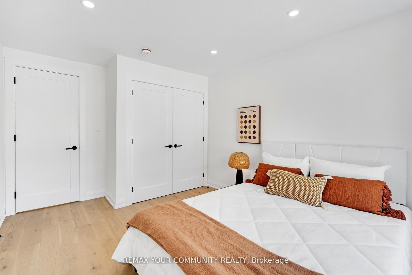
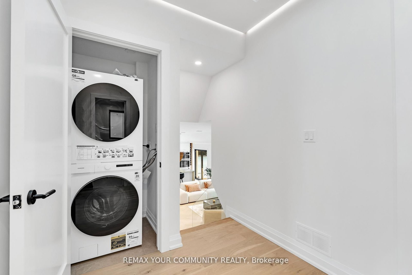
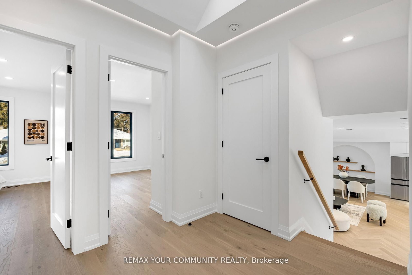
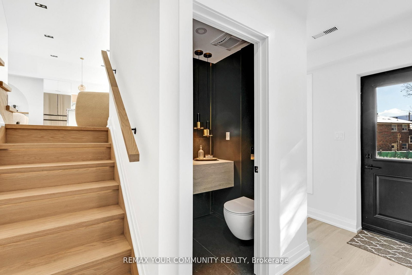
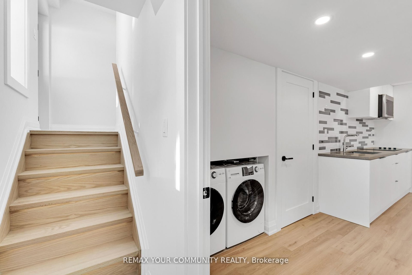
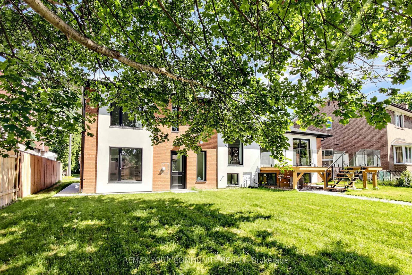
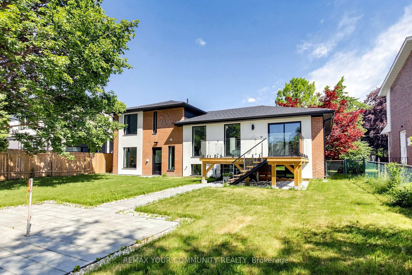
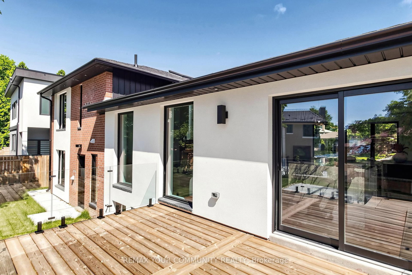
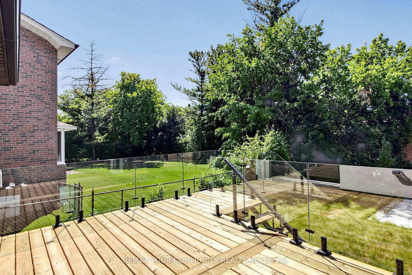
Stunning fully renovated side-split in the heart of Bayview Village. Rebuilt with closed permits, this 4+1 bedroom home offers a bright, open-concept layout designed with architectural plans. Featuring soaring ceilings up to 10 ft on the main floor and custom designer LED lighting throughout. Approx. 2,550 sq. ft. of usable living space (as per owner).The entire home has been spray-foam insulated, including full insulation in all walls and ceilings, with all-new framing, windows, and doors. Major upgrades include a new roof and skylights (2025), a new 200-amp electrical panel with new wiring throughout, a completely updated plumbing with new underground drainage, a new 50-gallon hot water tank, and a waterproofed foundation with damp proofing, weeping tile, sump pump, and backflow prevention valve.This home offers two kitchens and two laundries with a separate entrance, ideal for in-law living or additional income potential. Set on a rare wide lot expanding to approximately 69 ft at the rear, the property also features a new asphalt driveway, a new deck, a fully redesigned backyard with fresh landscaping, and a private outdoor seating area with a gas line for BBQ or fire pit.Easily accessible to major highways, and close to excellent schools, hospitals, libraries, and shopping. with just minutes' walk to ravine trails-offering and Tennis court, the perfect combination of convenience and lifestyle.

Property details

Property type
Detached
Style
Sidesplit 4
Total rooms
8
Lot size
59 × 130.1 ft
Property taxes
$8,309.16 (2025)
Occupancy
Vacant
Days on market
24
Status
Active
MLS®

Property history

Recently sold nearby

Listing data last updated: Sep 2, 2026, 11:22 p.m. EDT via TRREB IDX.

First listed: Aug 11, 2026, 10:18 a.m. EDT.