
131 Heddington Avenue • Toronto, ON photo 1
131 Heddington Avenue • Toronto, ON photo 2
131 Heddington Avenue • Toronto, ON photo 3
131 Heddington Avenue • Toronto, ON photo 4
131 Heddington Avenue • Toronto, ON photo 5
131 Heddington Avenue • Toronto, ON photo 6
131 Heddington Avenue • Toronto, ON photo 7
131 Heddington Avenue • Toronto, ON photo 8
131 Heddington Avenue • Toronto, ON photo 9
131 Heddington Avenue • Toronto, ON photo 10
131 Heddington Avenue • Toronto, ON photo 11
131 Heddington Avenue • Toronto, ON photo 12
131 Heddington Avenue • Toronto, ON photo 13
131 Heddington Avenue • Toronto, ON photo 14
131 Heddington Avenue • Toronto, ON photo 15
131 Heddington Avenue • Toronto, ON photo 16
131 Heddington Avenue • Toronto, ON photo 17
131 Heddington Avenue • Toronto, ON photo 18
131 Heddington Avenue • Toronto, ON photo 19
131 Heddington Avenue • Toronto, ON photo 20
131 Heddington Avenue • Toronto, ON photo 21
131 Heddington Avenue • Toronto, ON photo 22
131 Heddington Avenue • Toronto, ON photo 23
131 Heddington Avenue • Toronto, ON photo 24
131 Heddington Avenue • Toronto, ON photo 25
131 Heddington Avenue • Toronto, ON photo 26
131 Heddington Avenue • Toronto, ON photo 27
131 Heddington Avenue • Toronto, ON photo 28
131 Heddington Avenue • Toronto, ON photo 29
131 Heddington Avenue • Toronto, ON photo 30
131 Heddington Avenue • Toronto, ON photo 31
131 Heddington Avenue • Toronto, ON photo 32
131 Heddington Avenue • Toronto, ON photo 33
131 Heddington Avenue • Toronto, ON photo 34
131 Heddington Avenue • Toronto, ON photo 35
131 Heddington Avenue • Toronto, ON photo 36
131 Heddington Avenue • Toronto, ON photo 37
131 Heddington Avenue • Toronto, ON photo 38
131 Heddington Avenue • Toronto, ON photo 39
131 Heddington Avenue • Toronto, ON photo 40
131 Heddington Avenue • Toronto, ON photo 41
131 Heddington Avenue • Toronto, ON photo 42
1 / 42
$1,889,000
131 Heddington Avenue • Toronto, ONNew
Courtesy of HOMELIFE/BAYVIEW REALTY INC.
4
Bedrooms
2
Bathrooms
1500-2000
Square feet
2
Parking

About this home

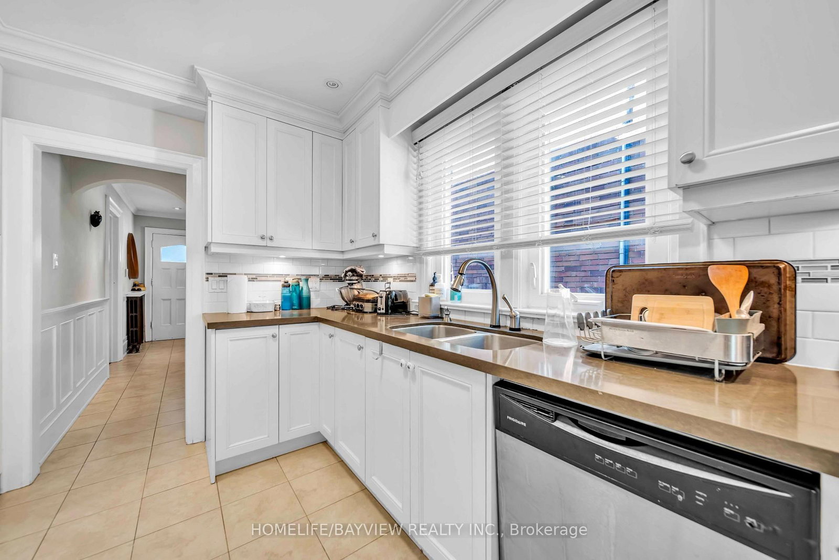
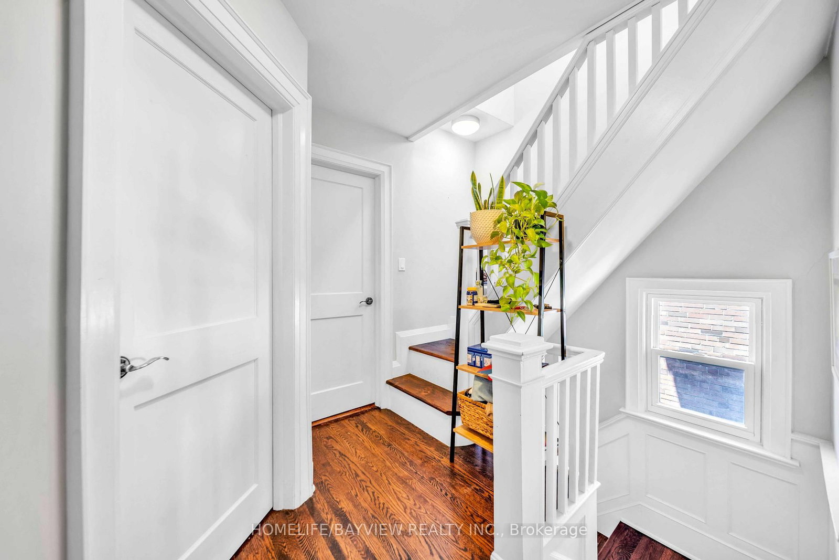
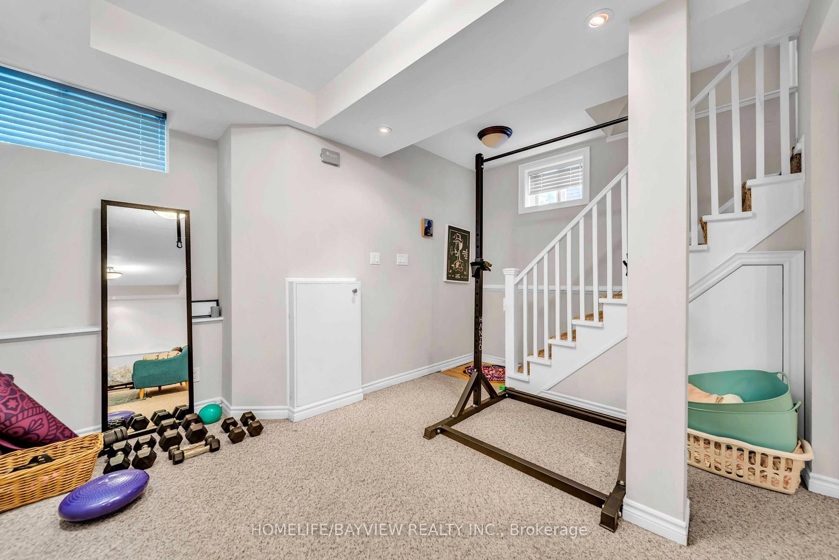
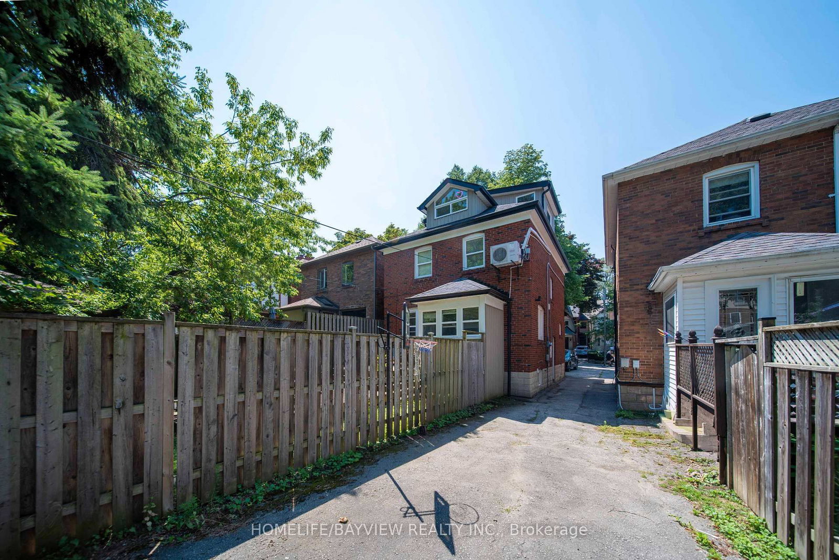
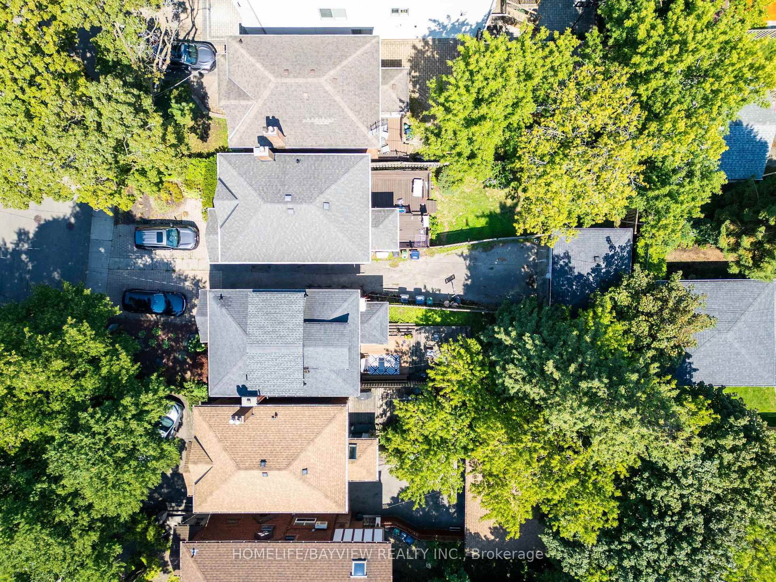
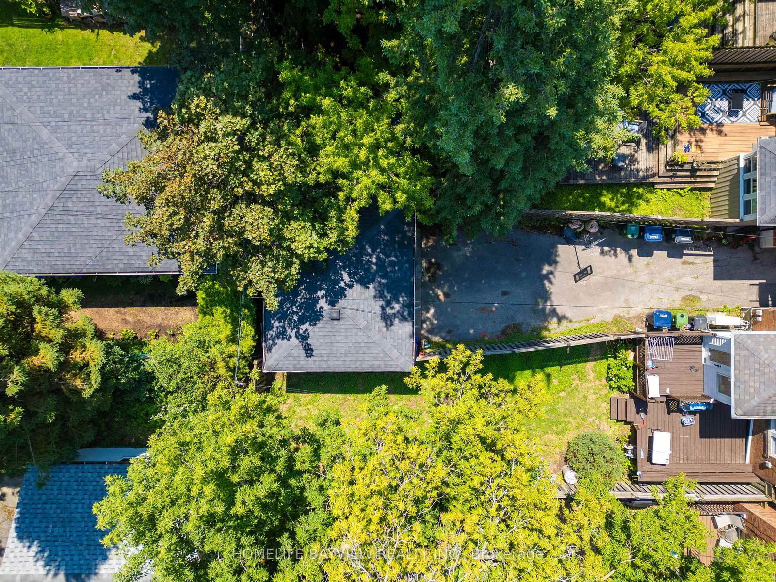
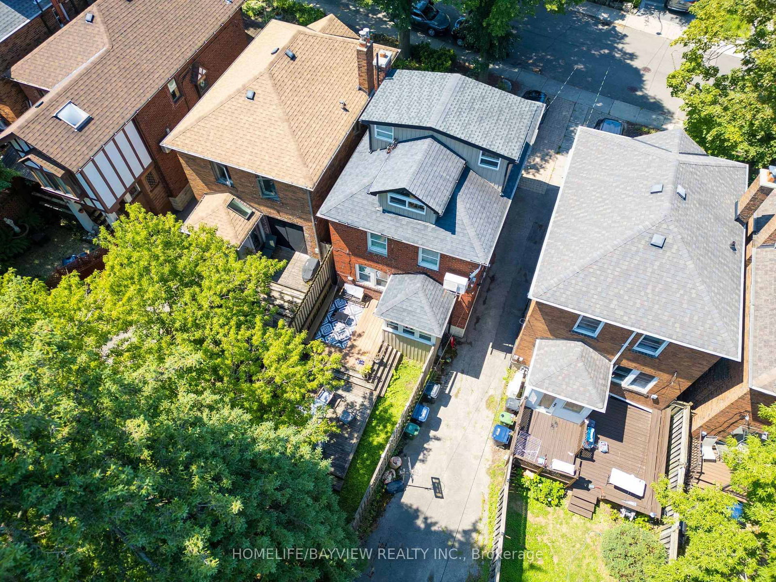
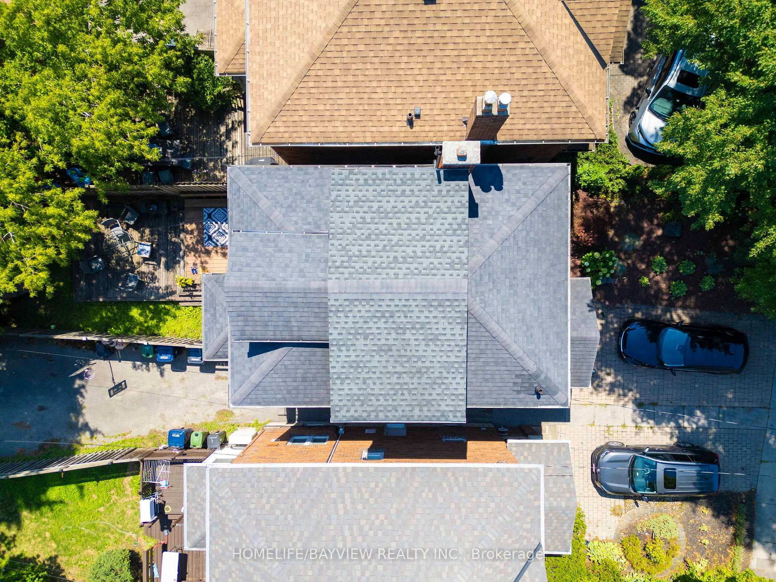
Welcome to this beautifully updated four-bedroom family residence nestled on a quiet, tree-lined street in the heart of prestigious Lawrence Park, one of Toronto's most sought-after and established neighbourhoods. Offering approximately 2,300 sq. ft. of finished living space, this exceptional home blends timeless charm with modern updates. The sun-filled interior features hardwood floors, a stylish updated kitchen, updated bathrooms, and spacious principal rooms ideal for both everyday living and entertaining.The finished lower level with a separate entrance, high ceilings, and a cozy fireplace provides outstanding flexibility for extended family, guests, or a recreation area. The sun-filled third floor features a spacious fourth bedroom, creating a private retreat that can also serve as a luxurious primary suite, home office, or sitting area.Step outside to a professionally landscaped backyard featuring a spacious deck, ideal for outdoor entertaining and summer gatherings.Located in the highly sought-after Allenby School district and just minutes to top-rated public and private schools, beautiful parks, Avenue Road and Yonge Street amenities, boutique shops, fine dining, transit, and the Eglinton Crosstown LRT.A rare opportunity to own a beautifully updated four-bedroom home in one of Toronto's most prestigious and family-friendly communities.

Property details

Property type
Detached
Style
2 1/2 Storey
Total rooms
8
Lot size
27 × 110 ft
Property taxes
$10,296 (2026)
Occupancy
Tba
Days on market
22
Status
Active
MLS®

Property history

Recently sold nearby

Listing data last updated: Aug 11, 2026, 4:14 p.m. EDT via TRREB IDX.

First listed: Aug 11, 2026, 12:13 a.m. EDT.