
12 York Valley Crescent • Toronto, ON photo 1
12 York Valley Crescent • Toronto, ON photo 2
12 York Valley Crescent • Toronto, ON photo 3
12 York Valley Crescent • Toronto, ON photo 4
12 York Valley Crescent • Toronto, ON photo 5
12 York Valley Crescent • Toronto, ON photo 6
12 York Valley Crescent • Toronto, ON photo 7
12 York Valley Crescent • Toronto, ON photo 8
12 York Valley Crescent • Toronto, ON photo 9
12 York Valley Crescent • Toronto, ON photo 10
12 York Valley Crescent • Toronto, ON photo 11
12 York Valley Crescent • Toronto, ON photo 12
12 York Valley Crescent • Toronto, ON photo 13
12 York Valley Crescent • Toronto, ON photo 14
12 York Valley Crescent • Toronto, ON photo 15
12 York Valley Crescent • Toronto, ON photo 16
12 York Valley Crescent • Toronto, ON photo 17
12 York Valley Crescent • Toronto, ON photo 18
12 York Valley Crescent • Toronto, ON photo 19
12 York Valley Crescent • Toronto, ON photo 20
12 York Valley Crescent • Toronto, ON photo 21
12 York Valley Crescent • Toronto, ON photo 22
12 York Valley Crescent • Toronto, ON photo 23
12 York Valley Crescent • Toronto, ON photo 24
12 York Valley Crescent • Toronto, ON photo 25
12 York Valley Crescent • Toronto, ON photo 26
12 York Valley Crescent • Toronto, ON photo 27
12 York Valley Crescent • Toronto, ON photo 28
12 York Valley Crescent • Toronto, ON photo 29
12 York Valley Crescent • Toronto, ON photo 30
12 York Valley Crescent • Toronto, ON photo 31
12 York Valley Crescent • Toronto, ON photo 32
12 York Valley Crescent • Toronto, ON photo 33
12 York Valley Crescent • Toronto, ON photo 34
12 York Valley Crescent • Toronto, ON photo 35
12 York Valley Crescent • Toronto, ON photo 36
12 York Valley Crescent • Toronto, ON photo 37
12 York Valley Crescent • Toronto, ON photo 38
12 York Valley Crescent • Toronto, ON photo 39
12 York Valley Crescent • Toronto, ON photo 40
12 York Valley Crescent • Toronto, ON photo 41
12 York Valley Crescent • Toronto, ON photo 42
12 York Valley Crescent • Toronto, ON photo 43
12 York Valley Crescent • Toronto, ON photo 44
12 York Valley Crescent • Toronto, ON photo 45
12 York Valley Crescent • Toronto, ON photo 46
12 York Valley Crescent • Toronto, ON photo 47
12 York Valley Crescent • Toronto, ON photo 48
12 York Valley Crescent • Toronto, ON photo 49
12 York Valley Crescent • Toronto, ON photo 50
1 / 50
$7,298,000
12 York Valley Crescent • Toronto, ONNew
Courtesy of SOTHEBY'S INTERNATIONAL REALTY CANADA
4+1
Bedrooms
4
Bathrooms
3500-5000
Square feet
6
Parking

About this home

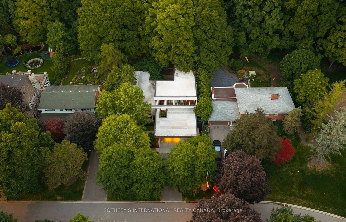
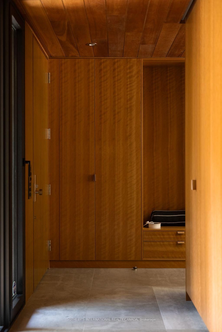
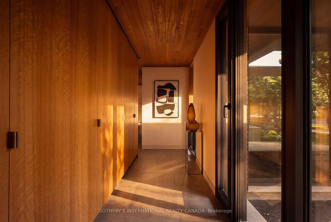
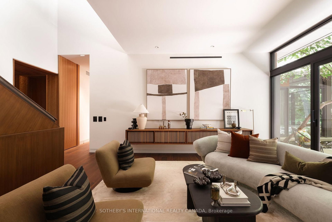
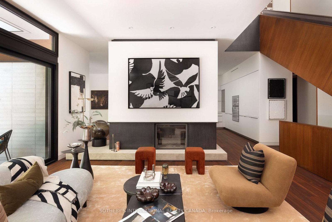
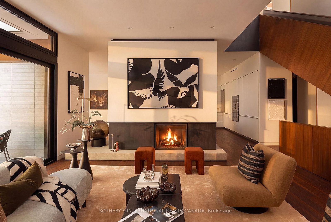
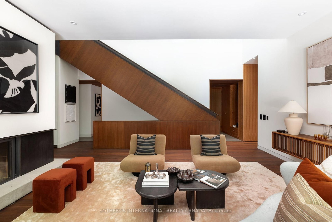
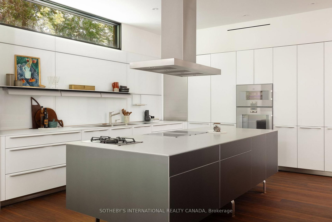
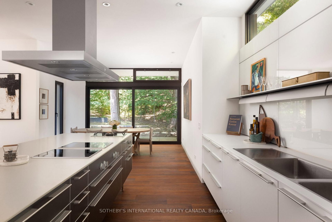
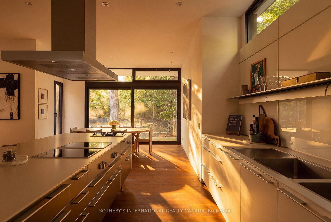
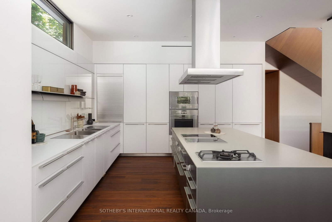
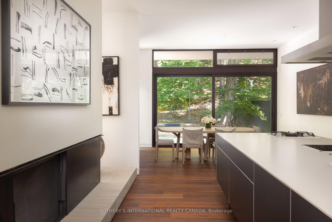
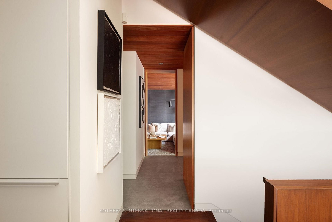
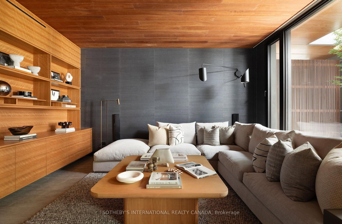
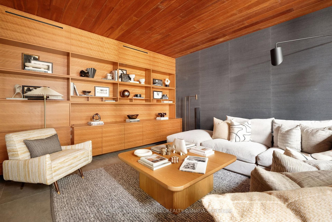
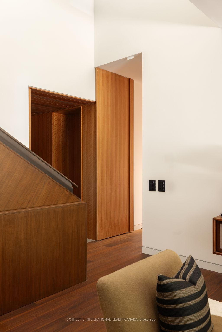
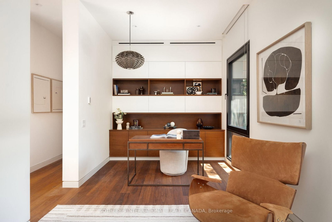
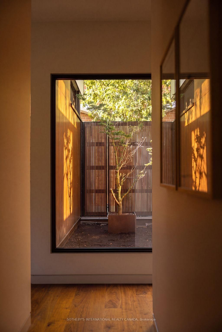
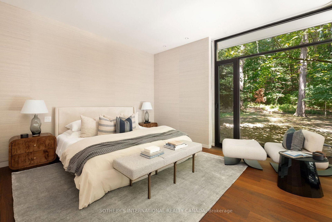
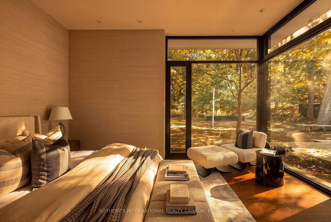
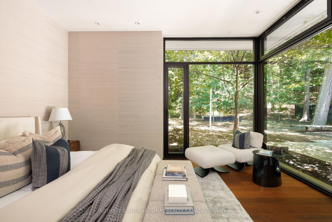
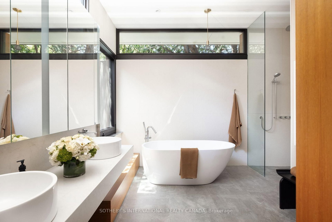
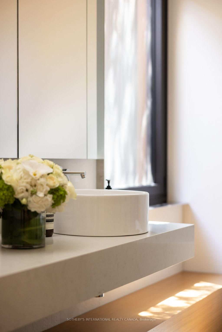
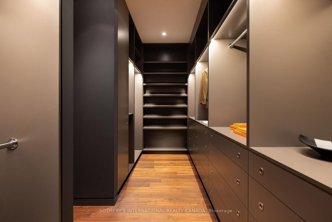
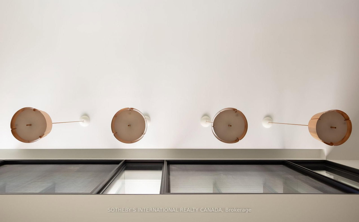
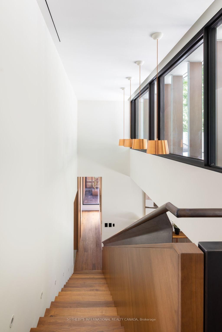
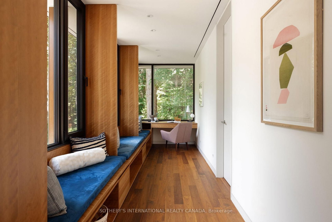
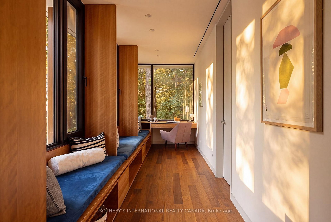
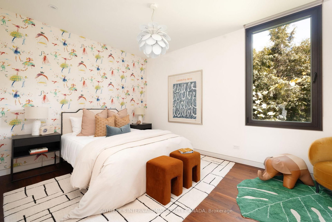
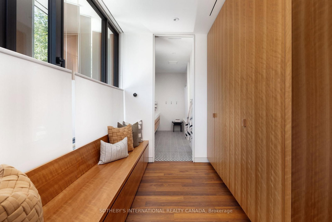
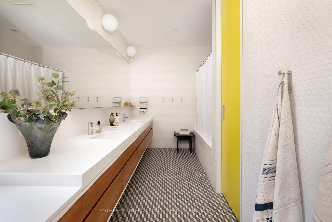
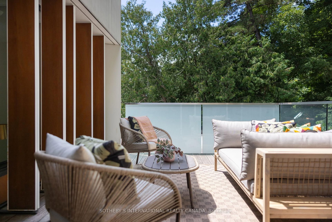
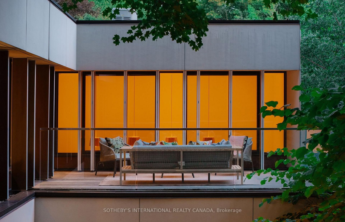
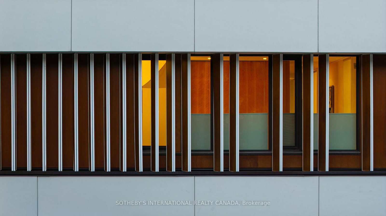
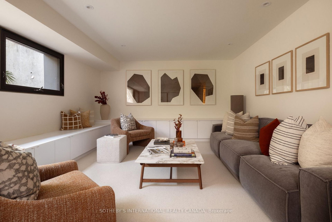
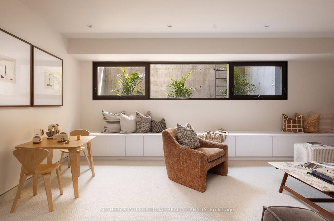
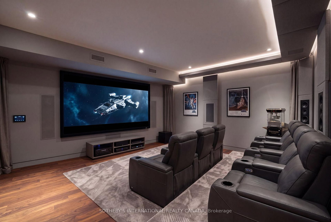
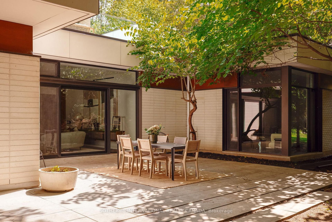
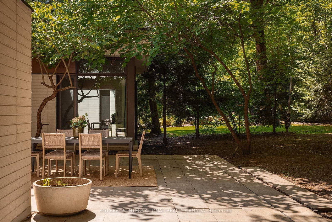
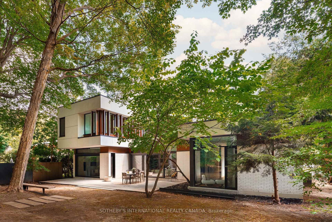
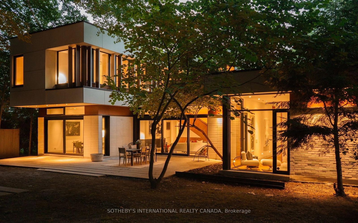
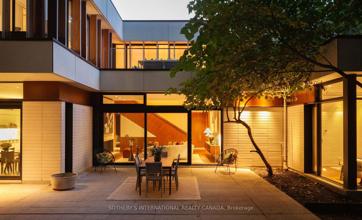
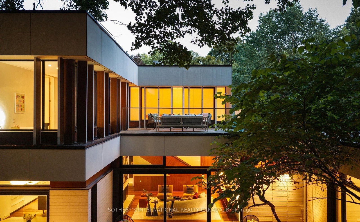
Valley House, designed by acclaimed architecture studio Superkül and built by Derek Nicholson Construction, is a striking expression of minimalist contemporary design, where sculptural form, natural materials and the surrounding landscape are brought together in complete harmony. Situated on an extraordinary 75x164 ft (plus an additional 81x173 ft lot at rear) reverse ravine lot in Hogg's Hollow, the residence is enveloped by mature trees & expansive views. Defined by clean lines & a warm palette of walnut, teak, porcelain, glass & stone, the architecture creates a seamless dialogue between interior & exterior. The main level unfolds through a series of beautifully balanced spaces, from the sunken family room with custom teak cabinetry, grasscloth wallpaper & cherry-wood ceiling to the chef's kitchen with bespoke Bulthaup cabinetry, Gaggenau appliances, Caesarstone surfaces & seamless access to the rear terrace & gardens beyond. The principal living space is anchored by a dramatic double-sided wood-burning fireplace & framed by floor-to-ceiling glass overlooking the ravine. The primary suite offers panoramic views, custom dressing room cabinetry & a spa-inspired ensuite overlooking the open-air courtyard. Upstairs, 3 additional bedrooms feature generous proportions, custom closets with integrated organizers & warm walnut flooring. A private lounge & study create an intimate retreat above the main living spaces, featuring custom banquette seating, a dedicated workspace & access to a private terrace overlooking the ravine landscape. The lower-level extends the residence with expansive above-grade windows, flexible media & fitness spaces, guest accommodations & carefully considered utility spaces. Valley House is a sophisticated expression of modern architecture where simplicity becomes the ultimate ultimate luxury.

Property details

Property type
Detached
Style
2-Storey
Approx. age (yrs)
6-15
Total rooms
9
Lot size
75 × 163.97 ft
Property taxes
$32,557.01 (2026)
Occupancy
Flexible
Days on market
40
Status
Active
MLS®

Property history

Recently sold nearby

Listing data last updated: Sep 18, 2026, 8:08 a.m. EDT via TRREB IDX.

First listed: Aug 10, 2026, 4:50 p.m. EDT.