
133 Torresdale Avenue W • #1003 • Toronto, ON photo 1
133 Torresdale Avenue W • #1003 • Toronto, ON photo 2
133 Torresdale Avenue W • #1003 • Toronto, ON photo 3
133 Torresdale Avenue W • #1003 • Toronto, ON photo 4
133 Torresdale Avenue W • #1003 • Toronto, ON photo 5
133 Torresdale Avenue W • #1003 • Toronto, ON photo 6
133 Torresdale Avenue W • #1003 • Toronto, ON photo 7
133 Torresdale Avenue W • #1003 • Toronto, ON photo 8
133 Torresdale Avenue W • #1003 • Toronto, ON photo 9
133 Torresdale Avenue W • #1003 • Toronto, ON photo 10
133 Torresdale Avenue W • #1003 • Toronto, ON photo 11
133 Torresdale Avenue W • #1003 • Toronto, ON photo 12
133 Torresdale Avenue W • #1003 • Toronto, ON photo 13
133 Torresdale Avenue W • #1003 • Toronto, ON photo 14
133 Torresdale Avenue W • #1003 • Toronto, ON photo 15
133 Torresdale Avenue W • #1003 • Toronto, ON photo 16
133 Torresdale Avenue W • #1003 • Toronto, ON photo 17
133 Torresdale Avenue W • #1003 • Toronto, ON photo 18
133 Torresdale Avenue W • #1003 • Toronto, ON photo 19
133 Torresdale Avenue W • #1003 • Toronto, ON photo 20
133 Torresdale Avenue W • #1003 • Toronto, ON photo 21
133 Torresdale Avenue W • #1003 • Toronto, ON photo 22
133 Torresdale Avenue W • #1003 • Toronto, ON photo 23
133 Torresdale Avenue W • #1003 • Toronto, ON photo 24
133 Torresdale Avenue W • #1003 • Toronto, ON photo 25
133 Torresdale Avenue W • #1003 • Toronto, ON photo 26
133 Torresdale Avenue W • #1003 • Toronto, ON photo 27
133 Torresdale Avenue W • #1003 • Toronto, ON photo 28
133 Torresdale Avenue W • #1003 • Toronto, ON photo 29
133 Torresdale Avenue W • #1003 • Toronto, ON photo 30
1 / 30
$650,000
133 Torresdale Avenue W • #1003 • Toronto, ONNew
Courtesy of CENTURY 21 PERCY FULTON LTD.
3
Bedrooms
2
Bathrooms
1200-1399
Square feet
1
Parking

About this home

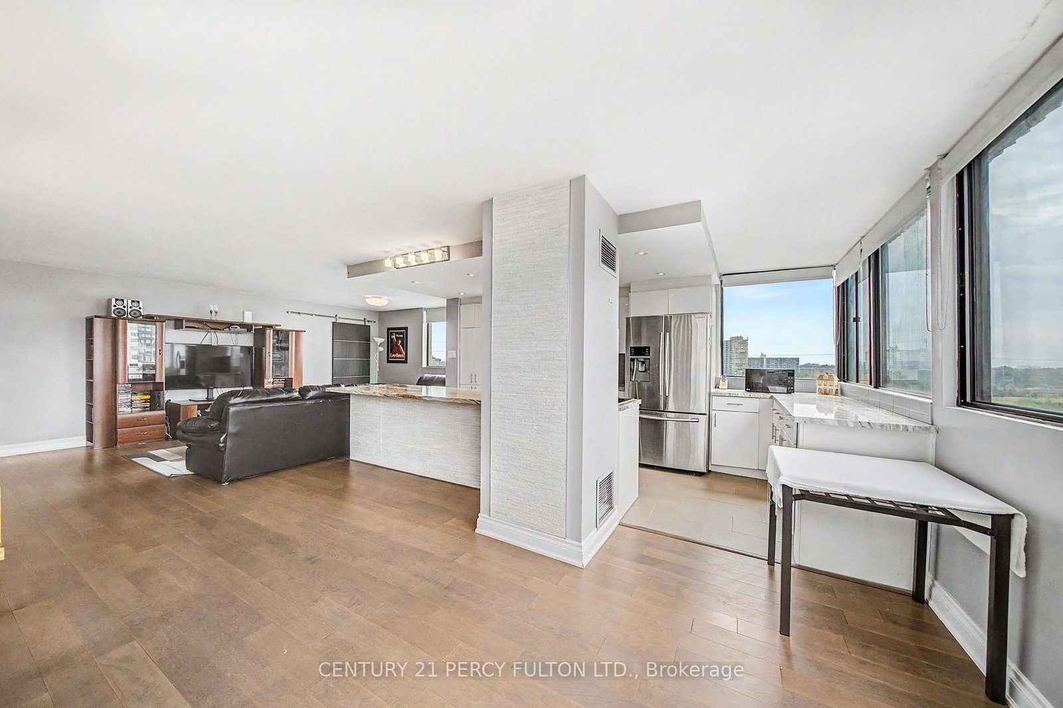
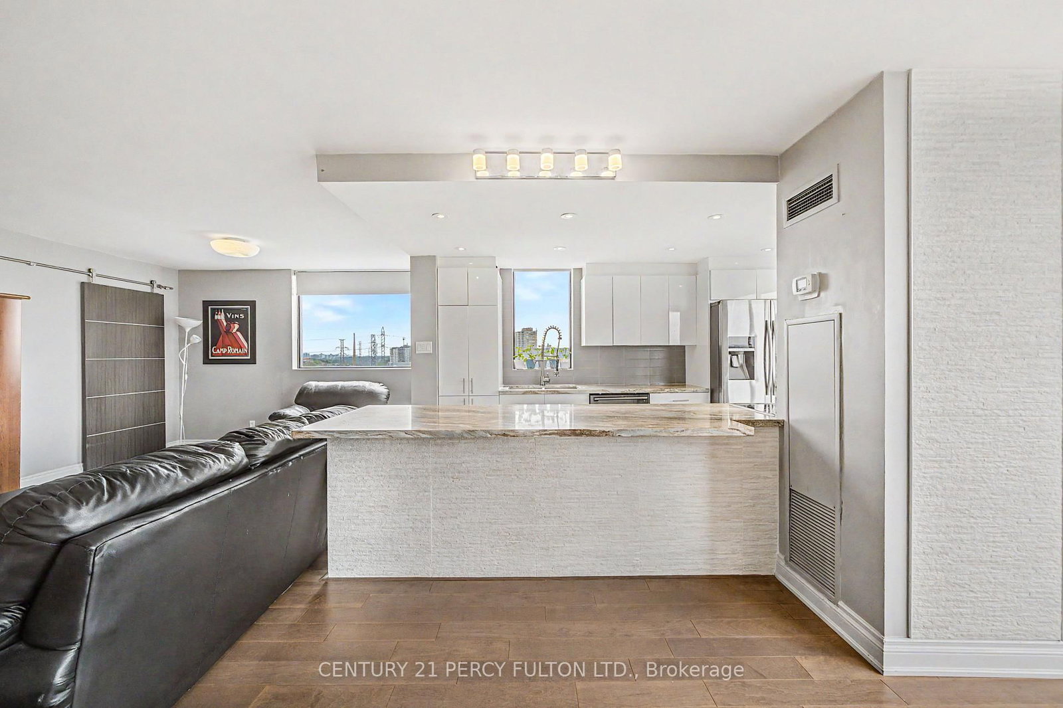
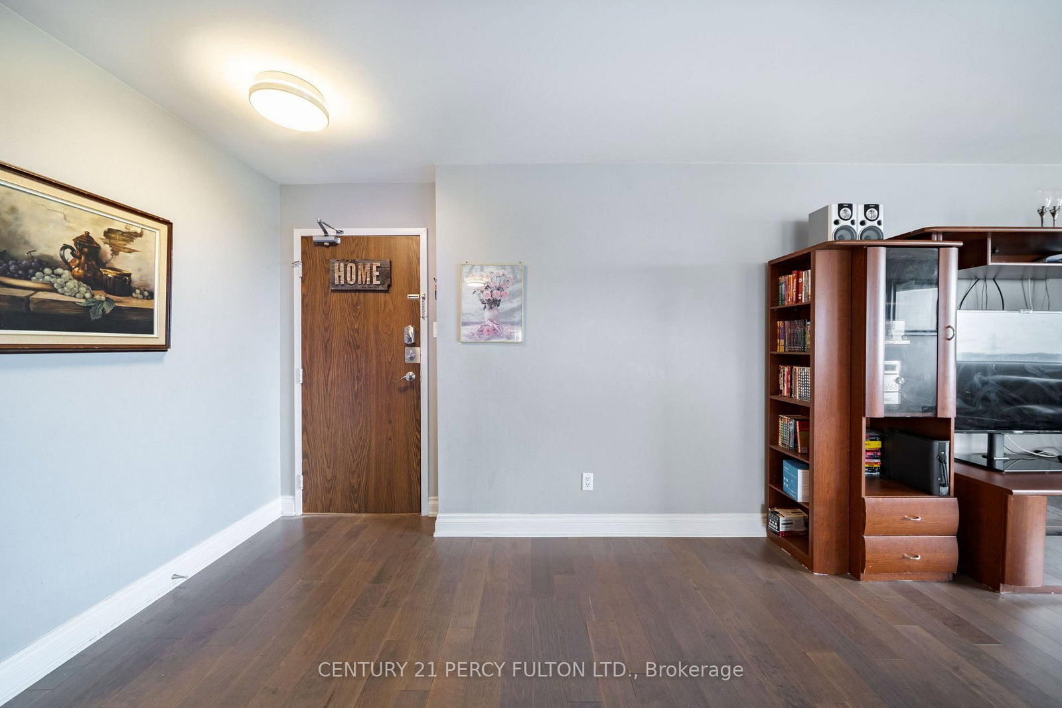
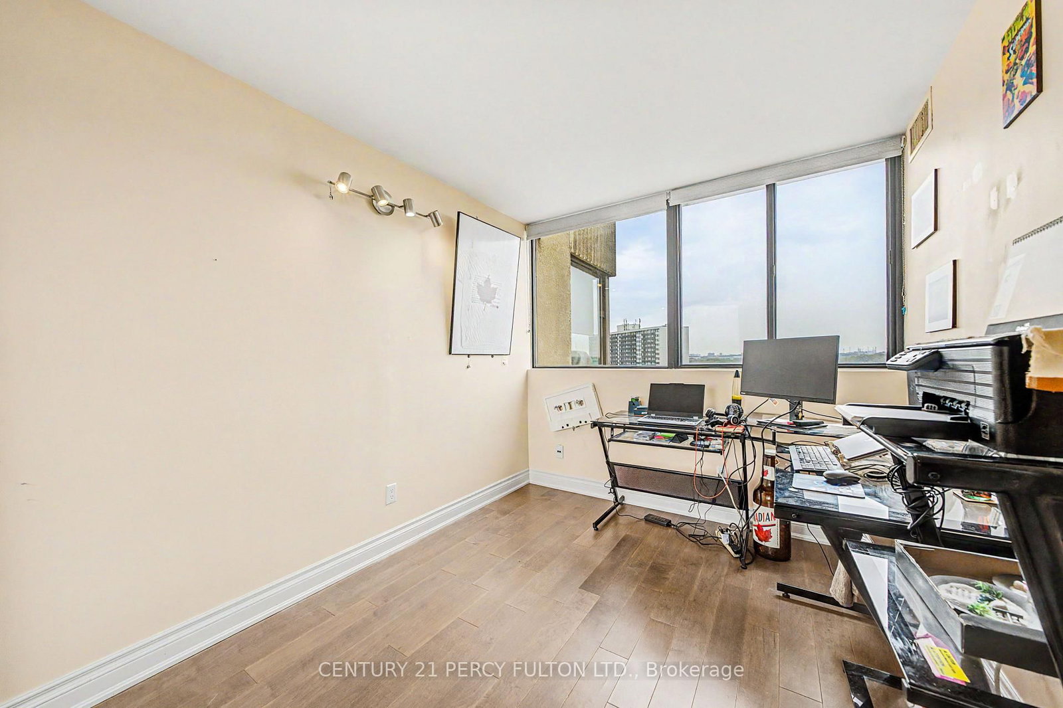
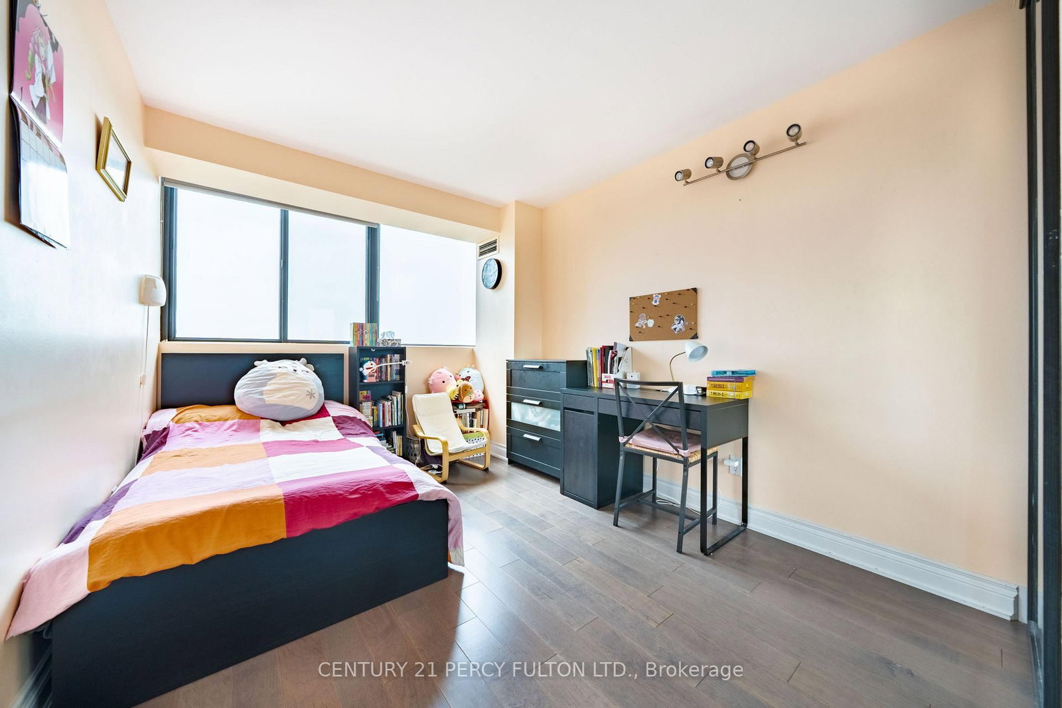
Welcome to 133 Torresdale Avenue, unit 1003, Toronto, ON, an amazing bright, spacious, CORNER UNIT with natural light throughout the living room and the dining area. This beautiful unit has spot lights in the kitchen, all 3 bedrooms and in the two bathrooms. A Masterpiece Quartzite Countertop Creates A Beautiful Focal Point in the Open Concept Living Area. Lots of Cabinet Space Complemented by Pull-Out Drawers, and a Bar in the sitting Area. This is a well maintained 3-bedrooms, 2-bathrooms condo that offers an incredible value and comfort in an excellent managed community. This unit also features a huge open-concept living and dining area with hardwood floors, large windows, and Ensuite Laundry room. INCLUDED IN the maintenance fees are: cable, Water, Hydro, Heat, and one UNDERGROUND Parking spot. Building amenities include: Gym, outdoor swimming pool, Sauna (2) concierge, party, meeting, pool, and game rooms. Enjoy a newly designed Gym and outdoor BBQ area. The building is surrounded by parks, trails, community ctr, schools, shopping, grocery stores, and restaurants.

Property details

Property type
Condo Apartment
Style
Apartment
Approx. age (yrs)
31-50
Total rooms
6
Maintenance fee
$1,536/mo
Exposure
West
Property taxes
$2,501.43 (2026)
Occupancy
To Be Decided
Days on market
25
Status
Active
MLS®

Property history

Recently sold nearby

Listing data last updated: Sep 2, 2026, 6:21 p.m. EDT via TRREB IDX.

First listed: Aug 10, 2026, 11:31 a.m. EDT.