
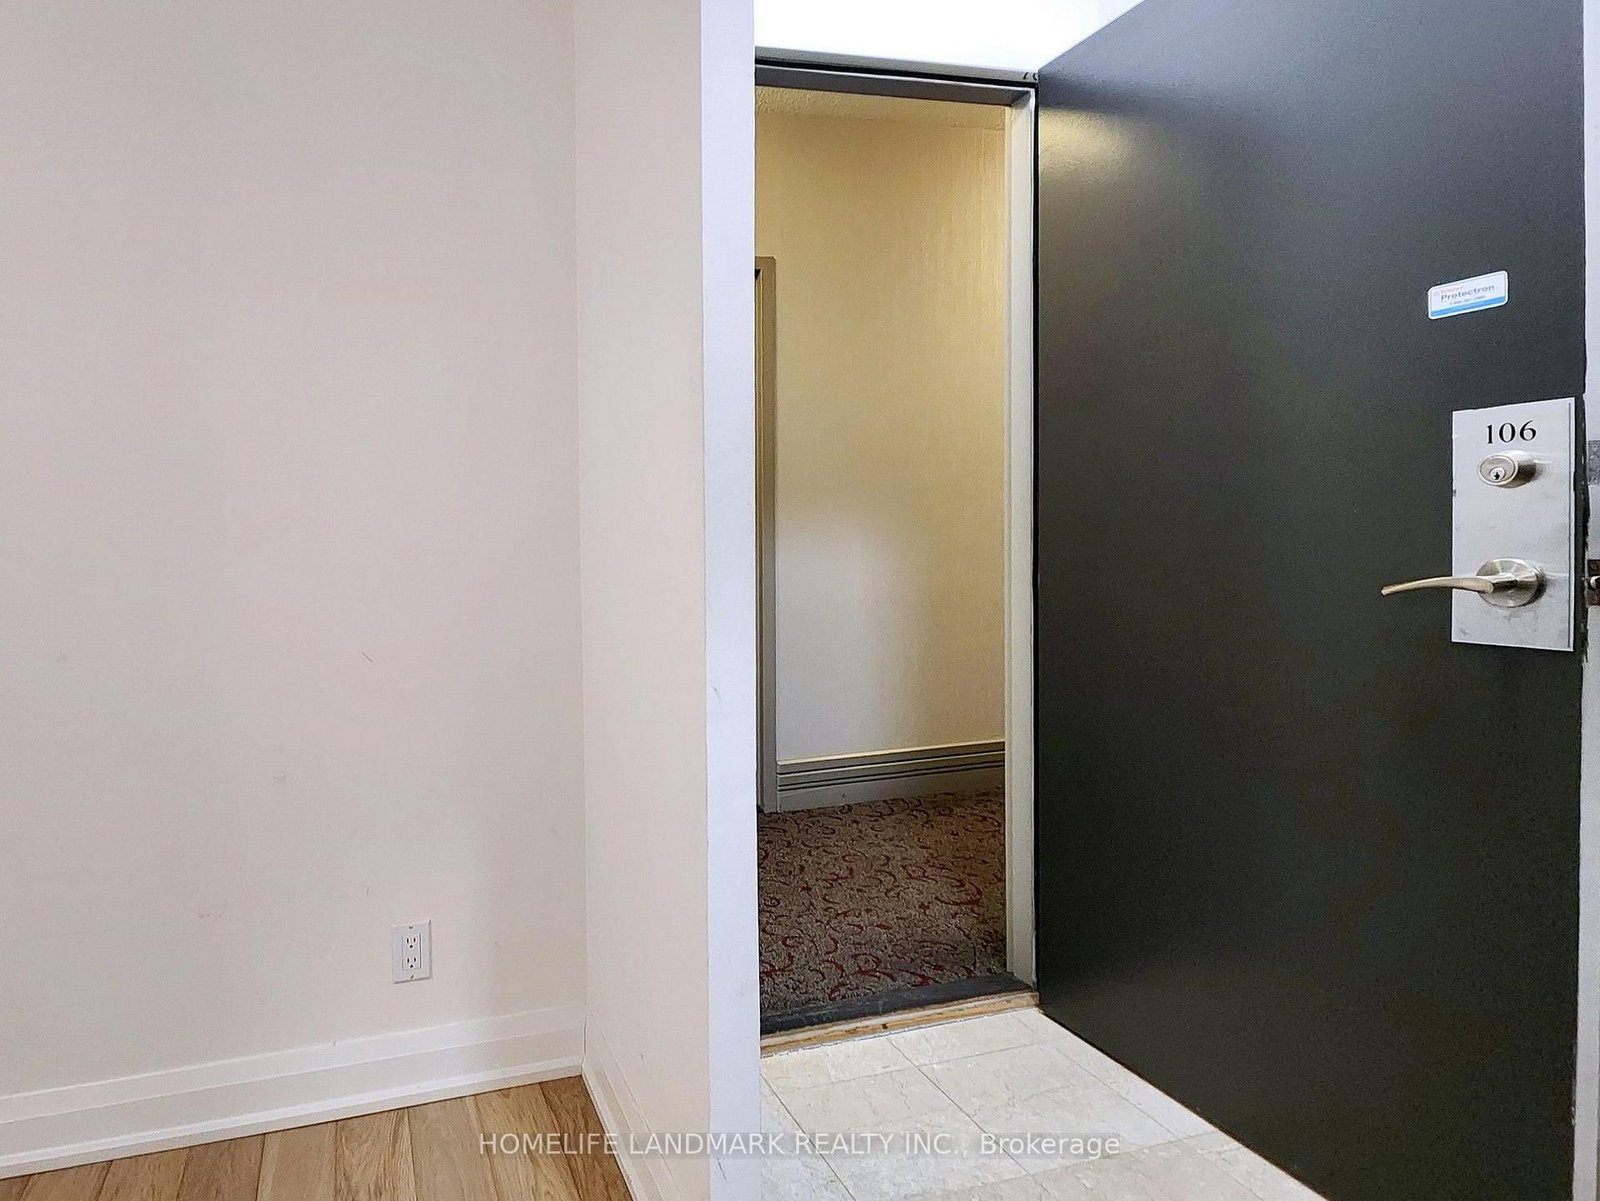
5418 Yonge Street • #106 • Toronto, ON photo 1
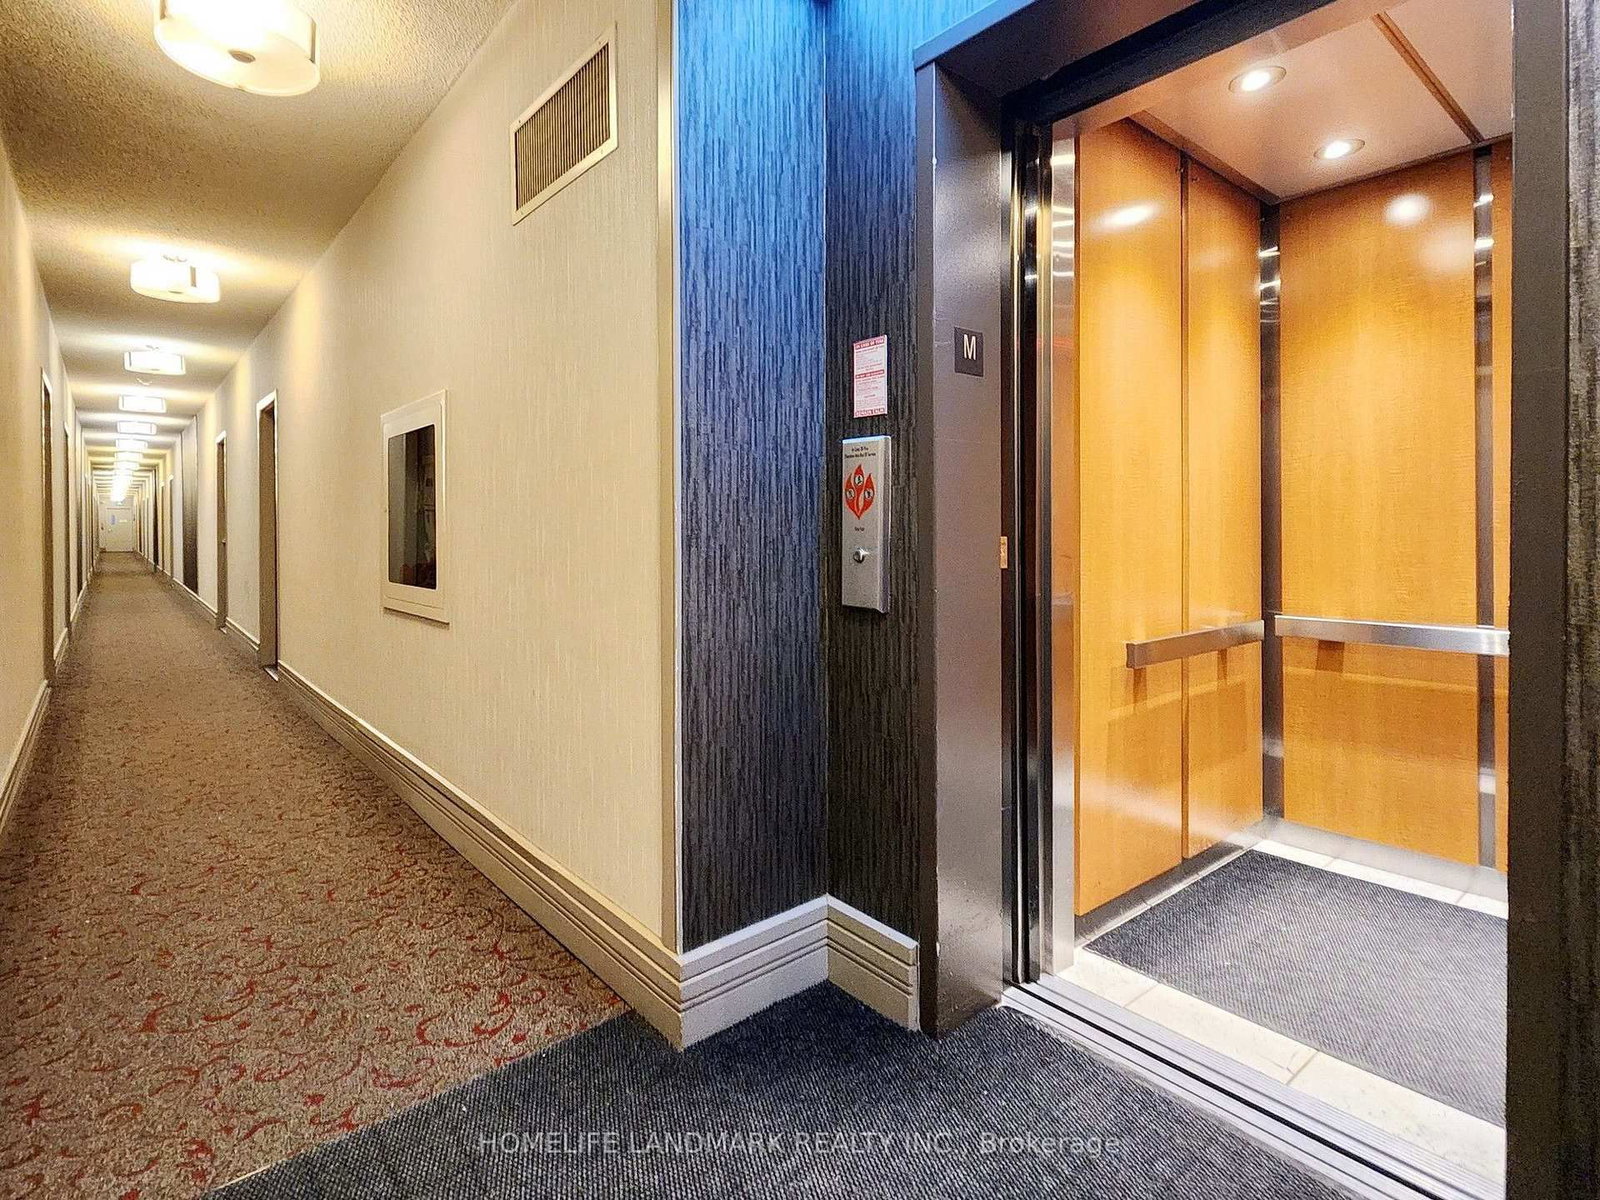
5418 Yonge Street • #106 • Toronto, ON photo 2
5418 Yonge Street • #106 • Toronto, ON photo 3
5418 Yonge Street • #106 • Toronto, ON photo 4
5418 Yonge Street • #106 • Toronto, ON photo 5
5418 Yonge Street • #106 • Toronto, ON photo 6
5418 Yonge Street • #106 • Toronto, ON photo 7
5418 Yonge Street • #106 • Toronto, ON photo 8
5418 Yonge Street • #106 • Toronto, ON photo 9
5418 Yonge Street • #106 • Toronto, ON photo 10
5418 Yonge Street • #106 • Toronto, ON photo 11
5418 Yonge Street • #106 • Toronto, ON photo 12
5418 Yonge Street • #106 • Toronto, ON photo 13
5418 Yonge Street • #106 • Toronto, ON photo 14
5418 Yonge Street • #106 • Toronto, ON photo 15
5418 Yonge Street • #106 • Toronto, ON photo 16
5418 Yonge Street • #106 • Toronto, ON photo 17
5418 Yonge Street • #106 • Toronto, ON photo 18
5418 Yonge Street • #106 • Toronto, ON photo 19
5418 Yonge Street • #106 • Toronto, ON photo 20
5418 Yonge Street • #106 • Toronto, ON photo 21
5418 Yonge Street • #106 • Toronto, ON photo 22
5418 Yonge Street • #106 • Toronto, ON photo 23
5418 Yonge Street • #106 • Toronto, ON photo 24
5418 Yonge Street • #106 • Toronto, ON photo 25
5418 Yonge Street • #106 • Toronto, ON photo 26
5418 Yonge Street • #106 • Toronto, ON photo 27
5418 Yonge Street • #106 • Toronto, ON photo 28
5418 Yonge Street • #106 • Toronto, ON photo 29
5418 Yonge Street • #106 • Toronto, ON photo 30
5418 Yonge Street • #106 • Toronto, ON photo 31
5418 Yonge Street • #106 • Toronto, ON photo 32
5418 Yonge Street • #106 • Toronto, ON photo 33
5418 Yonge Street • #106 • Toronto, ON photo 34
5418 Yonge Street • #106 • Toronto, ON photo 35
5418 Yonge Street • #106 • Toronto, ON photo 36
5418 Yonge Street • #106 • Toronto, ON photo 37
5418 Yonge Street • #106 • Toronto, ON photo 38
5418 Yonge Street • #106 • Toronto, ON photo 39
5418 Yonge Street • #106 • Toronto, ON photo 40
5418 Yonge Street • #106 • Toronto, ON photo 41
5418 Yonge Street • #106 • Toronto, ON photo 42
5418 Yonge Street • #106 • Toronto, ON photo 43
5418 Yonge Street • #106 • Toronto, ON photo 44
5418 Yonge Street • #106 • Toronto, ON photo 45
5418 Yonge Street • #106 • Toronto, ON photo 46
5418 Yonge Street • #106 • Toronto, ON photo 47
5418 Yonge Street • #106 • Toronto, ON photo 48
5418 Yonge Street • #106 • Toronto, ON photo 49
5418 Yonge Street • #106 • Toronto, ON photo 50
New1 / 50
$865,000
5418 Yonge Street • #106 • Toronto, ONNew
Courtesy of HOMELIFE LANDMARK REALTY INC.
3+1
Bedrooms
3
Bathrooms
1800-1999
Square feet
2
Parking

About this home

Luxury living by Tridel in the prestigious "Royal Arms Residence"! This stunning, rarely offered condo townhouse features 1,974 sq.ft space of meticulously renovated living space. Nestled within a highly secured condo complex, it offers a SAFE, SIMPLE, and WORRY-FREE COMFORTABLE lifestyle without maintenance - no driveway snow removal or lawn care! Exceptional value package includes 2 premium underground side-by-side parking spaces and 1 storage locker, along with highly desirable direct indoor access to the garage from the unit. Move-in ready with high-end premium upgrades throughout. The main floor boasts gorgeous solid hardwood flooring and stairs, modern light fixtures, sleek pot lights, and an expansive open-concept living and dining area. The heart of the home is the recently updated gourmet kitchen, beautifully finished with a custom center island and premium appliances. The functional 3-story layout offers ultimate privacy and peace of mind. The 2nd floor is dedicated to a massive primary bedroom retreat featuring his & her walk-in closets, a luxurious 5-piece ensuite bath, and a convenient laundry area. The 3rdfloor features a cozy family room bathed in natural light from the beautiful skylights - ideal for a home office - plus two additional generous bedrooms and a full washroom. Gas BBQ hook-up at the balcony. Enjoy world-class condo amenities and top-notch 24/7 concierge/security that ensure maximum safety for your family. Facilities include an indoor swimming pool, jacuzzi, steam sauna, fully equipped gym, billiard room, party room, rooftop terrace, many visitor parking spaces, and guest suites. Unbeatable AAA+ Location: Steps to Finch & North York centre subway stations. Ultimate daily convenience with Metro, H-Mart, parks, library, and top-tier restaurants right at your doorstep! Don't miss this Easy Lifestyle at the heart of North York! (Some photos edited with "Virtually Staged" watermark)

Property details

Property type
Condo Townhouse
Style
3-Storey
Total rooms
8
Maintenance fee
$1,724.72/mo
Exposure
East
Property taxes
$4,910.79 (2026)
Occupancy
Flexible / Immediate
Days on market
2
Status
Active
MLS®

Property history

Recently sold nearby

Listing data last updated: Aug 8, 2026, 5:56 p.m. EDT via TRREB IDX.

First listed: Aug 8, 2026, 5:56 p.m. EDT.