
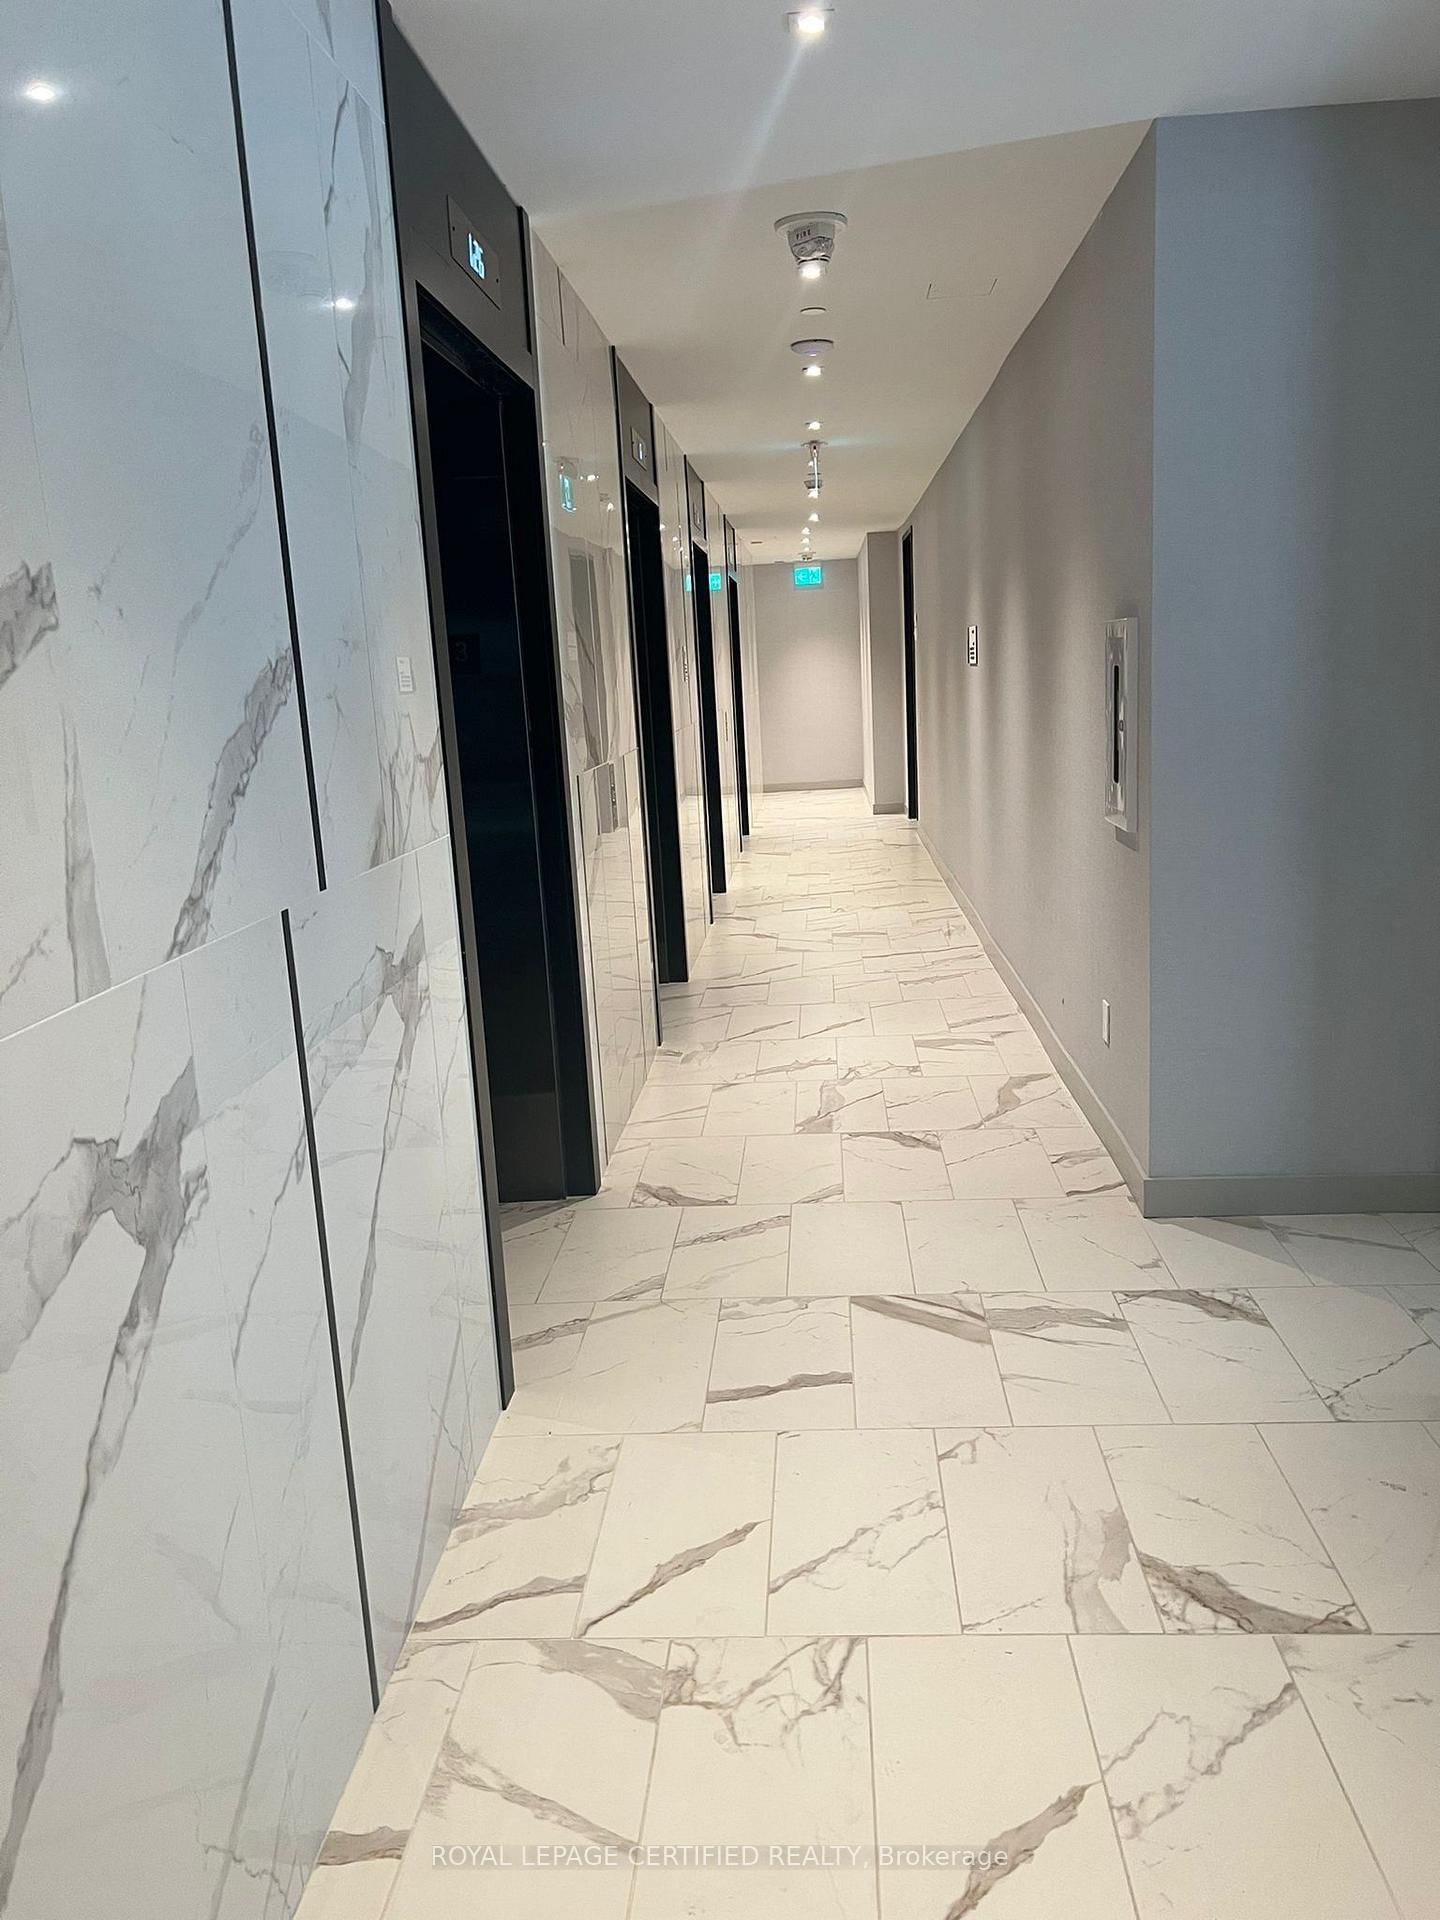
82 Dalhousie Street • #2905 • Toronto, ON photo 1
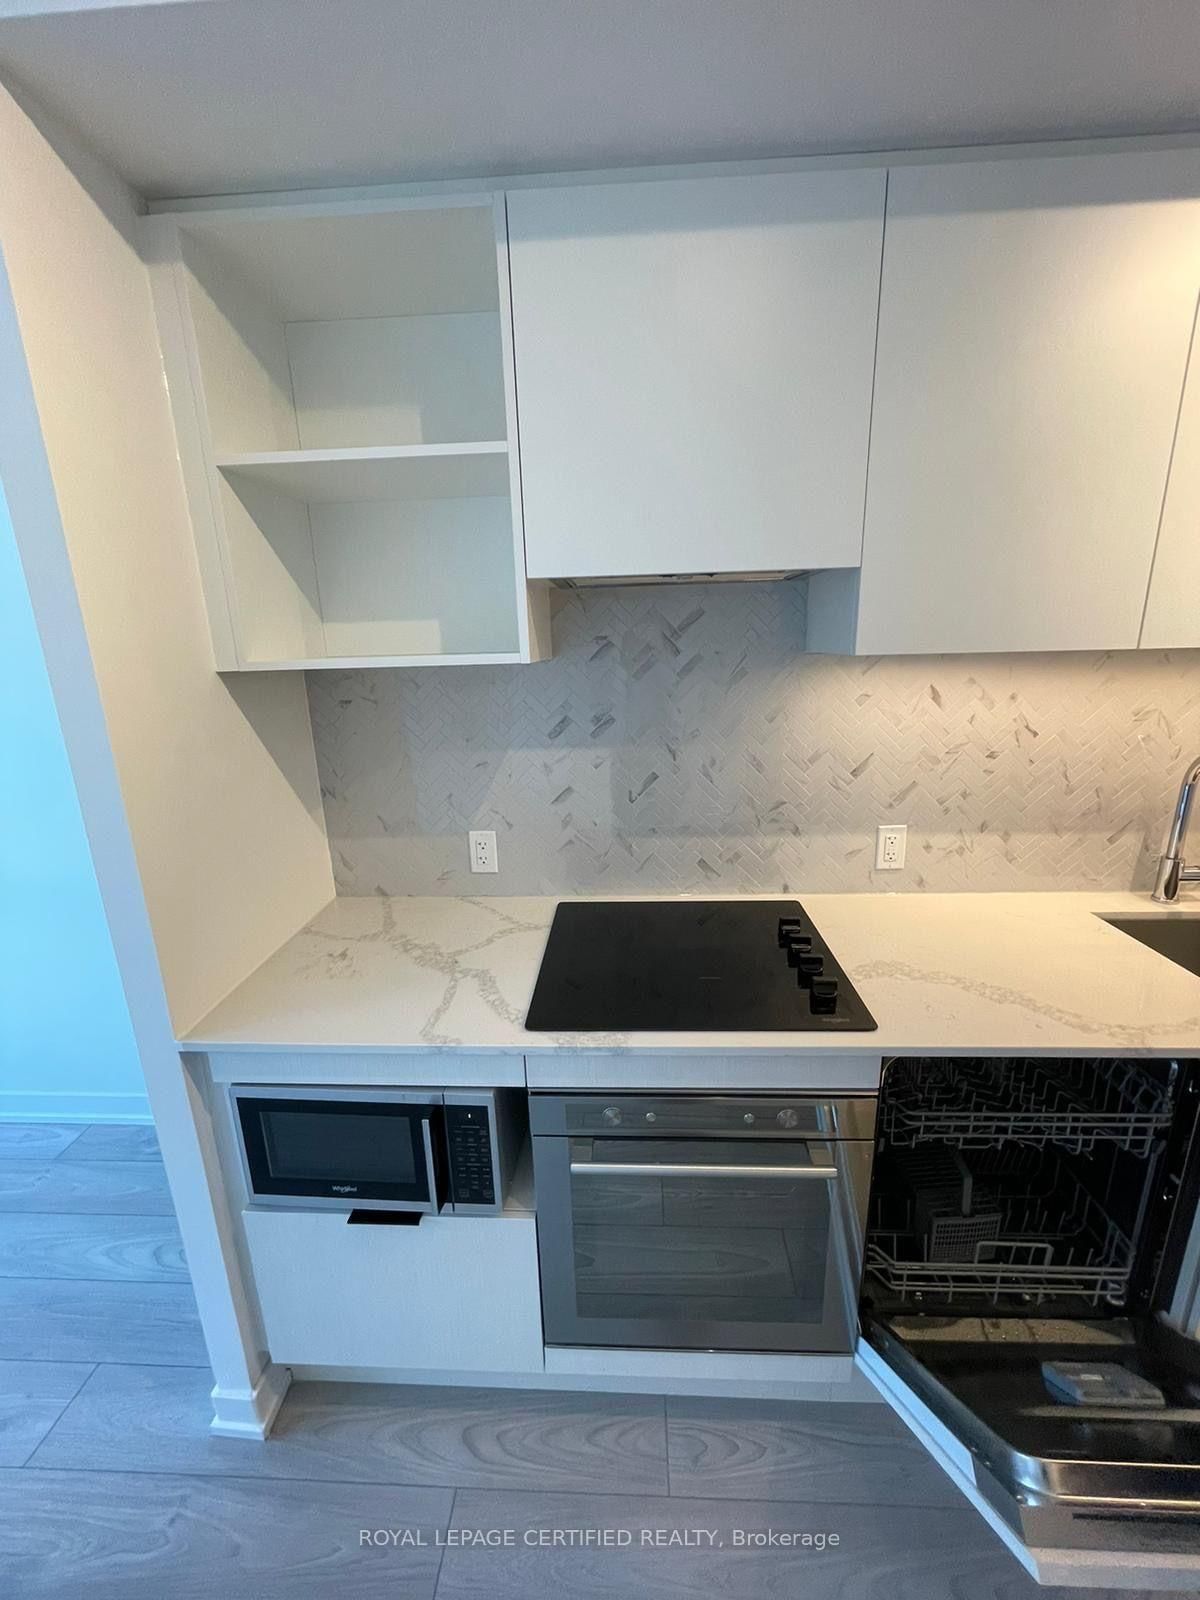
82 Dalhousie Street • #2905 • Toronto, ON photo 2
82 Dalhousie Street • #2905 • Toronto, ON photo 3
82 Dalhousie Street • #2905 • Toronto, ON photo 4
82 Dalhousie Street • #2905 • Toronto, ON photo 5
82 Dalhousie Street • #2905 • Toronto, ON photo 6
82 Dalhousie Street • #2905 • Toronto, ON photo 7
82 Dalhousie Street • #2905 • Toronto, ON photo 8
82 Dalhousie Street • #2905 • Toronto, ON photo 9
82 Dalhousie Street • #2905 • Toronto, ON photo 10
82 Dalhousie Street • #2905 • Toronto, ON photo 11
82 Dalhousie Street • #2905 • Toronto, ON photo 12
82 Dalhousie Street • #2905 • Toronto, ON photo 13
82 Dalhousie Street • #2905 • Toronto, ON photo 14
82 Dalhousie Street • #2905 • Toronto, ON photo 15
82 Dalhousie Street • #2905 • Toronto, ON photo 16
82 Dalhousie Street • #2905 • Toronto, ON photo 17
82 Dalhousie Street • #2905 • Toronto, ON photo 18
82 Dalhousie Street • #2905 • Toronto, ON photo 19
82 Dalhousie Street • #2905 • Toronto, ON photo 20
82 Dalhousie Street • #2905 • Toronto, ON photo 21
82 Dalhousie Street • #2905 • Toronto, ON photo 22
82 Dalhousie Street • #2905 • Toronto, ON photo 23
82 Dalhousie Street • #2905 • Toronto, ON photo 24
82 Dalhousie Street • #2905 • Toronto, ON photo 25
82 Dalhousie Street • #2905 • Toronto, ON photo 26
82 Dalhousie Street • #2905 • Toronto, ON photo 27
82 Dalhousie Street • #2905 • Toronto, ON photo 28
82 Dalhousie Street • #2905 • Toronto, ON photo 29
82 Dalhousie Street • #2905 • Toronto, ON photo 30
82 Dalhousie Street • #2905 • Toronto, ON photo 31
82 Dalhousie Street • #2905 • Toronto, ON photo 32
82 Dalhousie Street • #2905 • Toronto, ON photo 33
82 Dalhousie Street • #2905 • Toronto, ON photo 34
82 Dalhousie Street • #2905 • Toronto, ON photo 35
82 Dalhousie Street • #2905 • Toronto, ON photo 36
82 Dalhousie Street • #2905 • Toronto, ON photo 37
82 Dalhousie Street • #2905 • Toronto, ON photo 38
82 Dalhousie Street • #2905 • Toronto, ON photo 39
New1 / 39
$549,000
82 Dalhousie Street • #2905 • Toronto, ONNew
Courtesy of ROYAL LEPAGE CERTIFIED REALTY
1
Bedroom
1
Bathroom
0-499
Square feet
0
Parking

About this home

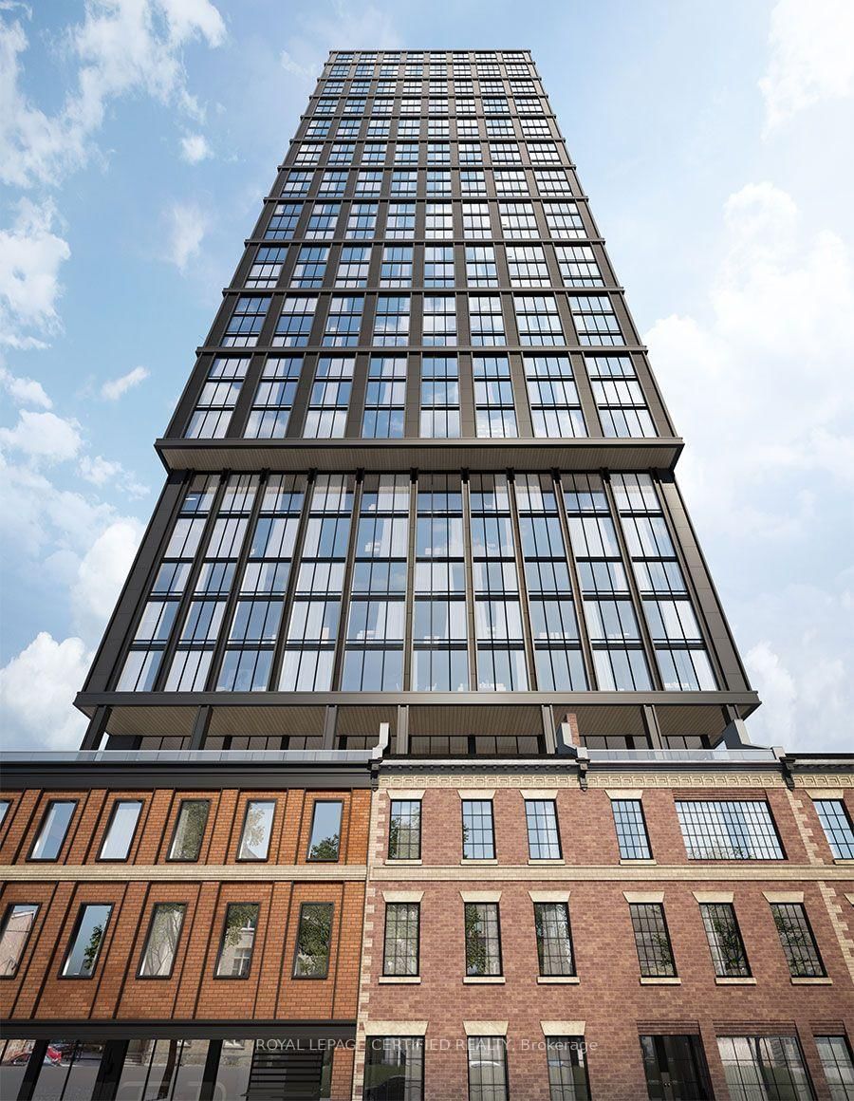
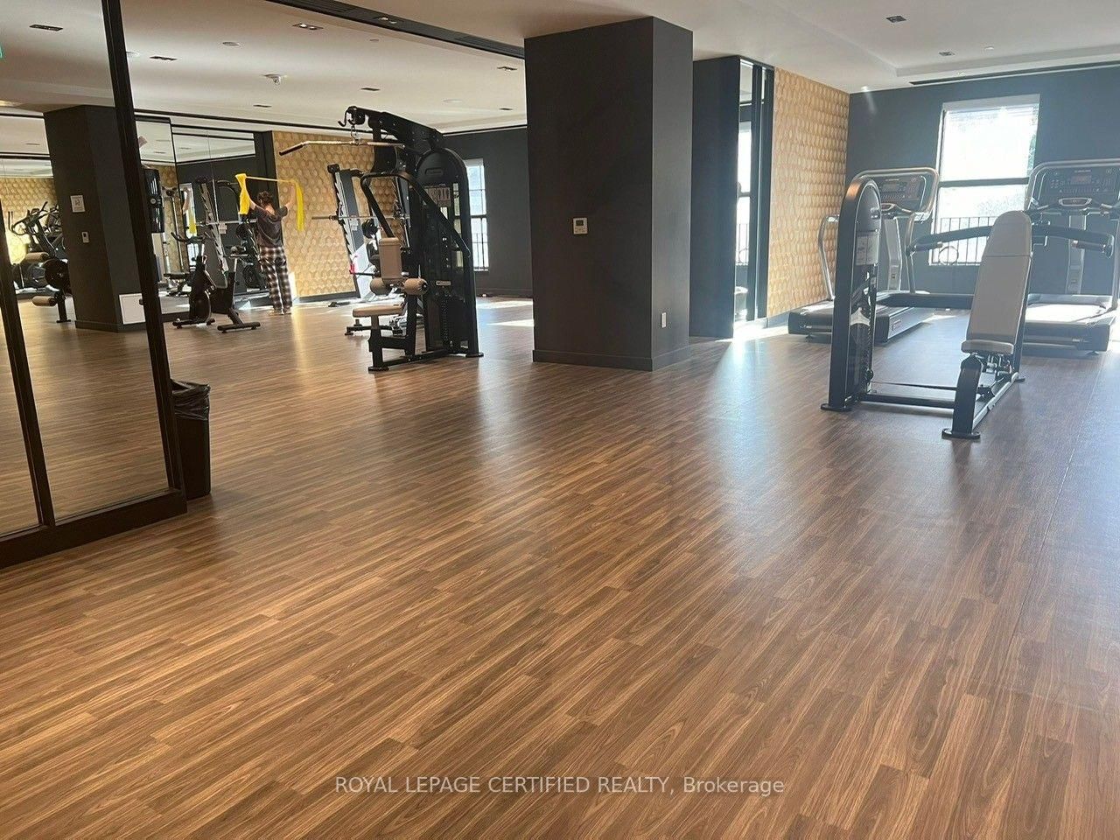
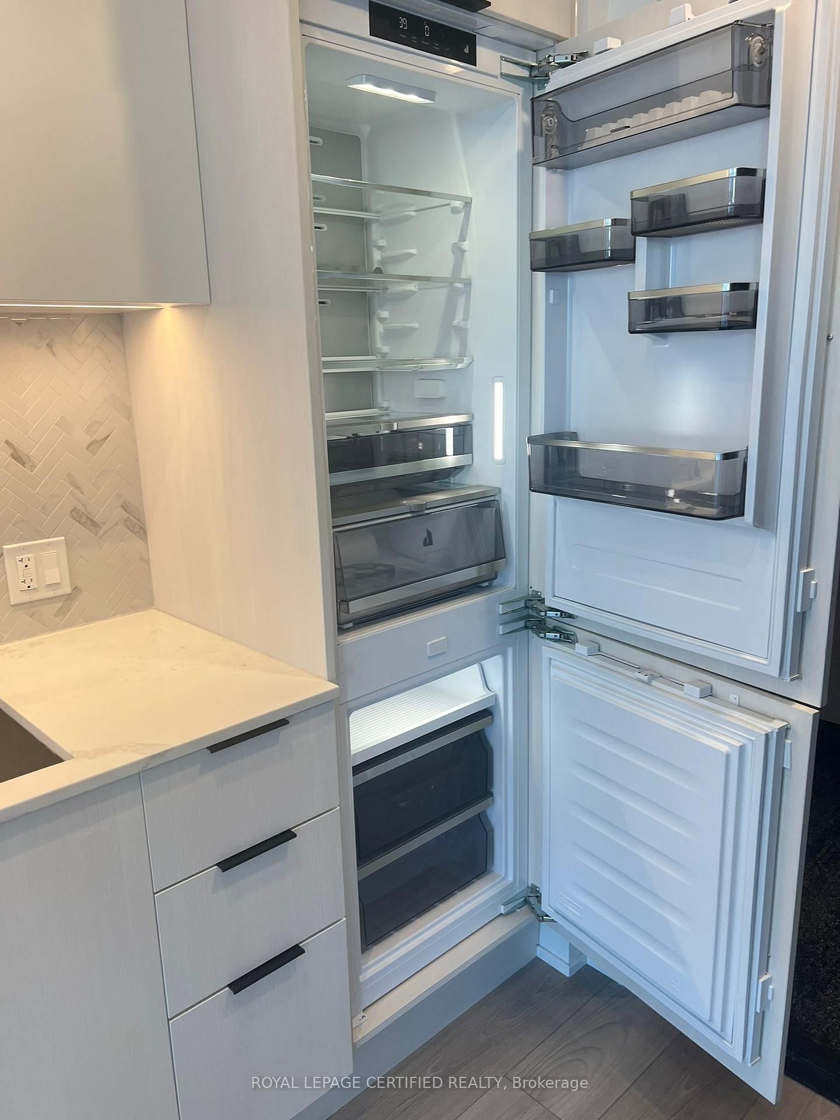
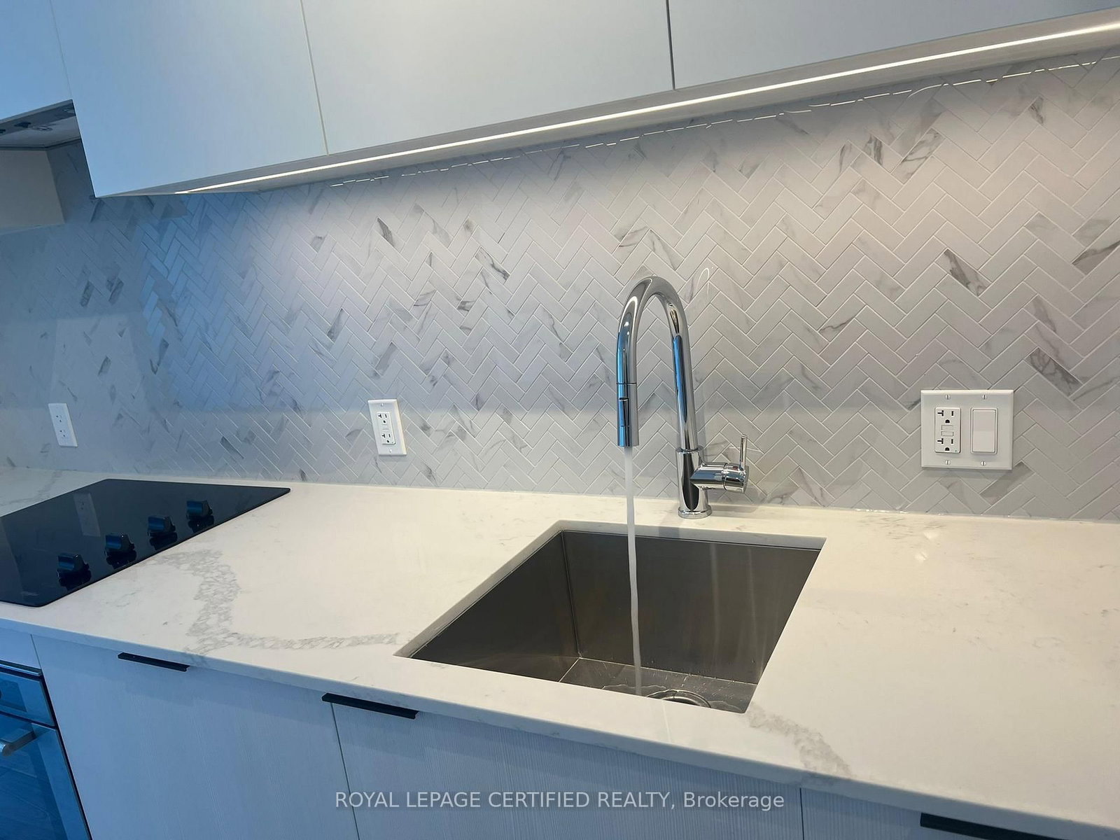
LOCATION! LOCATION! LOCATION! GREAT OPPORTUNITY..........PRICED TO SELL, WAY BELOW PURCHASE PRICE!! Welcome to the almost brand new Elegant & Luxurious 199 Church Condos which is located in the heart of Toronto's downtown core at Church & Dundas. 199 Church Condos radiates luxury the minute you step into it's spacious lobby. This ultra modern One Bedroom Unit Includes A Modern Designer Kitchen With Quartz Countertop & top of the line appliances. Fantastic View & Smooth 9" Ceilings, Large Windows, high end finishings, and an incredible unobstructed South view! A Cozy Open Concept Space With A Great Layout. The Amazing Amenities include a State of the art Fitness Centre / Wellness Zone (Yoga, Cross Training, Cardio, Weights), Outdoor Fitness Area, Outdoor Pet Area, Shared Workplace/Lounge, Rooftop Patio/Lounge and Party Rm/Lounge. This Move-In Ready Suite is a few Steps from the Subway, Eaton Centre, Dundas Square, UT, TMU, Shops, Restaurants, Bars & Night Clubs, Gardiner Expressway & DVP. You Can Truly Enjoy The Convenient Location With This Move-In Ready Suite! Steps To The Subway, Eaton Centre, U Of T, All Popular Restaurants & Night Clubs, Gardiner Highway And So Many Places To Go! Right At Your Doorstep! Can't Miss this one!! Book your showing today!!

Property details

Property type
Common Element Condo
Style
Apartment
Total rooms
4
Maintenance fee
$398.83/mo
Exposure
South
Property taxes
$2,464.59 (2026)
Days on market
2
Status
Active
MLS®

Property history

Recently sold nearby

Listing data last updated: Aug 8, 2026, 12:55 p.m. EDT via TRREB IDX.

First listed: Aug 8, 2026, 12:55 p.m. EDT.