
99 The Donway W • #915 • Toronto, ON photo 1
99 The Donway W • #915 • Toronto, ON photo 2
99 The Donway W • #915 • Toronto, ON photo 3
99 The Donway W • #915 • Toronto, ON photo 4
99 The Donway W • #915 • Toronto, ON photo 5
99 The Donway W • #915 • Toronto, ON photo 6
99 The Donway W • #915 • Toronto, ON photo 7
99 The Donway W • #915 • Toronto, ON photo 8
99 The Donway W • #915 • Toronto, ON photo 9
99 The Donway W • #915 • Toronto, ON photo 10
99 The Donway W • #915 • Toronto, ON photo 11
99 The Donway W • #915 • Toronto, ON photo 12
99 The Donway W • #915 • Toronto, ON photo 13
99 The Donway W • #915 • Toronto, ON photo 14
99 The Donway W • #915 • Toronto, ON photo 15
99 The Donway W • #915 • Toronto, ON photo 16
99 The Donway W • #915 • Toronto, ON photo 17
99 The Donway W • #915 • Toronto, ON photo 18
99 The Donway W • #915 • Toronto, ON photo 19
99 The Donway W • #915 • Toronto, ON photo 20
99 The Donway W • #915 • Toronto, ON photo 21
99 The Donway W • #915 • Toronto, ON photo 22
99 The Donway W • #915 • Toronto, ON photo 23
99 The Donway W • #915 • Toronto, ON photo 24
99 The Donway W • #915 • Toronto, ON photo 25
99 The Donway W • #915 • Toronto, ON photo 26
99 The Donway W • #915 • Toronto, ON photo 27
99 The Donway W • #915 • Toronto, ON photo 28
99 The Donway W • #915 • Toronto, ON photo 29
99 The Donway W • #915 • Toronto, ON photo 30
99 The Donway W • #915 • Toronto, ON photo 31
99 The Donway W • #915 • Toronto, ON photo 32
99 The Donway W • #915 • Toronto, ON photo 33
99 The Donway W • #915 • Toronto, ON photo 34
99 The Donway W • #915 • Toronto, ON photo 35
99 The Donway W • #915 • Toronto, ON photo 36
99 The Donway W • #915 • Toronto, ON photo 37
99 The Donway W • #915 • Toronto, ON photo 38
99 The Donway W • #915 • Toronto, ON photo 39
99 The Donway W • #915 • Toronto, ON photo 40
New1 / 40
$1,099,880
99 The Donway W • #915 • Toronto, ONNew
Courtesy of CENTURY 21 KING`S QUAY REAL ESTATE INC.
2+1
Bedrooms
2
Bathrooms
1200-1399
Square feet
2
Parking

About this home

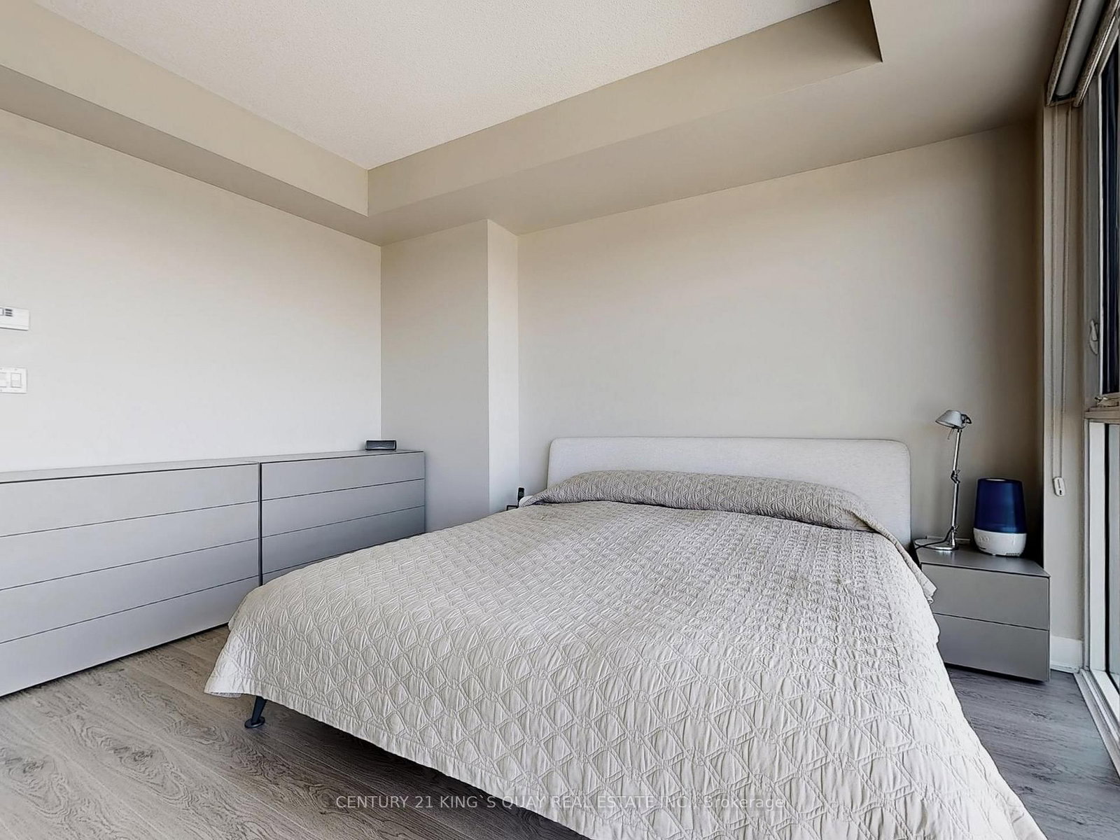
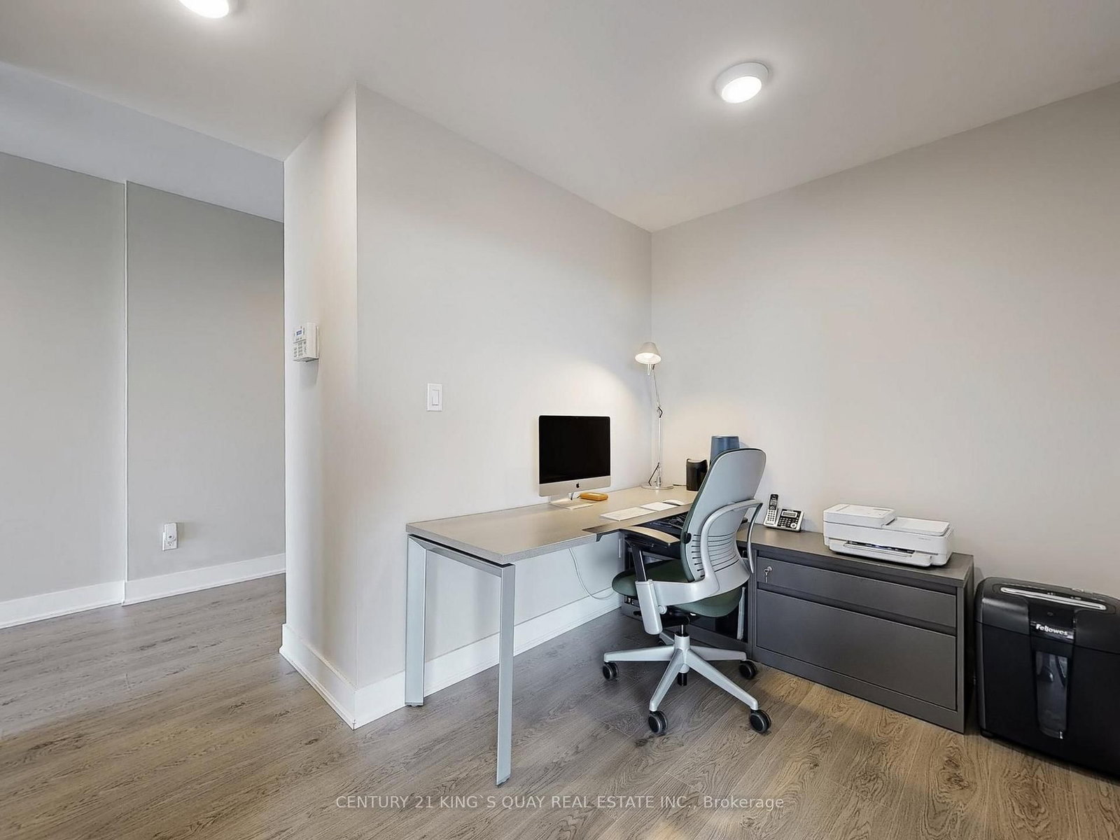
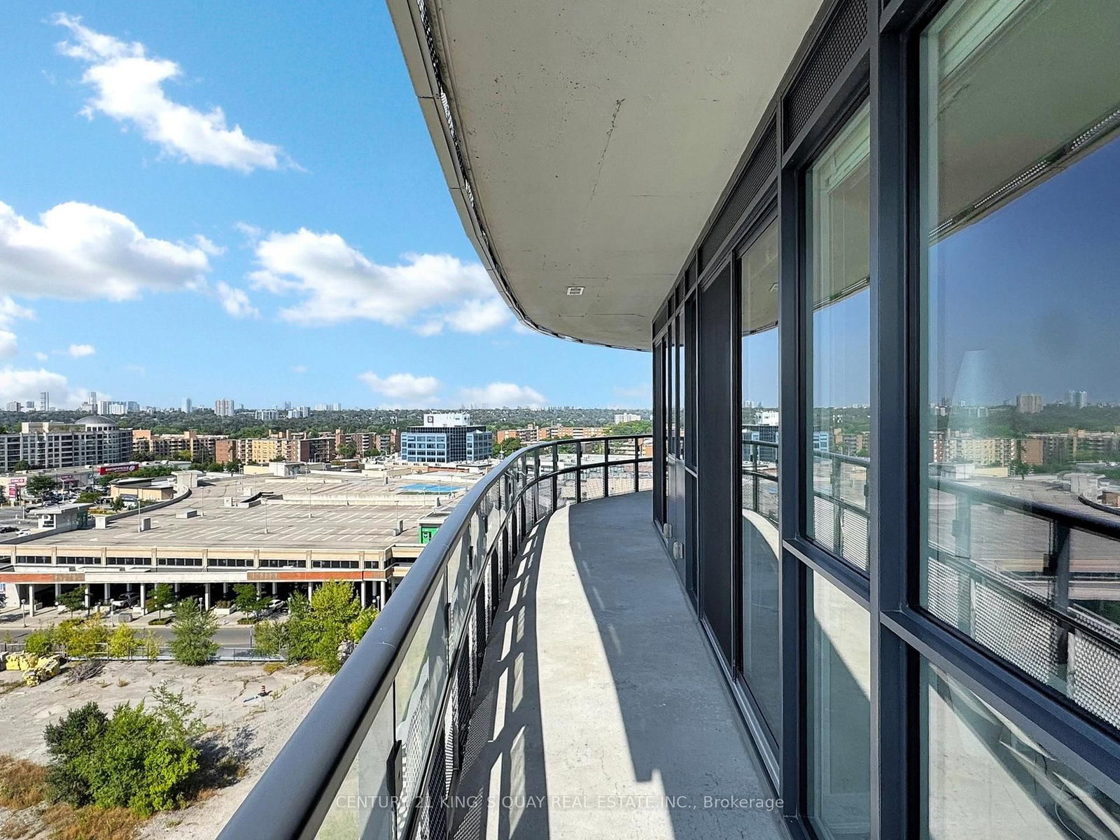
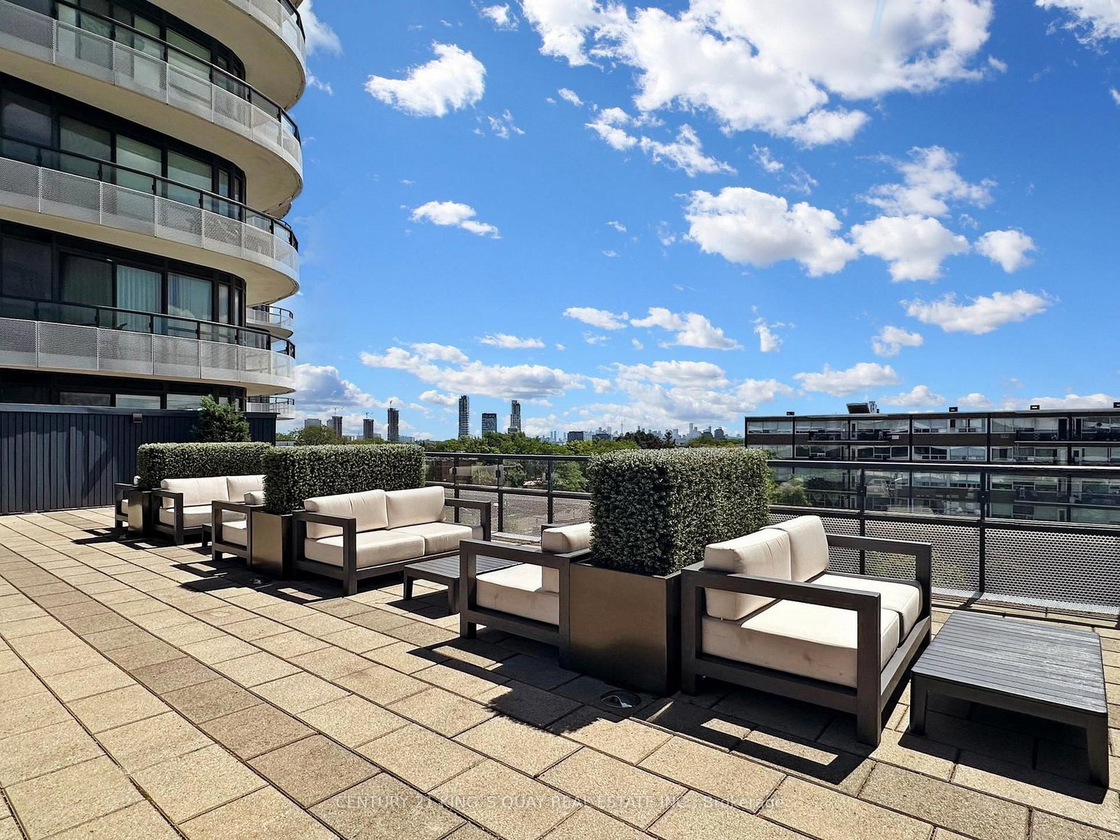
Bright & Spacious 2-Bedroom Plus Den, 2 Bath 1,272 Sq Ft Suite With Brilliant Layout. Panoramic View With 9' Ceiling. Gourmet Open Concept Modern Kitchen With Custom Matching Cabinetry, Centre Island, Miele Stainless Steel Appliances, Granite Countertop & Custom Backsplash. High Quality Laminate Floor. Master Bedroom With Floor To Ceiling Window and 3-Pc Ensuite Bath. Large Wrap Around Balcony With Spectacular North West Sunset Views. Top Quality Hunter Douglas Window Coverings. Excellent amenities with Friendly 24-Hr Concierge, Rooftop Terrace & BBQ Area, Theatre/Media, Pool Table, Gym, Party Room, Pet Spa &Visitor Parking. Walking distance to The Shops at Don Mills, Cinema, Bars & Restaurants, Public Transit.

Property details

Property type
Condo Apartment
Style
Apartment
Approx. age (yrs)
6-10
Total rooms
6
Maintenance fee
$1,195.84/mo
Exposure
North West
Property taxes
$5,532.32 (2026)
Occupancy
TBA
Days on market
3
Status
Active
MLS®

Property history

Recently sold nearby

Listing data last updated: Aug 9, 2026, 11:55 a.m. EDT via TRREB IDX.

First listed: Aug 8, 2026, 11:44 a.m. EDT.