
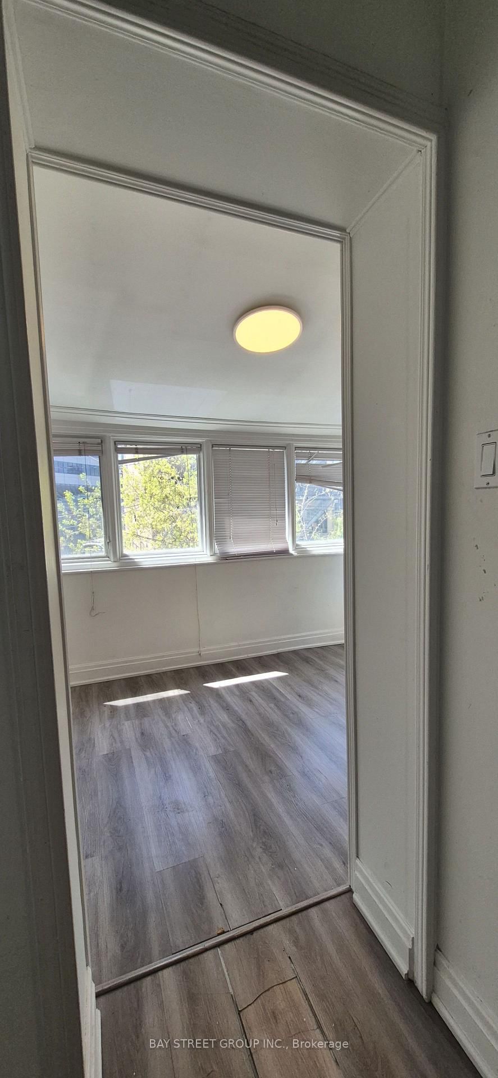
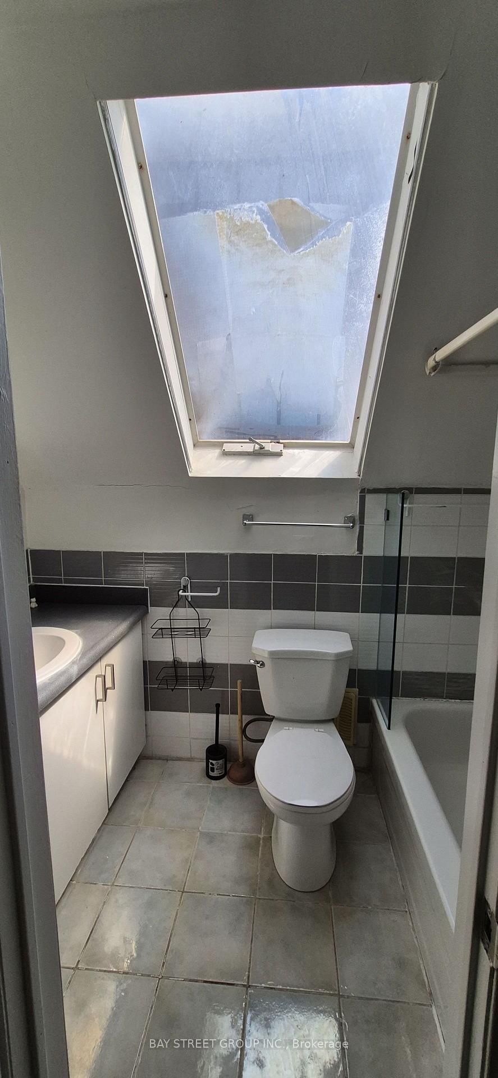
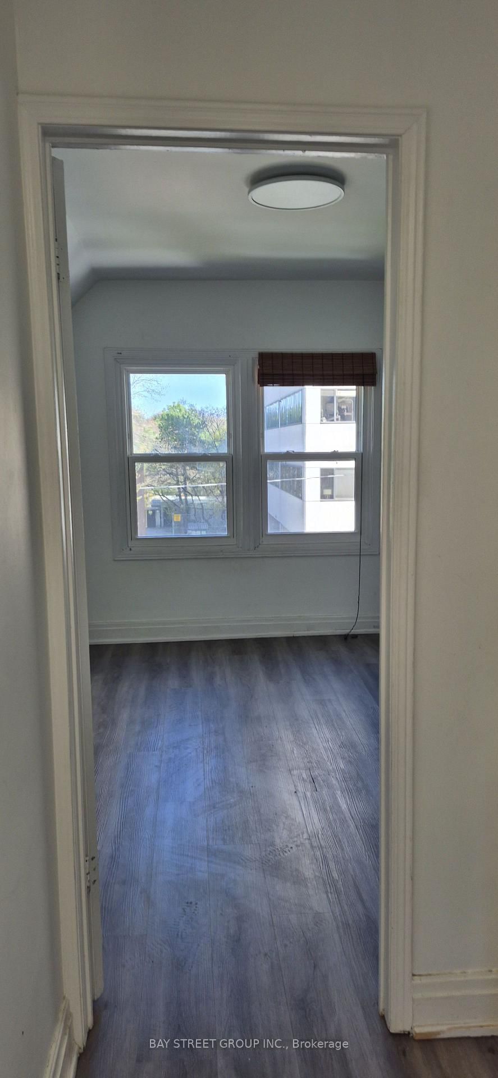
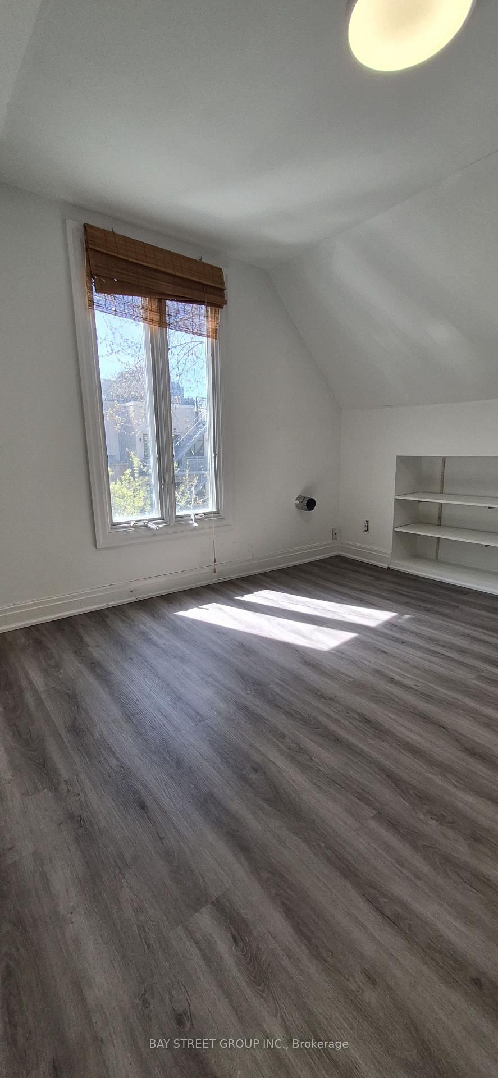
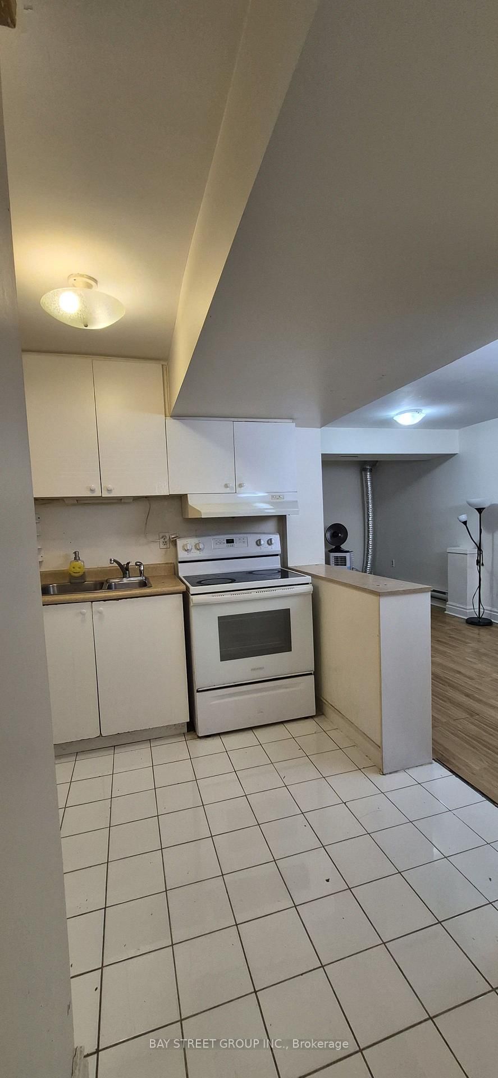
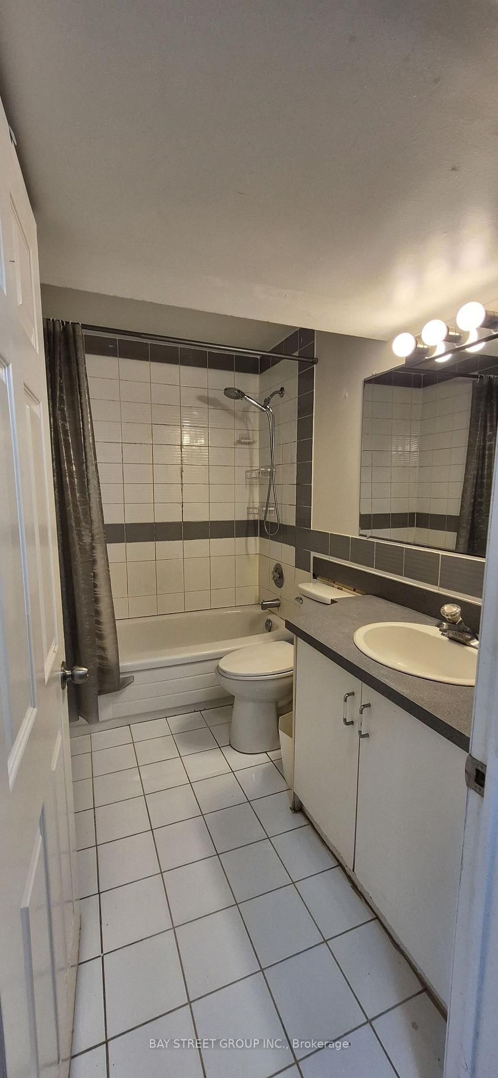
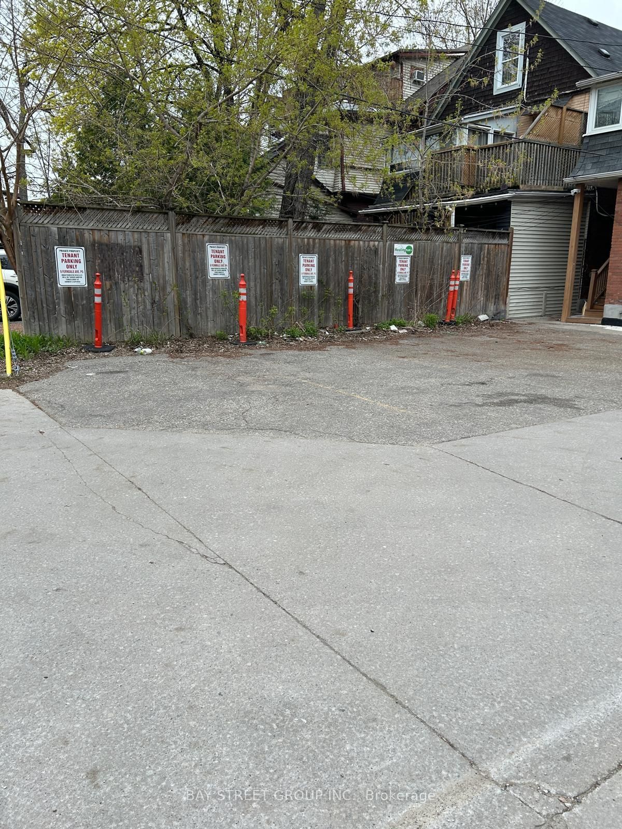
6 Ferndale Avenue • Toronto, ON photo 1
6 Ferndale Avenue • Toronto, ON photo 2
6 Ferndale Avenue • Toronto, ON photo 3
6 Ferndale Avenue • Toronto, ON photo 4
6 Ferndale Avenue • Toronto, ON photo 5
6 Ferndale Avenue • Toronto, ON photo 6
6 Ferndale Avenue • Toronto, ON photo 7
6 Ferndale Avenue • Toronto, ON photo 8
6 Ferndale Avenue • Toronto, ON photo 9
6 Ferndale Avenue • Toronto, ON photo 10
6 Ferndale Avenue • Toronto, ON photo 11
6 Ferndale Avenue • Toronto, ON photo 12
6 Ferndale Avenue • Toronto, ON photo 13
6 Ferndale Avenue • Toronto, ON photo 14
6 Ferndale Avenue • Toronto, ON photo 15
6 Ferndale Avenue • Toronto, ON photo 16
6 Ferndale Avenue • Toronto, ON photo 17
6 Ferndale Avenue • Toronto, ON photo 18
6 Ferndale Avenue • Toronto, ON photo 19
6 Ferndale Avenue • Toronto, ON photo 20
6 Ferndale Avenue • Toronto, ON photo 21
6 Ferndale Avenue • Toronto, ON photo 22
6 Ferndale Avenue • Toronto, ON photo 23
6 Ferndale Avenue • Toronto, ON photo 24
6 Ferndale Avenue • Toronto, ON photo 25
6 Ferndale Avenue • Toronto, ON photo 26
6 Ferndale Avenue • Toronto, ON photo 27
6 Ferndale Avenue • Toronto, ON photo 28
6 Ferndale Avenue • Toronto, ON photo 29
6 Ferndale Avenue • Toronto, ON photo 30
6 Ferndale Avenue • Toronto, ON photo 31
6 Ferndale Avenue • Toronto, ON photo 32
6 Ferndale Avenue • Toronto, ON photo 33
6 Ferndale Avenue • Toronto, ON photo 34
6 Ferndale Avenue • Toronto, ON photo 35
6 Ferndale Avenue • Toronto, ON photo 36
6 Ferndale Avenue • Toronto, ON photo 37
6 Ferndale Avenue • Toronto, ON photo 38
New1 / 38
$3,500,000
6 Ferndale Avenue • Toronto, ONNew
Courtesy of BAY STREET GROUP INC.
4+1
Bedrooms
4
Bathrooms
2000-2500
Square feet
5
Parking

About this home

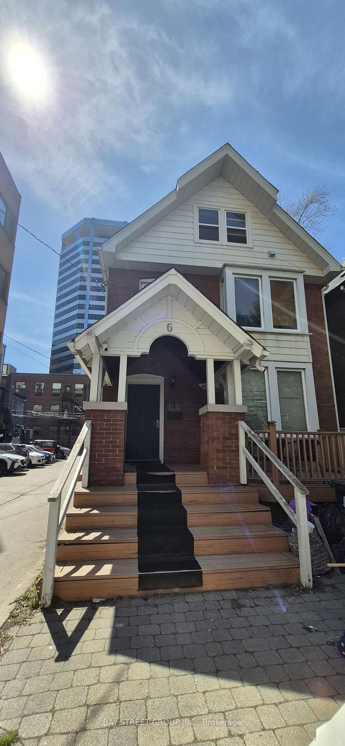
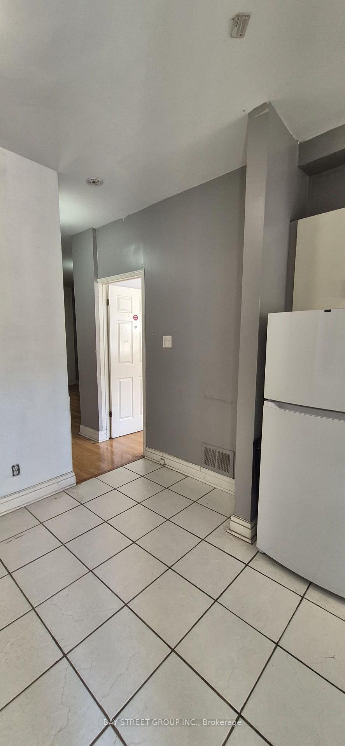
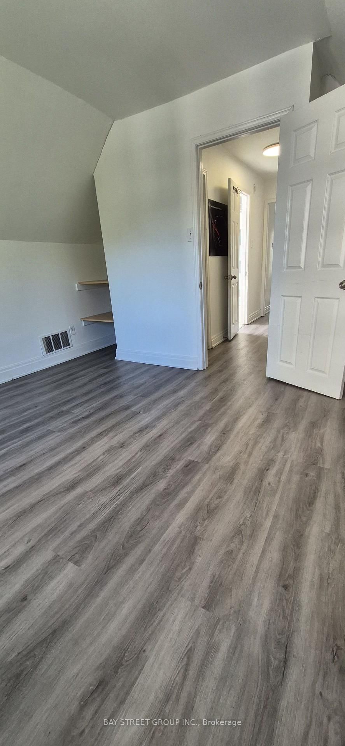
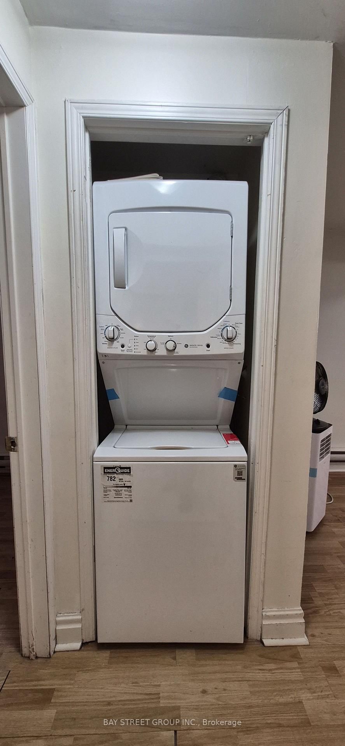
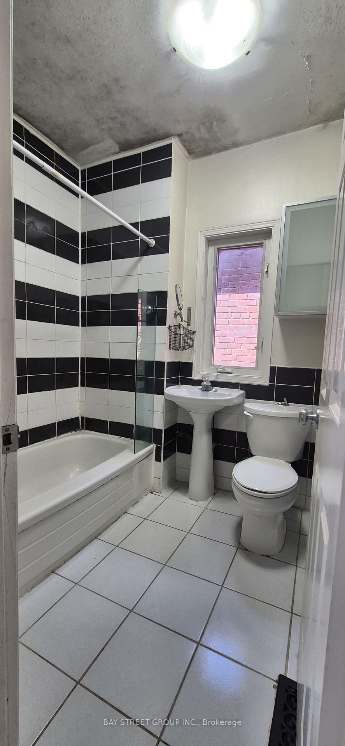
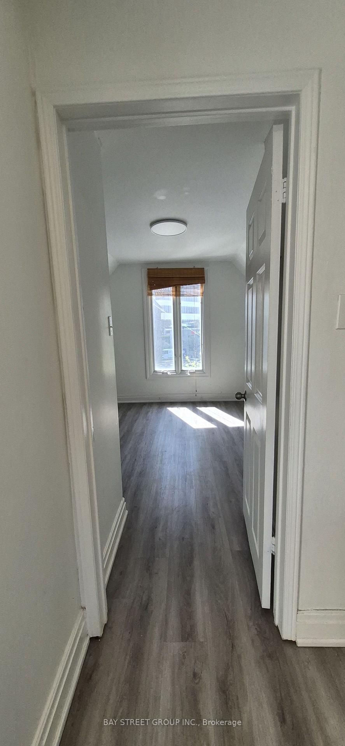
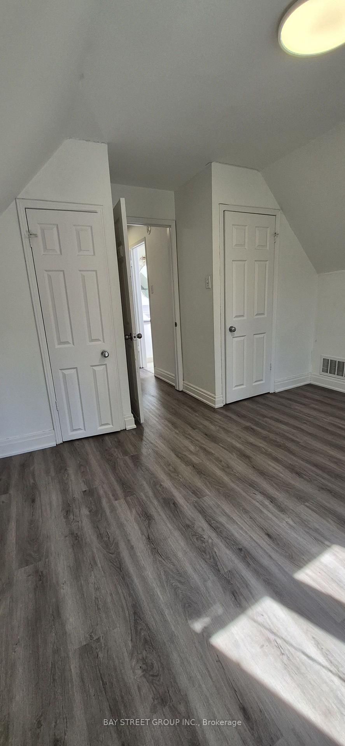
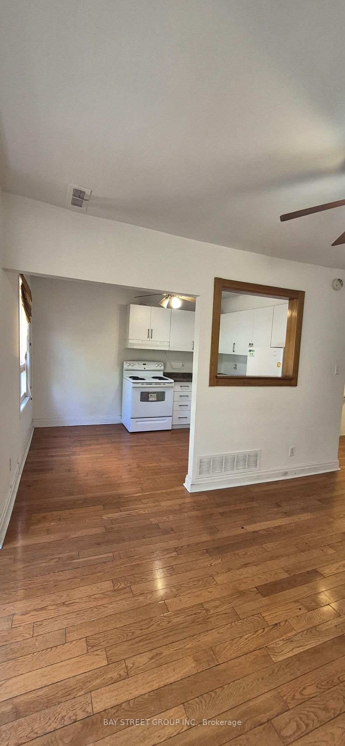
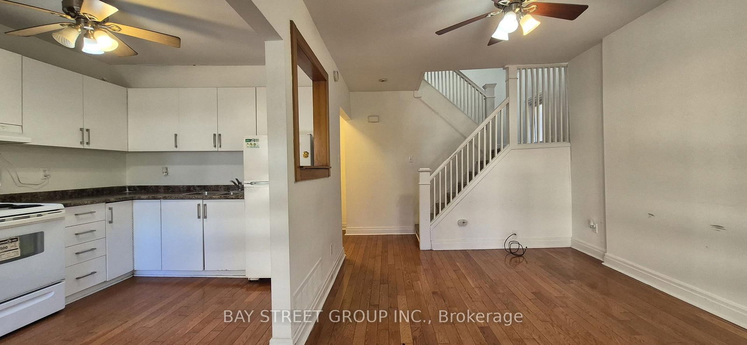
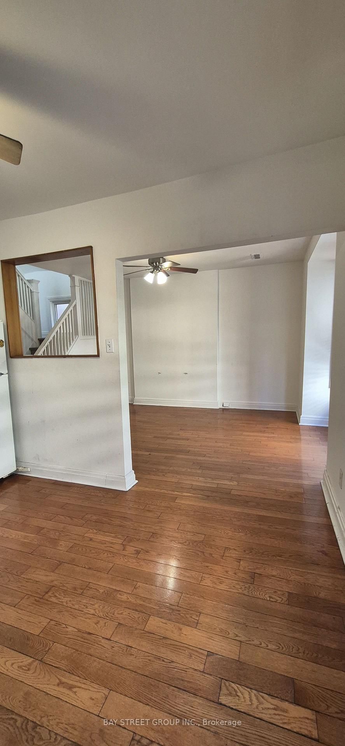
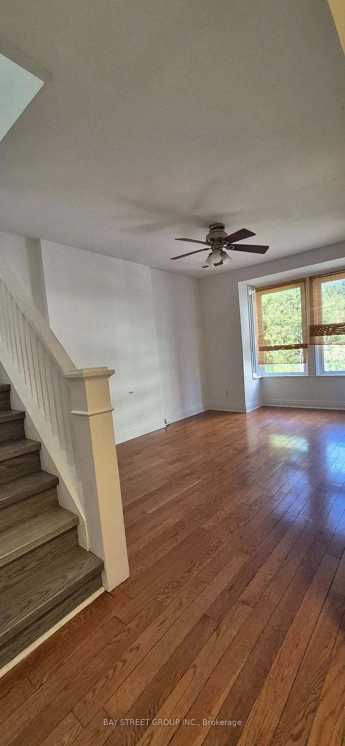
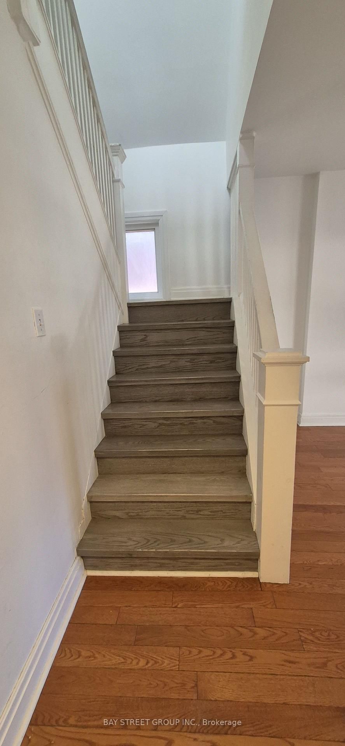
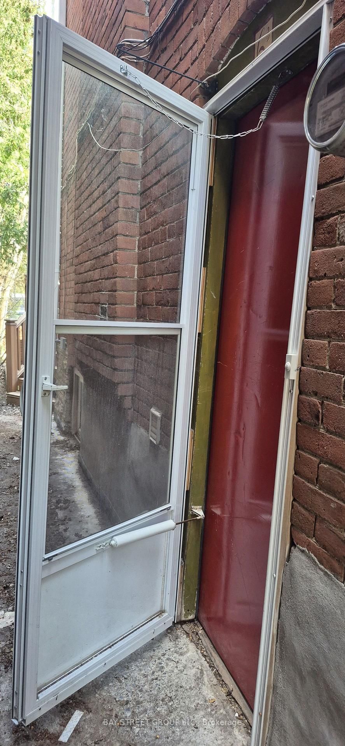
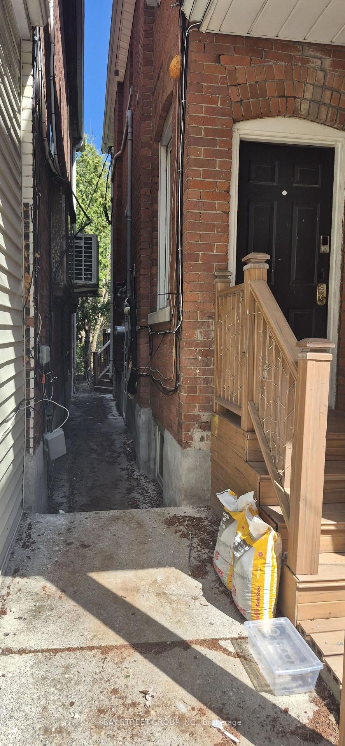
Excellent investment opportunity at 6 Ferndale Avenue, major intersection at Yonge and St. Clair! This 3-storey detached offers 3 self-contained units, each featuring a full kitchen and in-suite stacked washer & dryer-ideal for strong rental income or multi-generational living. The basement includes a separate entrance to a 1-bedroom apartment with a full kitchen and stacked washer & dryer. The property is equipped with 4 separate 100 AMP hydro meters. Ample parking with 5 reserved spaces (currently rented $900.00 per month). Located in a rapidly evolving neighborhood, with surrounding new developments enhancing the area's lifestyle, amenities, and long-term growth potential. Conveniently walking distance to St. Clair TTC station, Library, Loblaws and Farm Boy grocery stores, across the street to Deer Park Jr/Sr Public school, park trail and more.

Property details

Property type
Duplex
Style
3-Storey
Approx. age (yrs)
100+
Total rooms
9
Lot size
25 × 115 ft
Property taxes
$8,083.81 (2025)
Occupancy
Flexible
Days on market
1
Status
Active
MLS®

Property history

Recently sold nearby

Listing data last updated: Aug 7, 2026, 11:17 p.m. EDT via TRREB IDX.

First listed: Aug 7, 2026, 11:17 p.m. EDT.