
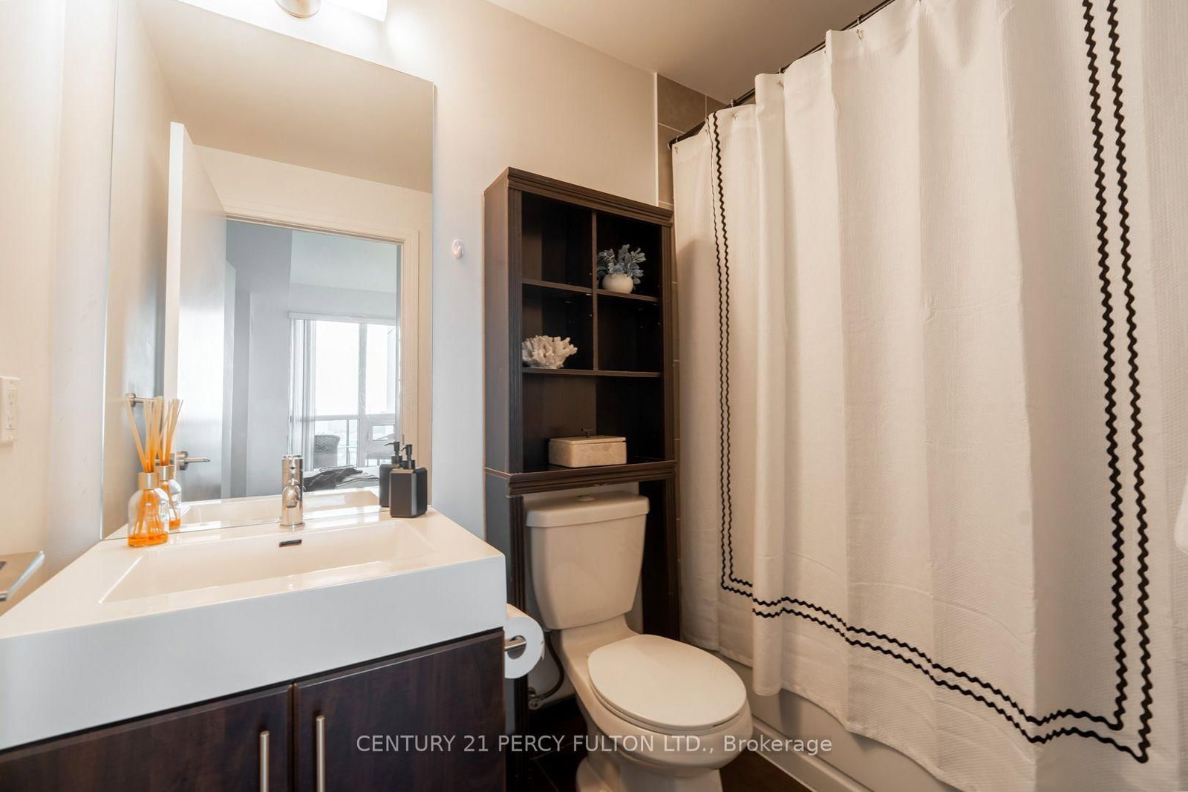
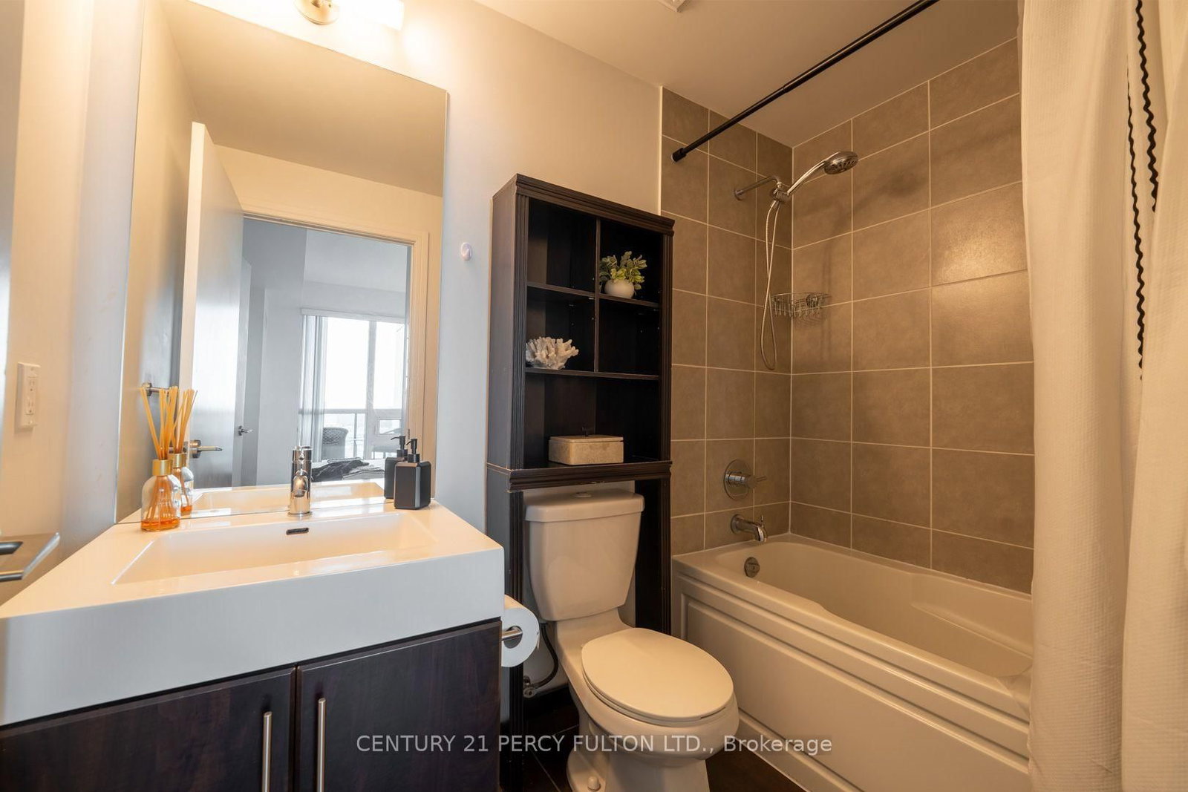
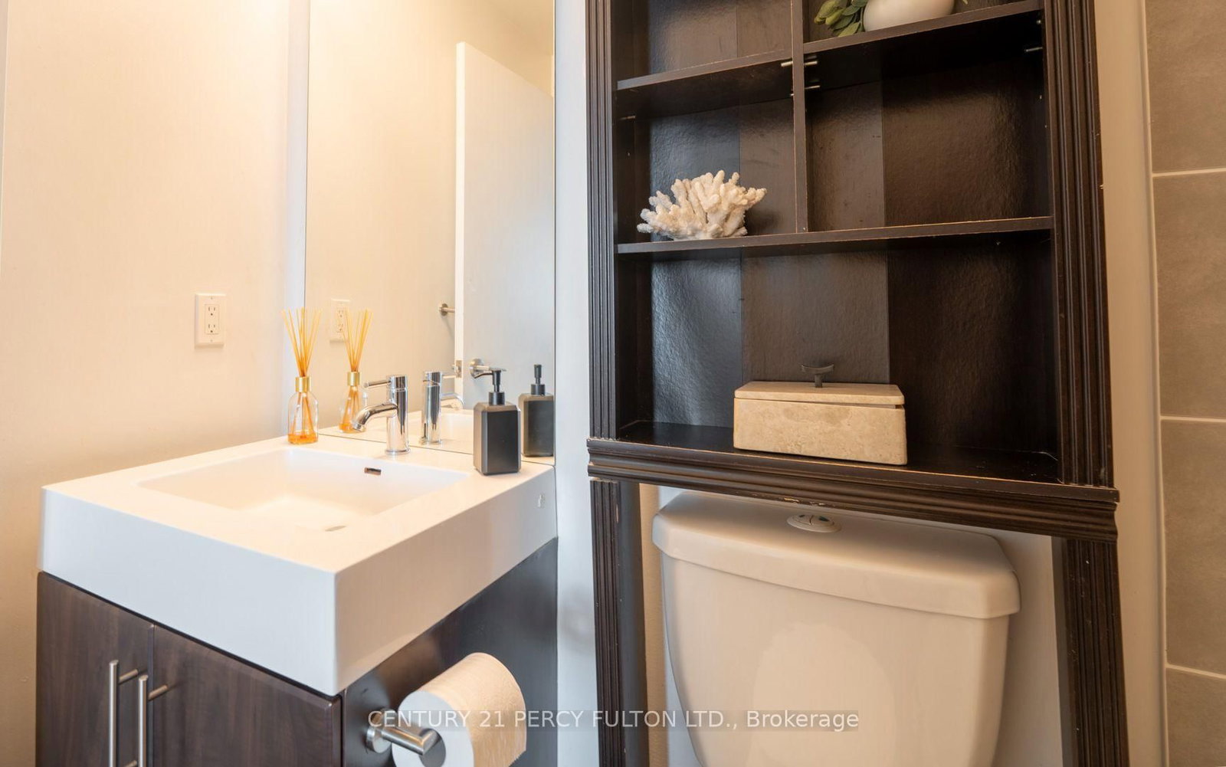
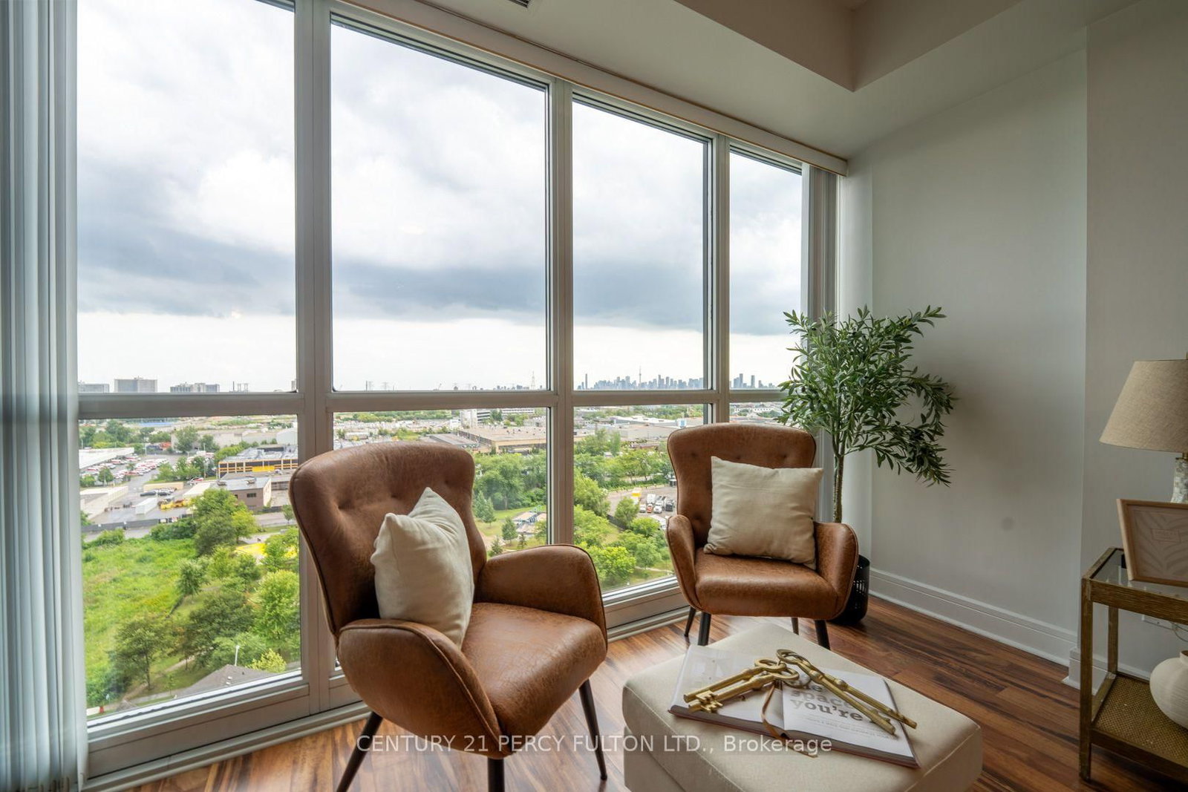
35 Brian Peck Crescent • #1510 • Toronto, ON photo 1
35 Brian Peck Crescent • #1510 • Toronto, ON photo 2
35 Brian Peck Crescent • #1510 • Toronto, ON photo 3
35 Brian Peck Crescent • #1510 • Toronto, ON photo 4
35 Brian Peck Crescent • #1510 • Toronto, ON photo 5
35 Brian Peck Crescent • #1510 • Toronto, ON photo 6
35 Brian Peck Crescent • #1510 • Toronto, ON photo 7
35 Brian Peck Crescent • #1510 • Toronto, ON photo 8
35 Brian Peck Crescent • #1510 • Toronto, ON photo 9
35 Brian Peck Crescent • #1510 • Toronto, ON photo 10
35 Brian Peck Crescent • #1510 • Toronto, ON photo 11
35 Brian Peck Crescent • #1510 • Toronto, ON photo 12
35 Brian Peck Crescent • #1510 • Toronto, ON photo 13
35 Brian Peck Crescent • #1510 • Toronto, ON photo 14
35 Brian Peck Crescent • #1510 • Toronto, ON photo 15
35 Brian Peck Crescent • #1510 • Toronto, ON photo 16
35 Brian Peck Crescent • #1510 • Toronto, ON photo 17
35 Brian Peck Crescent • #1510 • Toronto, ON photo 18
35 Brian Peck Crescent • #1510 • Toronto, ON photo 19
35 Brian Peck Crescent • #1510 • Toronto, ON photo 20
35 Brian Peck Crescent • #1510 • Toronto, ON photo 21
35 Brian Peck Crescent • #1510 • Toronto, ON photo 22
35 Brian Peck Crescent • #1510 • Toronto, ON photo 23
35 Brian Peck Crescent • #1510 • Toronto, ON photo 24
35 Brian Peck Crescent • #1510 • Toronto, ON photo 25
35 Brian Peck Crescent • #1510 • Toronto, ON photo 26
35 Brian Peck Crescent • #1510 • Toronto, ON photo 27
35 Brian Peck Crescent • #1510 • Toronto, ON photo 28
35 Brian Peck Crescent • #1510 • Toronto, ON photo 29
35 Brian Peck Crescent • #1510 • Toronto, ON photo 30
35 Brian Peck Crescent • #1510 • Toronto, ON photo 31
35 Brian Peck Crescent • #1510 • Toronto, ON photo 32
35 Brian Peck Crescent • #1510 • Toronto, ON photo 33
35 Brian Peck Crescent • #1510 • Toronto, ON photo 34
New1 / 34
$648,000
35 Brian Peck Crescent • #1510 • Toronto, ONNew
Courtesy of CENTURY 21 PERCY FULTON LTD.
2
Bedrooms
2
Bathrooms
700-799
Square feet
1
Parking

About this home

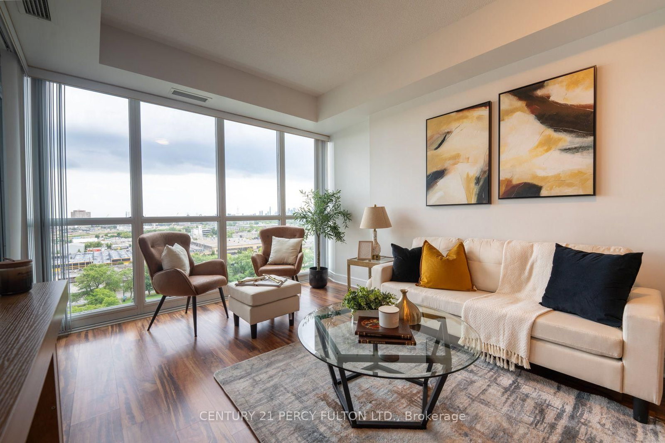
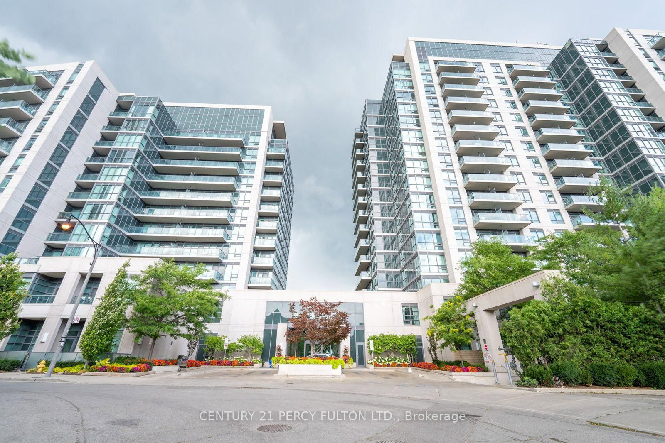
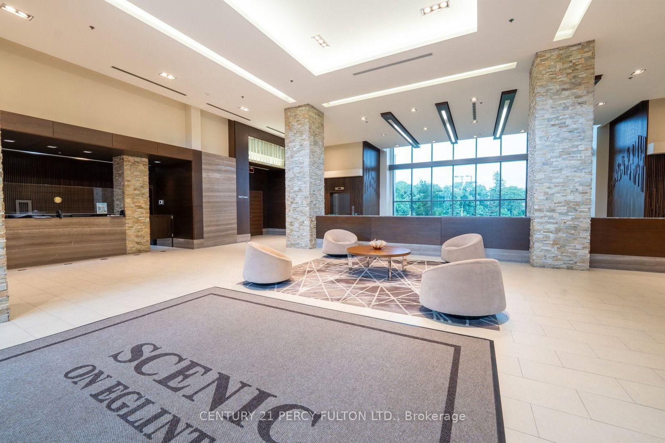
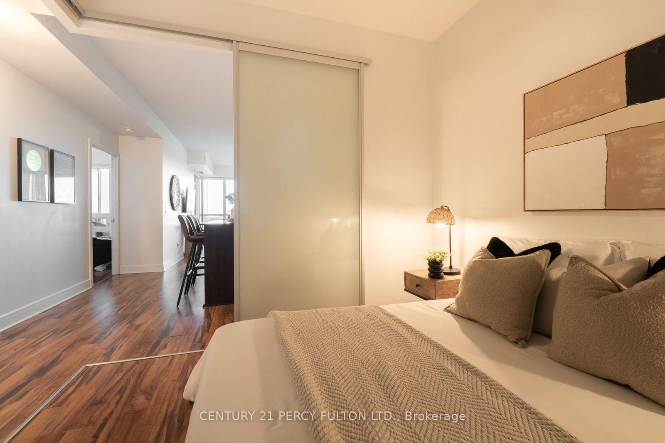
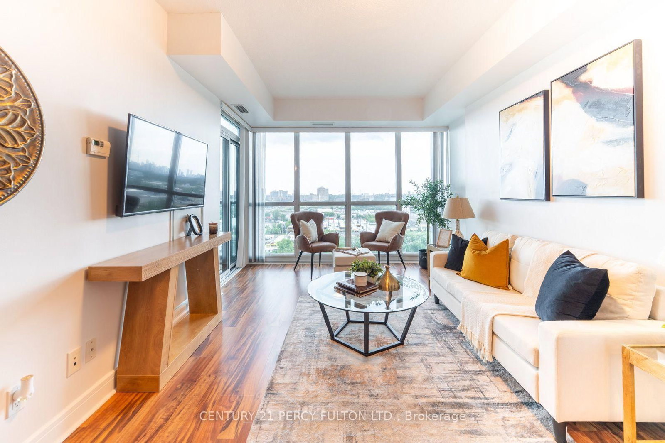
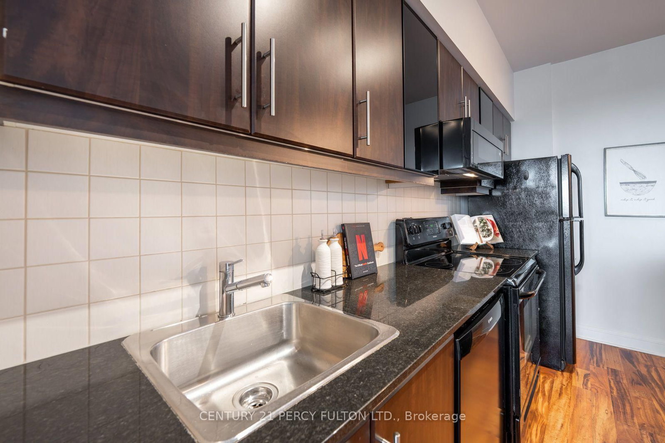
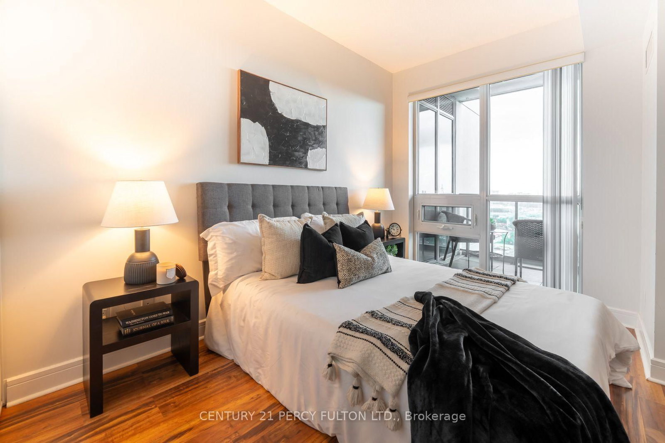
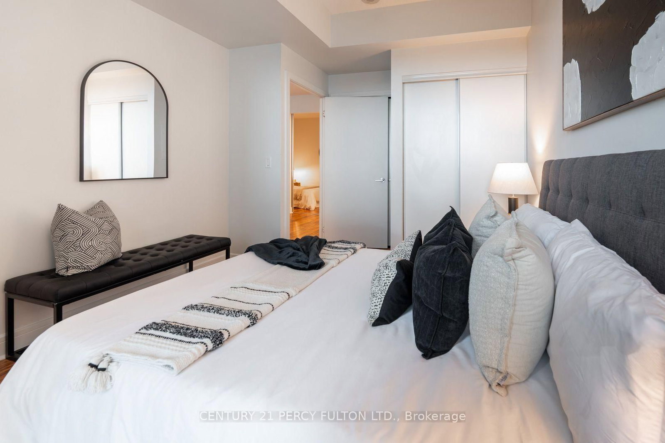
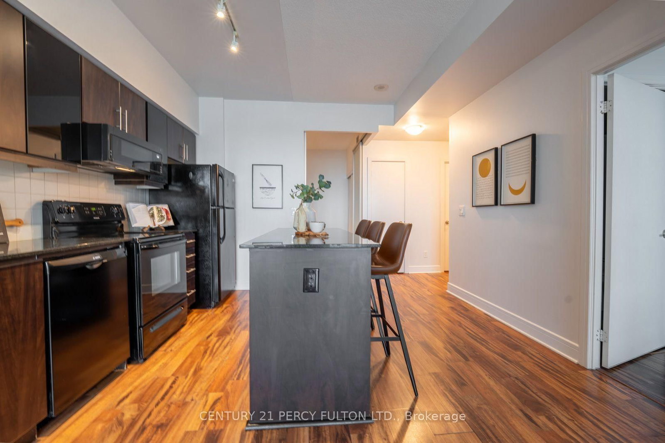
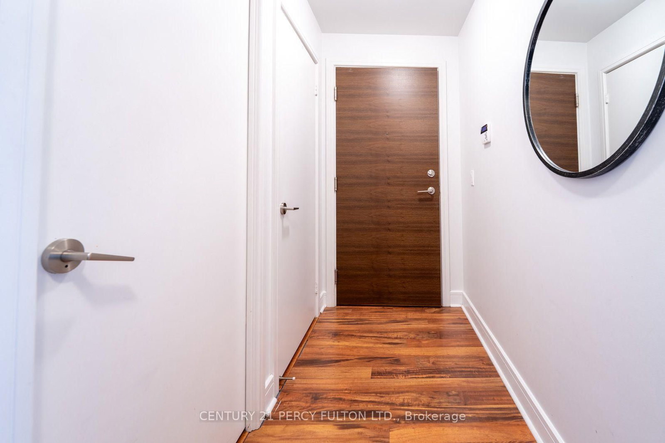
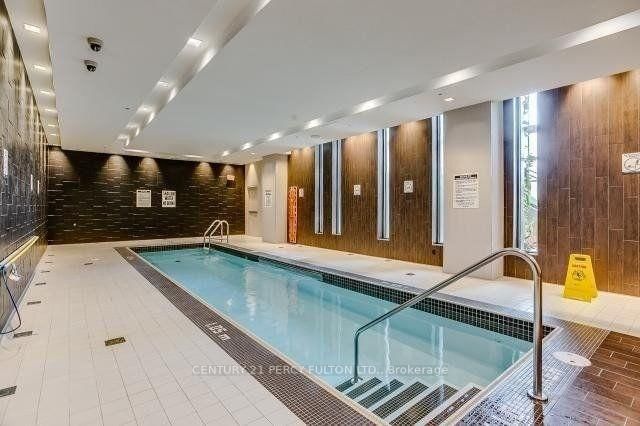
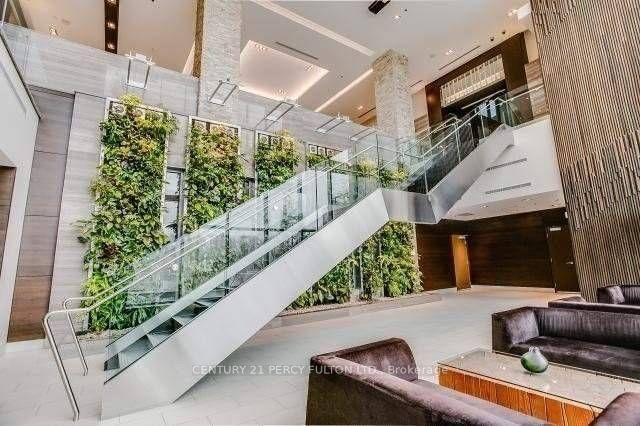
City skyline. Nature at your doorstep. A layout that simply lives larger. Rarely offered, sun-filled south-facing suite with breathtaking, unobstructed views of the Toronto skyline and CN Tower. Thoughtfully designed with one of the building's most efficient layouts, this 2-bedroom, 2-bath residence offers approximately 800sq. ft. of living space that feels noticeably larger, thanks to virtually no wasted hallway space and an exceptional flow. Floor-to-ceiling windows, 9-foot ceilings, and a private balcony fill the home with natural light, while the open-concept living area and modern kitchen with granite countertops, centre island, and stainless steel appliances create the perfect space for everyday living and entertaining. The spacious primary bedroom features a private ensuite, and the second bedroom includes a rare oversized closet for exceptional storage. Start your morning with coffee overlooking Toronto's iconic skyline, then step outside to the Don Valley trail for a walk, run, or bike ride-all while being minutes from the Eglinton Crosstown LRT, TTC, DVP, Highway 401, Yonge & Eglinton, Shops at Don Mills, Costco, and Sunnybrook Park. Enjoy premium amenities including a 24-hour concierge, indoor pool, fitness centre, sauna, party room, guest suites, visitor parking, and outdoor BBQ terrace. Includes owned parking and locker.

Property details

Property type
Condo Apartment
Style
Apartment
Total rooms
5
Maintenance fee
$668/mo
Exposure
South West
Property taxes
$3,038 (2026)
Occupancy
30-59 Days
Days on market
2
Status
Active
MLS®

Property history

Recently sold nearby

Listing data last updated: Aug 7, 2026, 9:39 p.m. EDT via TRREB IDX.

First listed: Aug 7, 2026, 8:54 p.m. EDT.