
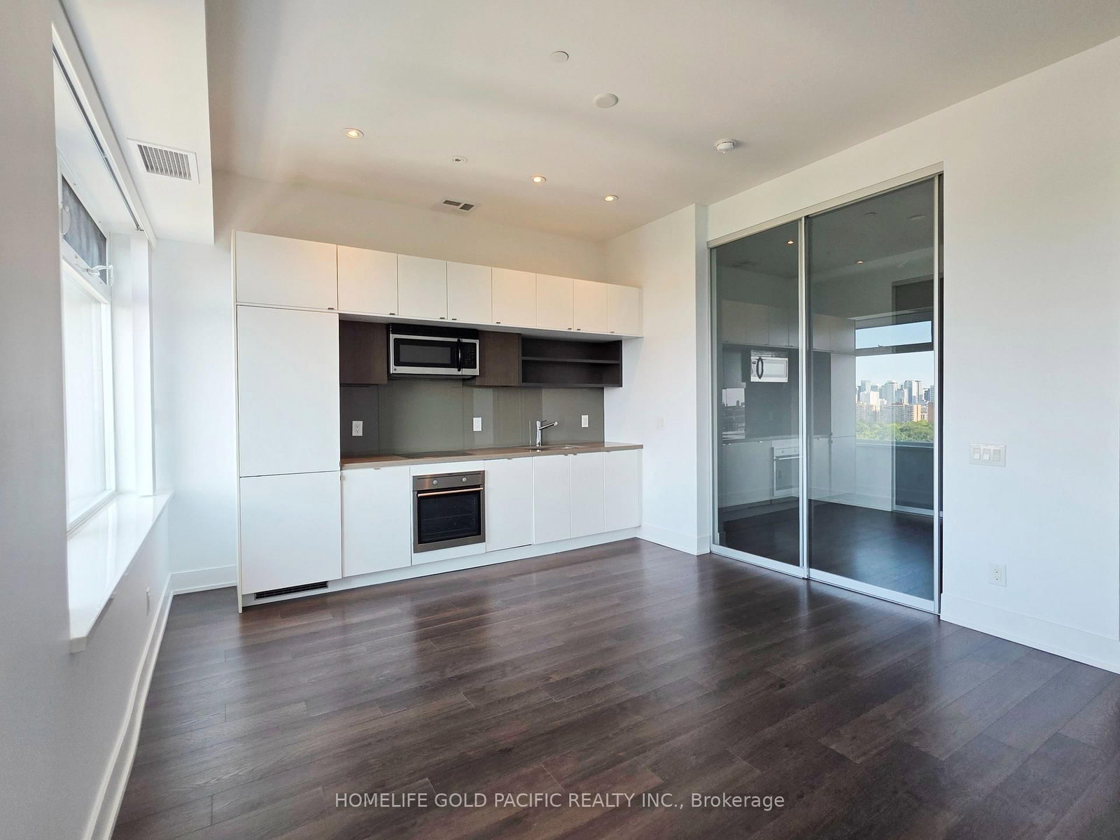
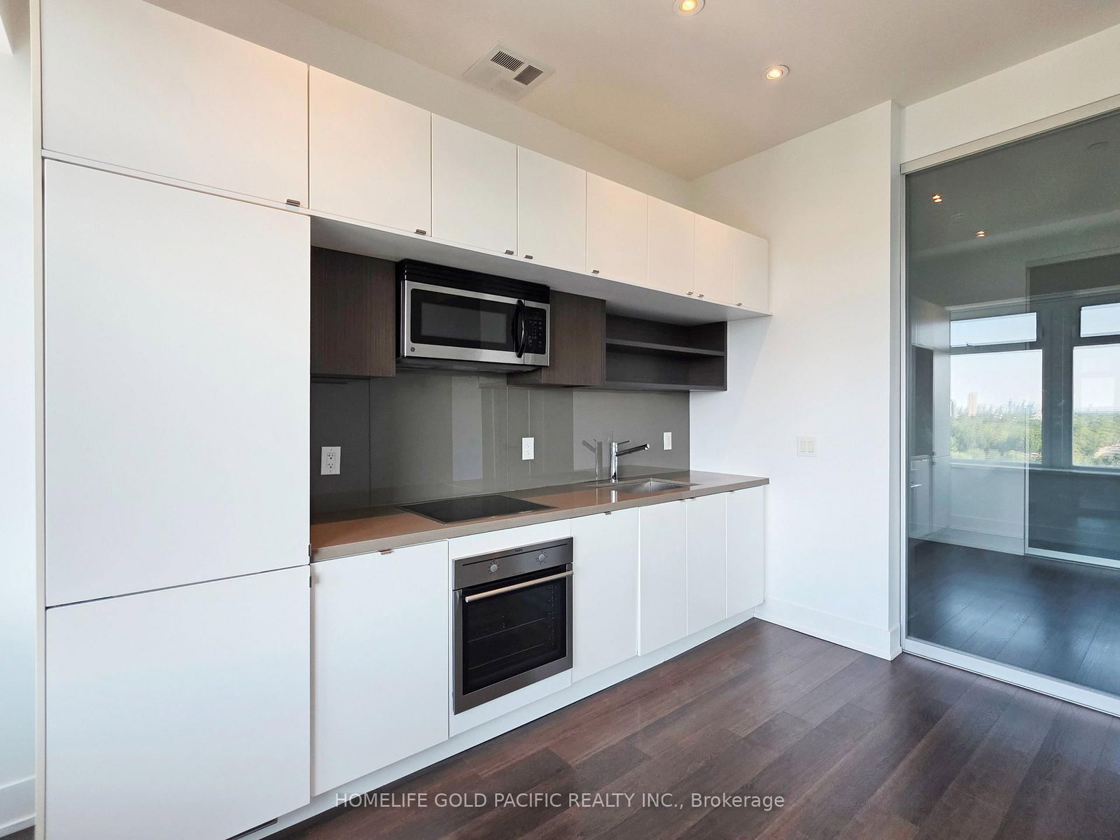
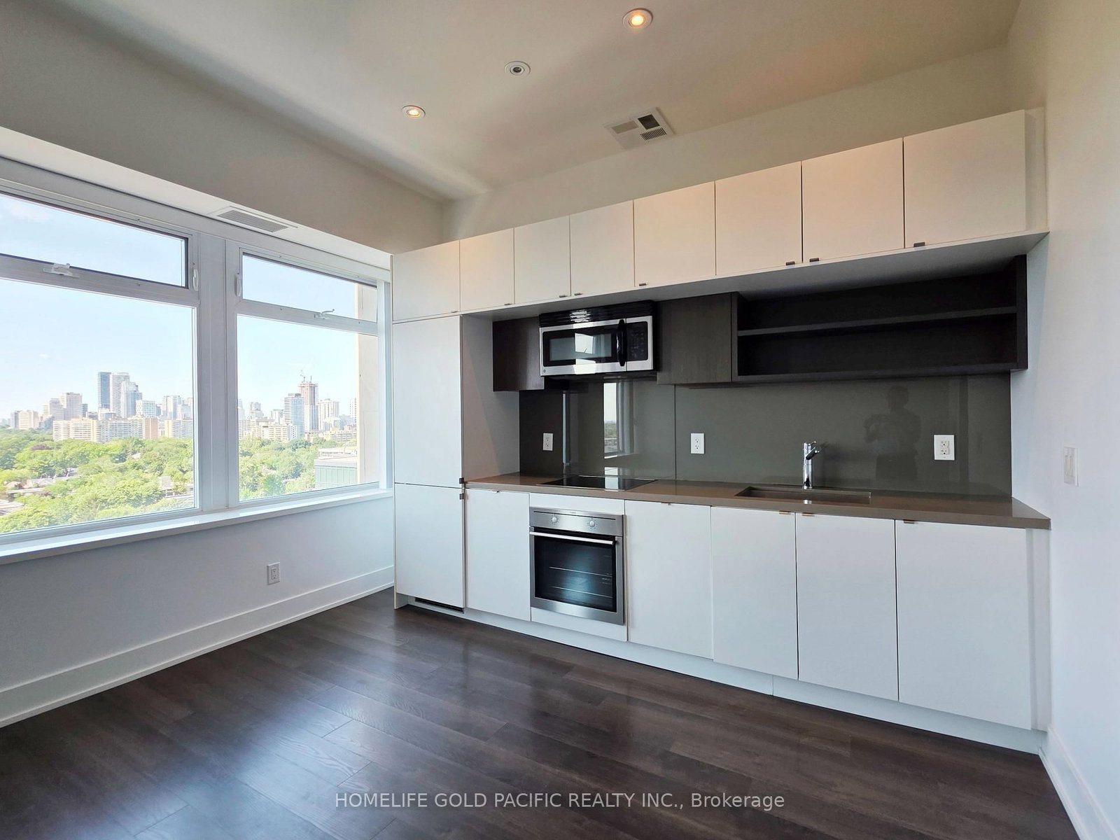
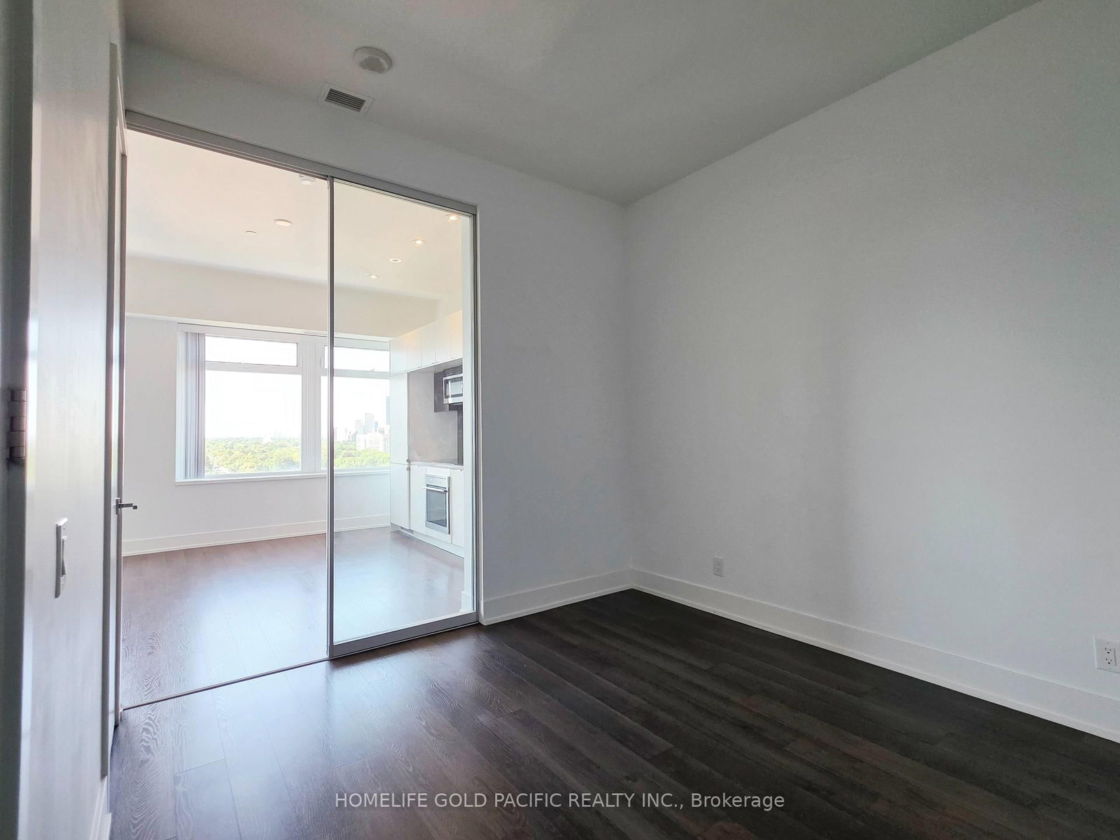
111 St. Clair Avenue W • #1222 • Toronto, ON photo 1
111 St. Clair Avenue W • #1222 • Toronto, ON photo 2
111 St. Clair Avenue W • #1222 • Toronto, ON photo 3
111 St. Clair Avenue W • #1222 • Toronto, ON photo 4
111 St. Clair Avenue W • #1222 • Toronto, ON photo 5
111 St. Clair Avenue W • #1222 • Toronto, ON photo 6
111 St. Clair Avenue W • #1222 • Toronto, ON photo 7
111 St. Clair Avenue W • #1222 • Toronto, ON photo 8
111 St. Clair Avenue W • #1222 • Toronto, ON photo 9
111 St. Clair Avenue W • #1222 • Toronto, ON photo 10
111 St. Clair Avenue W • #1222 • Toronto, ON photo 11
111 St. Clair Avenue W • #1222 • Toronto, ON photo 12
111 St. Clair Avenue W • #1222 • Toronto, ON photo 13
111 St. Clair Avenue W • #1222 • Toronto, ON photo 14
111 St. Clair Avenue W • #1222 • Toronto, ON photo 15
111 St. Clair Avenue W • #1222 • Toronto, ON photo 16
111 St. Clair Avenue W • #1222 • Toronto, ON photo 17
111 St. Clair Avenue W • #1222 • Toronto, ON photo 18
111 St. Clair Avenue W • #1222 • Toronto, ON photo 19
111 St. Clair Avenue W • #1222 • Toronto, ON photo 20
111 St. Clair Avenue W • #1222 • Toronto, ON photo 21
111 St. Clair Avenue W • #1222 • Toronto, ON photo 22
111 St. Clair Avenue W • #1222 • Toronto, ON photo 23
111 St. Clair Avenue W • #1222 • Toronto, ON photo 24
New1 / 24
$589,000
111 St. Clair Avenue W • #1222 • Toronto, ONNew
Courtesy of HOMELIFE GOLD PACIFIC REALTY INC.
1+1
Bedrooms
1
Bathroom
600-699
Square feet
1
Parking

About this home

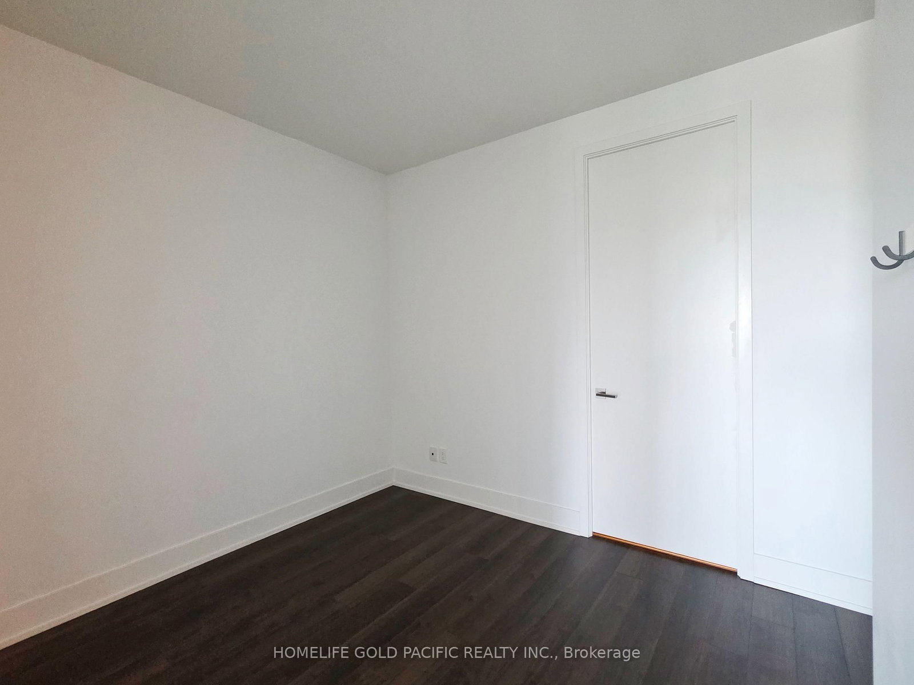
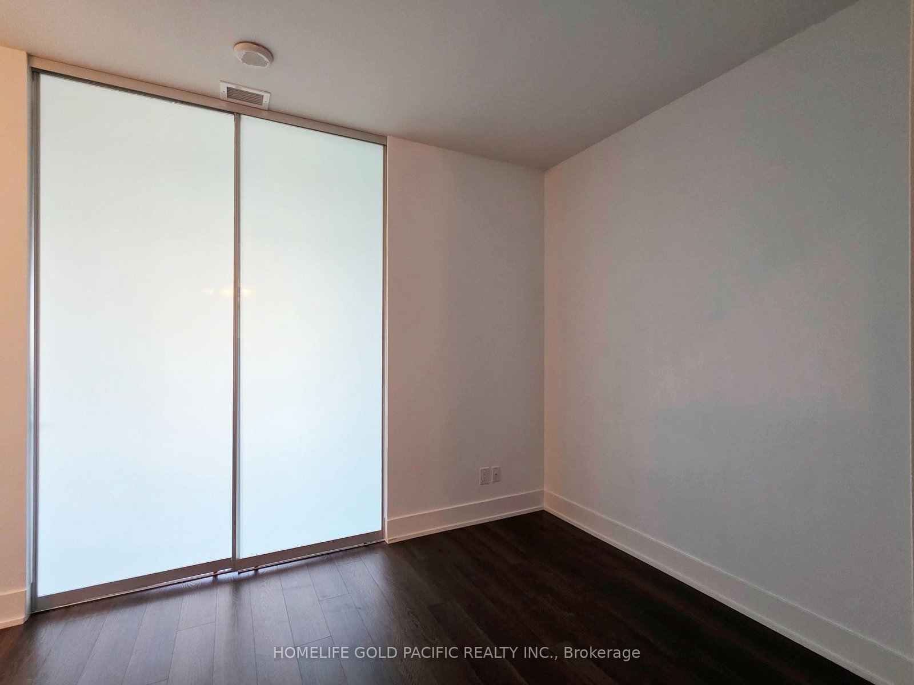
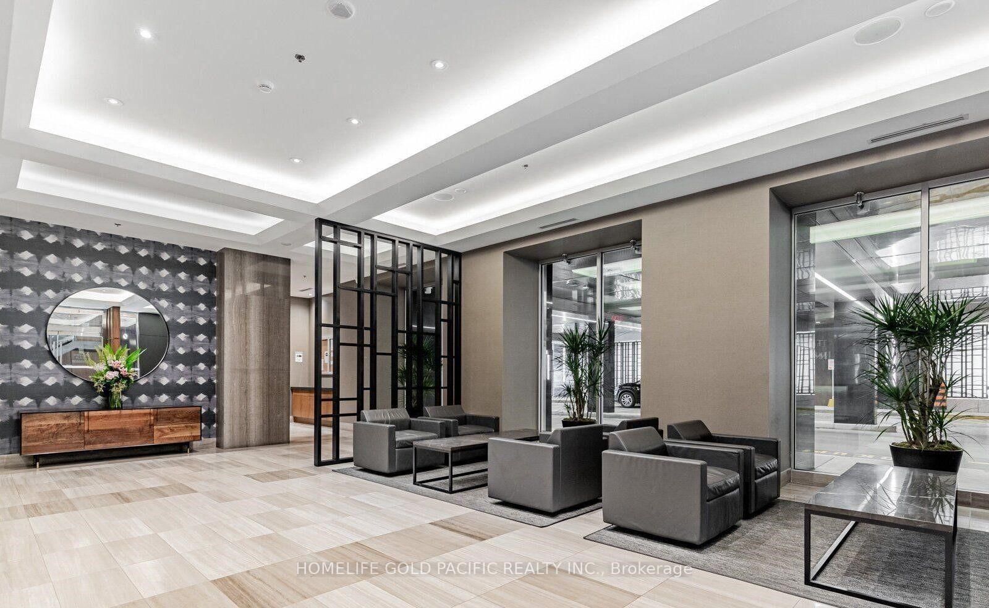
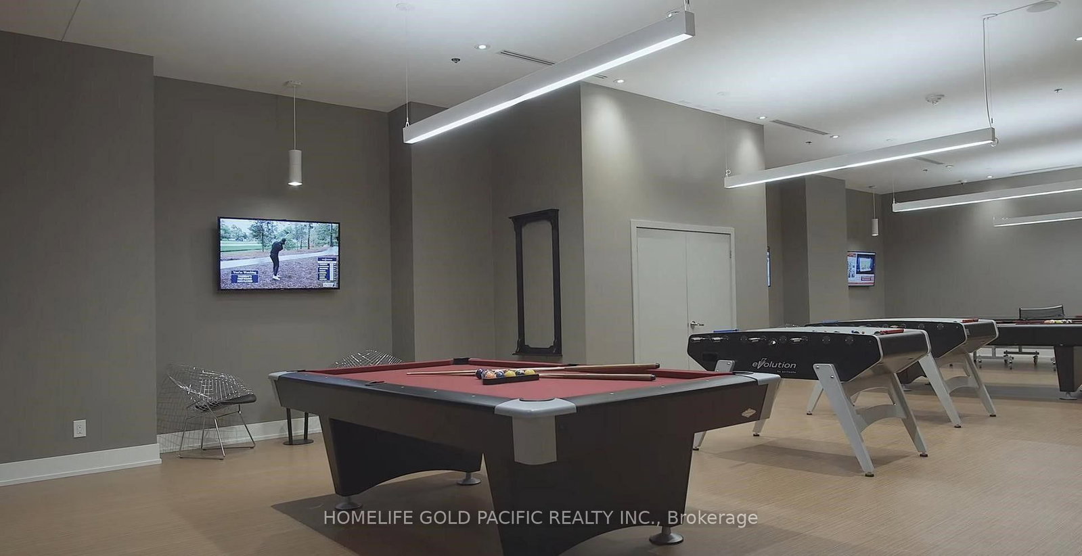
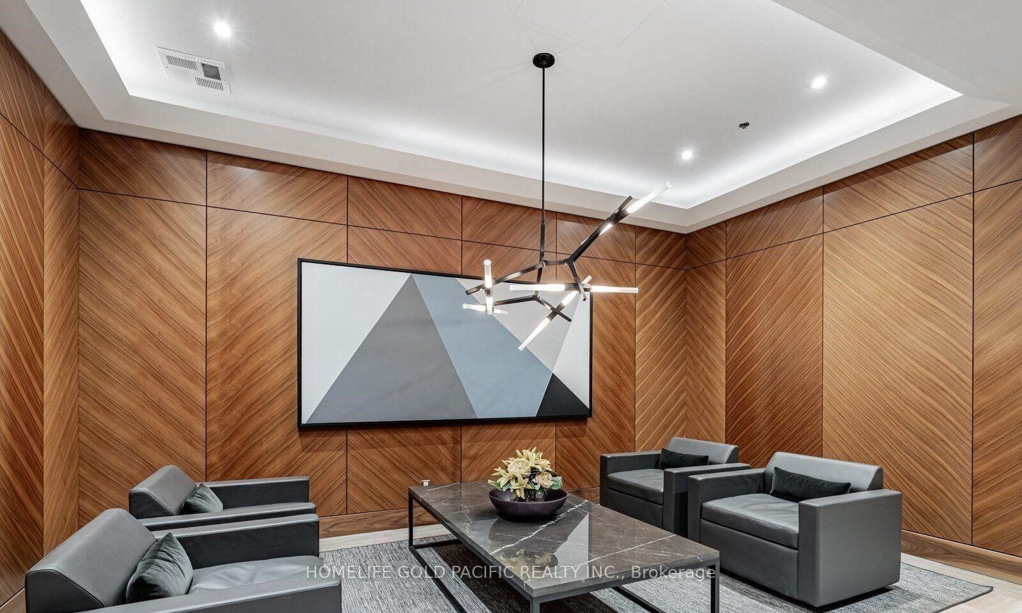
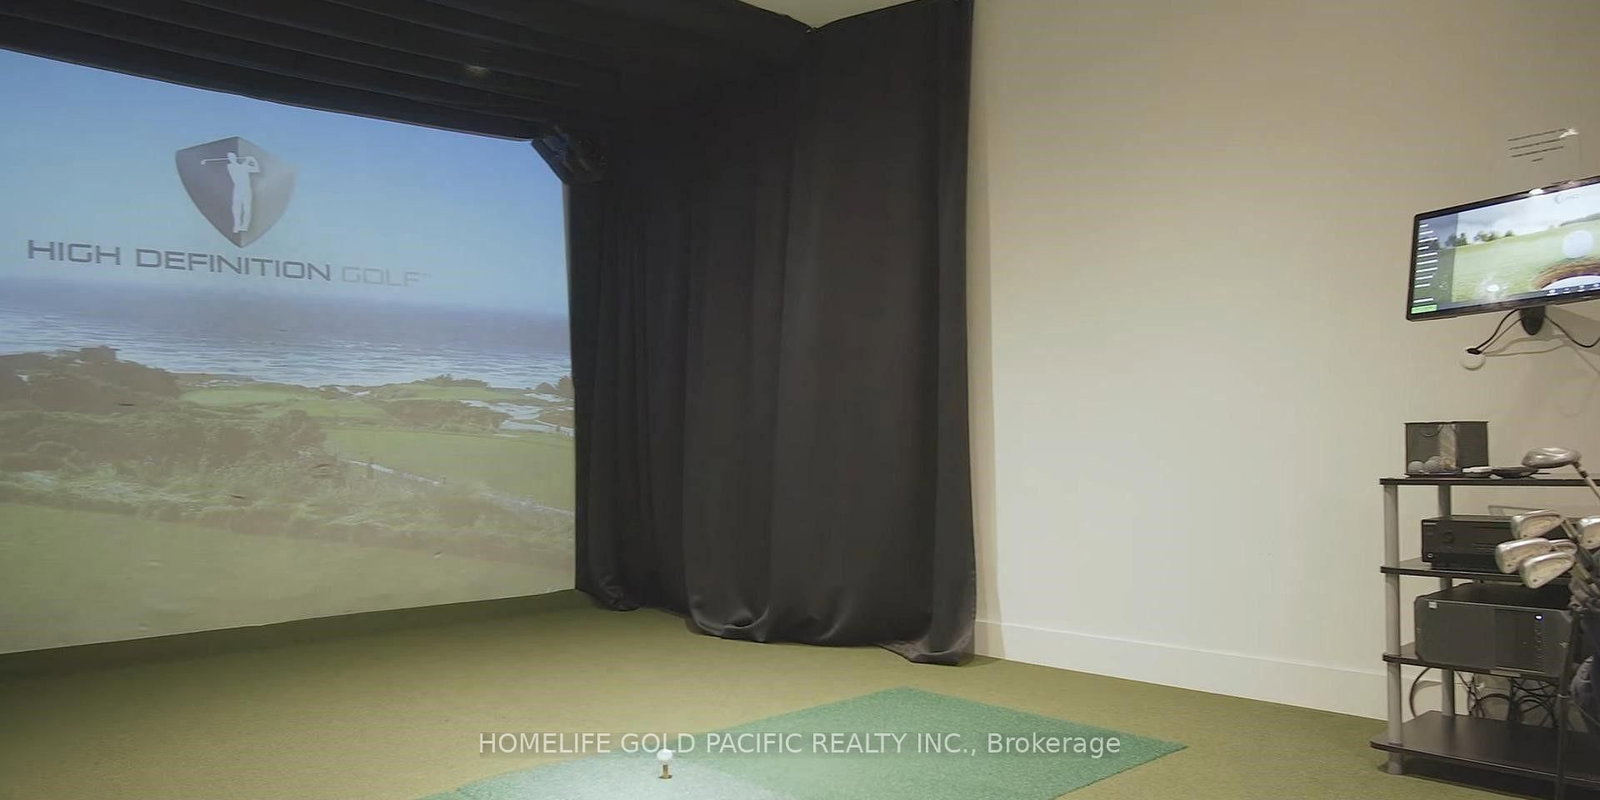
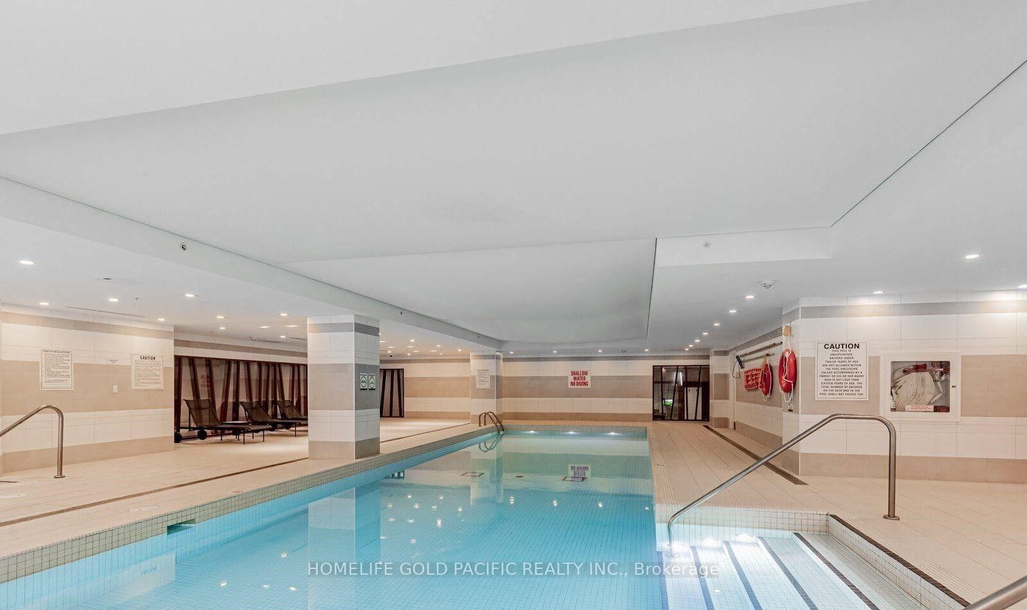
Welcome Home to this Prestigious Imperial Plaza Condo, where Modern Living meets with the Heritage of Toronto! *Nestled within the sough after neighbourhood of Forest Hill, Rosedale and Deer Park. *Spacious 650 sq ft one bedroom plus den layout, well proportioned and efficient use of space. Separate den could be used as a bedroom. *10 ft ceiling, linear chef's kitchen equipped with integrated and stainless steels appliances. Open concept living & dining room provides exceptional setting for social and entertaining. *Fabulous Imperial Club featuring indoor pool, fitness centre, yoga studio, sound studios, squash courts, golf simulator and party room. *Close to all amenities, Longos, Starbucks and LCBO on ground floor, TTC at door, minutes to Yonge subway, gourmet restaurants and shopping nearby. *Perfect for first-time buyer or investors. Midtown gems not to be missed!

Property details

Property type
Condo Apartment
Style
Apartment
Total rooms
5
Maintenance fee
$732.75/mo
Exposure
North
Property taxes
$3,706.11 (2026)
Occupancy
Immed/TBA
Days on market
3
Status
Active
MLS®

Property history

Recently sold nearby

Listing data last updated: Aug 7, 2026, 10:52 p.m. EDT via TRREB IDX.

First listed: Aug 7, 2026, 5:30 p.m. EDT.