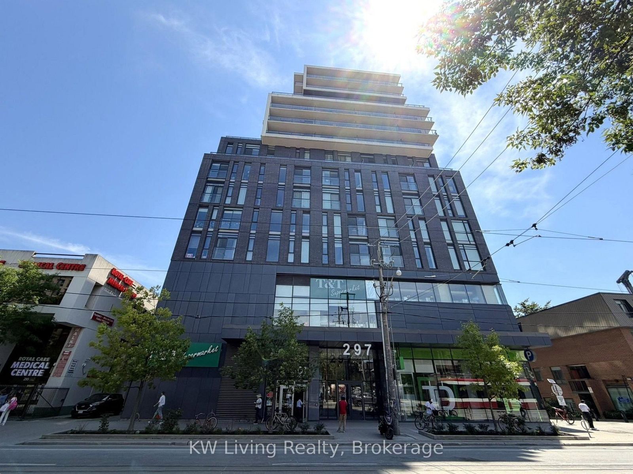
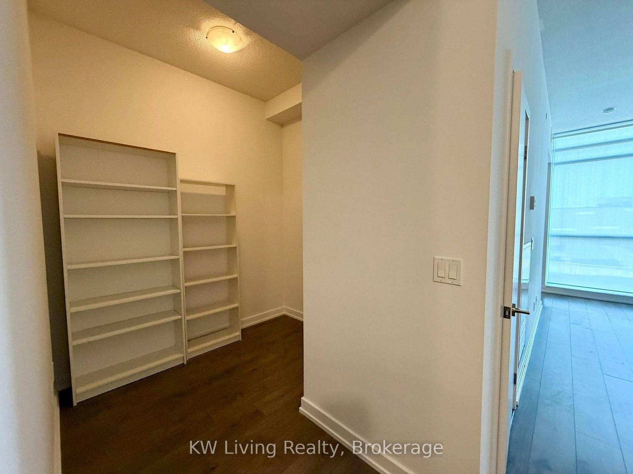
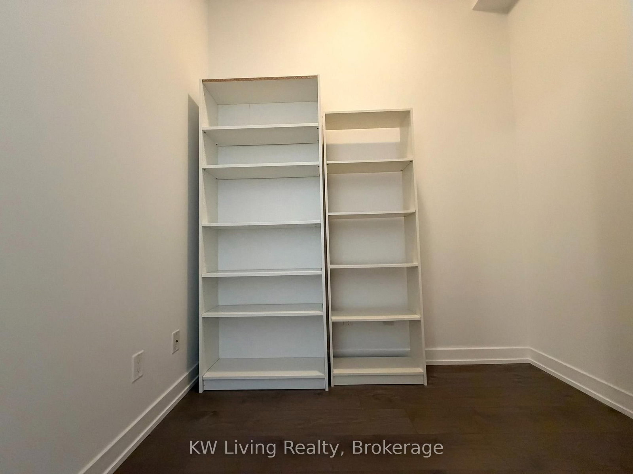
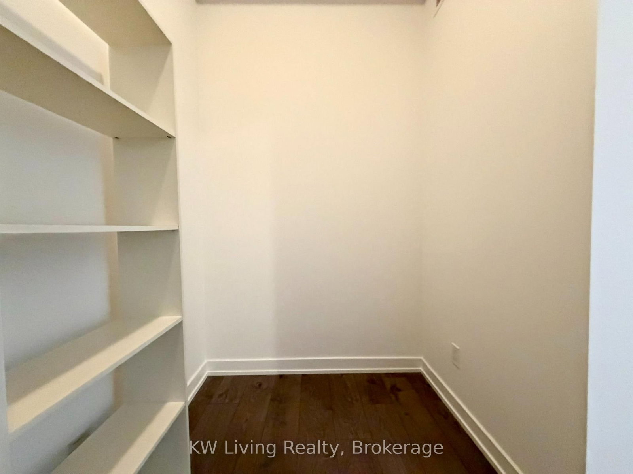
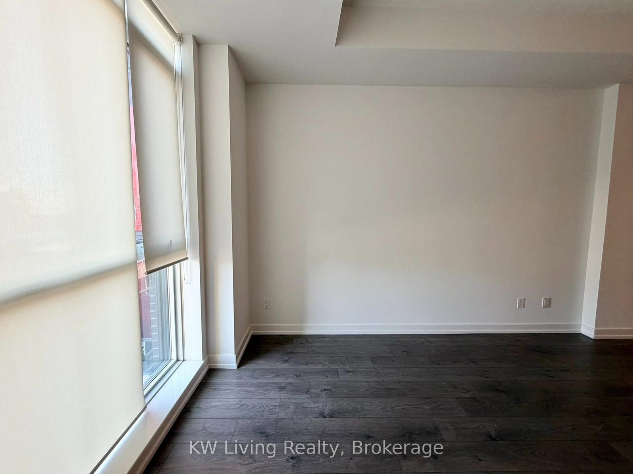
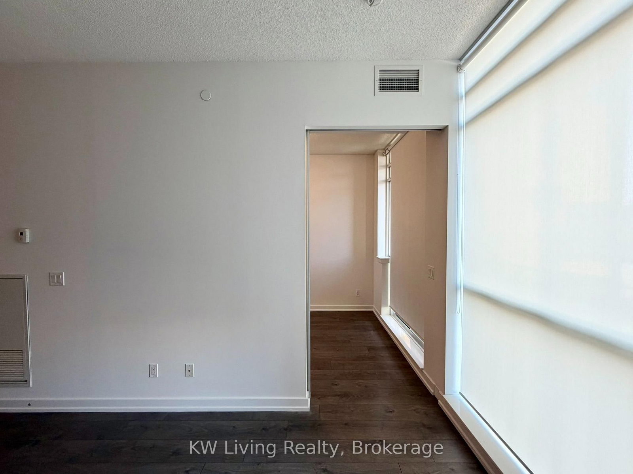
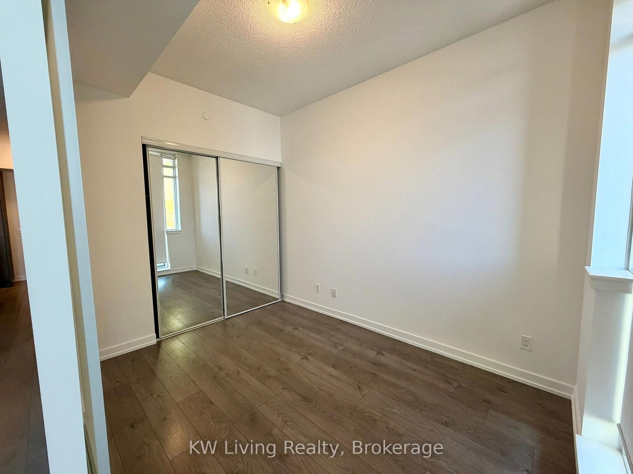
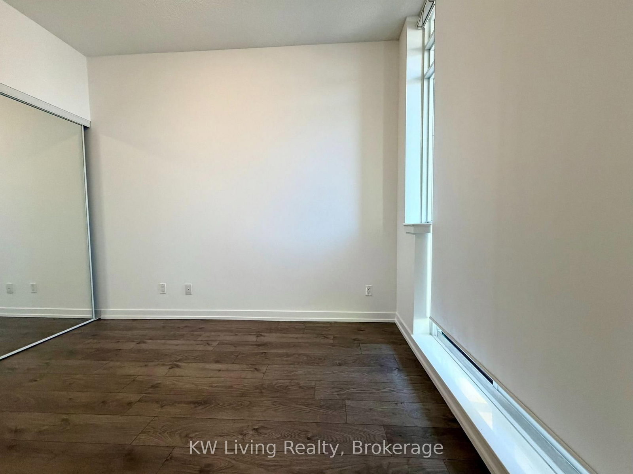
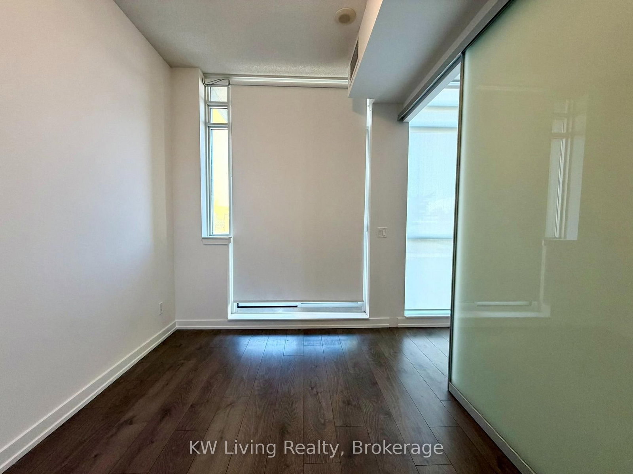
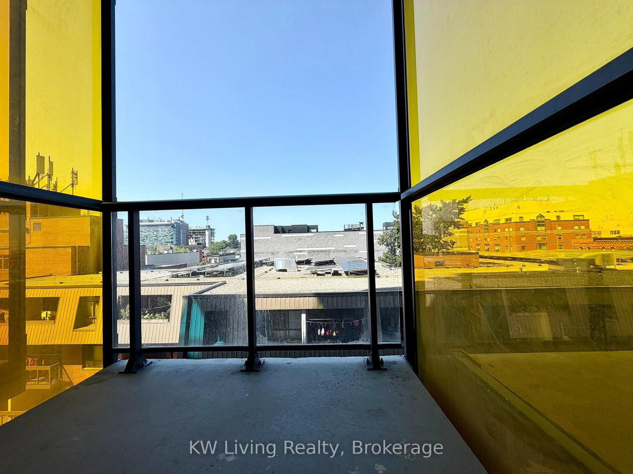
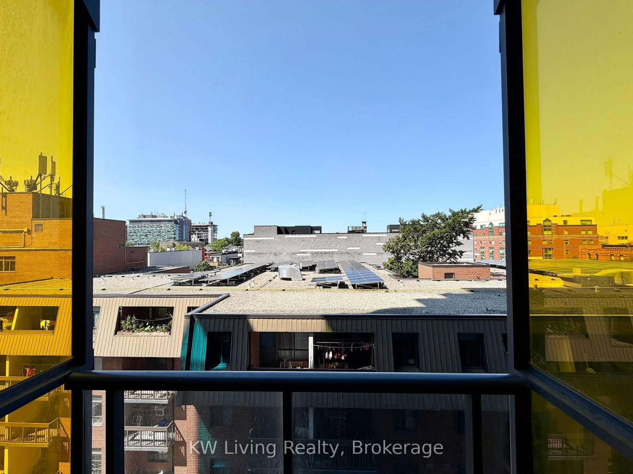
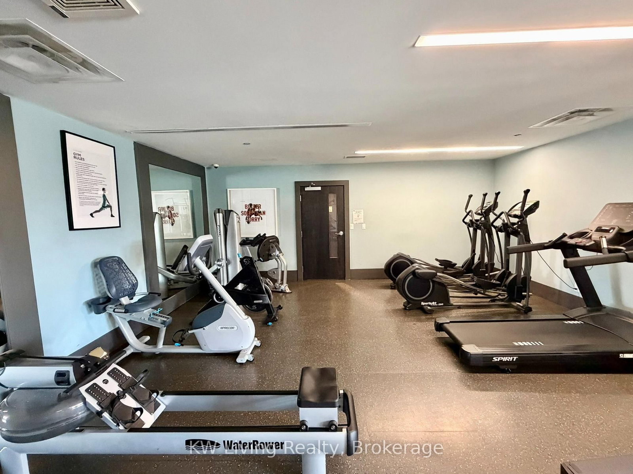
297 College Street • #509 • Toronto, ON photo 1
297 College Street • #509 • Toronto, ON photo 2
297 College Street • #509 • Toronto, ON photo 3
297 College Street • #509 • Toronto, ON photo 4
297 College Street • #509 • Toronto, ON photo 5
297 College Street • #509 • Toronto, ON photo 6
297 College Street • #509 • Toronto, ON photo 7
297 College Street • #509 • Toronto, ON photo 8
297 College Street • #509 • Toronto, ON photo 9
297 College Street • #509 • Toronto, ON photo 10
297 College Street • #509 • Toronto, ON photo 11
297 College Street • #509 • Toronto, ON photo 12
297 College Street • #509 • Toronto, ON photo 13
297 College Street • #509 • Toronto, ON photo 14
297 College Street • #509 • Toronto, ON photo 15
297 College Street • #509 • Toronto, ON photo 16
297 College Street • #509 • Toronto, ON photo 17
297 College Street • #509 • Toronto, ON photo 18
297 College Street • #509 • Toronto, ON photo 19
297 College Street • #509 • Toronto, ON photo 20
297 College Street • #509 • Toronto, ON photo 21
297 College Street • #509 • Toronto, ON photo 22
297 College Street • #509 • Toronto, ON photo 23
297 College Street • #509 • Toronto, ON photo 24
297 College Street • #509 • Toronto, ON photo 25
297 College Street • #509 • Toronto, ON photo 26
297 College Street • #509 • Toronto, ON photo 27
297 College Street • #509 • Toronto, ON photo 28
297 College Street • #509 • Toronto, ON photo 29
297 College Street • #509 • Toronto, ON photo 30
297 College Street • #509 • Toronto, ON photo 31
1 / 31
$580,000
297 College Street • #509 • Toronto, ONNew
Courtesy of KW Living Realty
1+1
Bedrooms
1
Bathroom
500-599
Square feet
0
Parking

About this home

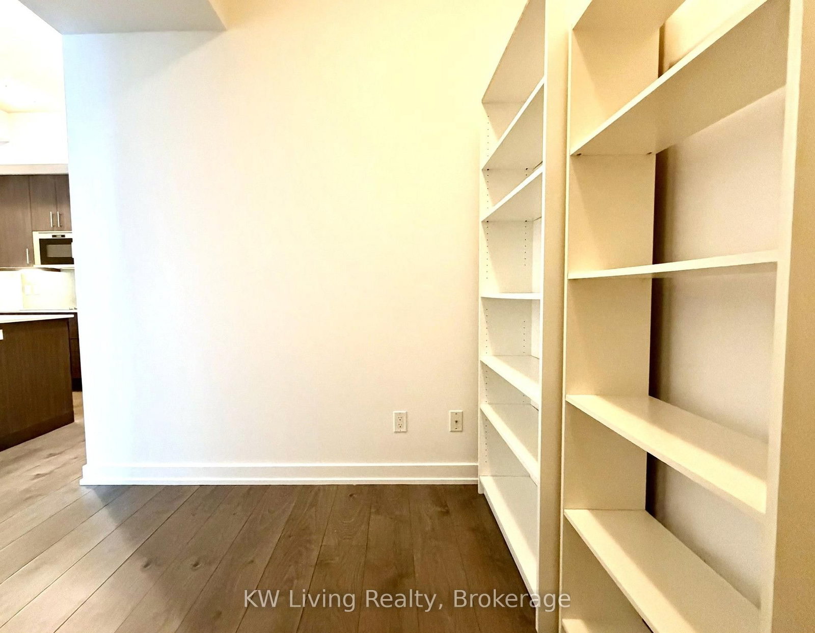
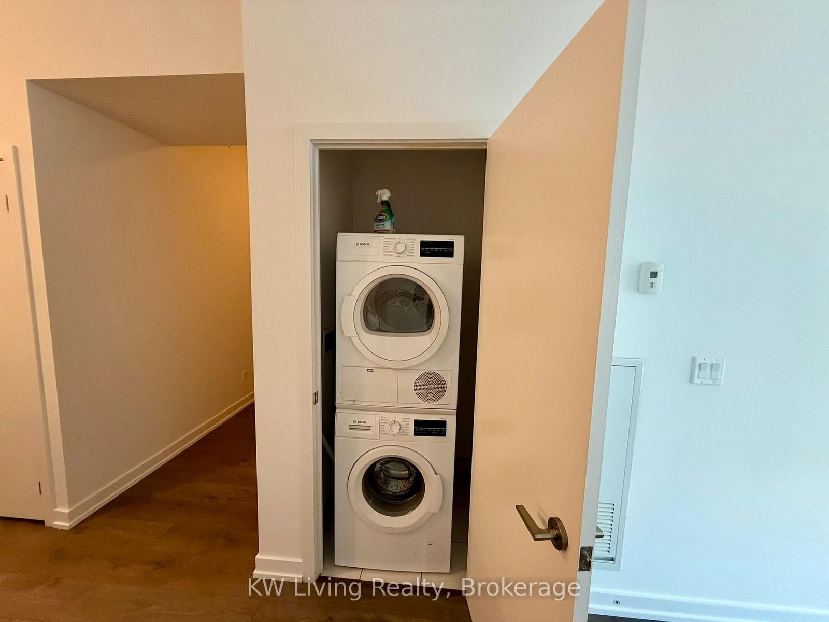
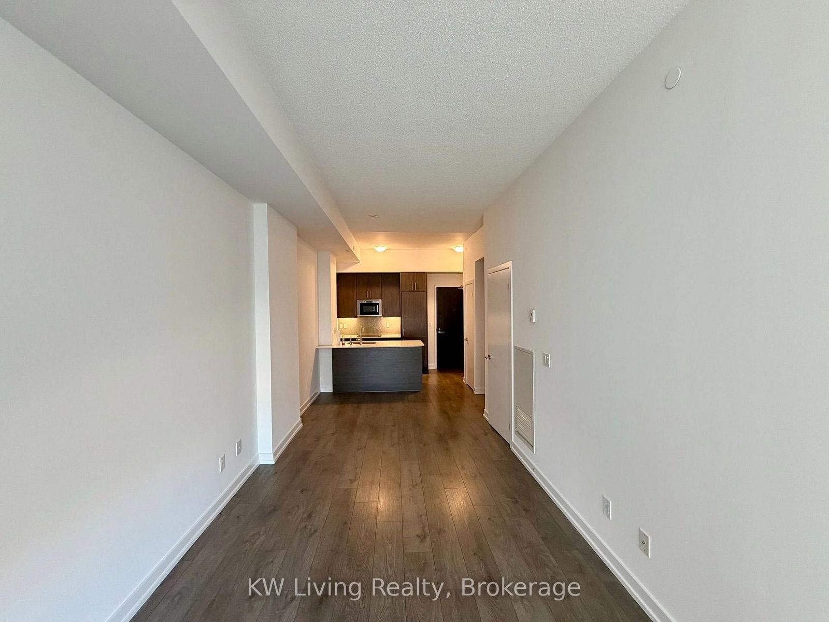
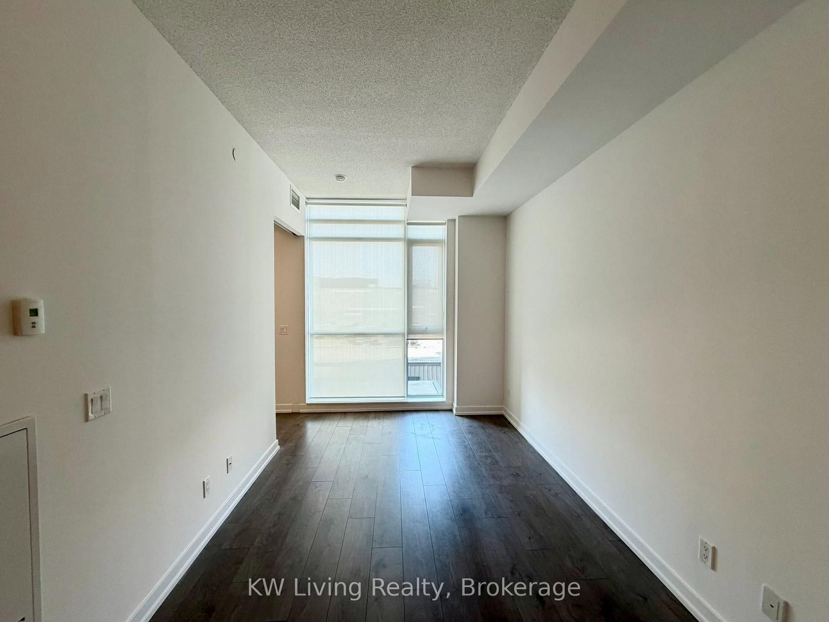
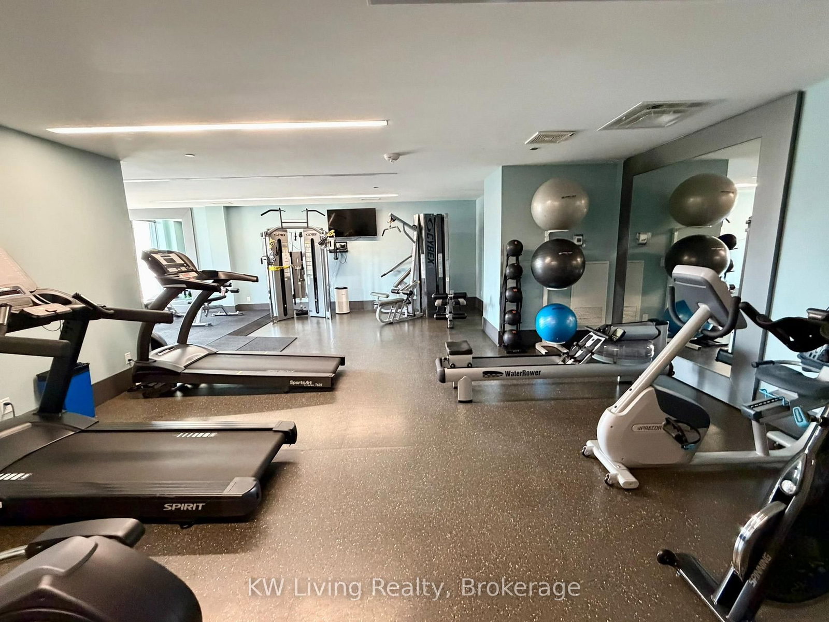
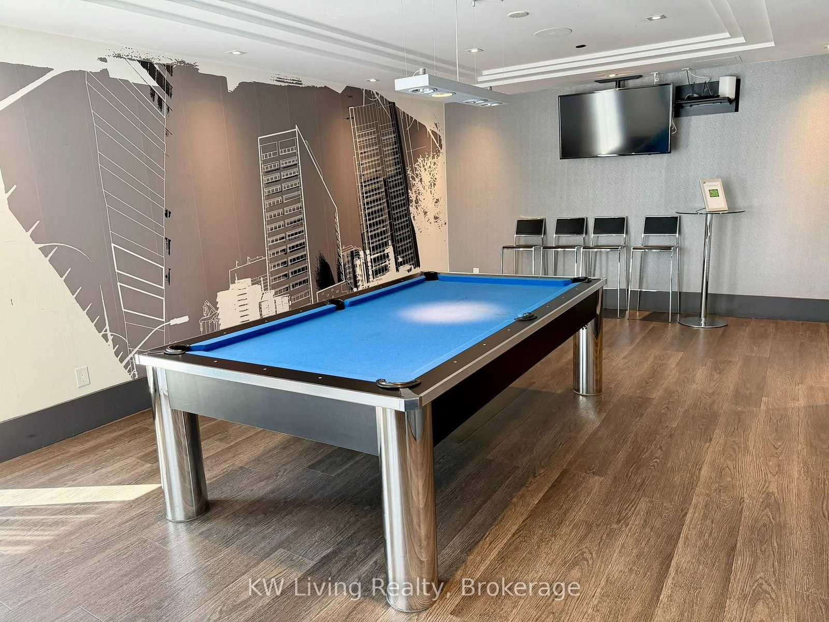
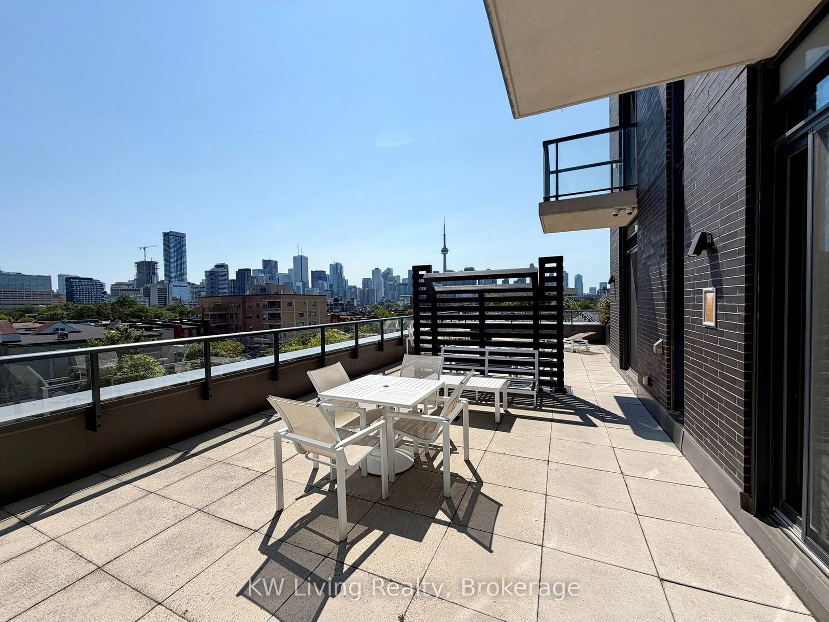
Freshly Painted Spacious One Bedroom Plus Den Condo Suite In The College Condominium at Spadina By Tribute Communities. Highly functional layout with 9Ft Ceiling. Galley Kitchen With Quartz Countertop, Kitchen cabinetry with taller uppers, Breakfast Bar, Upgraded Backsplash & Built-In Appliances. Functional Den That Can Be Used As 2nd Bedroom/Study/Office. Close To Uoft, Public Transit, Bank, Kensington Market, Shops, Restaurants & Many More. Direct access to T&T Supermarket which is on 2nd floor of building. Great Building Amenities: 24Hr Concierge, Gym, Roof Terrace with outdoor BBQ area, Media Room, Games Room & Guest Suite.

Property details

Property type
Condo Apartment
Style
Apartment
Approx. age (yrs)
6-10
Total rooms
5
Maintenance fee
$503.91/mo
Exposure
South West
Property taxes
$2,862.07 (2026)
Occupancy
Immediate/Flex
Days on market
28
Status
Active
MLS®

Property history

Recently sold nearby

Listing data last updated: Aug 7, 2026, 7:28 p.m. EDT via TRREB IDX.

First listed: Aug 7, 2026, 12:32 p.m. EDT.