
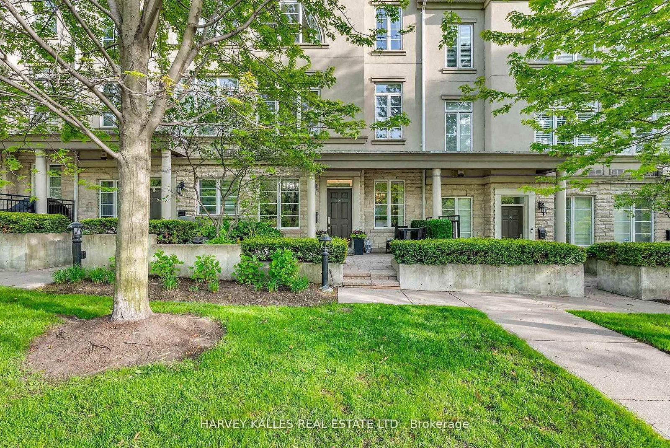
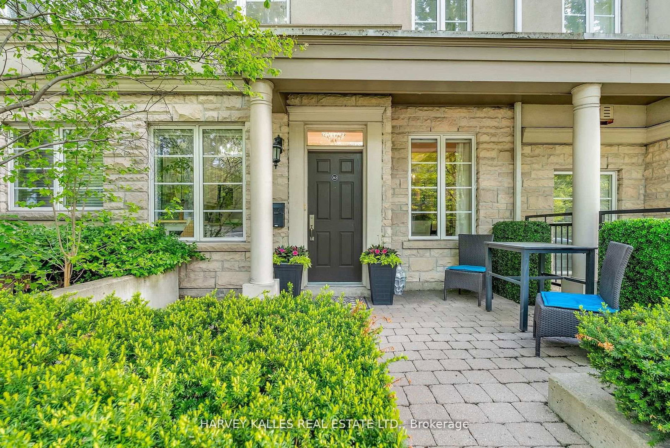
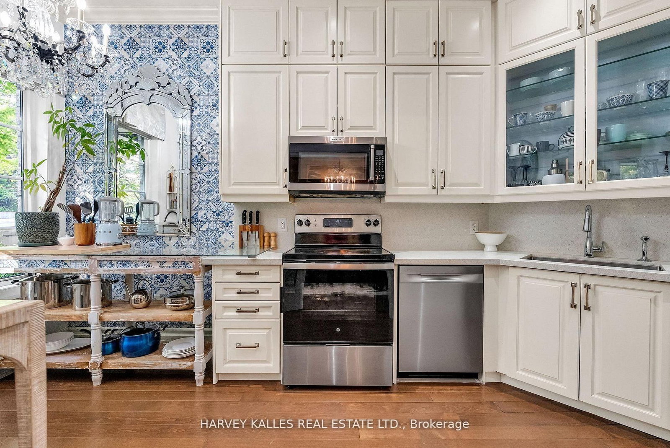
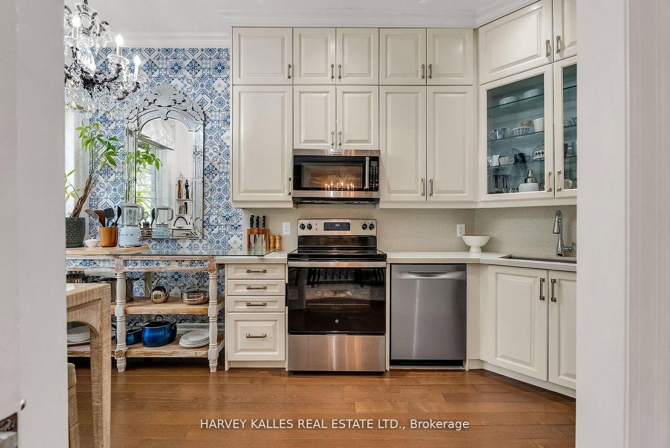
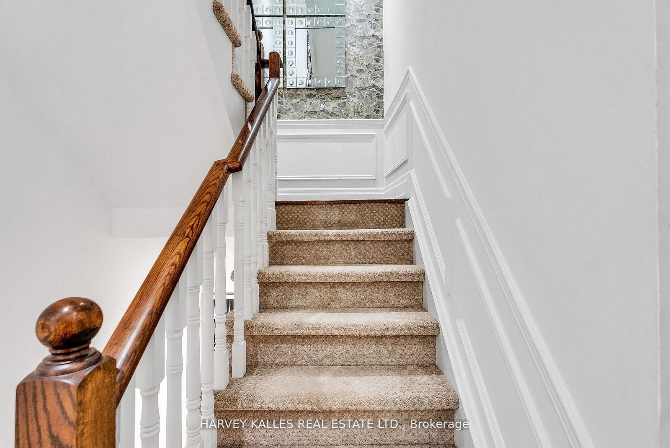
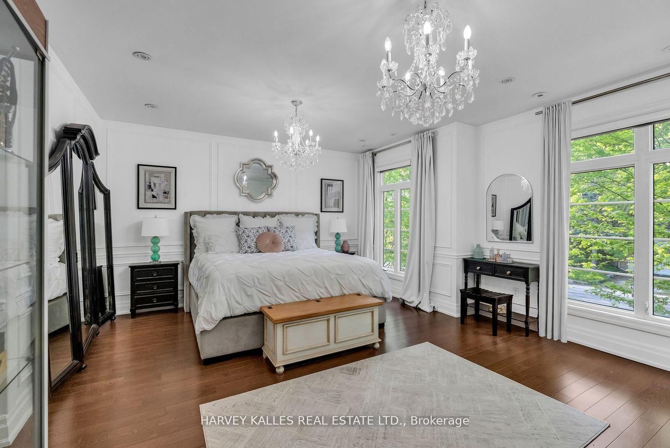
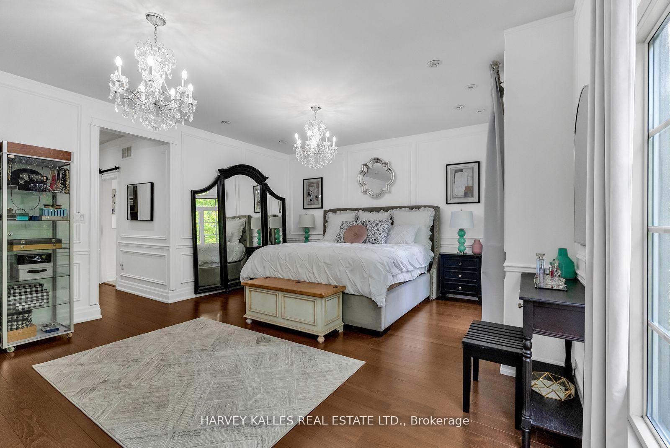
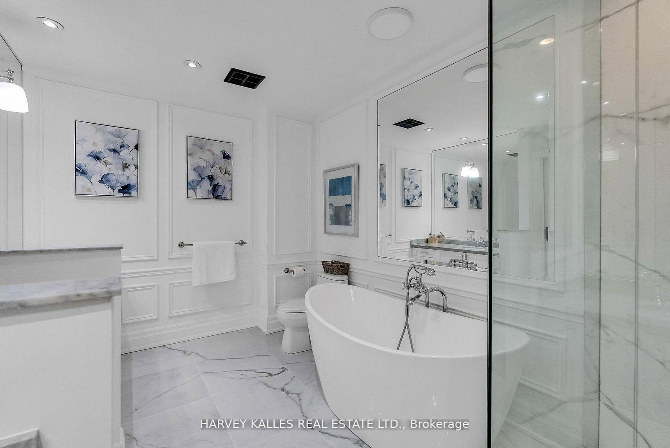
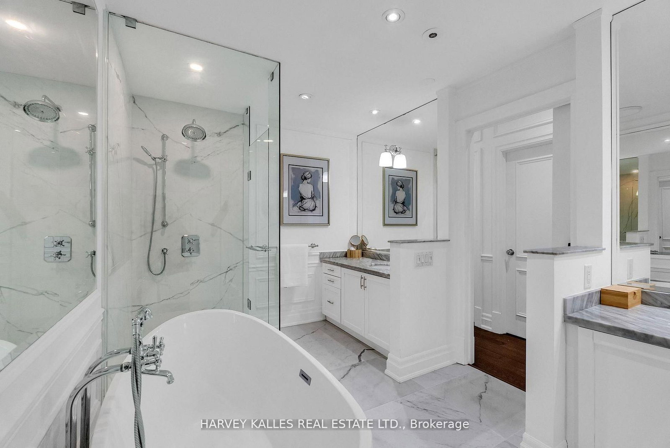
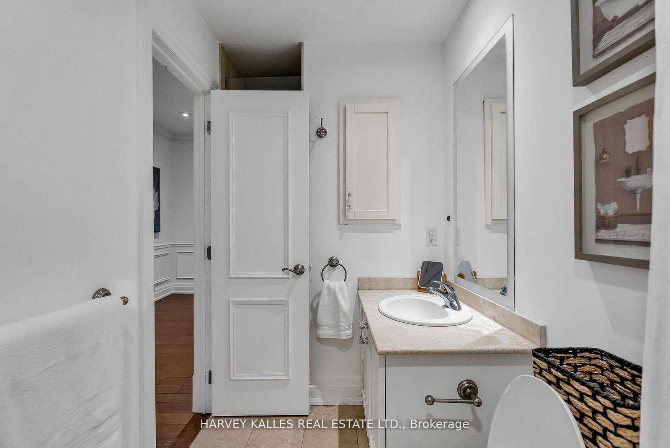
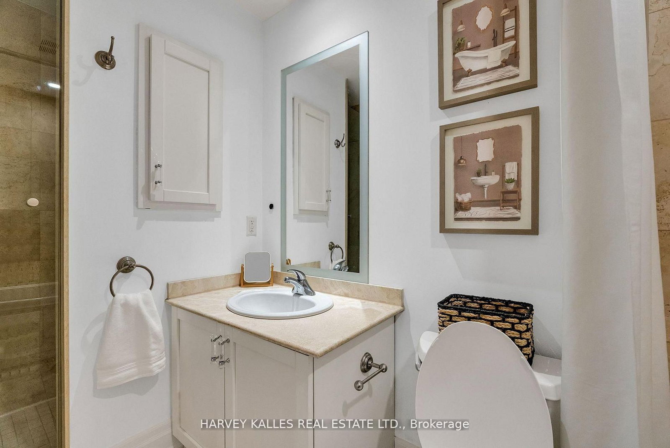
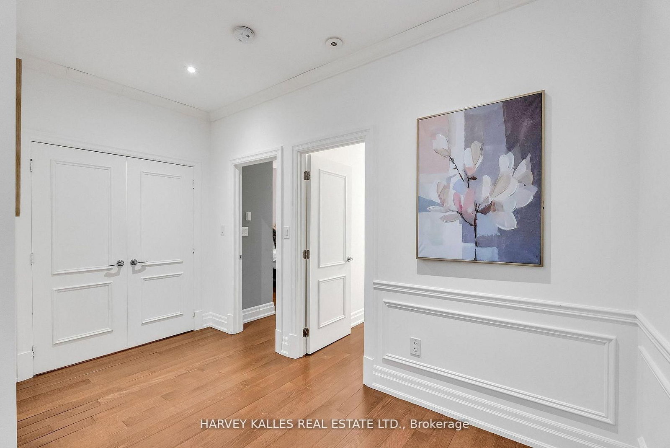
51 York Mills Road • #313 • Toronto, ON photo 1
51 York Mills Road • #313 • Toronto, ON photo 2
51 York Mills Road • #313 • Toronto, ON photo 3
51 York Mills Road • #313 • Toronto, ON photo 4
51 York Mills Road • #313 • Toronto, ON photo 5
51 York Mills Road • #313 • Toronto, ON photo 6
51 York Mills Road • #313 • Toronto, ON photo 7
51 York Mills Road • #313 • Toronto, ON photo 8
51 York Mills Road • #313 • Toronto, ON photo 9
51 York Mills Road • #313 • Toronto, ON photo 10
51 York Mills Road • #313 • Toronto, ON photo 11
51 York Mills Road • #313 • Toronto, ON photo 12
51 York Mills Road • #313 • Toronto, ON photo 13
51 York Mills Road • #313 • Toronto, ON photo 14
51 York Mills Road • #313 • Toronto, ON photo 15
51 York Mills Road • #313 • Toronto, ON photo 16
51 York Mills Road • #313 • Toronto, ON photo 17
51 York Mills Road • #313 • Toronto, ON photo 18
51 York Mills Road • #313 • Toronto, ON photo 19
51 York Mills Road • #313 • Toronto, ON photo 20
51 York Mills Road • #313 • Toronto, ON photo 21
51 York Mills Road • #313 • Toronto, ON photo 22
51 York Mills Road • #313 • Toronto, ON photo 23
51 York Mills Road • #313 • Toronto, ON photo 24
51 York Mills Road • #313 • Toronto, ON photo 25
51 York Mills Road • #313 • Toronto, ON photo 26
51 York Mills Road • #313 • Toronto, ON photo 27
51 York Mills Road • #313 • Toronto, ON photo 28
51 York Mills Road • #313 • Toronto, ON photo 29
51 York Mills Road • #313 • Toronto, ON photo 30
51 York Mills Road • #313 • Toronto, ON photo 31
51 York Mills Road • #313 • Toronto, ON photo 32
51 York Mills Road • #313 • Toronto, ON photo 33
51 York Mills Road • #313 • Toronto, ON photo 34
51 York Mills Road • #313 • Toronto, ON photo 35
51 York Mills Road • #313 • Toronto, ON photo 36
51 York Mills Road • #313 • Toronto, ON photo 37
51 York Mills Road • #313 • Toronto, ON photo 38
51 York Mills Road • #313 • Toronto, ON photo 39
1 / 39
$1,639,000
51 York Mills Road • #313 • Toronto, ONNew
Courtesy of HARVEY KALLES REAL ESTATE LTD.
3+1
Bedrooms
3
Bathrooms
2000-2249
Square feet
2
Parking

About this home

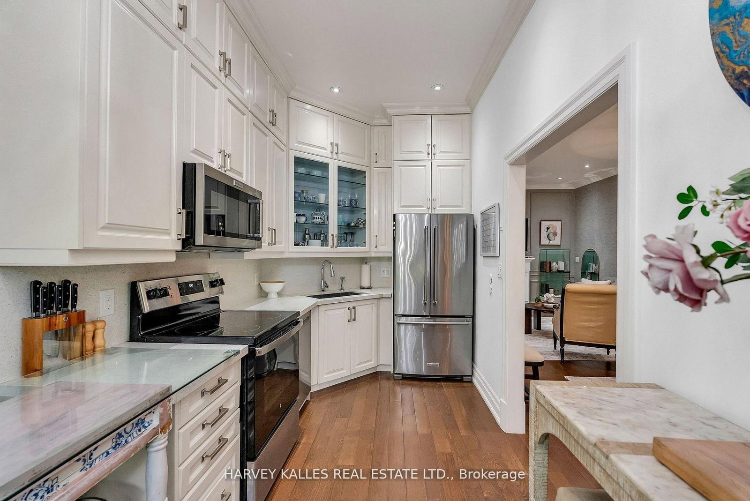
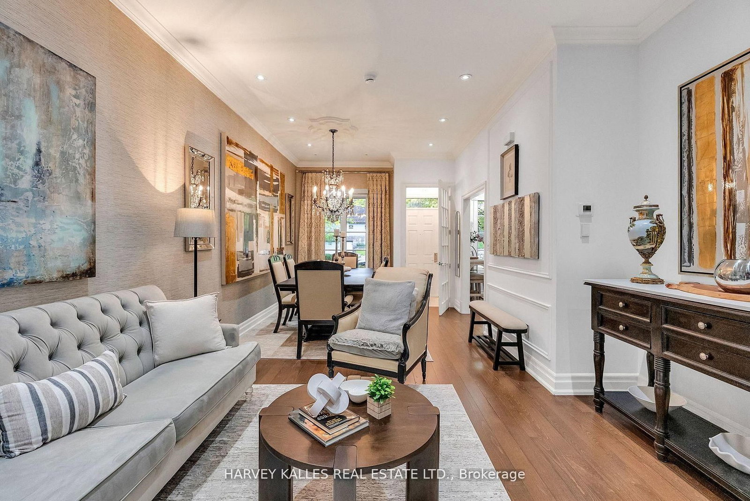
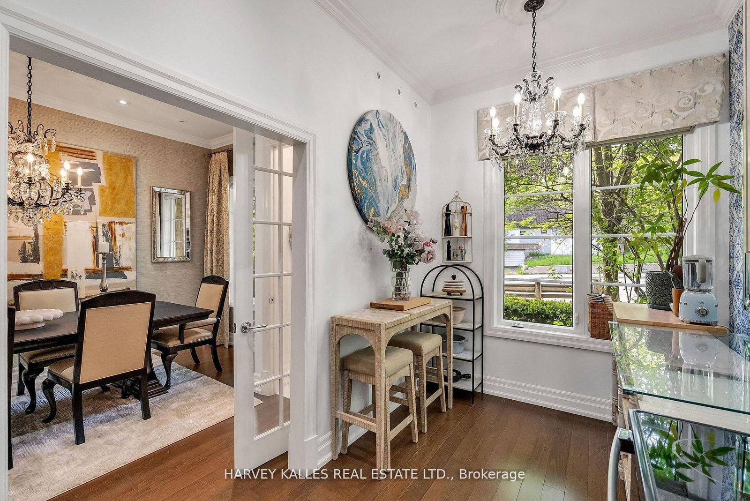
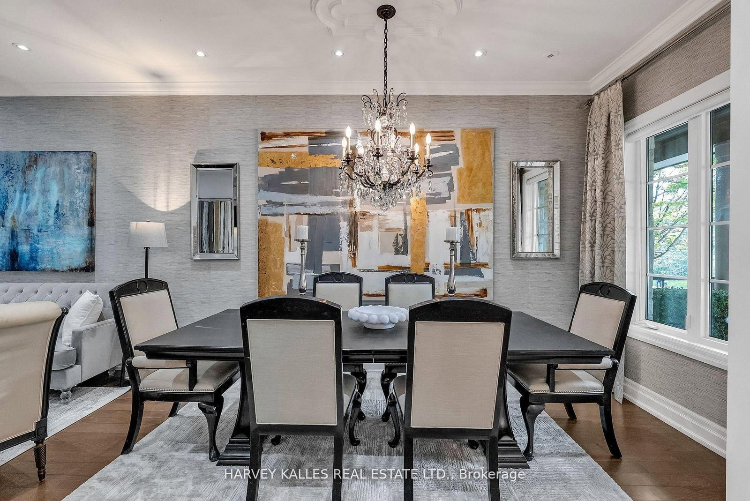
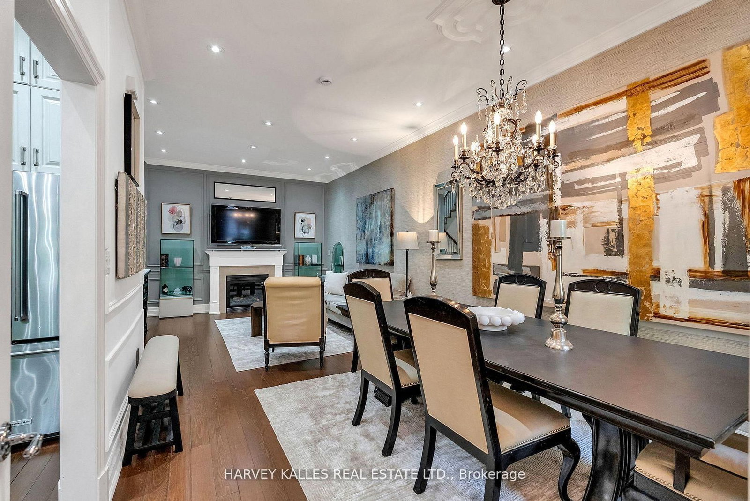
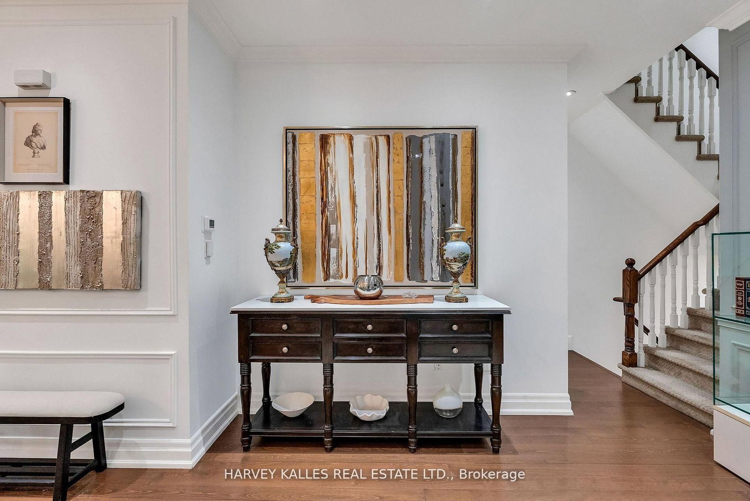
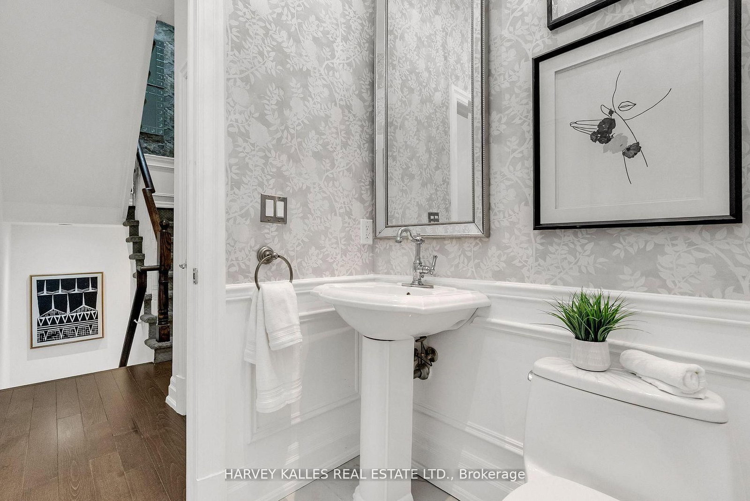
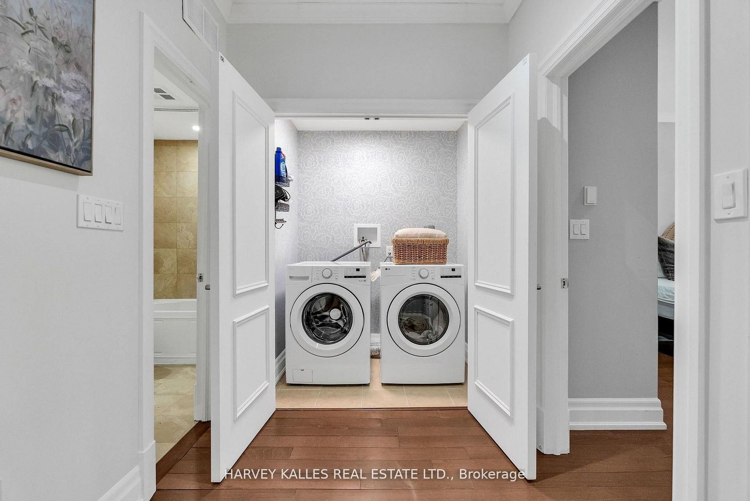
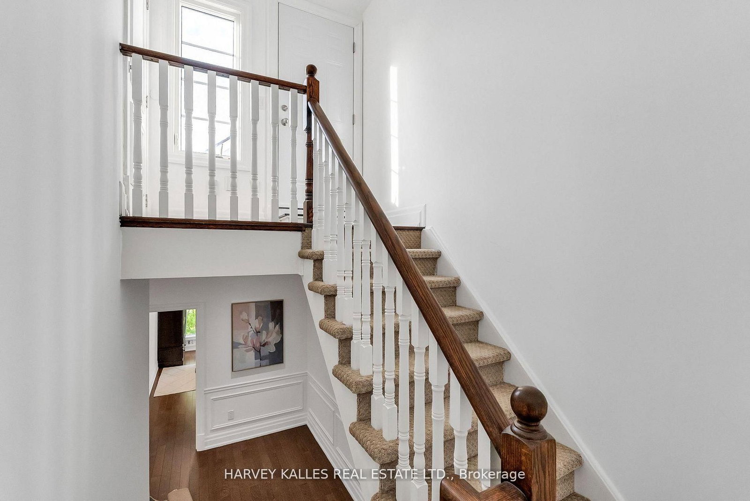
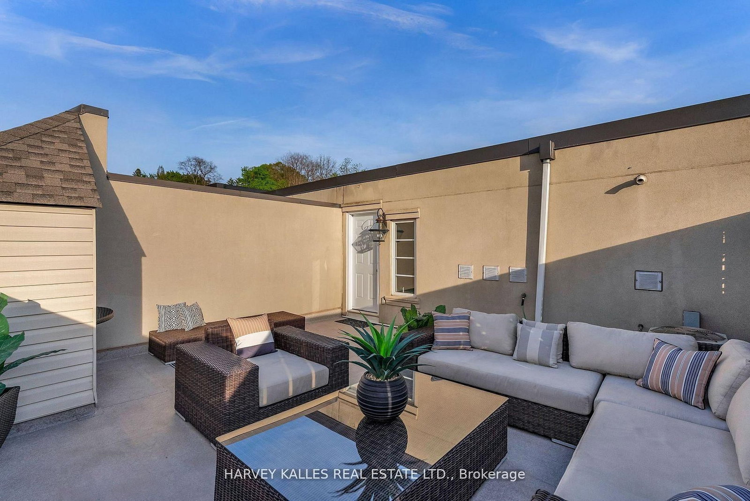
Welcome to the Estate Townhomes of Hoggs Hollow - an exclusive enclave in one of Toronto's most sought-after neighbourhoods. This elegant 3-bedroom, 3-bath executive townhome offers a warm, functional layout with quality finishes throughout.The open-concept main floor is perfect for everyday living and entertaining, featuring a custom kitchen with updated appliances and generous storage. The spacious primary retreat occupies its own level with a spa-inspired 5-piece ensuite and two walk-in closets, while the upper floor offers two additional bedrooms ideal for family, guests, or a home office.Enjoy relaxing or entertaining on the private rooftop terrace w gas bbq hookup. Quietly tucked into prestigious Hoggs Hollow, yet just minutes to Yonge Street, transit, Highway 401, shops, and restaurants. Includes two underground parking spaces.

Property details

Property type
Condo Townhouse
Style
3-Storey
Total rooms
7
Maintenance fee
$1,058.61/mo
Exposure
South
Property taxes
$8,725 (2025)
Occupancy
TBA
Days on market
42
Status
Active
MLS®

Property history

Recently sold nearby

Listing data last updated: Sep 16, 2026, 2:45 p.m. EDT via TRREB IDX.

First listed: Aug 7, 2026, 10:44 a.m. EDT.