
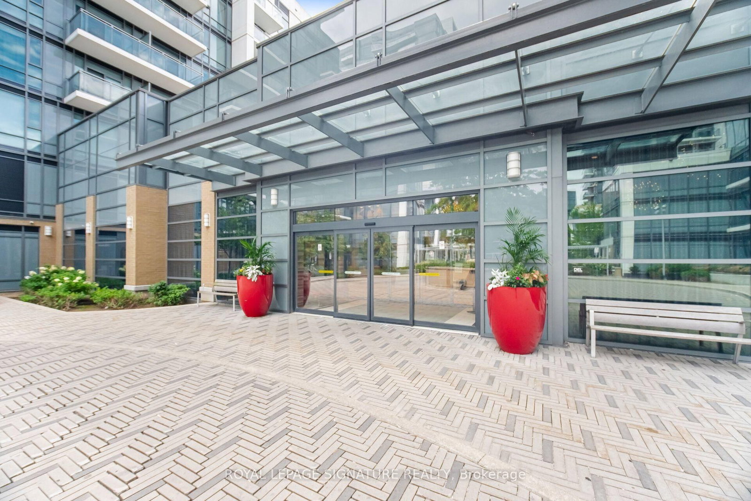
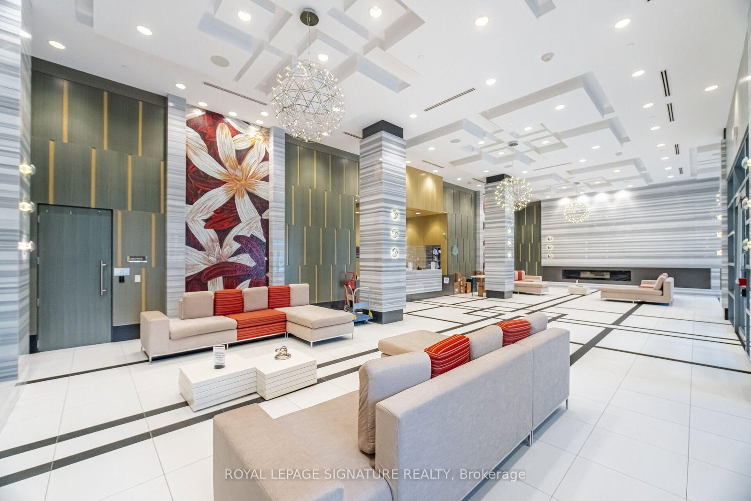
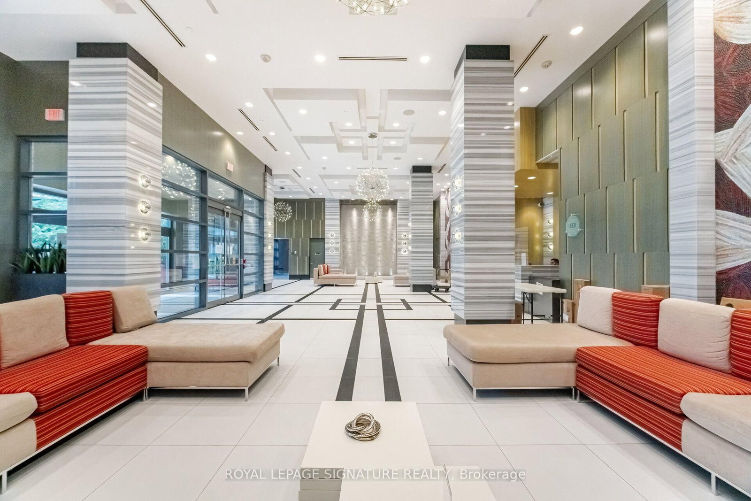
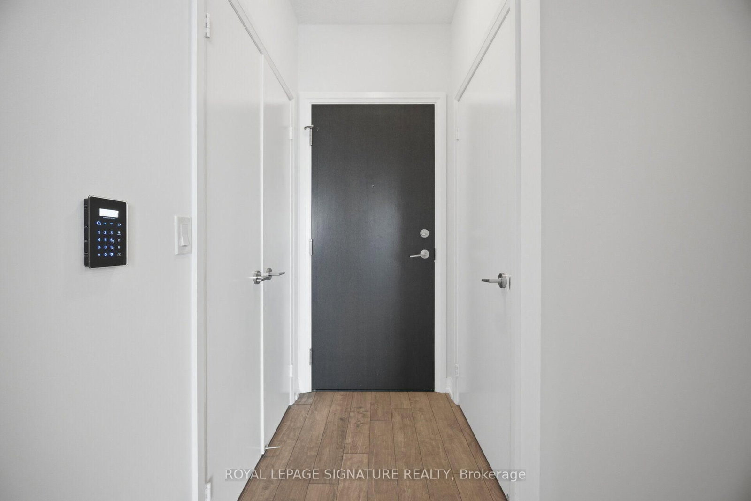
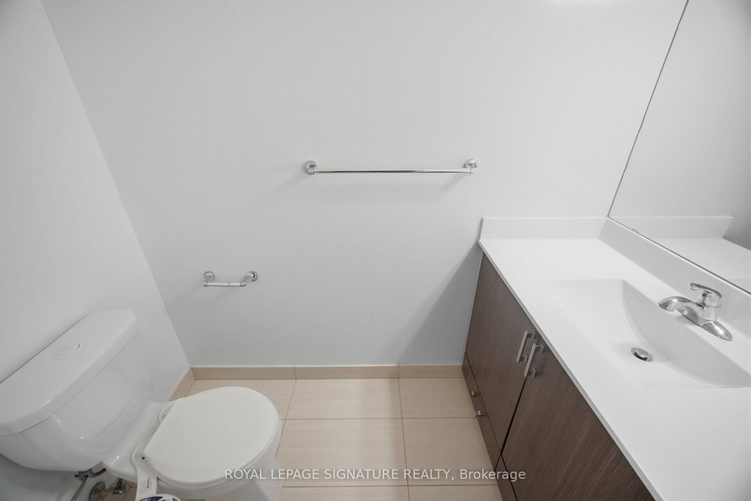
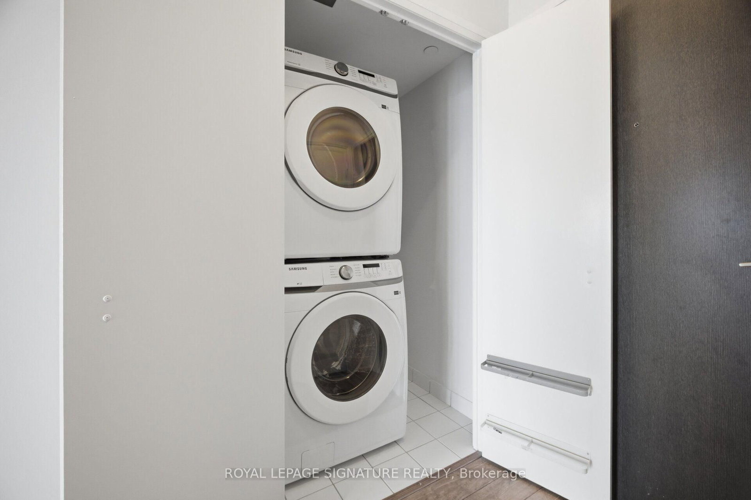
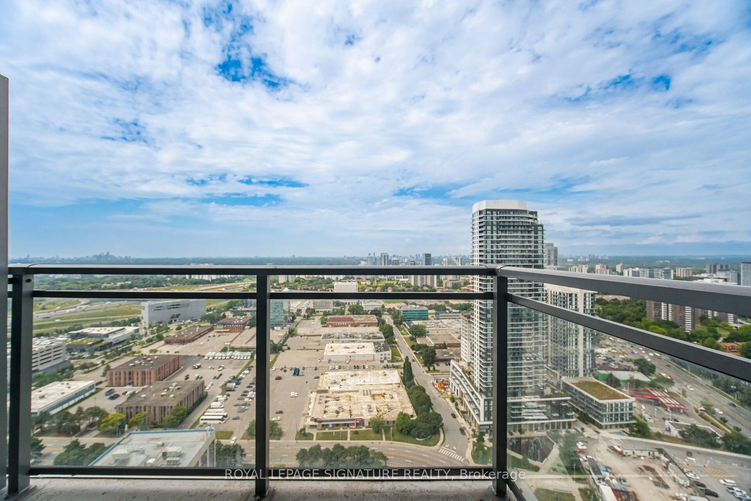
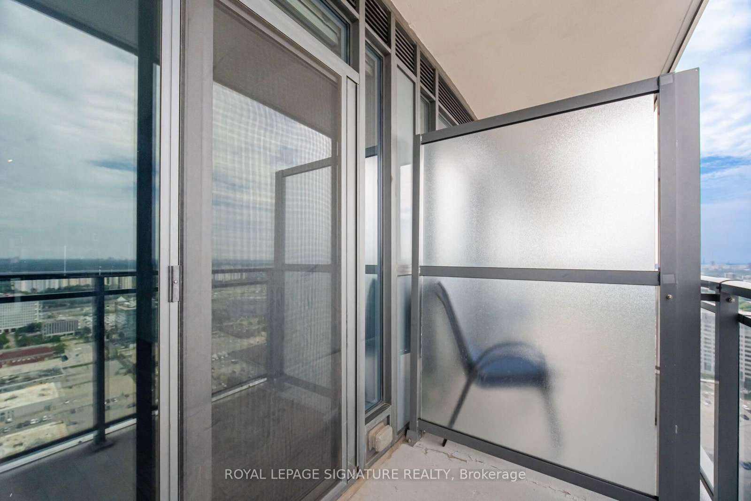
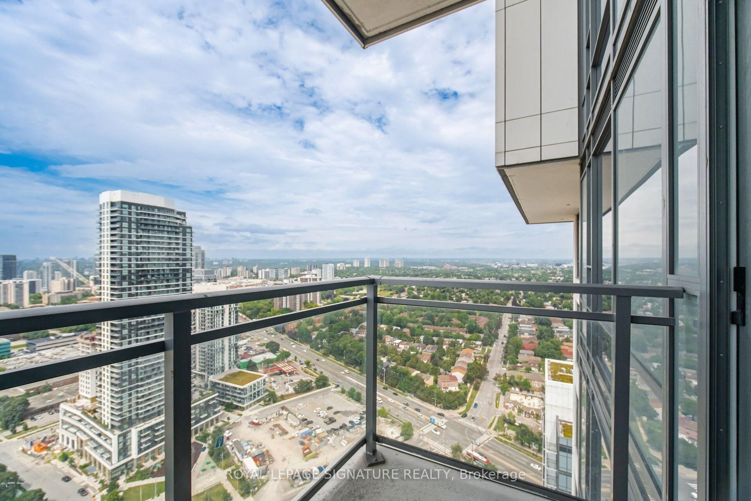
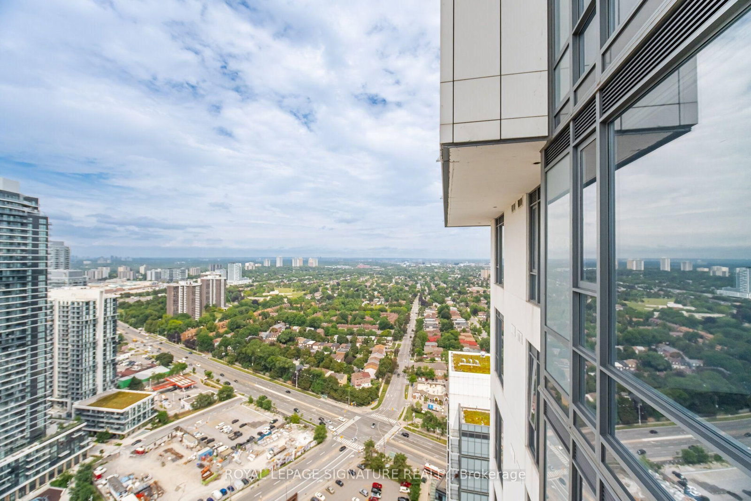
55 Ann O'Reilly Road • #3410 • Toronto, ON photo 1
55 Ann O'Reilly Road • #3410 • Toronto, ON photo 2
55 Ann O'Reilly Road • #3410 • Toronto, ON photo 3
55 Ann O'Reilly Road • #3410 • Toronto, ON photo 4
55 Ann O'Reilly Road • #3410 • Toronto, ON photo 5
55 Ann O'Reilly Road • #3410 • Toronto, ON photo 6
55 Ann O'Reilly Road • #3410 • Toronto, ON photo 7
55 Ann O'Reilly Road • #3410 • Toronto, ON photo 8
55 Ann O'Reilly Road • #3410 • Toronto, ON photo 9
55 Ann O'Reilly Road • #3410 • Toronto, ON photo 10
55 Ann O'Reilly Road • #3410 • Toronto, ON photo 11
55 Ann O'Reilly Road • #3410 • Toronto, ON photo 12
55 Ann O'Reilly Road • #3410 • Toronto, ON photo 13
55 Ann O'Reilly Road • #3410 • Toronto, ON photo 14
55 Ann O'Reilly Road • #3410 • Toronto, ON photo 15
55 Ann O'Reilly Road • #3410 • Toronto, ON photo 16
55 Ann O'Reilly Road • #3410 • Toronto, ON photo 17
55 Ann O'Reilly Road • #3410 • Toronto, ON photo 18
55 Ann O'Reilly Road • #3410 • Toronto, ON photo 19
55 Ann O'Reilly Road • #3410 • Toronto, ON photo 20
55 Ann O'Reilly Road • #3410 • Toronto, ON photo 21
55 Ann O'Reilly Road • #3410 • Toronto, ON photo 22
55 Ann O'Reilly Road • #3410 • Toronto, ON photo 23
55 Ann O'Reilly Road • #3410 • Toronto, ON photo 24
55 Ann O'Reilly Road • #3410 • Toronto, ON photo 25
55 Ann O'Reilly Road • #3410 • Toronto, ON photo 26
55 Ann O'Reilly Road • #3410 • Toronto, ON photo 27
55 Ann O'Reilly Road • #3410 • Toronto, ON photo 28
55 Ann O'Reilly Road • #3410 • Toronto, ON photo 29
55 Ann O'Reilly Road • #3410 • Toronto, ON photo 30
55 Ann O'Reilly Road • #3410 • Toronto, ON photo 31
55 Ann O'Reilly Road • #3410 • Toronto, ON photo 32
55 Ann O'Reilly Road • #3410 • Toronto, ON photo 33
55 Ann O'Reilly Road • #3410 • Toronto, ON photo 34
55 Ann O'Reilly Road • #3410 • Toronto, ON photo 35
1 / 35
$499,000
55 Ann O'Reilly Road • #3410 • Toronto, ONNew
Courtesy of ROYAL LEPAGE SIGNATURE REALTY
1+1
Bedrooms
2
Bathrooms
600-699
Square feet
1
Parking

About this home

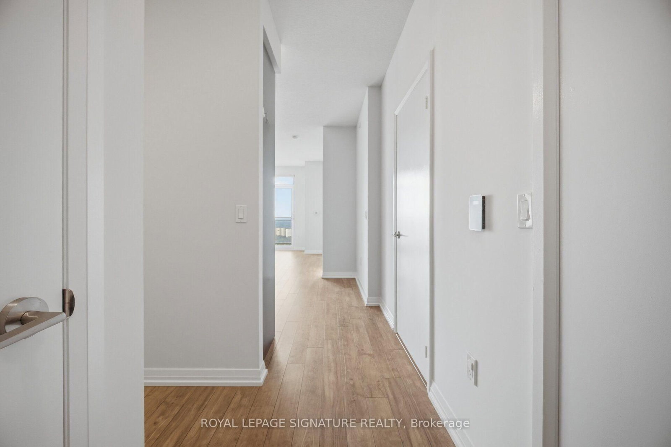
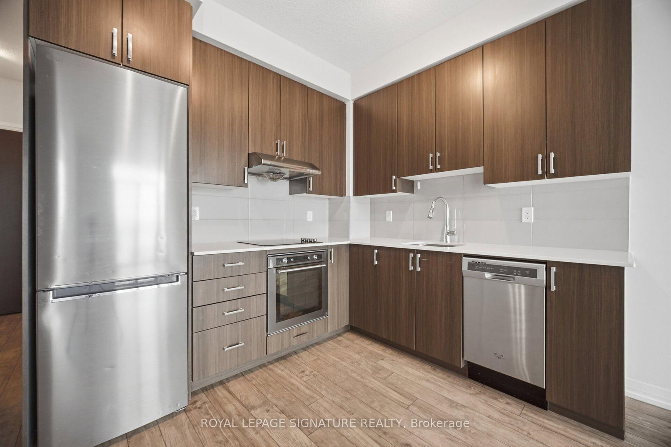
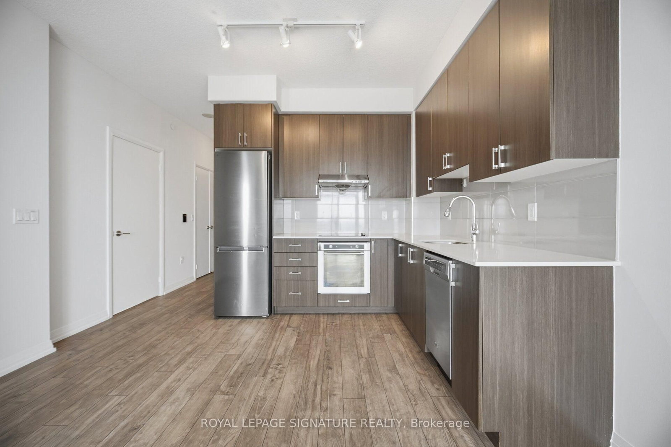
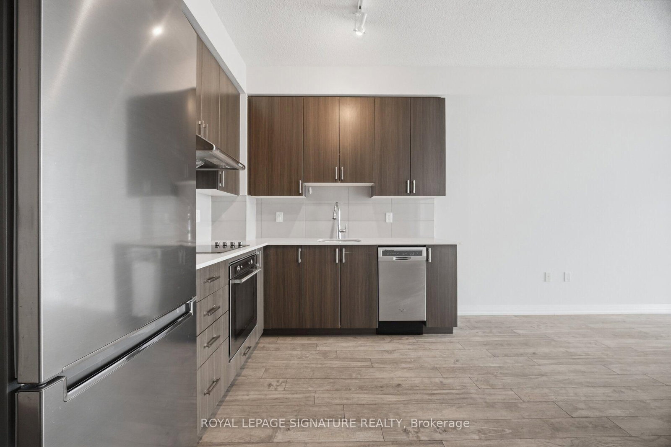
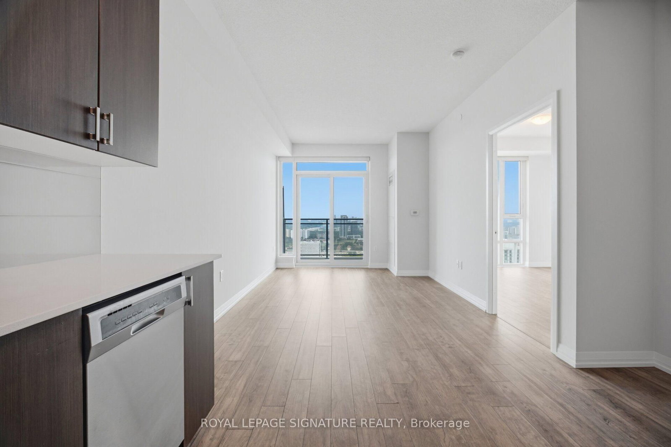
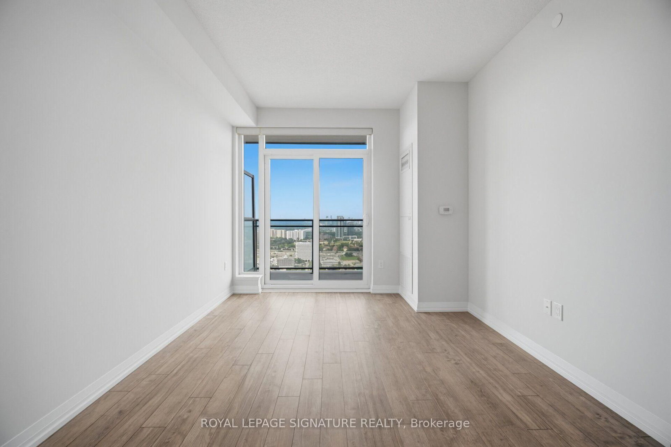
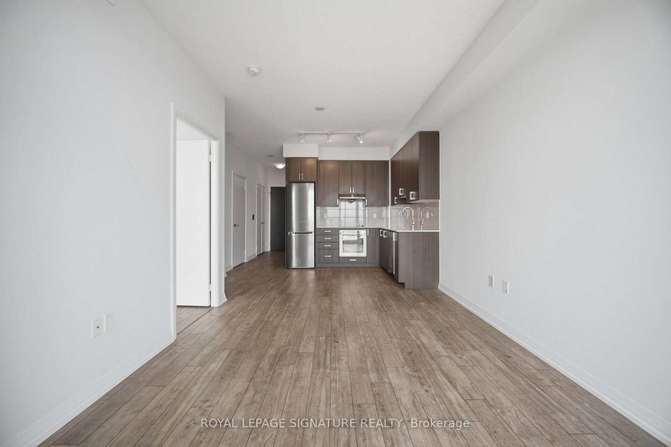
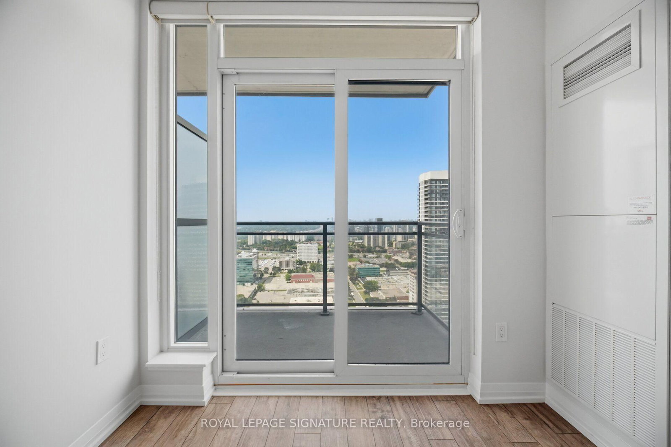
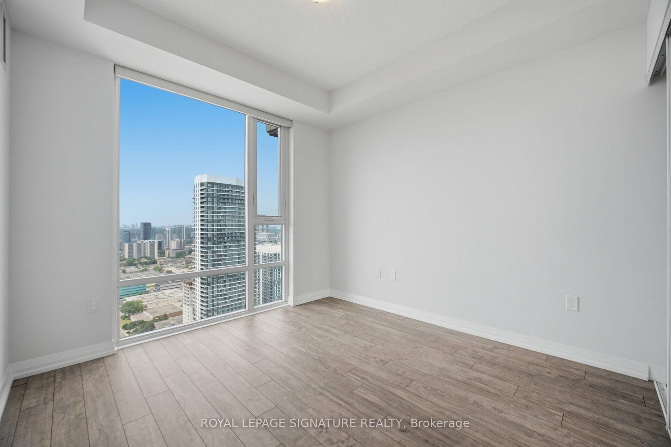
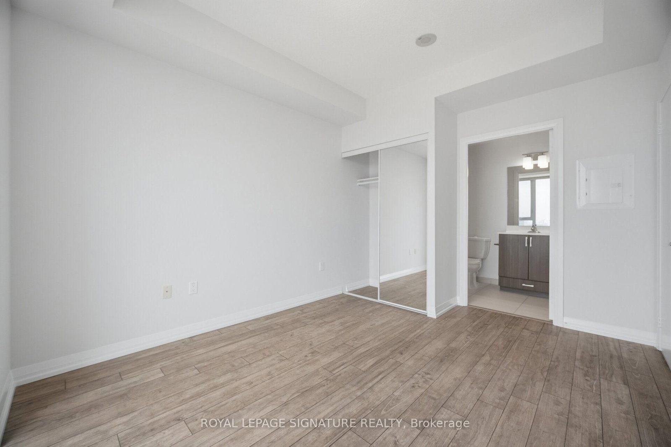
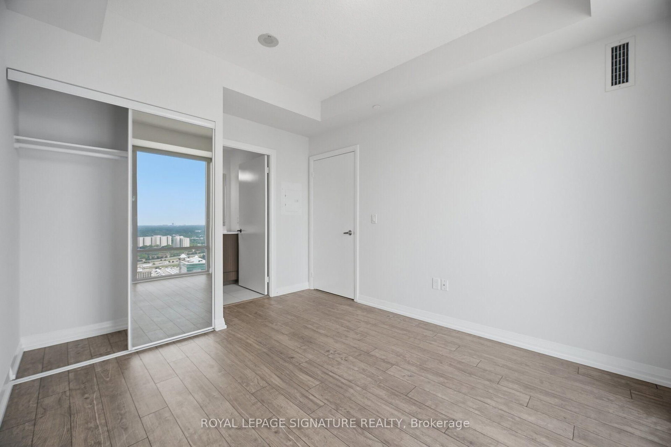
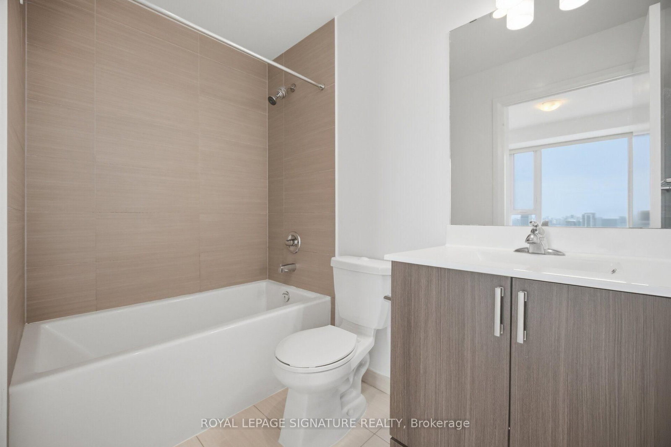
Unobstructed Panoramic South West View 1 Bd + Den, 2 Washrooms Tridel Built, In The Upscale Alto At Atria, With A 9' Ft Ceiling. This unit is filled with natural morning sunlight throughout the day. Freshly painted throughout and move-in ready with floor to ceiling large windows. This 1-bedroom + den, 2-bathroom suite, offering 630 sq. ft. plus balcony, is ideal for all ages in a premium address. Open Concept Kitchen W/ S/S Appliances & Quartz Counter, Laminate Flooring. Walkout To South West Facing Balcony To Enjoy The View Of The City. Modern Design Lobby W/ 24Hr Concierge with grand Lounge, Theatre Room, Billiards, Over-Sized Party room, Yoga Studio, Gym, Hot Tub, Steam room, Fitness centre, Library, Indoor Pool, Sauna, Conference Room, Terrace With BBQ, Guest Suites. Close To Don Mills Subway & Fairview Mall, Minutes to Hwy 404, Hwy 401 & DVP, Seneca College, hospital, transit, shopping and eateries. Note: 55 Ann O'Reilly has the lowest maintenance fee in this building complex.

Property details

Property type
Condo Apartment
Style
Apartment
Approx. age (yrs)
6-10
Total rooms
5
Maintenance fee
$470.75/mo
Exposure
South West
Property taxes
$2,631.87 (2026)
Occupancy
TBD
Days on market
28
Status
Active
MLS®

Property history

Recently sold nearby

Listing data last updated: Sep 1, 2026, 3:25 p.m. EDT via TRREB IDX.

First listed: Aug 7, 2026, 10:02 a.m. EDT.