
107 Pemberton Avenue • Toronto, ON photo 1
107 Pemberton Avenue • Toronto, ON photo 2
107 Pemberton Avenue • Toronto, ON photo 3
107 Pemberton Avenue • Toronto, ON photo 4
107 Pemberton Avenue • Toronto, ON photo 5
107 Pemberton Avenue • Toronto, ON photo 6
107 Pemberton Avenue • Toronto, ON photo 7
107 Pemberton Avenue • Toronto, ON photo 8
107 Pemberton Avenue • Toronto, ON photo 9
107 Pemberton Avenue • Toronto, ON photo 10
107 Pemberton Avenue • Toronto, ON photo 11
107 Pemberton Avenue • Toronto, ON photo 12
107 Pemberton Avenue • Toronto, ON photo 13
107 Pemberton Avenue • Toronto, ON photo 14
107 Pemberton Avenue • Toronto, ON photo 15
107 Pemberton Avenue • Toronto, ON photo 16
107 Pemberton Avenue • Toronto, ON photo 17
107 Pemberton Avenue • Toronto, ON photo 18
107 Pemberton Avenue • Toronto, ON photo 19
107 Pemberton Avenue • Toronto, ON photo 20
107 Pemberton Avenue • Toronto, ON photo 21
107 Pemberton Avenue • Toronto, ON photo 22
107 Pemberton Avenue • Toronto, ON photo 23
107 Pemberton Avenue • Toronto, ON photo 24
107 Pemberton Avenue • Toronto, ON photo 25
107 Pemberton Avenue • Toronto, ON photo 26
107 Pemberton Avenue • Toronto, ON photo 27
107 Pemberton Avenue • Toronto, ON photo 28
107 Pemberton Avenue • Toronto, ON photo 29
107 Pemberton Avenue • Toronto, ON photo 30
107 Pemberton Avenue • Toronto, ON photo 31
107 Pemberton Avenue • Toronto, ON photo 32
107 Pemberton Avenue • Toronto, ON photo 33
107 Pemberton Avenue • Toronto, ON photo 34
107 Pemberton Avenue • Toronto, ON photo 35
107 Pemberton Avenue • Toronto, ON photo 36
107 Pemberton Avenue • Toronto, ON photo 37
107 Pemberton Avenue • Toronto, ON photo 38
107 Pemberton Avenue • Toronto, ON photo 39
107 Pemberton Avenue • Toronto, ON photo 40
107 Pemberton Avenue • Toronto, ON photo 41
1 / 41
$1,899,900
107 Pemberton Avenue • Toronto, ONNew
Courtesy of HOMELIFE HEARTS REALTY INC.
4+1
Bedrooms
4
Bathrooms
3000-3500
Square feet
6
Parking

About this home

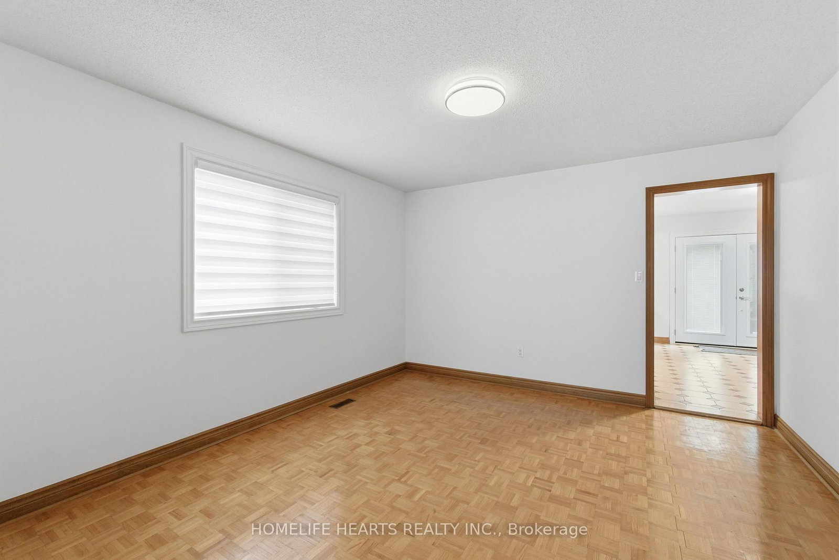
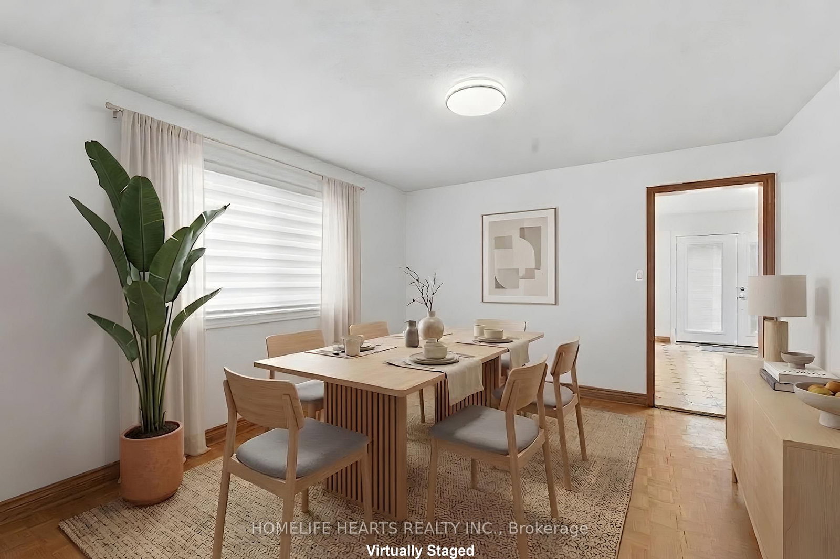
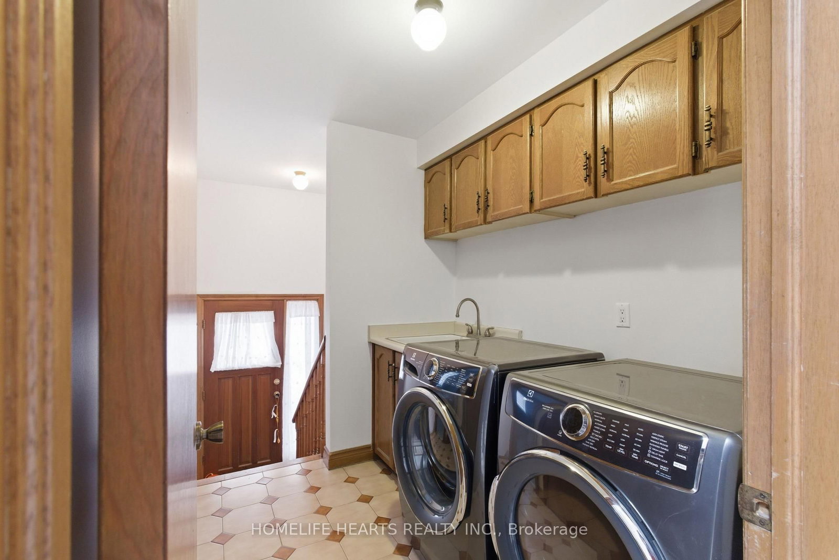
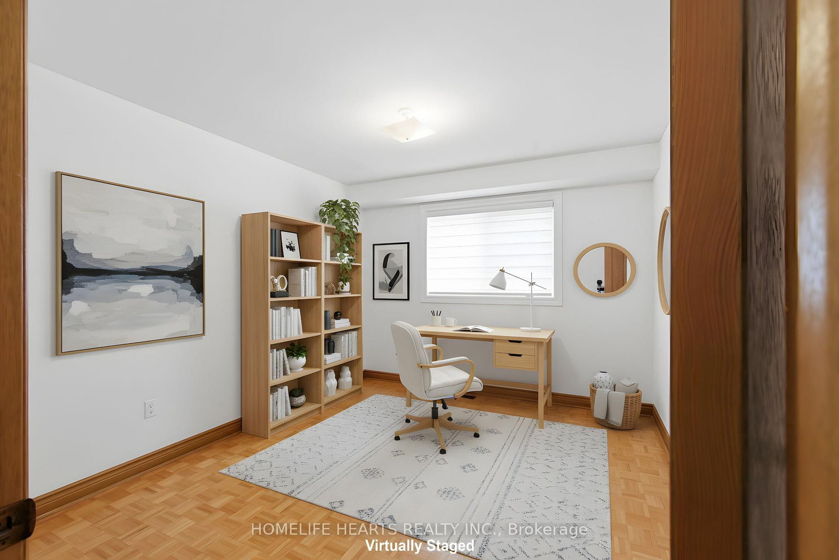
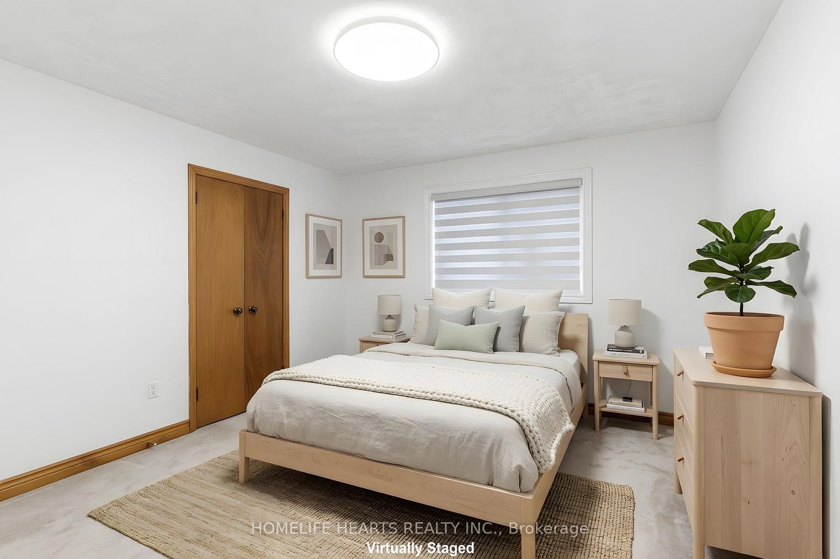
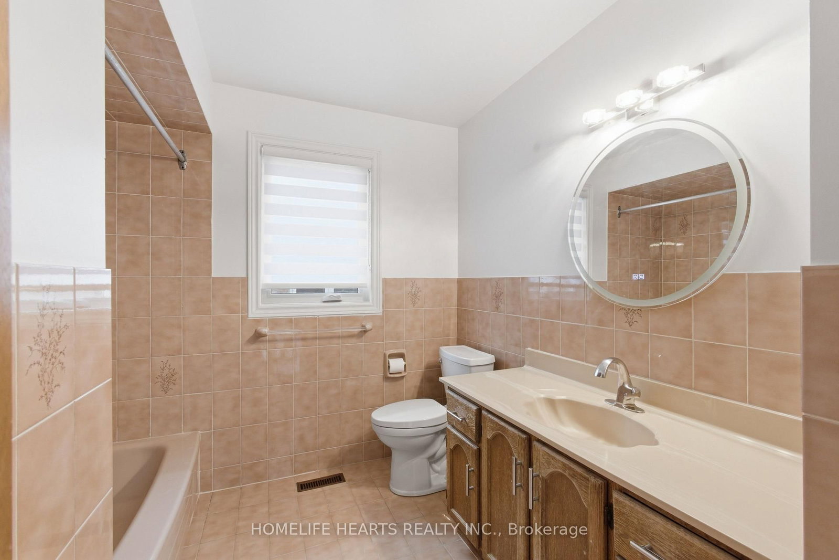
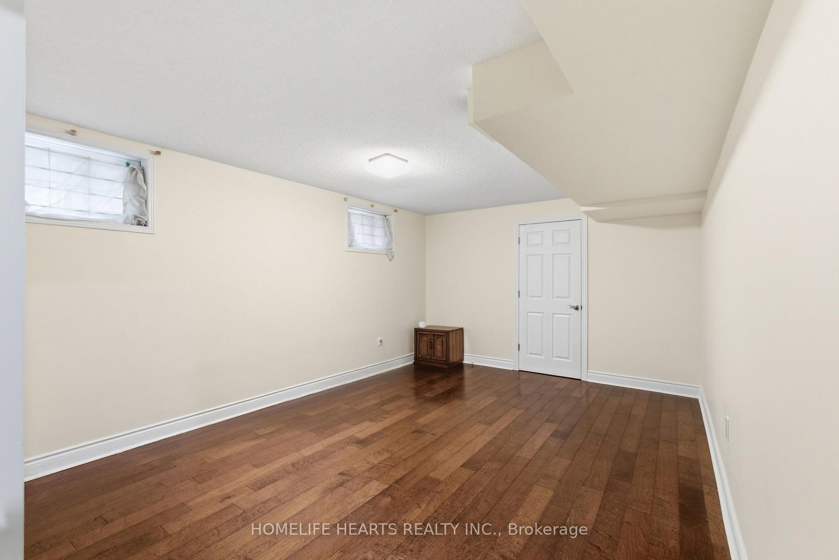
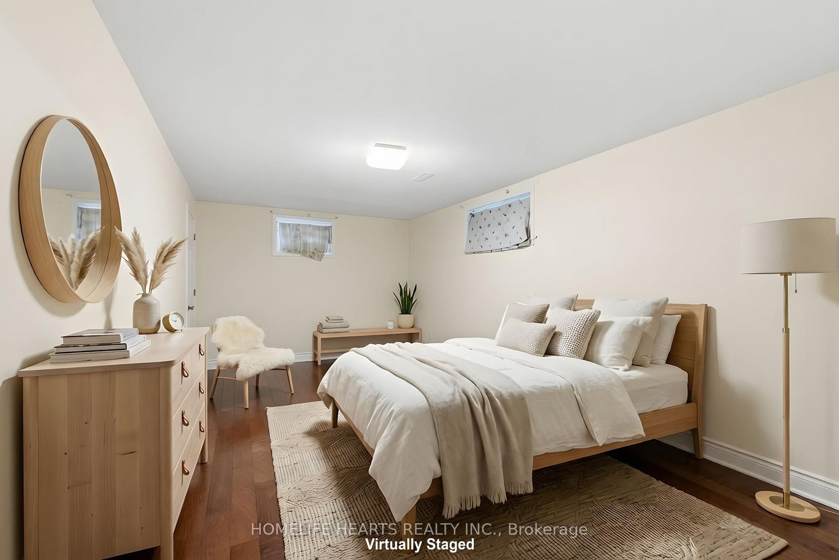
Welcome To 107 Pemberton Ave, A Beautifully Maintained 4+2 Bedroom Home In The Highly Sought After Newtonbrook East Community, Just Minutes Walk From Finch Subway Station. Situated On A Premium 50 x 135 Ft Lot, This Property Falls Within The Coveted Earl Haig Secondary School Catchment. This Bright And Spacious Residence Features A Modern Layout With Large Windows And Stunning Skylight Above the Grand Staircase, Filling the Home With Natural Light. Enjoy The Convenience Of Being Steps To Bayview Avenue And Transit, And Only Minutes To Bayview Village, North York Centre, Yonge Street, Top-Rated Restaurants, Parks, And Highway 401. The Fully Finished Basement Offers A Separate Entrance And Kitchenette, Ideal For An In-Law Suite Or Potential Rental Income. 4 Car Parking In Driveway. New Windows/Skylight (2023), New Central AC (2025), New Roof (2019). A Rare Opportunity To Own On One of North York's Most Desirable Streets.

Property details

Property type
Detached
Style
2-Storey
Total rooms
8
Lot size
50 × 135 ft
Property taxes
$10,798.52 (2025)
Occupancy
TBD/Immediate
Days on market
22
Status
Active
MLS®

Property history

Recently sold nearby

Listing data last updated: Aug 26, 2026, 6:25 p.m. EDT via TRREB IDX.

First listed: Aug 6, 2026, 11:30 a.m. EDT.