
225 Maxome Avenue • Toronto, ON photo 1
225 Maxome Avenue • Toronto, ON photo 2
225 Maxome Avenue • Toronto, ON photo 3
225 Maxome Avenue • Toronto, ON photo 4
225 Maxome Avenue • Toronto, ON photo 5
225 Maxome Avenue • Toronto, ON photo 6
225 Maxome Avenue • Toronto, ON photo 7
225 Maxome Avenue • Toronto, ON photo 8
225 Maxome Avenue • Toronto, ON photo 9
225 Maxome Avenue • Toronto, ON photo 10
225 Maxome Avenue • Toronto, ON photo 11
225 Maxome Avenue • Toronto, ON photo 12
225 Maxome Avenue • Toronto, ON photo 13
225 Maxome Avenue • Toronto, ON photo 14
225 Maxome Avenue • Toronto, ON photo 15
225 Maxome Avenue • Toronto, ON photo 16
225 Maxome Avenue • Toronto, ON photo 17
225 Maxome Avenue • Toronto, ON photo 18
225 Maxome Avenue • Toronto, ON photo 19
225 Maxome Avenue • Toronto, ON photo 20
225 Maxome Avenue • Toronto, ON photo 21
225 Maxome Avenue • Toronto, ON photo 22
225 Maxome Avenue • Toronto, ON photo 23
225 Maxome Avenue • Toronto, ON photo 24
225 Maxome Avenue • Toronto, ON photo 25
225 Maxome Avenue • Toronto, ON photo 26
225 Maxome Avenue • Toronto, ON photo 27
225 Maxome Avenue • Toronto, ON photo 28
225 Maxome Avenue • Toronto, ON photo 29
225 Maxome Avenue • Toronto, ON photo 30
225 Maxome Avenue • Toronto, ON photo 31
225 Maxome Avenue • Toronto, ON photo 32
225 Maxome Avenue • Toronto, ON photo 33
225 Maxome Avenue • Toronto, ON photo 34
225 Maxome Avenue • Toronto, ON photo 35
225 Maxome Avenue • Toronto, ON photo 36
225 Maxome Avenue • Toronto, ON photo 37
225 Maxome Avenue • Toronto, ON photo 38
225 Maxome Avenue • Toronto, ON photo 39
225 Maxome Avenue • Toronto, ON photo 40
225 Maxome Avenue • Toronto, ON photo 41
225 Maxome Avenue • Toronto, ON photo 42
1 / 42
$1,388,000
225 Maxome Avenue • Toronto, ONPrice Change▲ 16.84%
Courtesy of HOMELIFE LANDMARK RH REALTY
3+1
Bedrooms
3
Bathrooms
1500-2000
Square feet
5
Parking

About this home

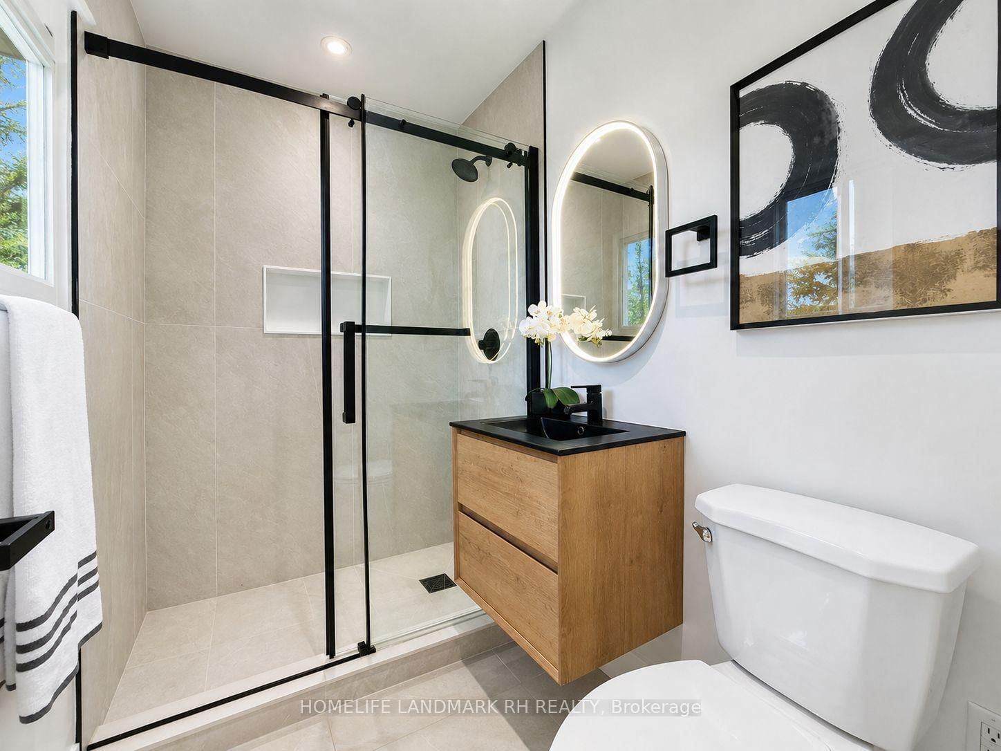
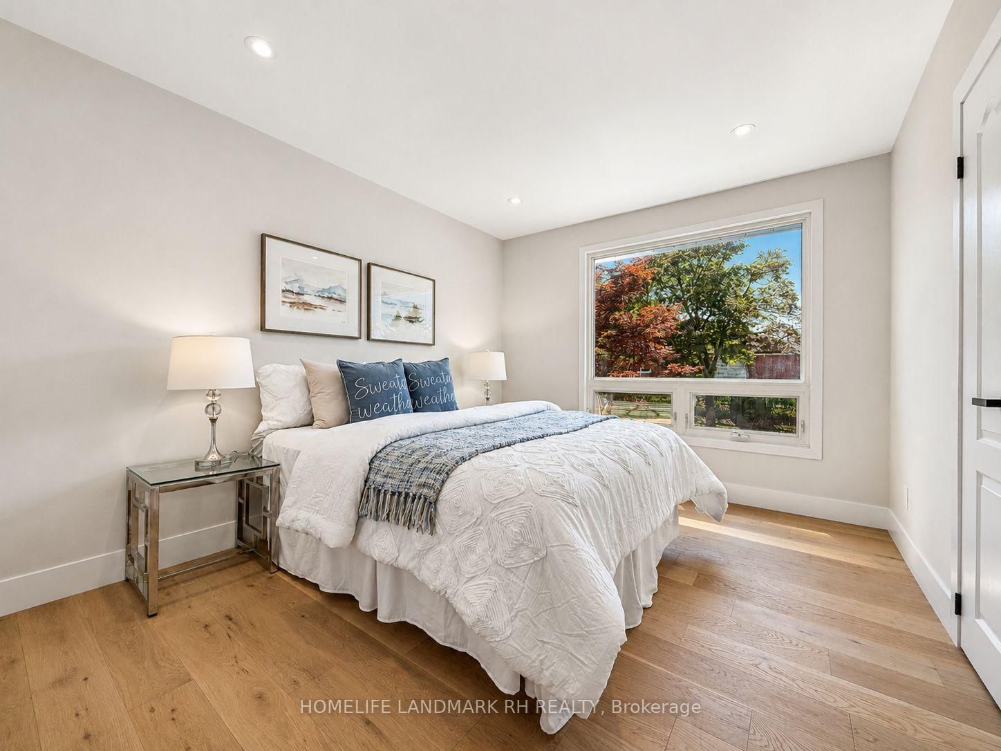
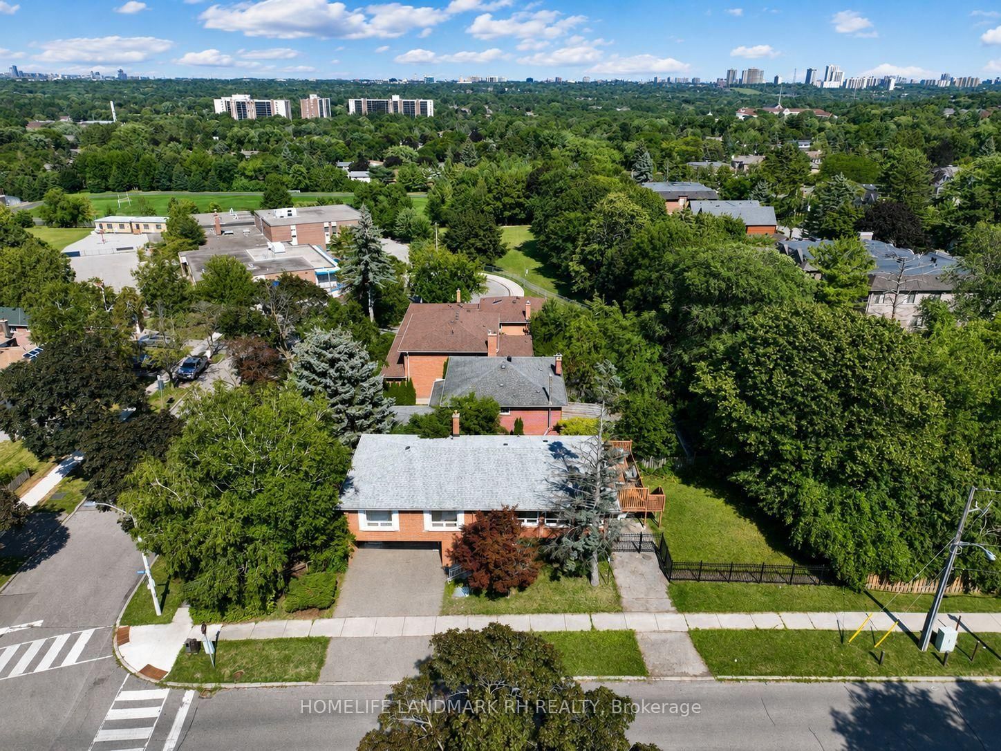
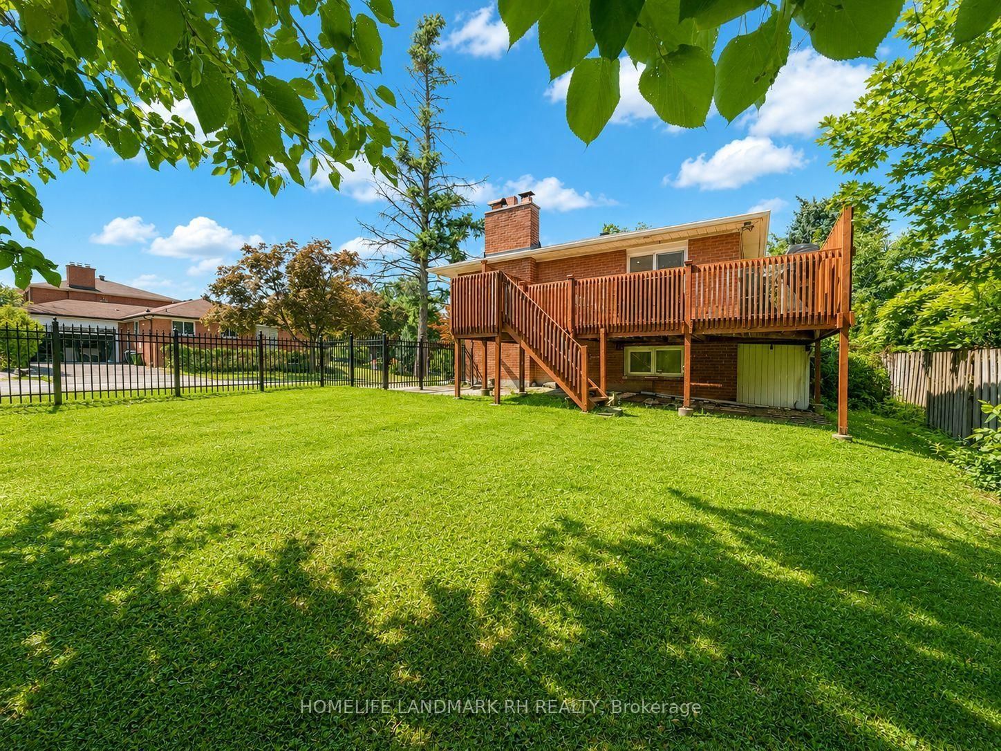
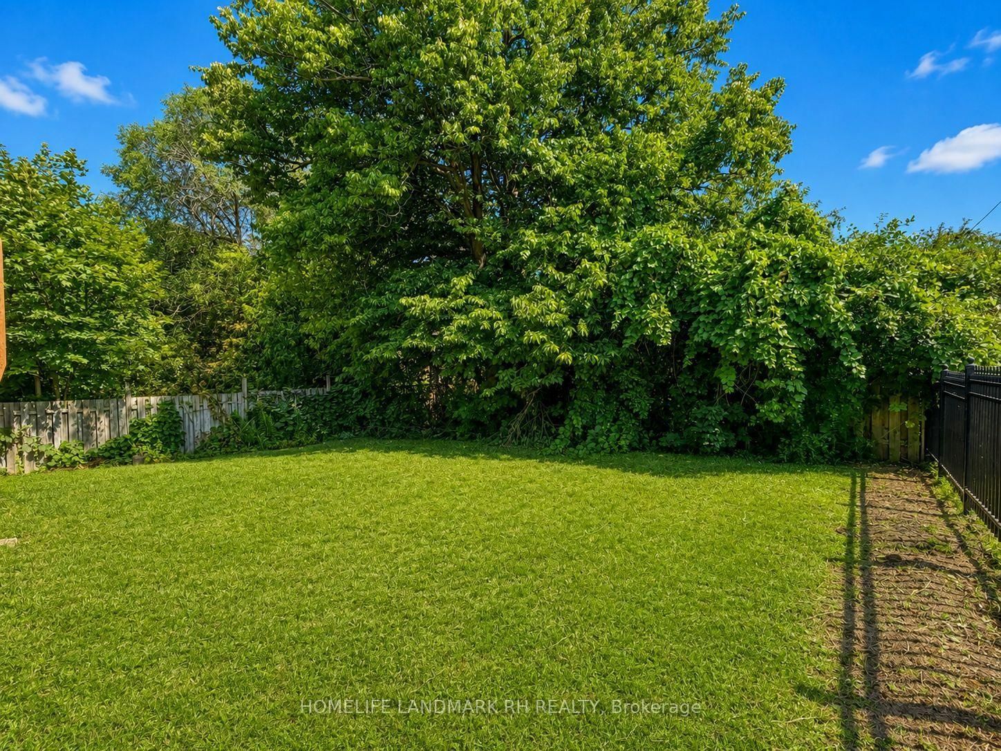
Bright & Spacious Raised Bungalow with 2 car Garage on a Premium 51.5' x 127.5' Corner Lot surround by Trees. All Brick Exterior with Double Door Entrance. 3+1 Bdrm 3 Baths and 2 Kitchens. Over 2500 S.F Living Space included Fin. W/O Bsmt. Spent over $100,000 In Recent Upgrades: Crown Moulding on Main, Pot Lights & Hardwood/Laminate Flooring Throughout. Designer Baths with Granite/Quartz Vanity Top & Frameless Glass Shower. Oak Staircase with Iron Pickets. Gourmet Kitchen with Extended Cabinetry & Valance Lighting, Quartz Countertops, Backsplash, Pantry & B/I Appliances. Fin. W/O Basement with Separate Entrance and Direct Access to Garage. Potential for Rental income or in-law suite with Rec, Study, Bedroom, Kitchen & 3 Pcs Bath. South Exposure Fenced Backyard with Large Deck. Double Car Garage + Driveway + Extra Parking Spot fit for 5 Cars. Steps to Park, School & Public Transit. Close to Supermarket, Restaurant & Plaza, Mins to Subway Station & Shopping Mall. Easy access to Hwy404 /401/ 407...

Property details

Property type
Detached
Style
Bungalow-Raised
Total rooms
8
Lot size
51.5 × 127.5 ft
Property taxes
$8,862.44 (2026)
Occupancy
FLEXIBLE
Days on market
19
Status
Active
MLS®

Property history

Recently sold nearby

Listing data last updated: Aug 23, 2026, 9:12 p.m. EDT via TRREB IDX.

First listed: Aug 6, 2026, 11:24 a.m. EDT.