
16 Dallimore Circle • #220 • Toronto, ON photo 1
16 Dallimore Circle • #220 • Toronto, ON photo 2
16 Dallimore Circle • #220 • Toronto, ON photo 3
16 Dallimore Circle • #220 • Toronto, ON photo 4
16 Dallimore Circle • #220 • Toronto, ON photo 5
16 Dallimore Circle • #220 • Toronto, ON photo 6
16 Dallimore Circle • #220 • Toronto, ON photo 7
16 Dallimore Circle • #220 • Toronto, ON photo 8
16 Dallimore Circle • #220 • Toronto, ON photo 9
16 Dallimore Circle • #220 • Toronto, ON photo 10
16 Dallimore Circle • #220 • Toronto, ON photo 11
16 Dallimore Circle • #220 • Toronto, ON photo 12
16 Dallimore Circle • #220 • Toronto, ON photo 13
16 Dallimore Circle • #220 • Toronto, ON photo 14
16 Dallimore Circle • #220 • Toronto, ON photo 15
16 Dallimore Circle • #220 • Toronto, ON photo 16
16 Dallimore Circle • #220 • Toronto, ON photo 17
16 Dallimore Circle • #220 • Toronto, ON photo 18
16 Dallimore Circle • #220 • Toronto, ON photo 19
16 Dallimore Circle • #220 • Toronto, ON photo 20
16 Dallimore Circle • #220 • Toronto, ON photo 21
16 Dallimore Circle • #220 • Toronto, ON photo 22
16 Dallimore Circle • #220 • Toronto, ON photo 23
16 Dallimore Circle • #220 • Toronto, ON photo 24
16 Dallimore Circle • #220 • Toronto, ON photo 25
16 Dallimore Circle • #220 • Toronto, ON photo 26
16 Dallimore Circle • #220 • Toronto, ON photo 27
16 Dallimore Circle • #220 • Toronto, ON photo 28
16 Dallimore Circle • #220 • Toronto, ON photo 29
16 Dallimore Circle • #220 • Toronto, ON photo 30
16 Dallimore Circle • #220 • Toronto, ON photo 31
16 Dallimore Circle • #220 • Toronto, ON photo 32
16 Dallimore Circle • #220 • Toronto, ON photo 33
16 Dallimore Circle • #220 • Toronto, ON photo 34
16 Dallimore Circle • #220 • Toronto, ON photo 35
1 / 35
$519,000
16 Dallimore Circle • #220 • Toronto, ONNew
Courtesy of ROYAL LEPAGE SIGNATURE REALTY
2
Bedrooms
1
Bathroom
600-699
Square feet
1
Parking

About this home

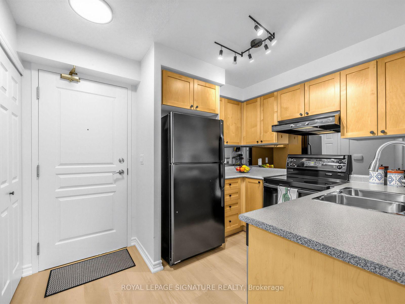
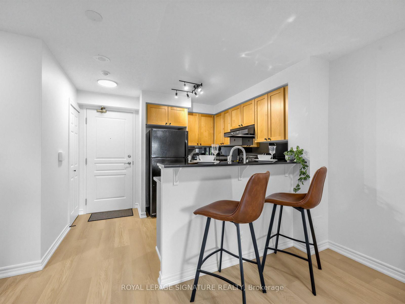
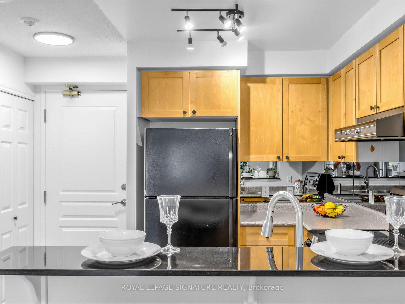
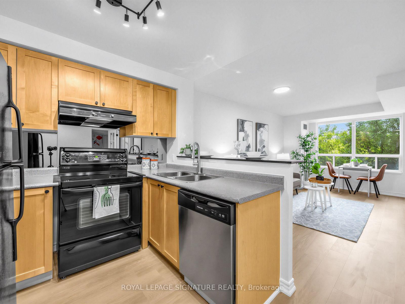
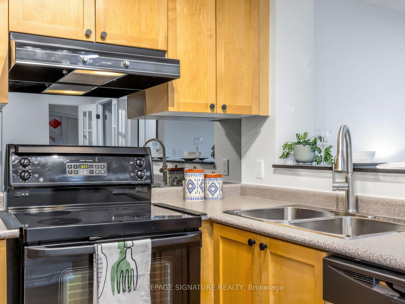
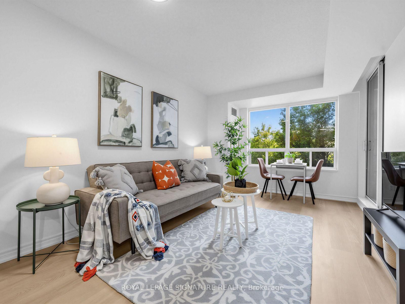
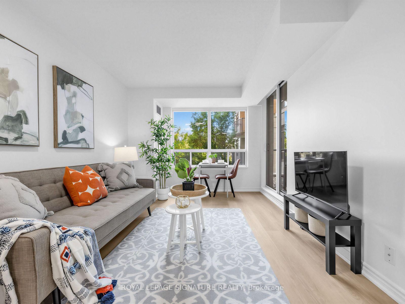
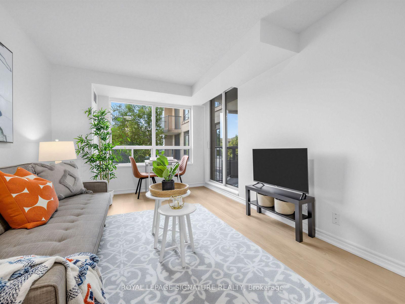
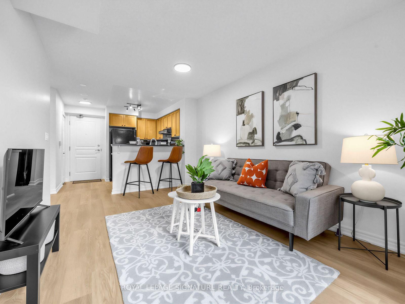
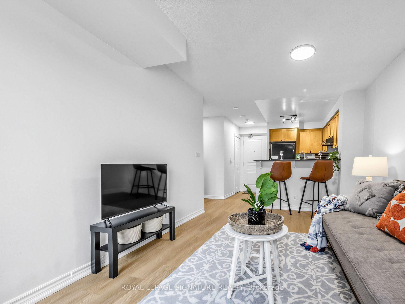
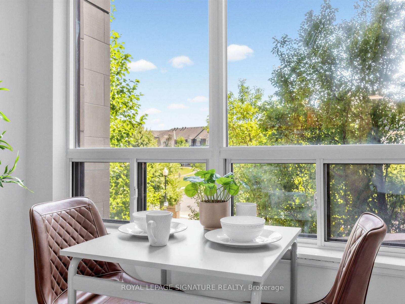
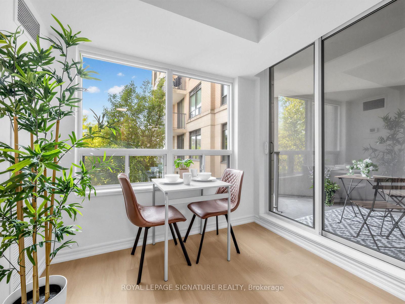
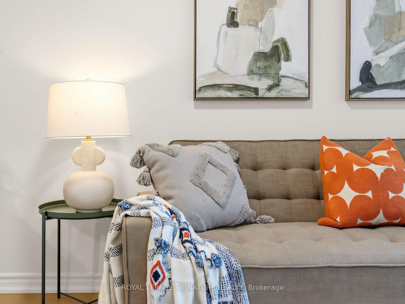
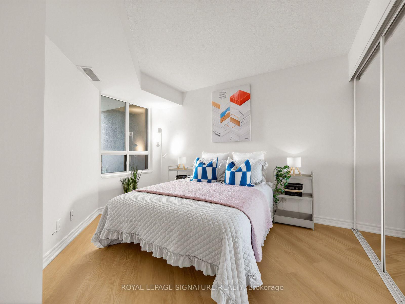
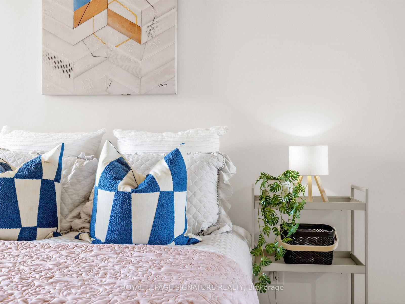
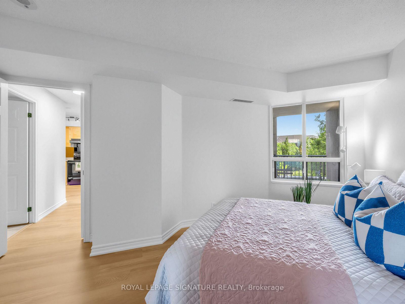
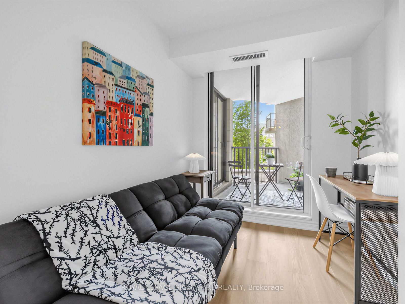
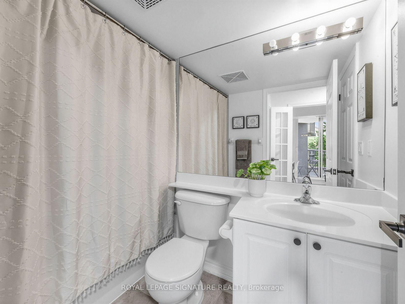
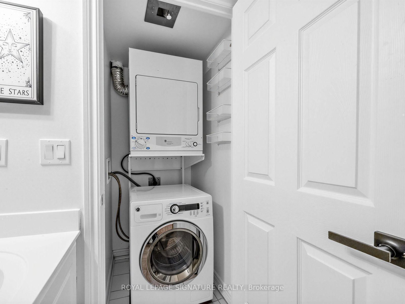
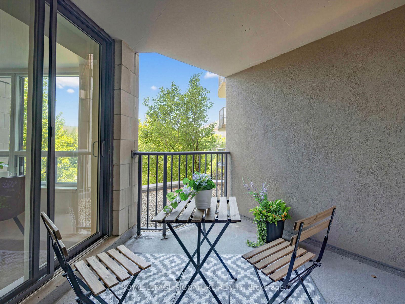
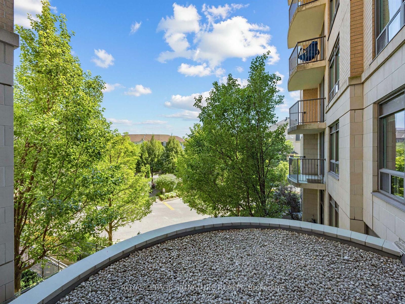
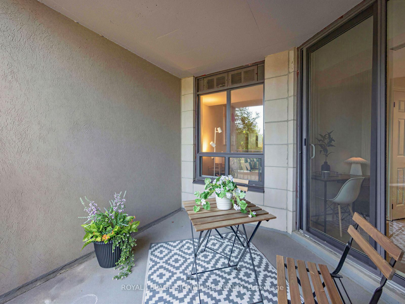
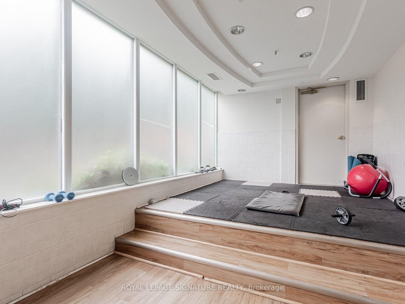
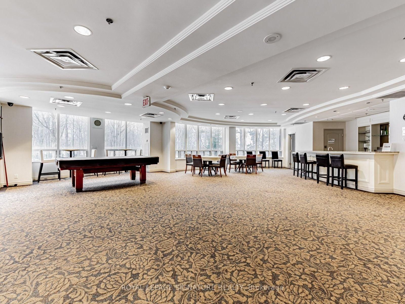
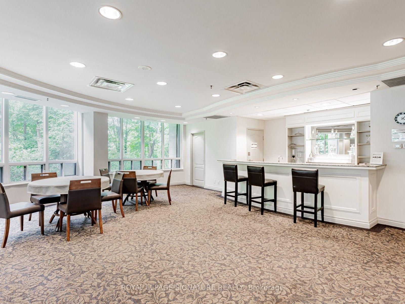
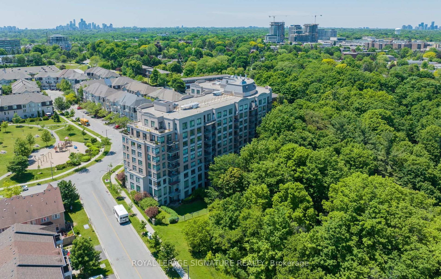
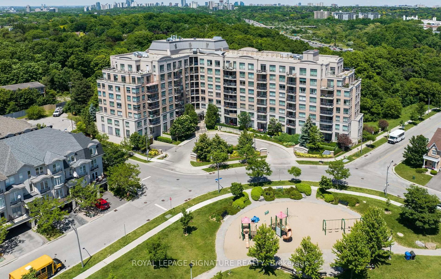
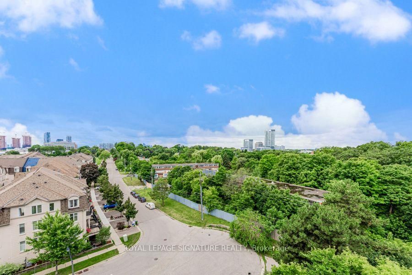
Renovated 2-Bedroom Suite at The Savoy at Camelot! Welcome to this beautifully renovated 2-bedroom suite in the highly sought-after Savoy at Camelot. Featuring new flooring, stylish light fixtures, updated hardware, and freshly painted throughout, this move-in ready home offers modern comfort and effortless living. This open concept kitchen boasts plenty of prep space and a granite breakfast bar overlooking the spacious living and dining area, perfect for everyday living and entertaining. Walk out to your private balcony and enjoy peaceful, treed views. The sun-filled primary bedroom features a full wall of mirrored closets, while the versatile second bedroom is ideal as a guest room, home office, nursery, or whatever best suits your lifestyle. The Savoy at Camelot is a beautifully maintained building backing onto the ravine, offering exceptional amenities including an elegant party and games room, exercise facility, sauna, and guest suite for visiting family and friends. Enjoy an unbeatable location just steps to Moccasin Trail, the Don Mills Trail system, parks, top-rated schools, the Shops at Don Mills, and convenient transit, with easy access to the DVP. This is a wonderful opportunity to own a beautifully updated suite in one of Don Mills' most desirable communities. You won't be disappointed!

Property details

Property type
Condo Apartment
Style
Apartment
Total rooms
5
Maintenance fee
$725.86/mo
Exposure
South West
Property taxes
$2,096.37 (2025)
Occupancy
30 Days
Days on market
24
Status
Active
MLS®

Property history

Recently sold nearby

Listing data last updated: Aug 29, 2026, 4:52 p.m. EDT via TRREB IDX.

First listed: Aug 6, 2026, 10:04 a.m. EDT.