
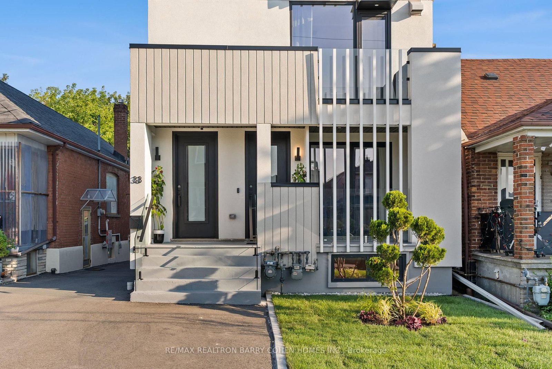
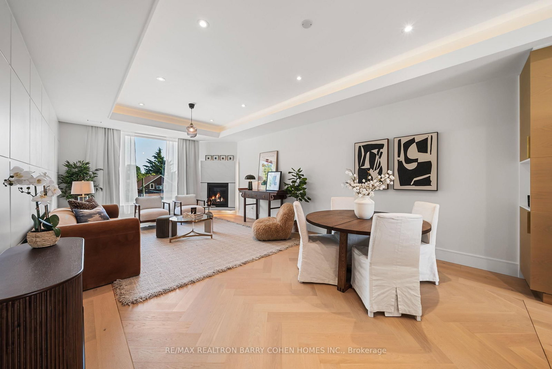
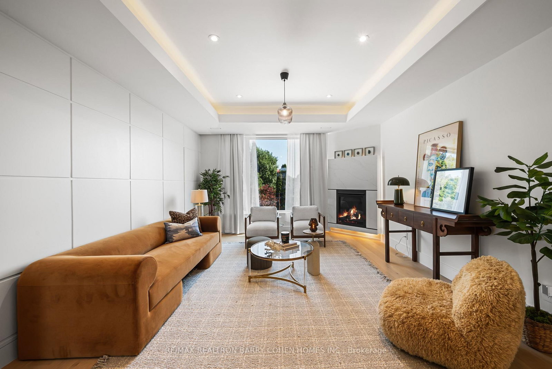
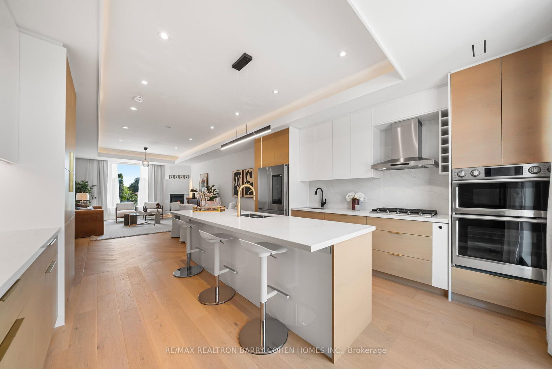
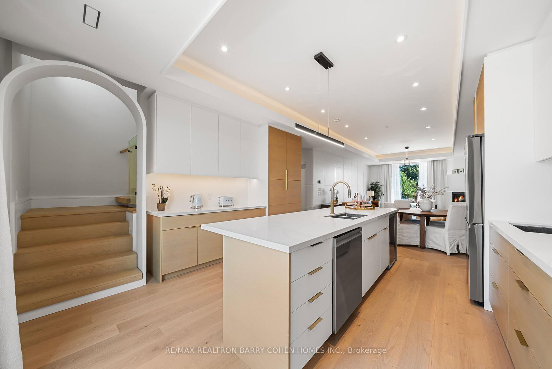
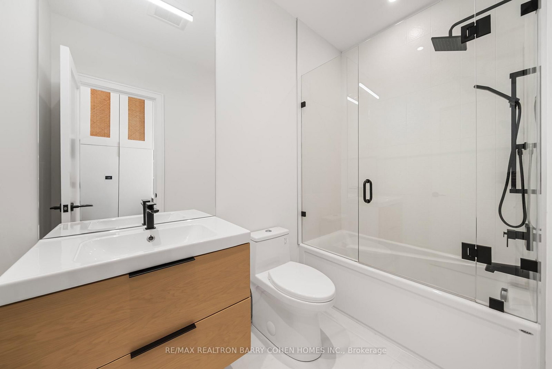
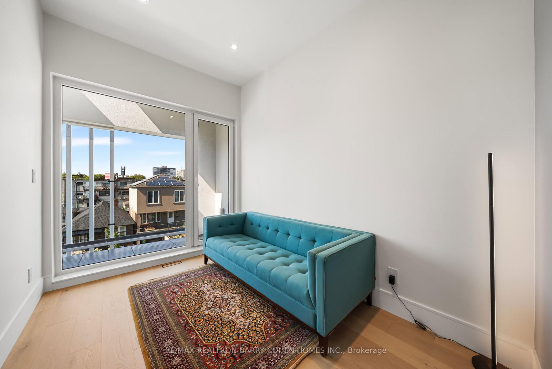
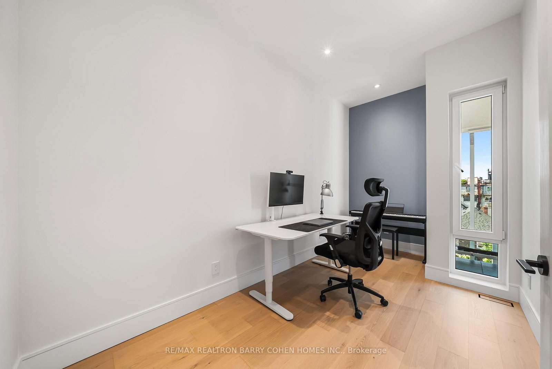
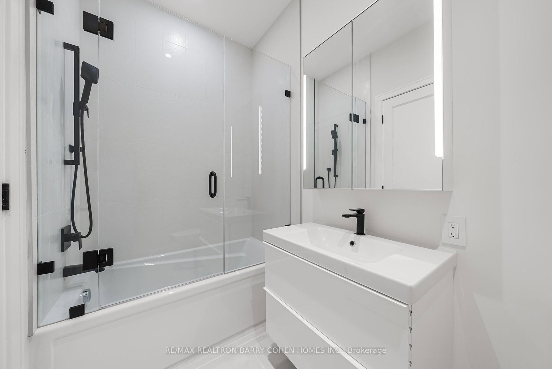
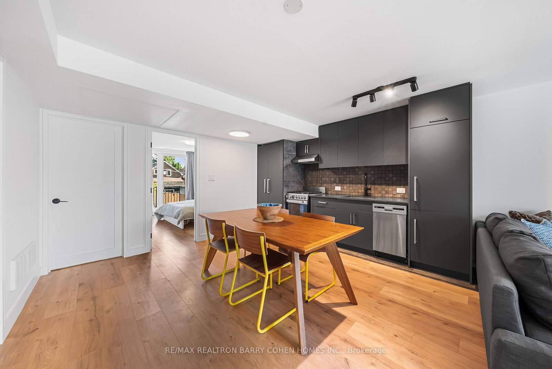
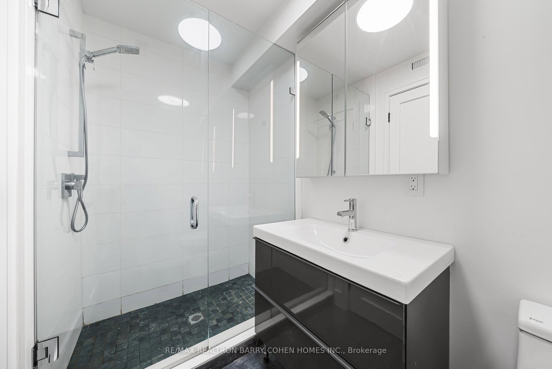
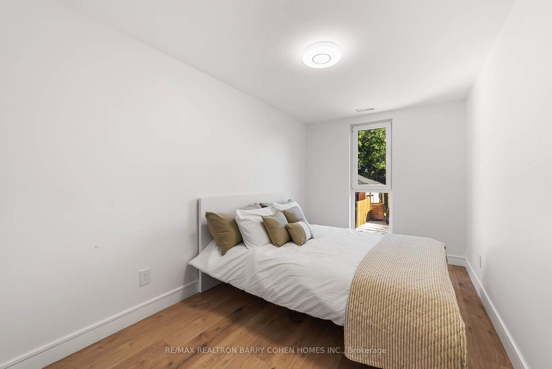
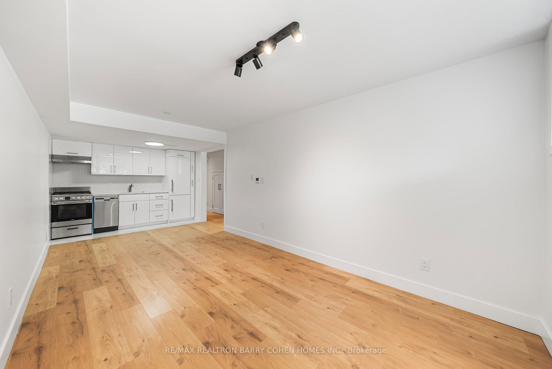
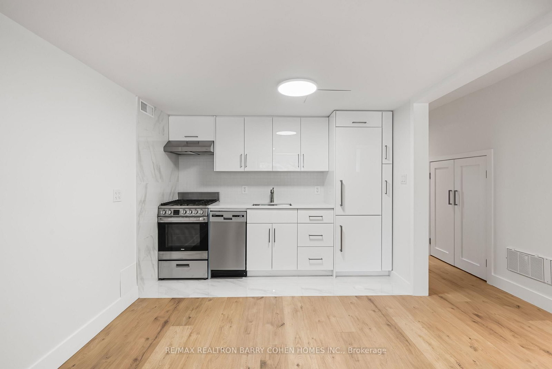
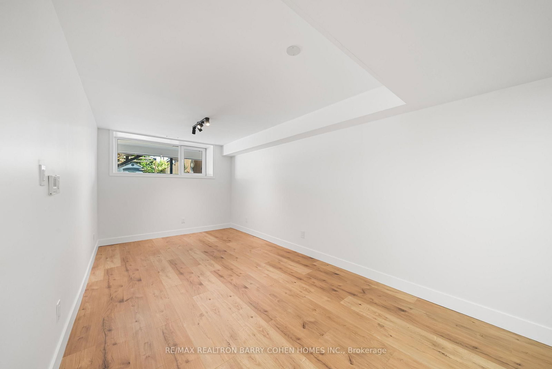
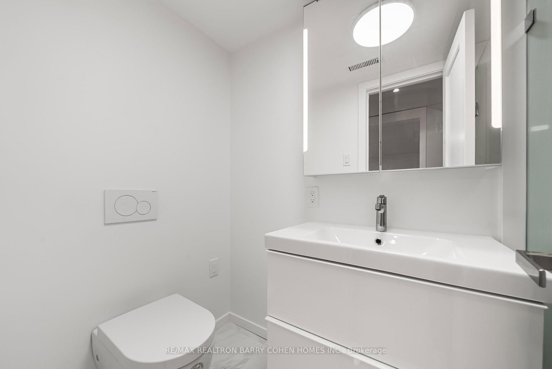
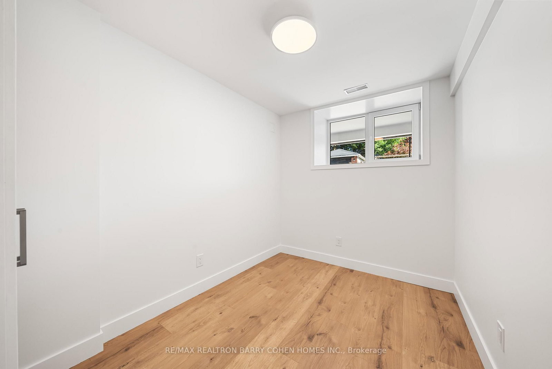
33 Lanark Avenue • Toronto, ON photo 1
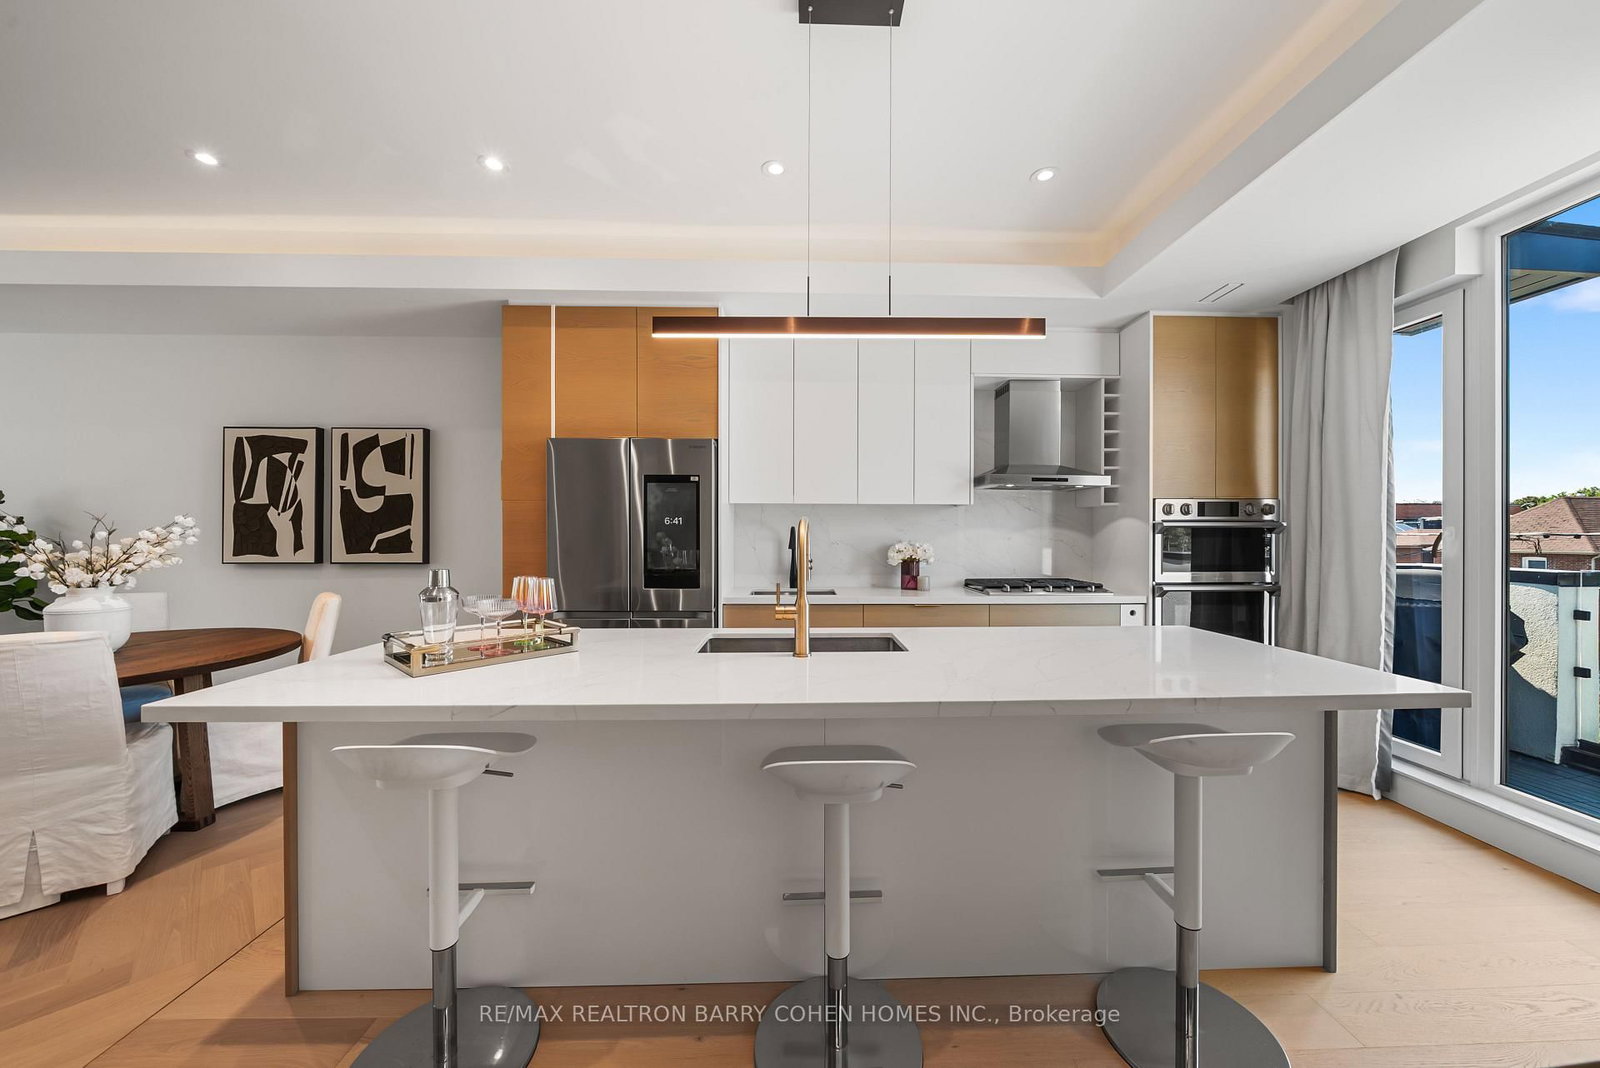
33 Lanark Avenue • Toronto, ON photo 2
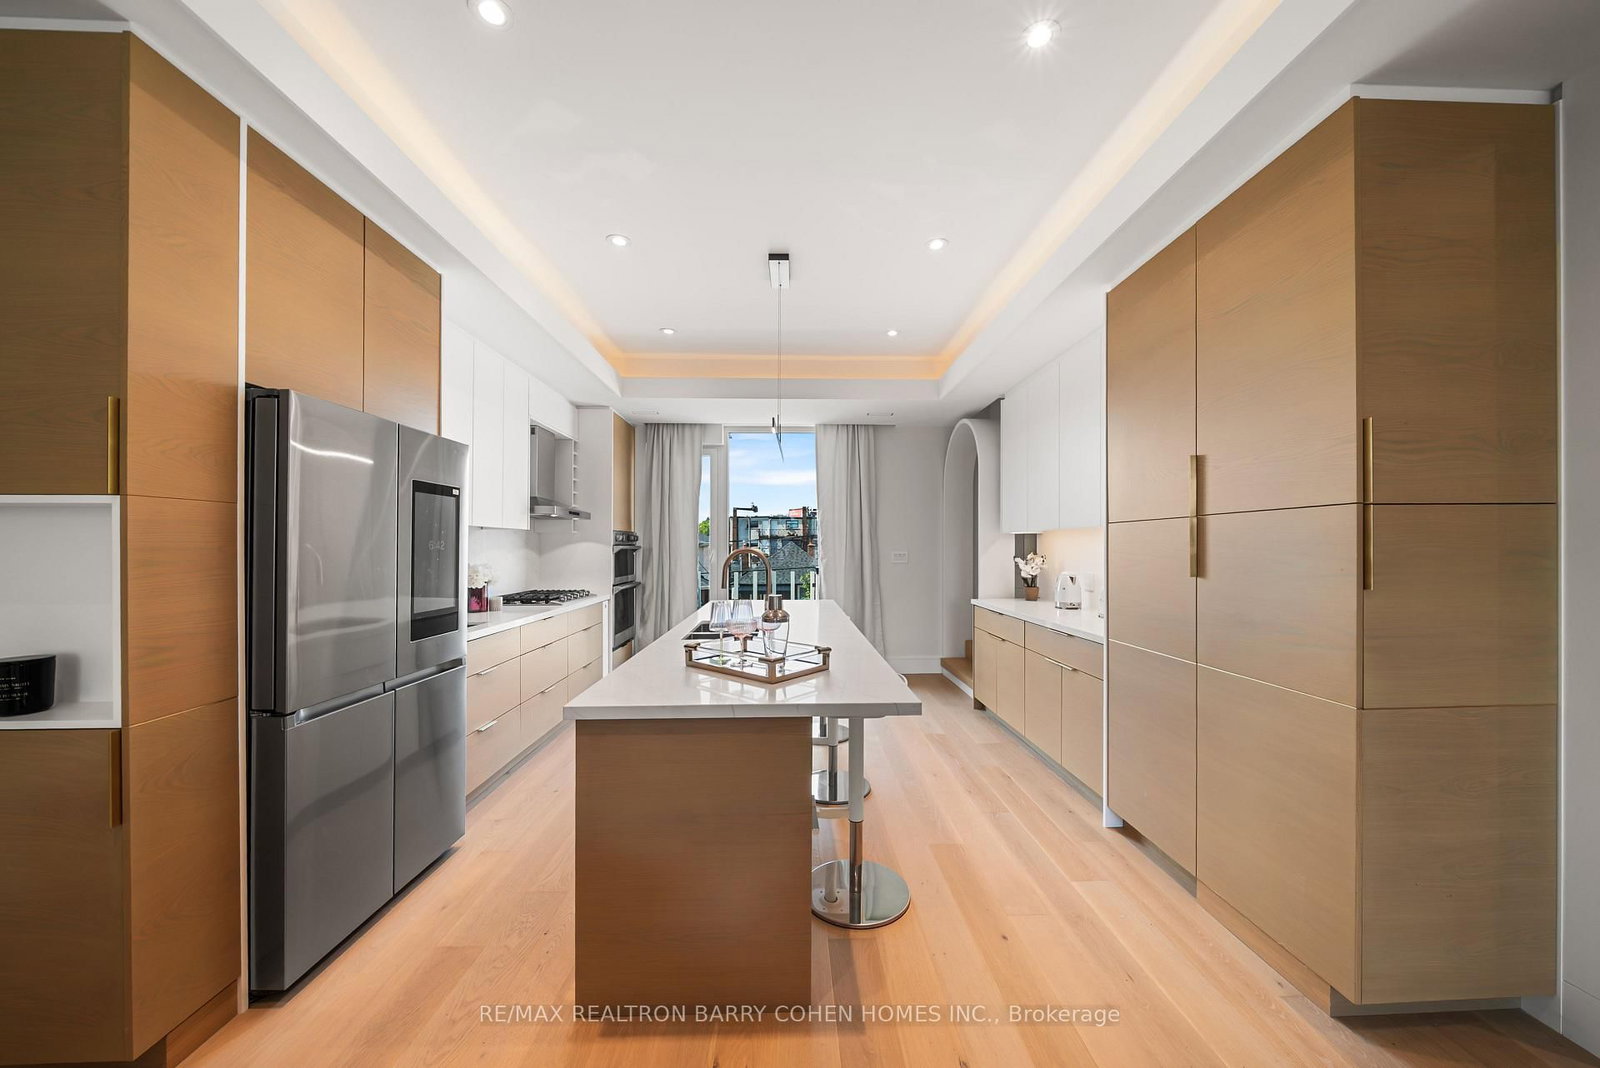
33 Lanark Avenue • Toronto, ON photo 3
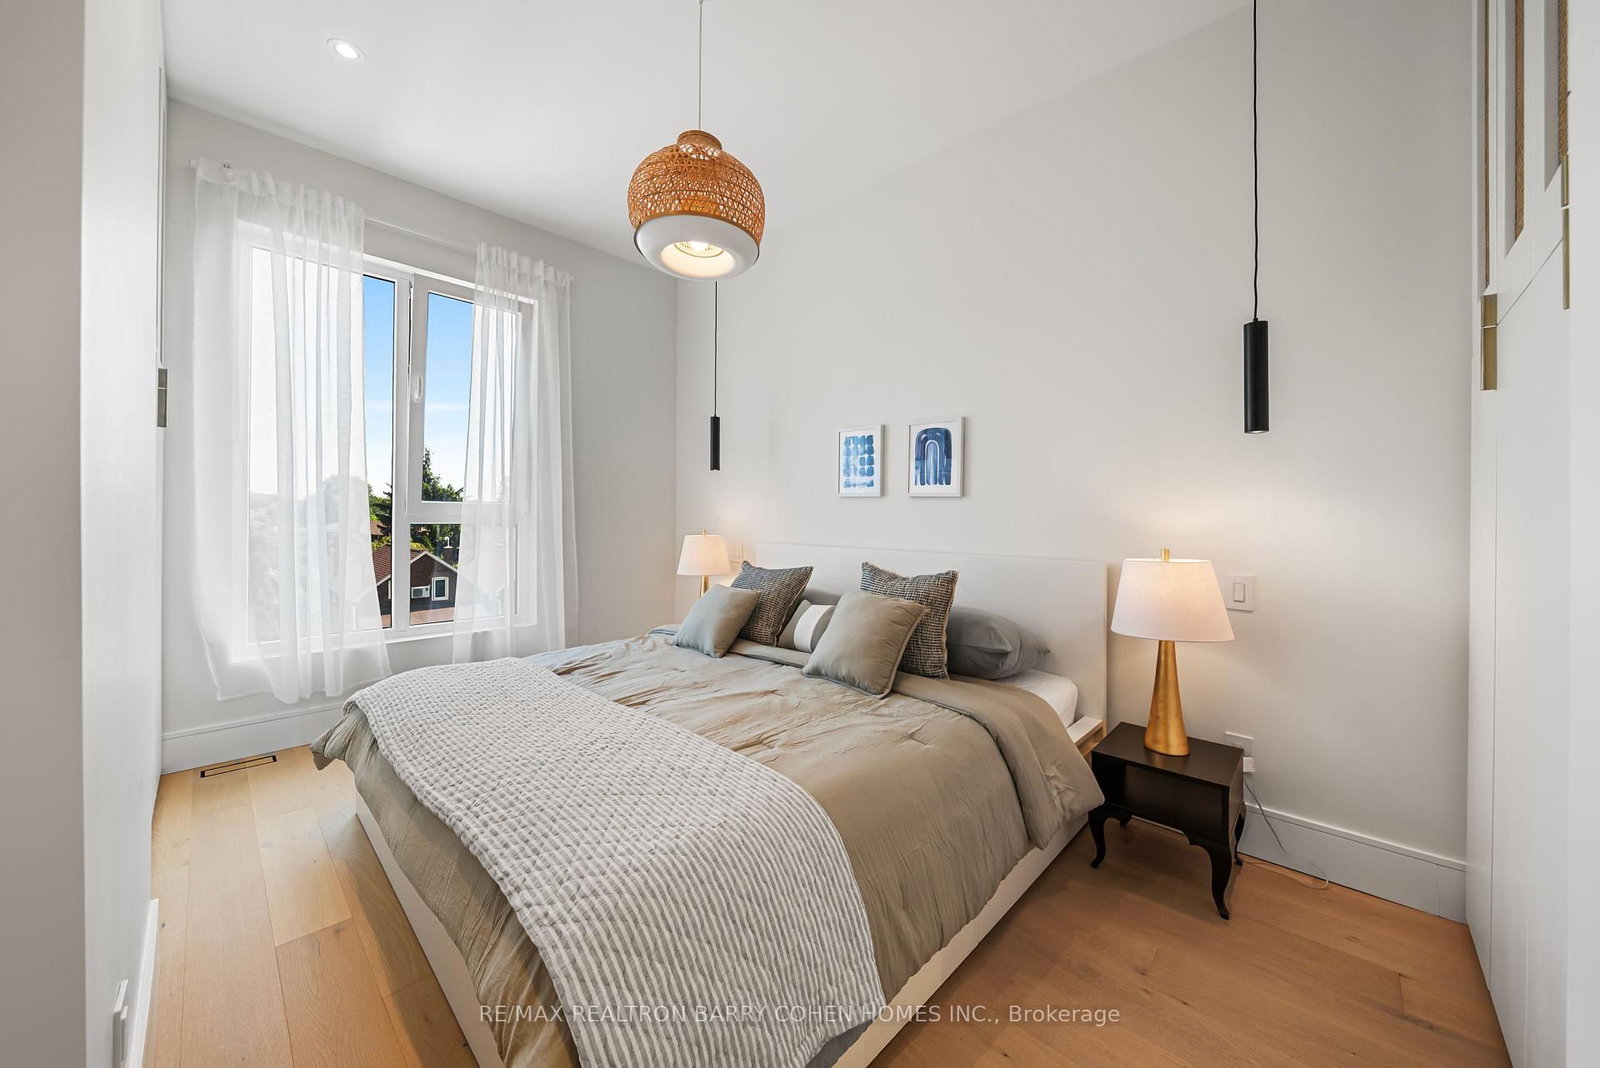
33 Lanark Avenue • Toronto, ON photo 4
33 Lanark Avenue • Toronto, ON photo 5
33 Lanark Avenue • Toronto, ON photo 6
33 Lanark Avenue • Toronto, ON photo 7
33 Lanark Avenue • Toronto, ON photo 8
33 Lanark Avenue • Toronto, ON photo 9
33 Lanark Avenue • Toronto, ON photo 10
33 Lanark Avenue • Toronto, ON photo 11
33 Lanark Avenue • Toronto, ON photo 12
33 Lanark Avenue • Toronto, ON photo 13
33 Lanark Avenue • Toronto, ON photo 14
33 Lanark Avenue • Toronto, ON photo 15
33 Lanark Avenue • Toronto, ON photo 16
33 Lanark Avenue • Toronto, ON photo 17
33 Lanark Avenue • Toronto, ON photo 18
33 Lanark Avenue • Toronto, ON photo 19
33 Lanark Avenue • Toronto, ON photo 20
33 Lanark Avenue • Toronto, ON photo 21
33 Lanark Avenue • Toronto, ON photo 22
33 Lanark Avenue • Toronto, ON photo 23
33 Lanark Avenue • Toronto, ON photo 24
33 Lanark Avenue • Toronto, ON photo 25
33 Lanark Avenue • Toronto, ON photo 26
33 Lanark Avenue • Toronto, ON photo 27
33 Lanark Avenue • Toronto, ON photo 28
33 Lanark Avenue • Toronto, ON photo 29
33 Lanark Avenue • Toronto, ON photo 30
33 Lanark Avenue • Toronto, ON photo 31
33 Lanark Avenue • Toronto, ON photo 32
33 Lanark Avenue • Toronto, ON photo 33
33 Lanark Avenue • Toronto, ON photo 34
33 Lanark Avenue • Toronto, ON photo 35
33 Lanark Avenue • Toronto, ON photo 36
33 Lanark Avenue • Toronto, ON photo 37
33 Lanark Avenue • Toronto, ON photo 38
33 Lanark Avenue • Toronto, ON photo 39
33 Lanark Avenue • Toronto, ON photo 40
33 Lanark Avenue • Toronto, ON photo 41
33 Lanark Avenue • Toronto, ON photo 42
33 Lanark Avenue • Toronto, ON photo 43
33 Lanark Avenue • Toronto, ON photo 44
33 Lanark Avenue • Toronto, ON photo 45
33 Lanark Avenue • Toronto, ON photo 46
33 Lanark Avenue • Toronto, ON photo 47
New1 / 47
$2,449,000
33 Lanark Avenue • Toronto, ONNew
Courtesy of RE/MAX REALTRON BARRY COHEN HOMES INC.
6+2
Bedrooms
5
Bathrooms
2500-3000
Square feet
5
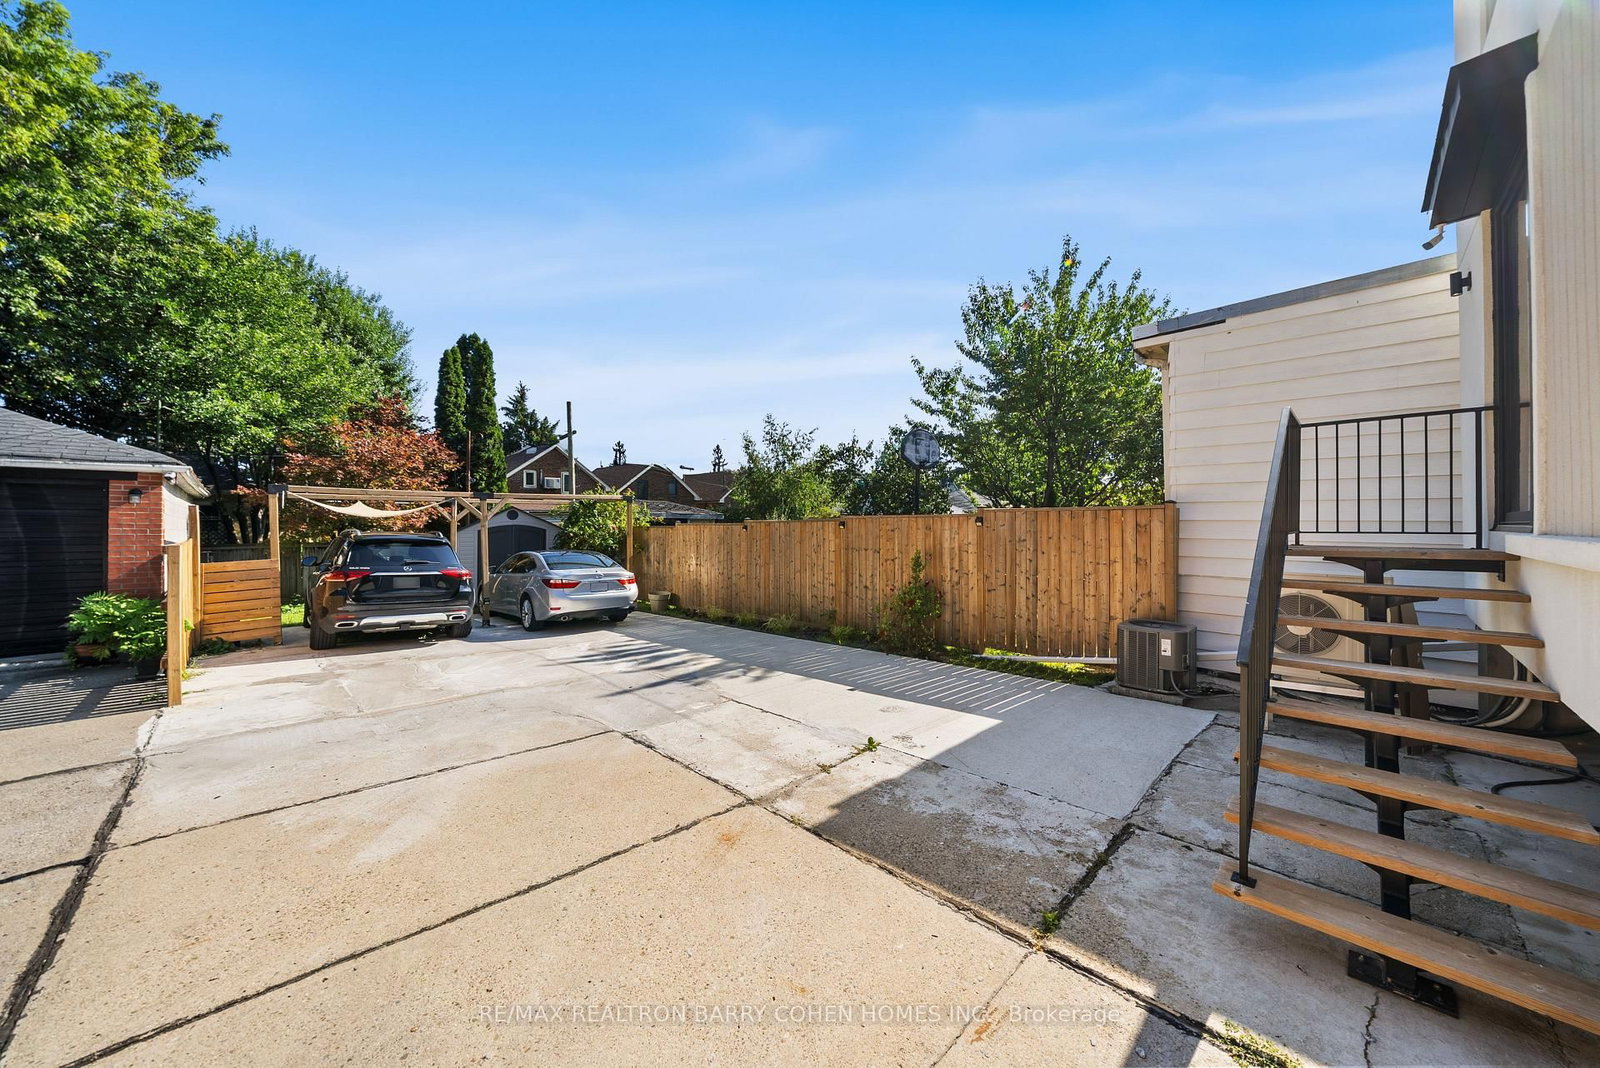
Parking

About this home

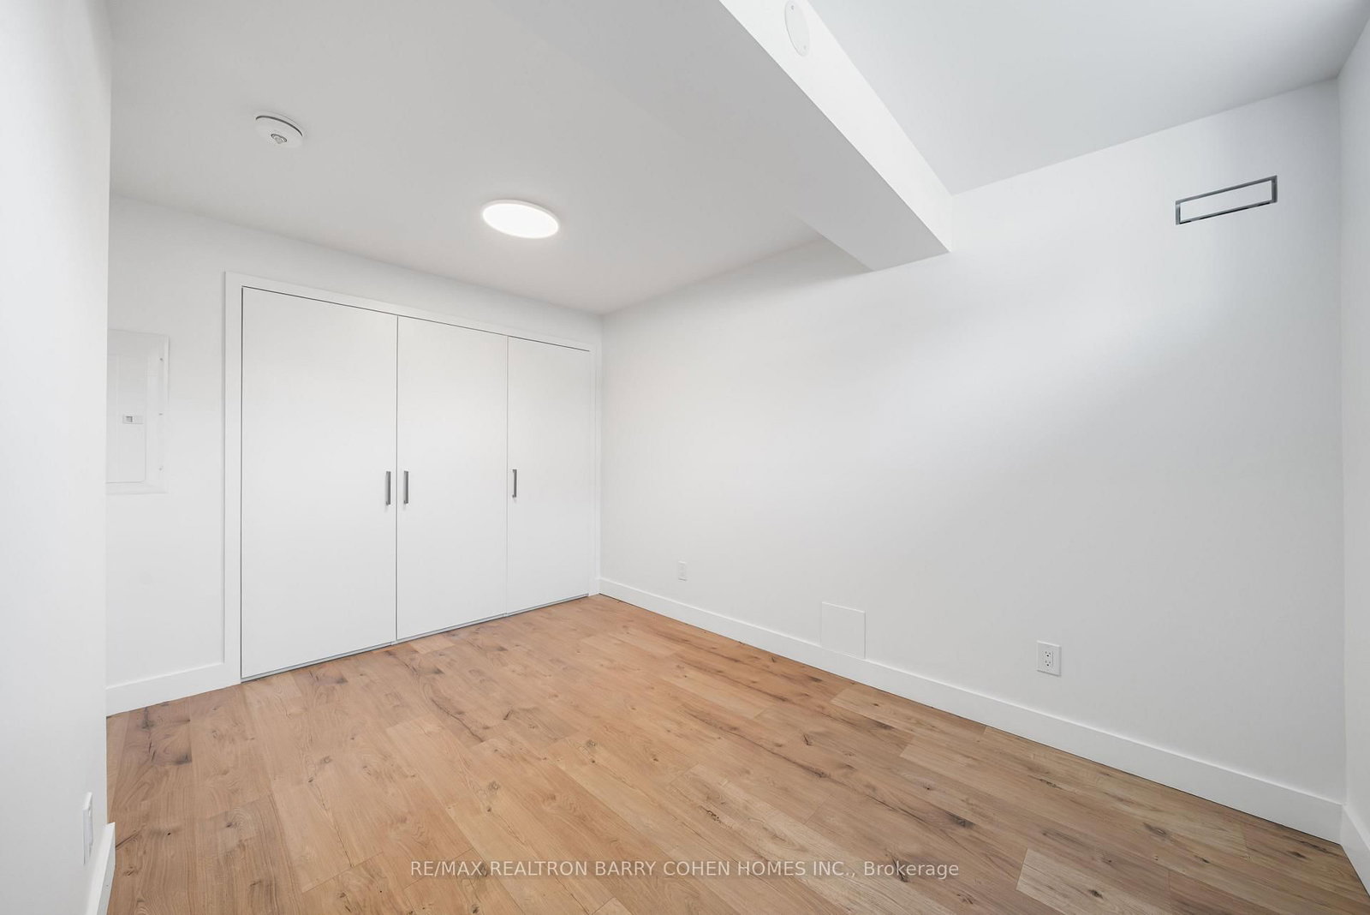
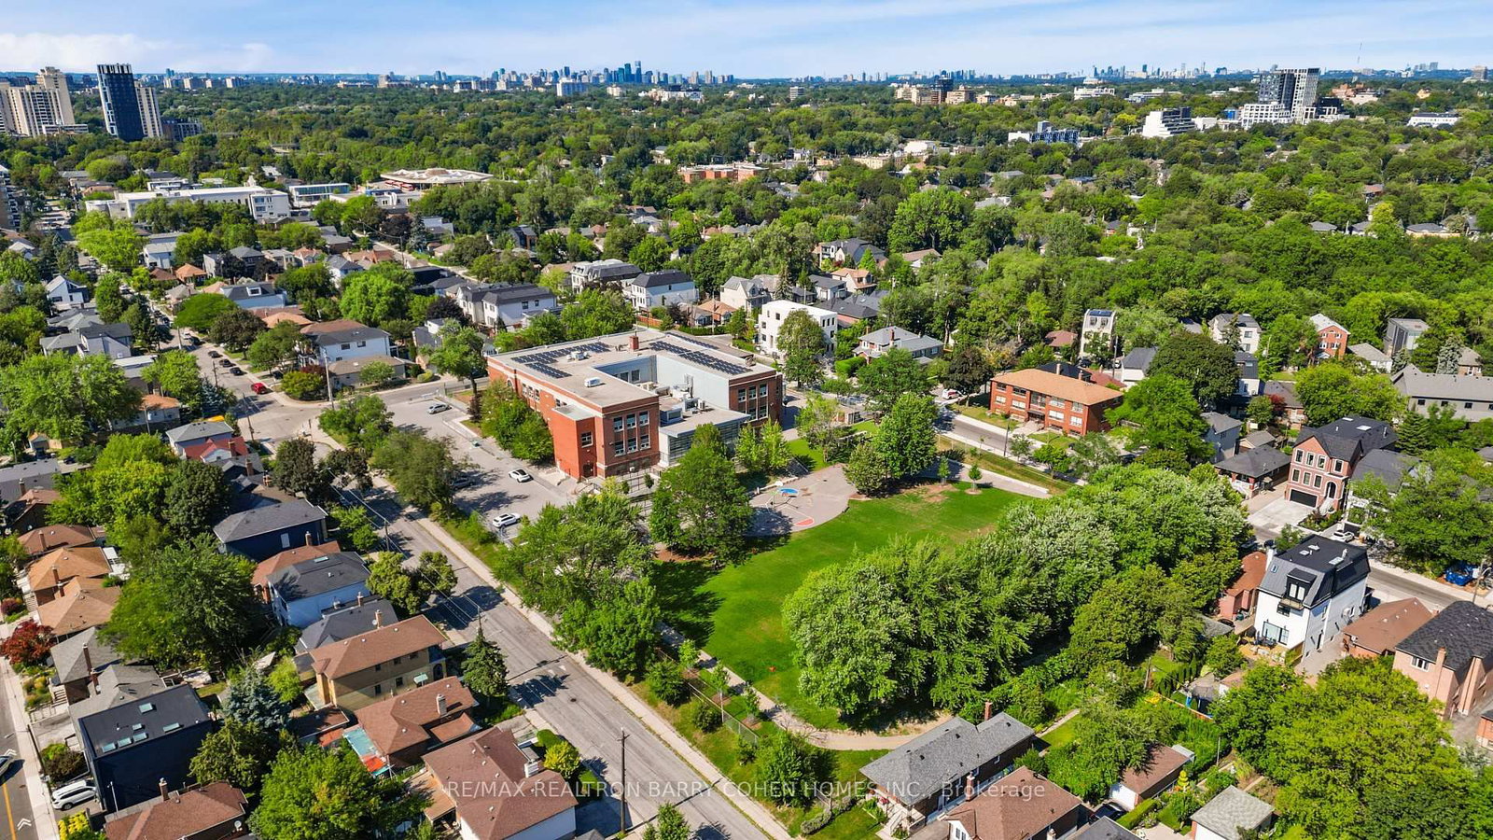
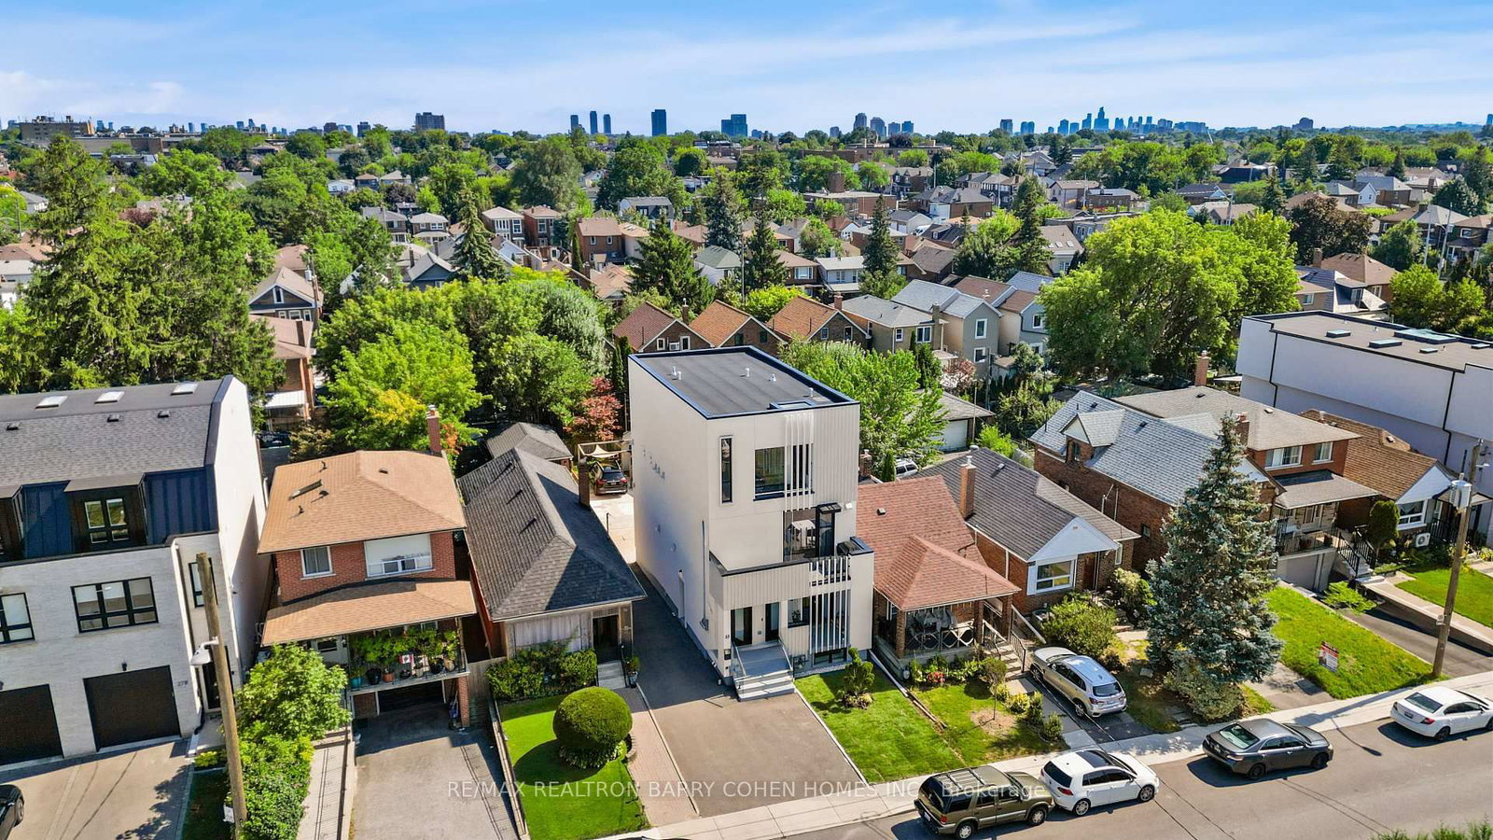
An exceptional architectural residence where inspired design, everyday luxury, and intelligent homeownership come together. This distinctive legal multiplex offers a lifestyle rarely found in the city, featuring an expansive four-bedroom owner's residence and two beautifully finished, self-contained two-bedroom suites. Thoughtfully designed for comfort, privacy, and functionality, it provides the opportunity to enjoy elevated living while generating meaningful rental income to help offset monthly carrying costs and build long-term financial security. Set in the heart of vibrant Oakwood Village, this property is surrounded by beautiful parks, schools, cafés, local restaurants, and everyday conveniences, with effortless access to downtown Toronto and just a two-minute walk to the LRT. Ideal for multi-generational living, growing families, or homeowners seeking luxury with built-in income potential, this is more than a home - it's a smart investment in your lifestyle and your future. Live beautifully, enjoy flexibility, and let your property work for you.

Property details

Property type
Detached
Style
3-Storey
Total rooms
12
Lot size
25 × 117.84 ft
Property taxes
$9,238 (2025)
Occupancy
FLEXIBLE
Days on market
4
Status
Active
MLS®

Property history

Recently sold nearby

Listing data last updated: Aug 8, 2026, 12:18 p.m. EDT via TRREB IDX.

First listed: Aug 6, 2026, 9:16 a.m. EDT.