



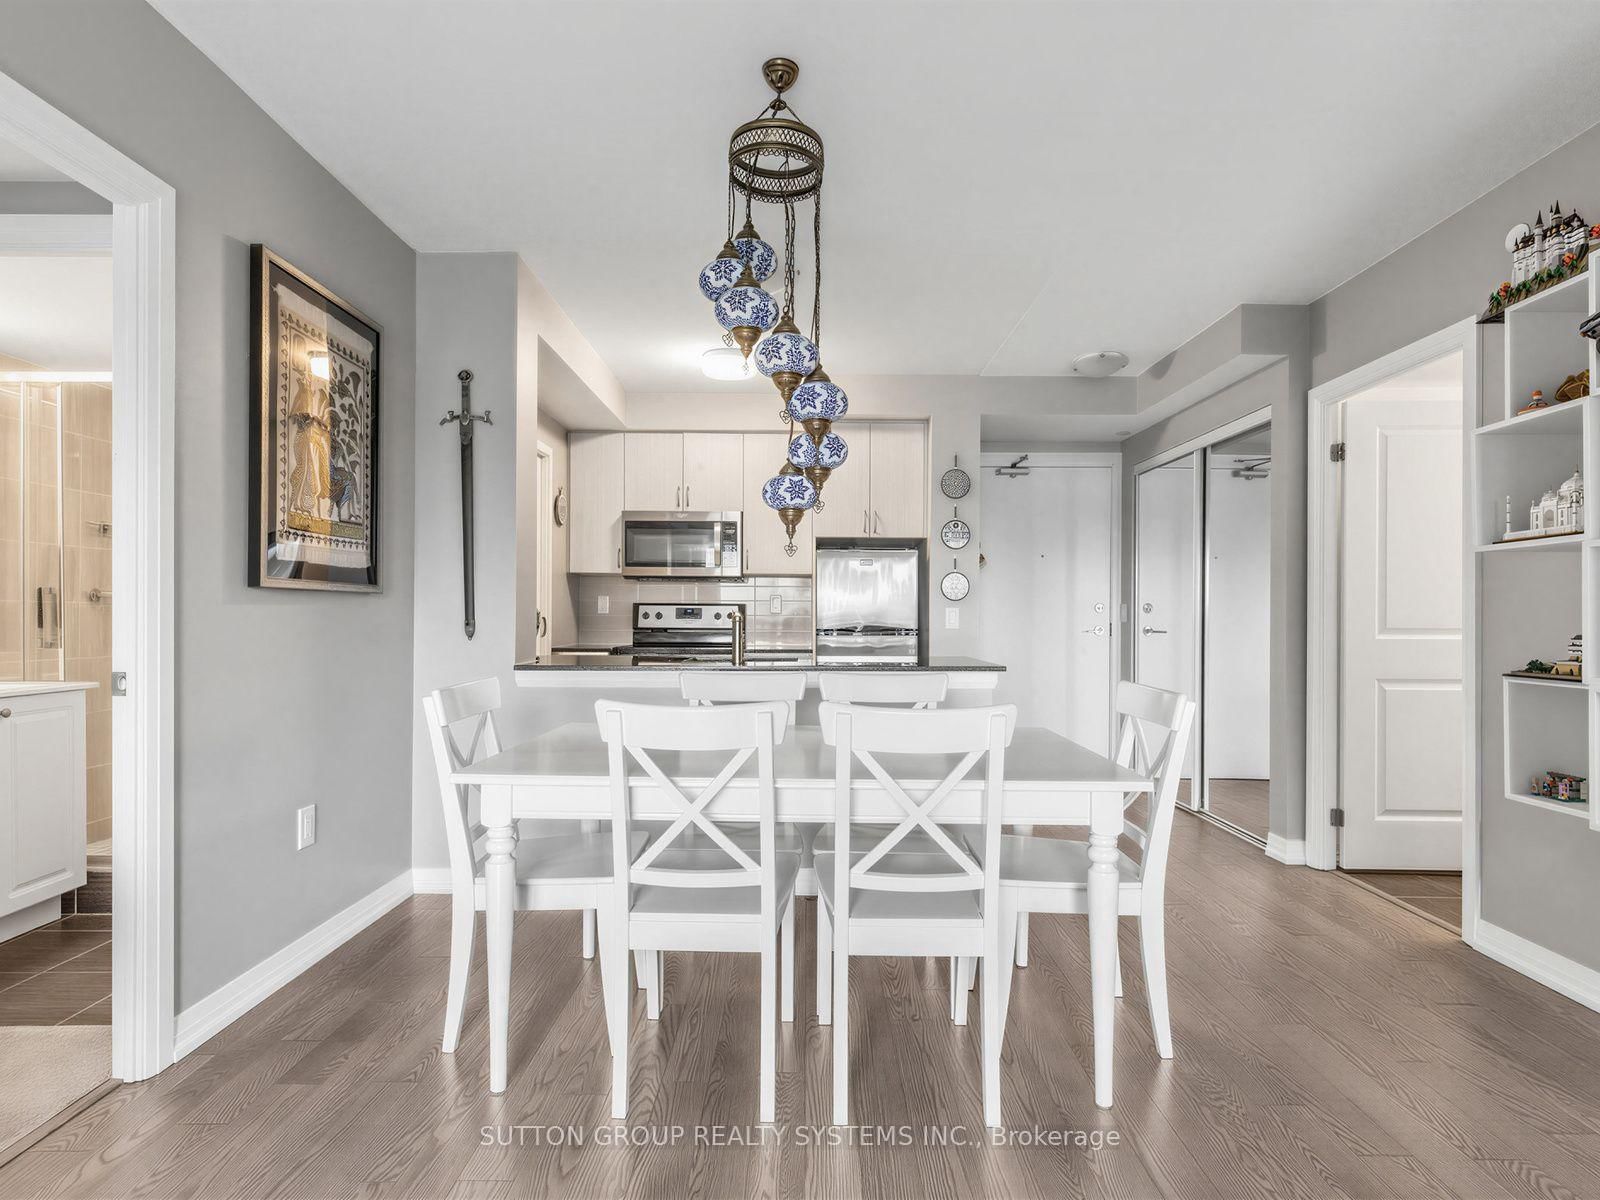
About this home
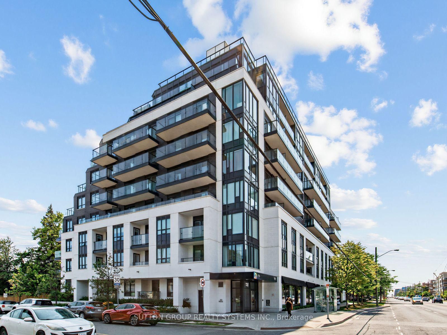
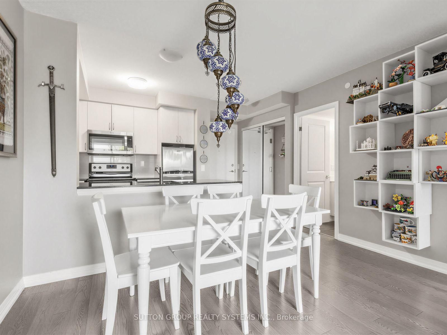
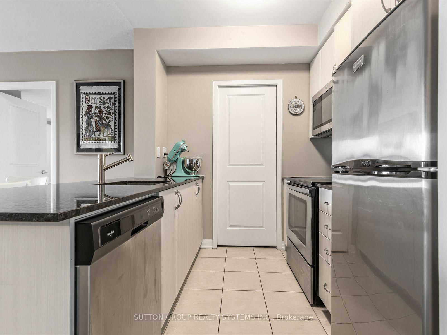
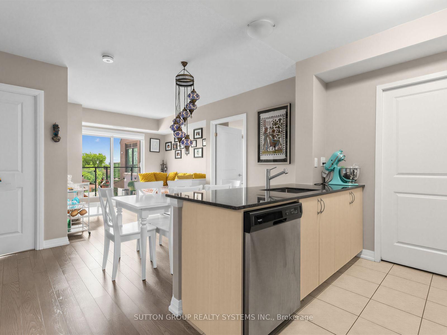
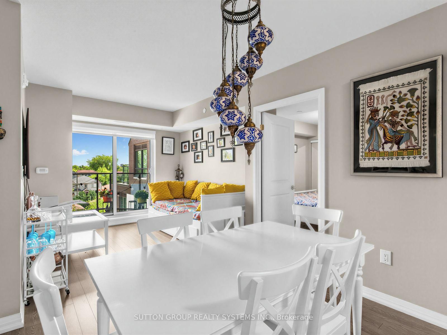
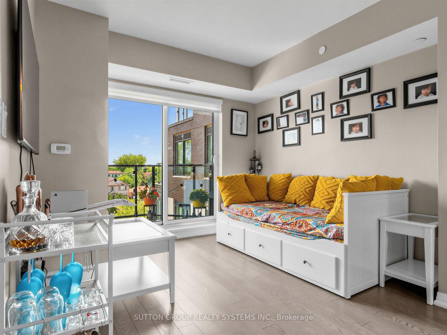
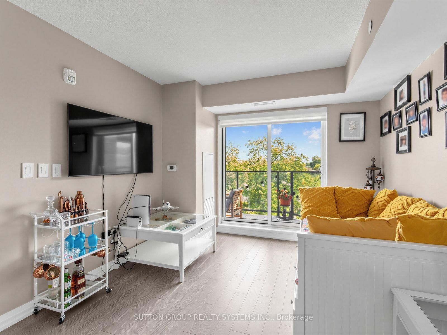
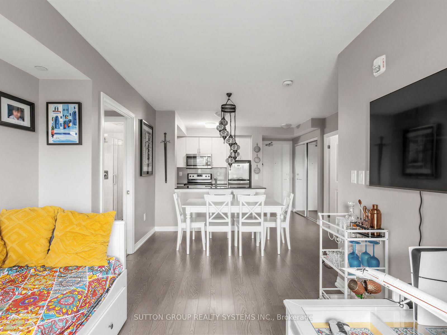
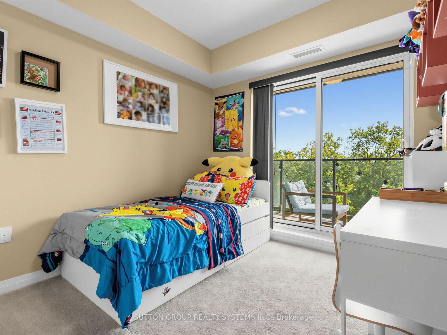
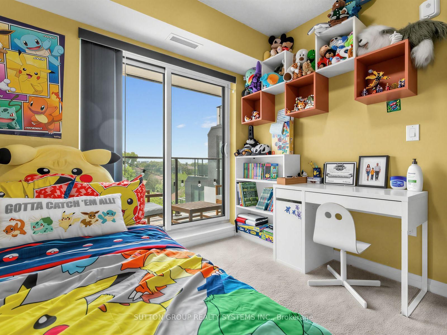
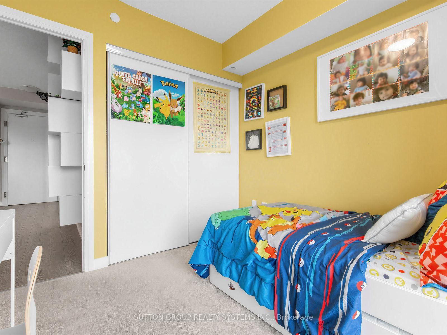
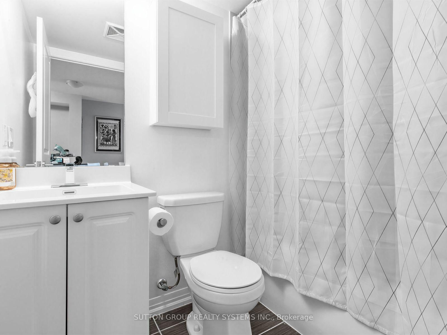
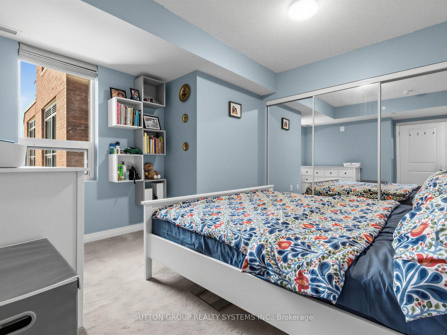
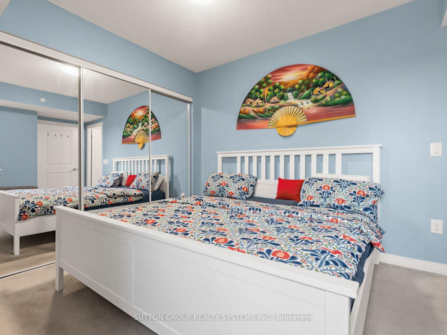
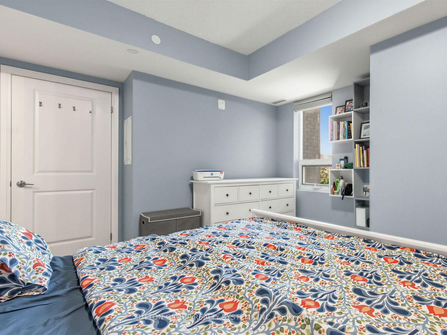
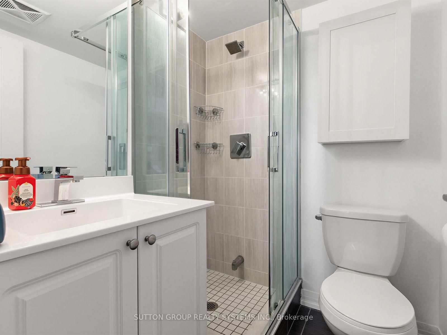
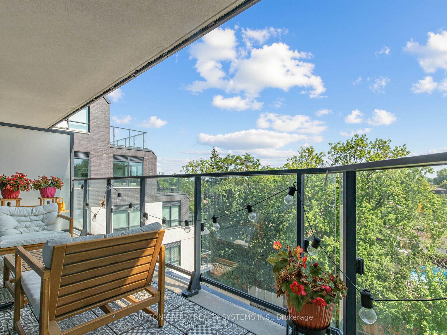
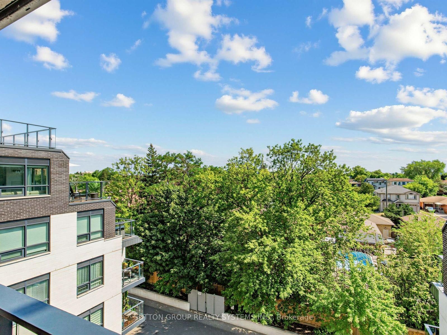
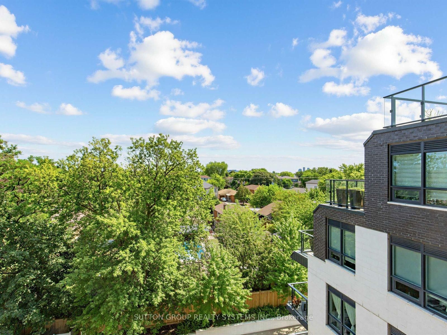
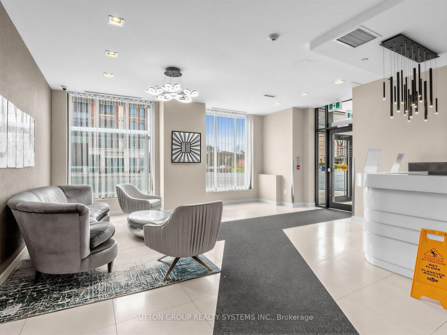
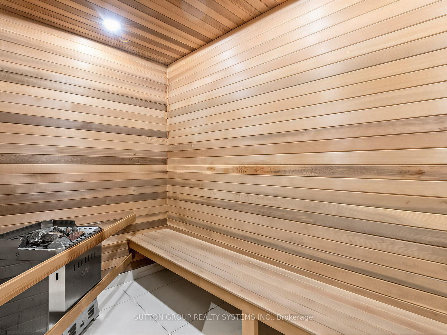
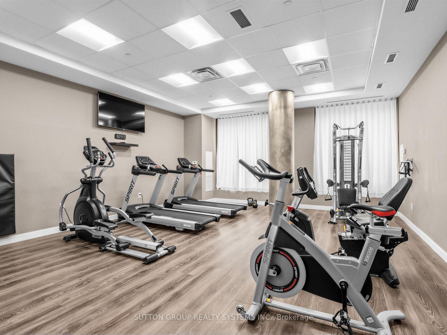
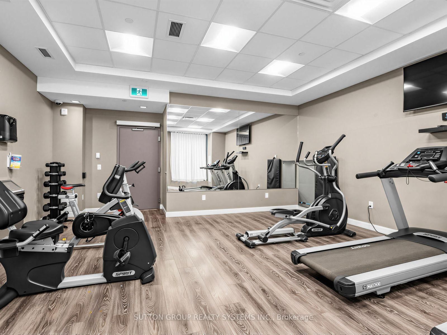
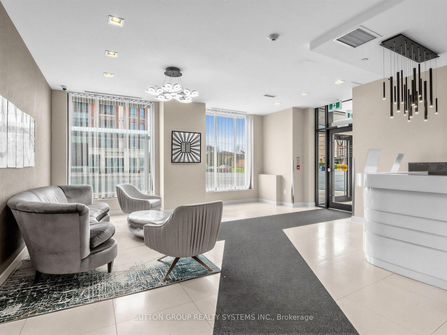
Welcome to the Celine at Diva Condos, a sophisticated 2-bedroom, 2-bathroom residence offering approximately 750 sq. ft. of beautifully designed interior living space plus a 90 sq. ft. private south-facing balcony. Featuring 9-foot ceilings and expansive floor-to-ceiling windows, this bright and airy suite is filled with natural light and showcases a desirable split-bedroom layout, contemporary finishes, and seamless open-concept living and dining-perfect for both everyday living and effortless entertaining. Complete with 1 underground parking space and 1 locker, residents enjoy an exceptional collection of boutique amenities including a fully equipped fitness centre, sauna, elegant party room, bike storage, and a spectacular rooftop terrace with panoramic city views. Ideally located in Toronto's sought-after Clanton Park neighbourhood, just steps to Sheppard West Subway Station and minutes to Highway 401, Yorkdale Shopping Centre, Downsview Park, restaurants, cafés, and everyday conveniences, this turnkey residence offers the perfect blend of luxury, comfort, and urban connectivity.
Property details
- Property type
- Condo Apartment
- Style
- Apartment
- Approx. age (yrs)
- 6-10
- Total rooms
- 5
- Maintenance fee
- $515.91/mo
- Exposure
- South
- Property taxes
- $2,839 (2026)
- Occupancy
- 30-60 days
- Days on market
- 42
- Status
- Active
- MLS®
Property history
Location
Open in Google MapsRecently sold nearby
Listing data last updated: Sep 16, 2026, 12:11 p.m. EDT via TRREB IDX.
First listed: Aug 5, 2026, 8:28 p.m. EDT.