
65 Mutual Street • #2804 • Toronto, ON photo 1
65 Mutual Street • #2804 • Toronto, ON photo 2
65 Mutual Street • #2804 • Toronto, ON photo 3
65 Mutual Street • #2804 • Toronto, ON photo 4
65 Mutual Street • #2804 • Toronto, ON photo 5
65 Mutual Street • #2804 • Toronto, ON photo 6
65 Mutual Street • #2804 • Toronto, ON photo 7
65 Mutual Street • #2804 • Toronto, ON photo 8
65 Mutual Street • #2804 • Toronto, ON photo 9
65 Mutual Street • #2804 • Toronto, ON photo 10
65 Mutual Street • #2804 • Toronto, ON photo 11
65 Mutual Street • #2804 • Toronto, ON photo 12
65 Mutual Street • #2804 • Toronto, ON photo 13
65 Mutual Street • #2804 • Toronto, ON photo 14
65 Mutual Street • #2804 • Toronto, ON photo 15
65 Mutual Street • #2804 • Toronto, ON photo 16
65 Mutual Street • #2804 • Toronto, ON photo 17
65 Mutual Street • #2804 • Toronto, ON photo 18
65 Mutual Street • #2804 • Toronto, ON photo 19
65 Mutual Street • #2804 • Toronto, ON photo 20
65 Mutual Street • #2804 • Toronto, ON photo 21
65 Mutual Street • #2804 • Toronto, ON photo 22
65 Mutual Street • #2804 • Toronto, ON photo 23
65 Mutual Street • #2804 • Toronto, ON photo 24
65 Mutual Street • #2804 • Toronto, ON photo 25
65 Mutual Street • #2804 • Toronto, ON photo 26
65 Mutual Street • #2804 • Toronto, ON photo 27
65 Mutual Street • #2804 • Toronto, ON photo 28
65 Mutual Street • #2804 • Toronto, ON photo 29
65 Mutual Street • #2804 • Toronto, ON photo 30
65 Mutual Street • #2804 • Toronto, ON photo 31
65 Mutual Street • #2804 • Toronto, ON photo 32
65 Mutual Street • #2804 • Toronto, ON photo 33
65 Mutual Street • #2804 • Toronto, ON photo 34
65 Mutual Street • #2804 • Toronto, ON photo 35
65 Mutual Street • #2804 • Toronto, ON photo 36
65 Mutual Street • #2804 • Toronto, ON photo 37
65 Mutual Street • #2804 • Toronto, ON photo 38
65 Mutual Street • #2804 • Toronto, ON photo 39
65 Mutual Street • #2804 • Toronto, ON photo 40
65 Mutual Street • #2804 • Toronto, ON photo 41
65 Mutual Street • #2804 • Toronto, ON photo 42
65 Mutual Street • #2804 • Toronto, ON photo 43
65 Mutual Street • #2804 • Toronto, ON photo 44
1 / 44
$685,000
65 Mutual Street • #2804 • Toronto, ONNew
Courtesy of FIRST CLASS REALTY INC.
3
Bedrooms
2
Bathrooms
800-899
Square feet
0
Parking

About this home

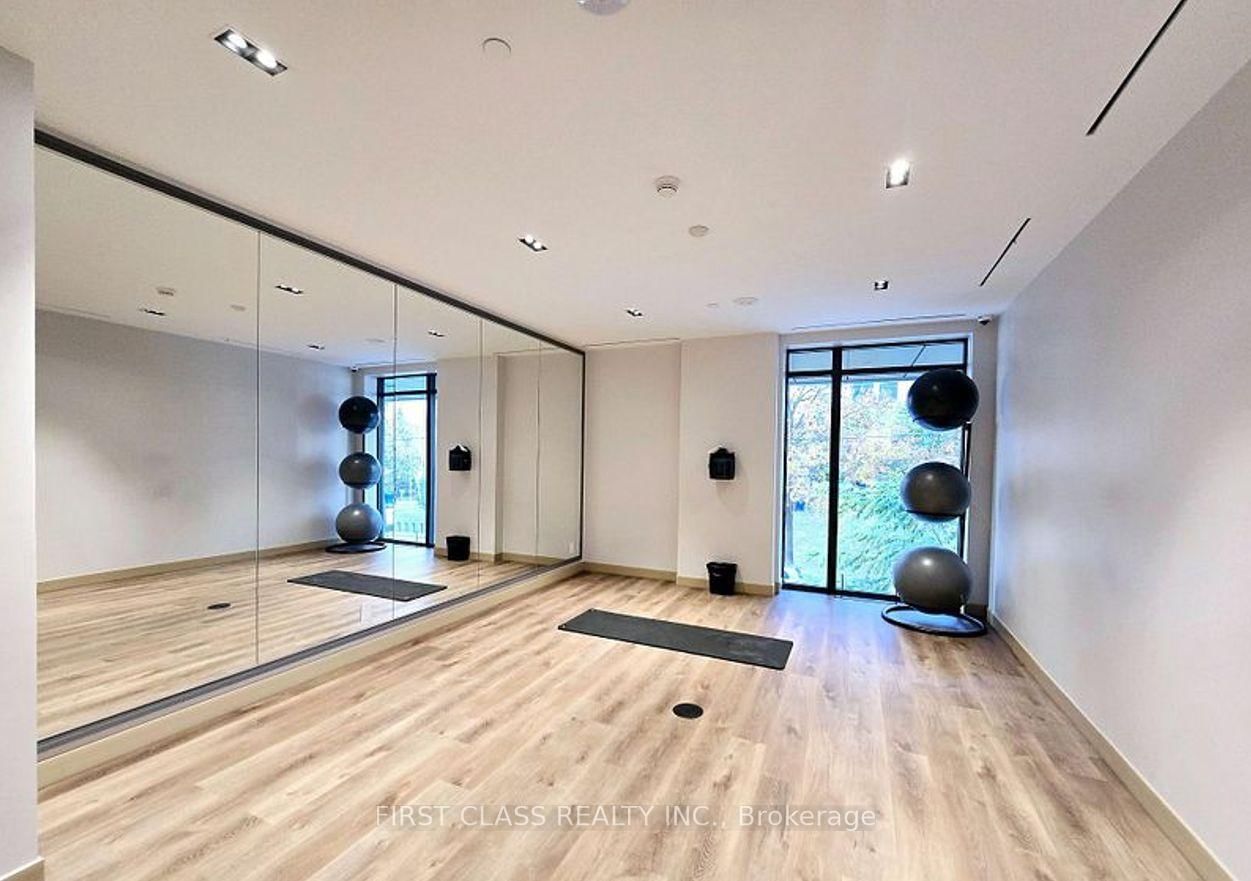
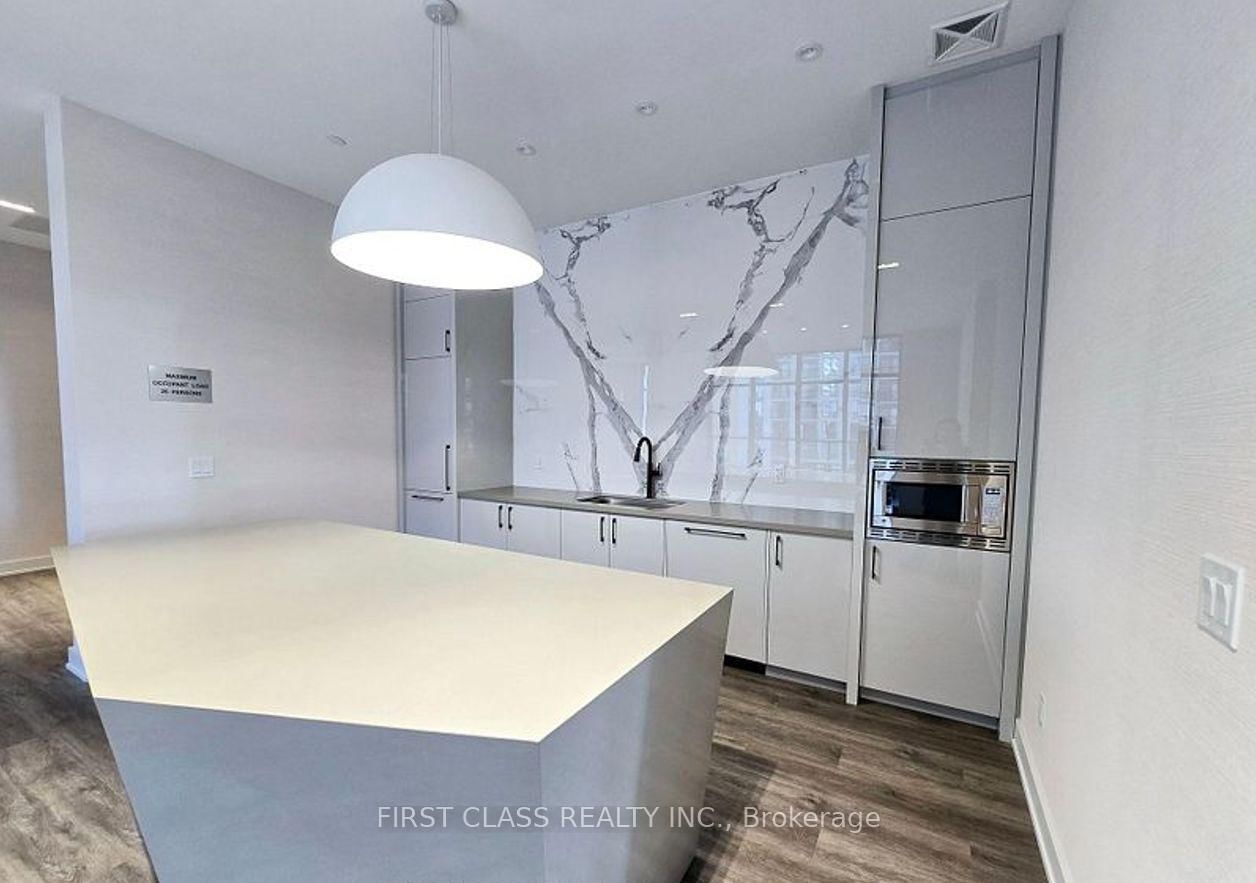
Luxury Living At Ivy Condos! Bright And Spacious 3-Bedroom, 2-Bath Suite Offering 861 Sq. Ft. With Spectacular Southwest Views Of Lake Ontario And The Toronto Skyline. Sun-Filled Open-Concept Layout Featuring 9-Ft Ceilings, Floor-To-Ceiling Windows, And A Modern Kitchen With Quartz Countertops, Upgraded Backsplash, And Built-In Appliances. Rare Downtown Layout With Three Fully Enclosed Bedrooms, Each Featuring A Closet And Operable Window. Primary Bedroom Includes A Private Ensuite. Luxury Building With No Studio Units. Maintenance Fees Include Internet. Premium Amenities Include 24-Hr Concierge, Gym, Yoga Studio, Library, Business Lounge, Party Room, Outdoor Terrace With BBQs, And More. Prime Downtown Location Steps To TMU, Eaton Centre, Dundas Station, St. Michael's Hospital, George Brown College, Financial District, Restaurants, And U Of T. Excellent Opportunity For End-Users And Investors With Strong Rental Demand, Low Maintenance Fees, Functional Layout, And Stunning Views.Extras: Internet Included In Maintenance Fees. Built-In Appliances, Existing Light Fixtures, Window Coverings, Parking And Locker (If Applicable).

Property details

Property type
Condo Apartment
Style
Apartment
Approx. age (yrs)
0-5
Total rooms
6
Maintenance fee
$744.06/mo
Exposure
South West
Property taxes
$4,105.12 (2026)
Occupancy
30/60/TBA
Days on market
23
Status
Active
MLS®

Property history

Recently sold nearby

Listing data last updated: Aug 26, 2026, 10:07 p.m. EDT via TRREB IDX.

First listed: Aug 4, 2026, 10:20 p.m. EDT.